
Corporate events in Bern
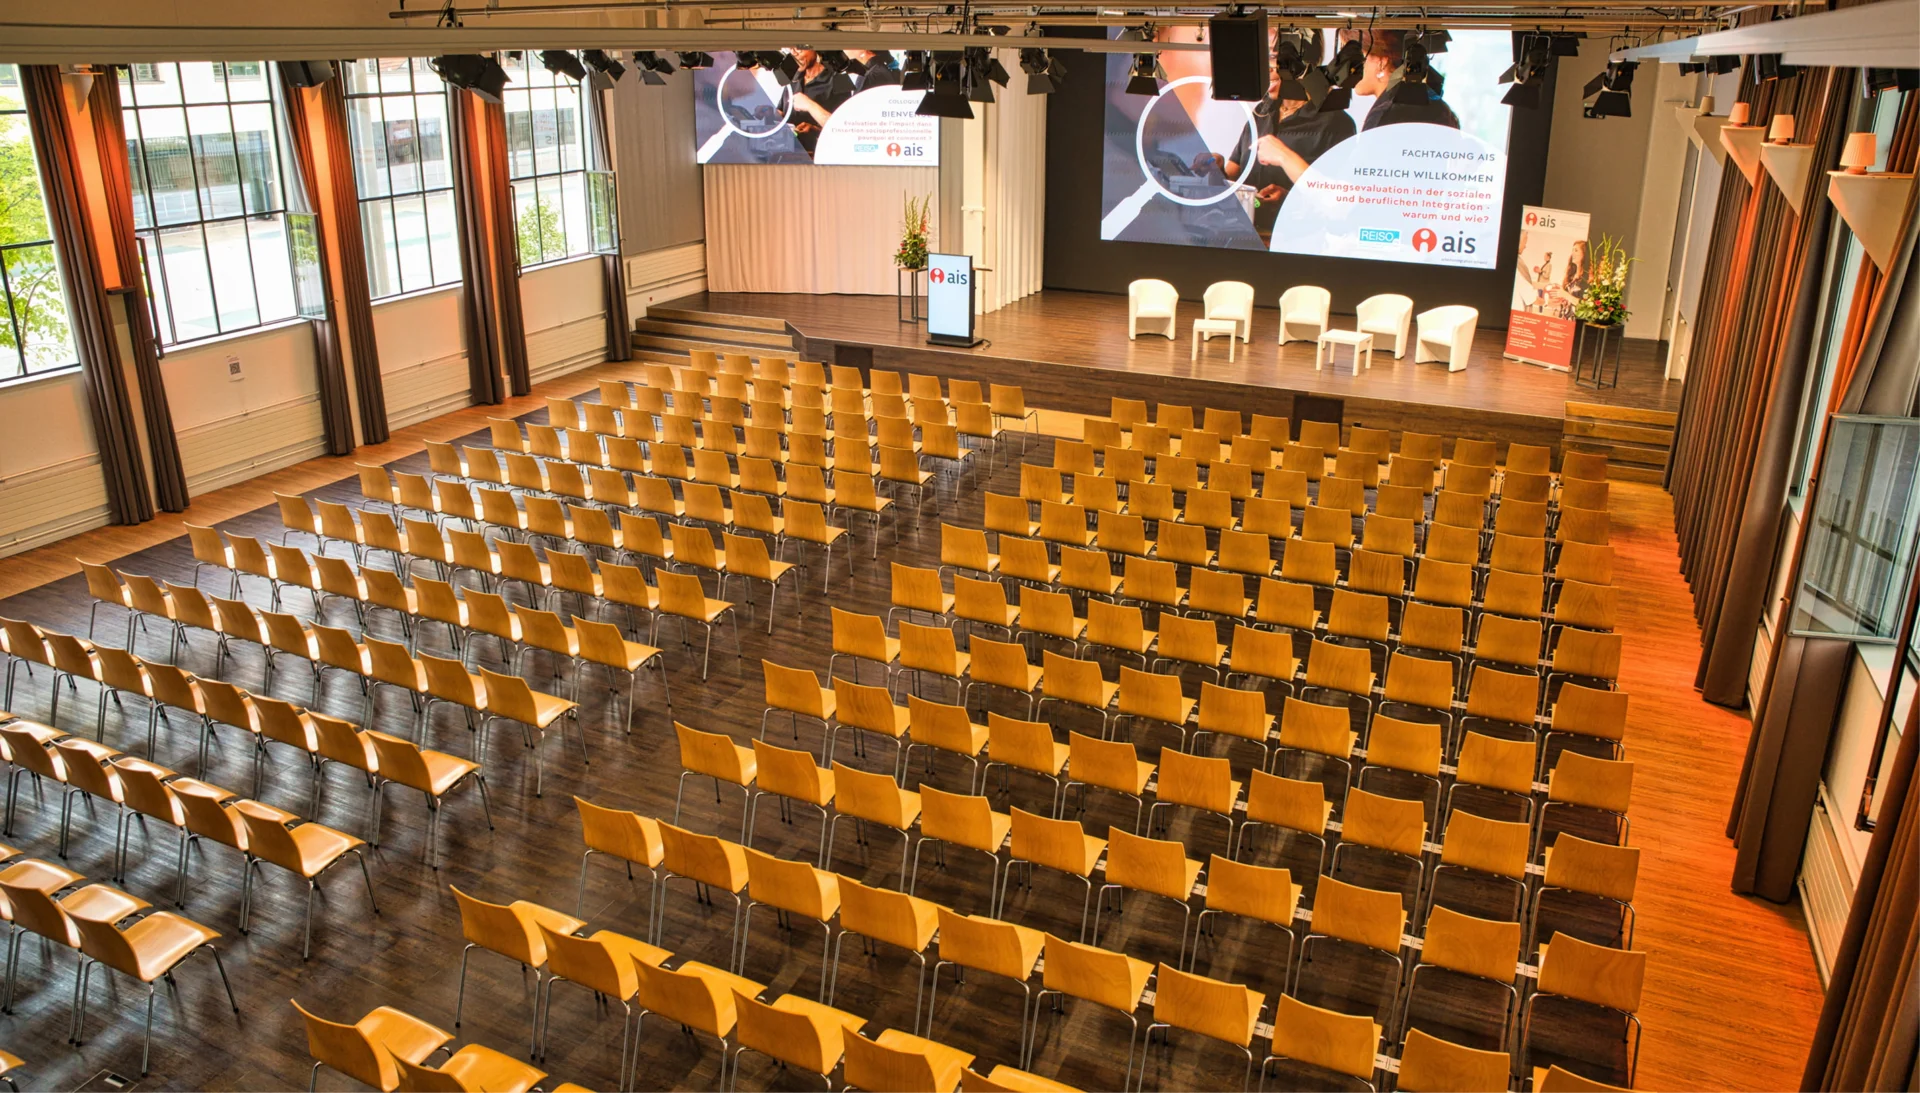
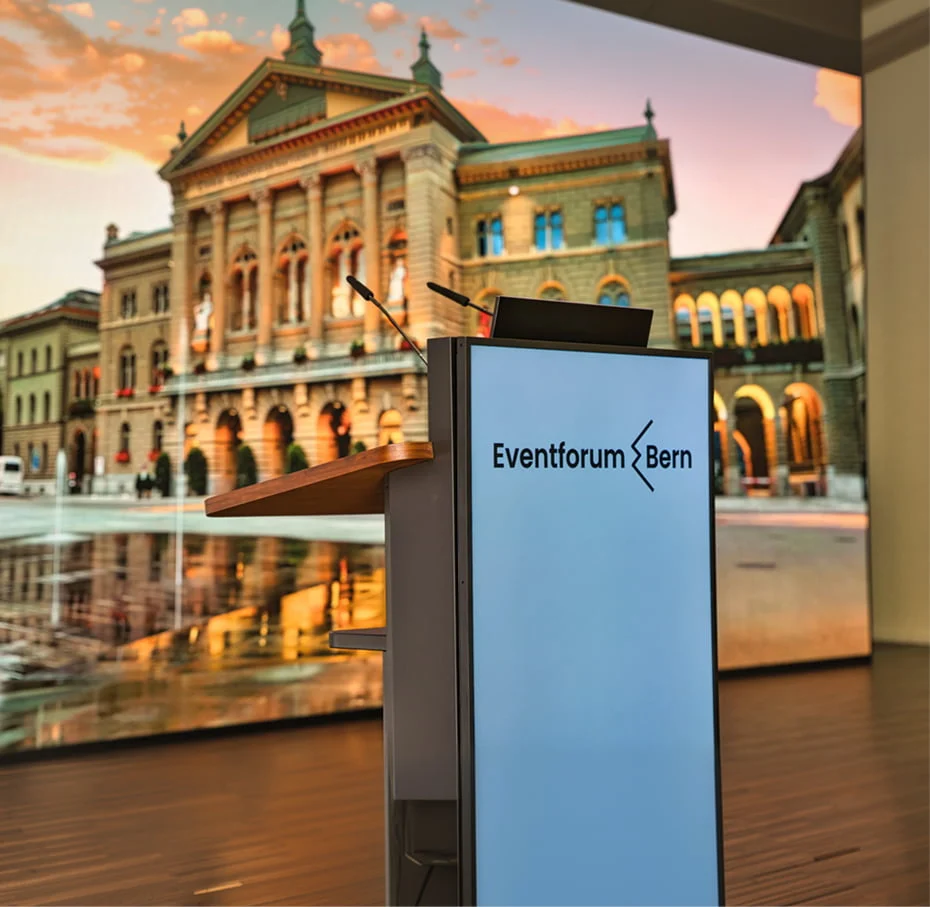
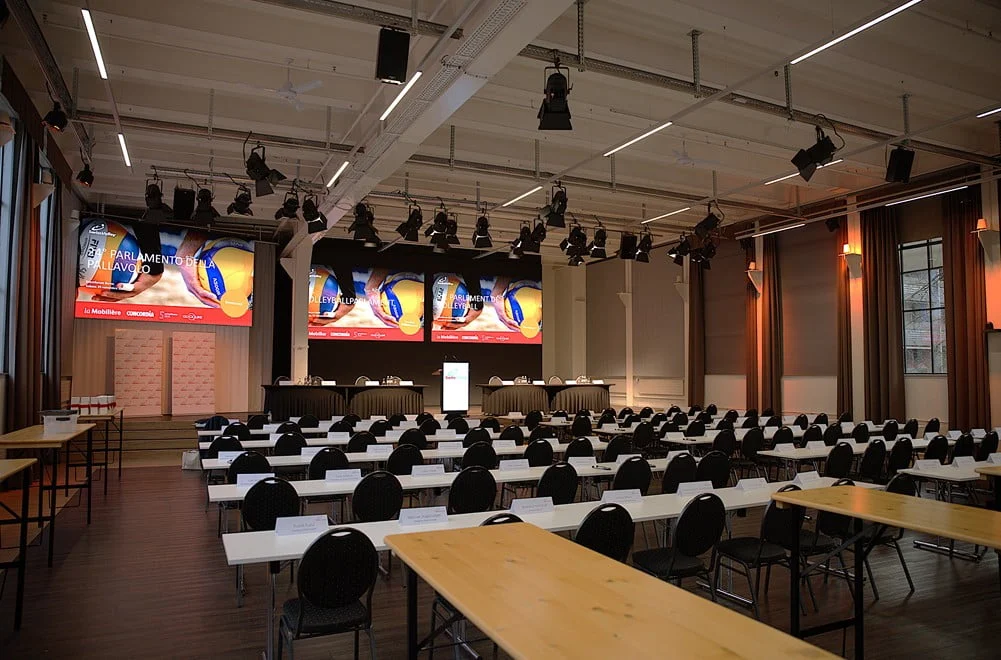
For employee events, customer meetings and product launches, Eventforum Bern provides a business event venue. The plenary hall accommodates up to 380 people in theatre seating or 136 at seminar tables. Two large 4K LED walls support your presentations, while the adjoining foyer and supplementary workshop rooms bring together the main programme, networking and group work.
Stage and presentation technology on site
Catering tailored to your programme
Step-free access to event spaces
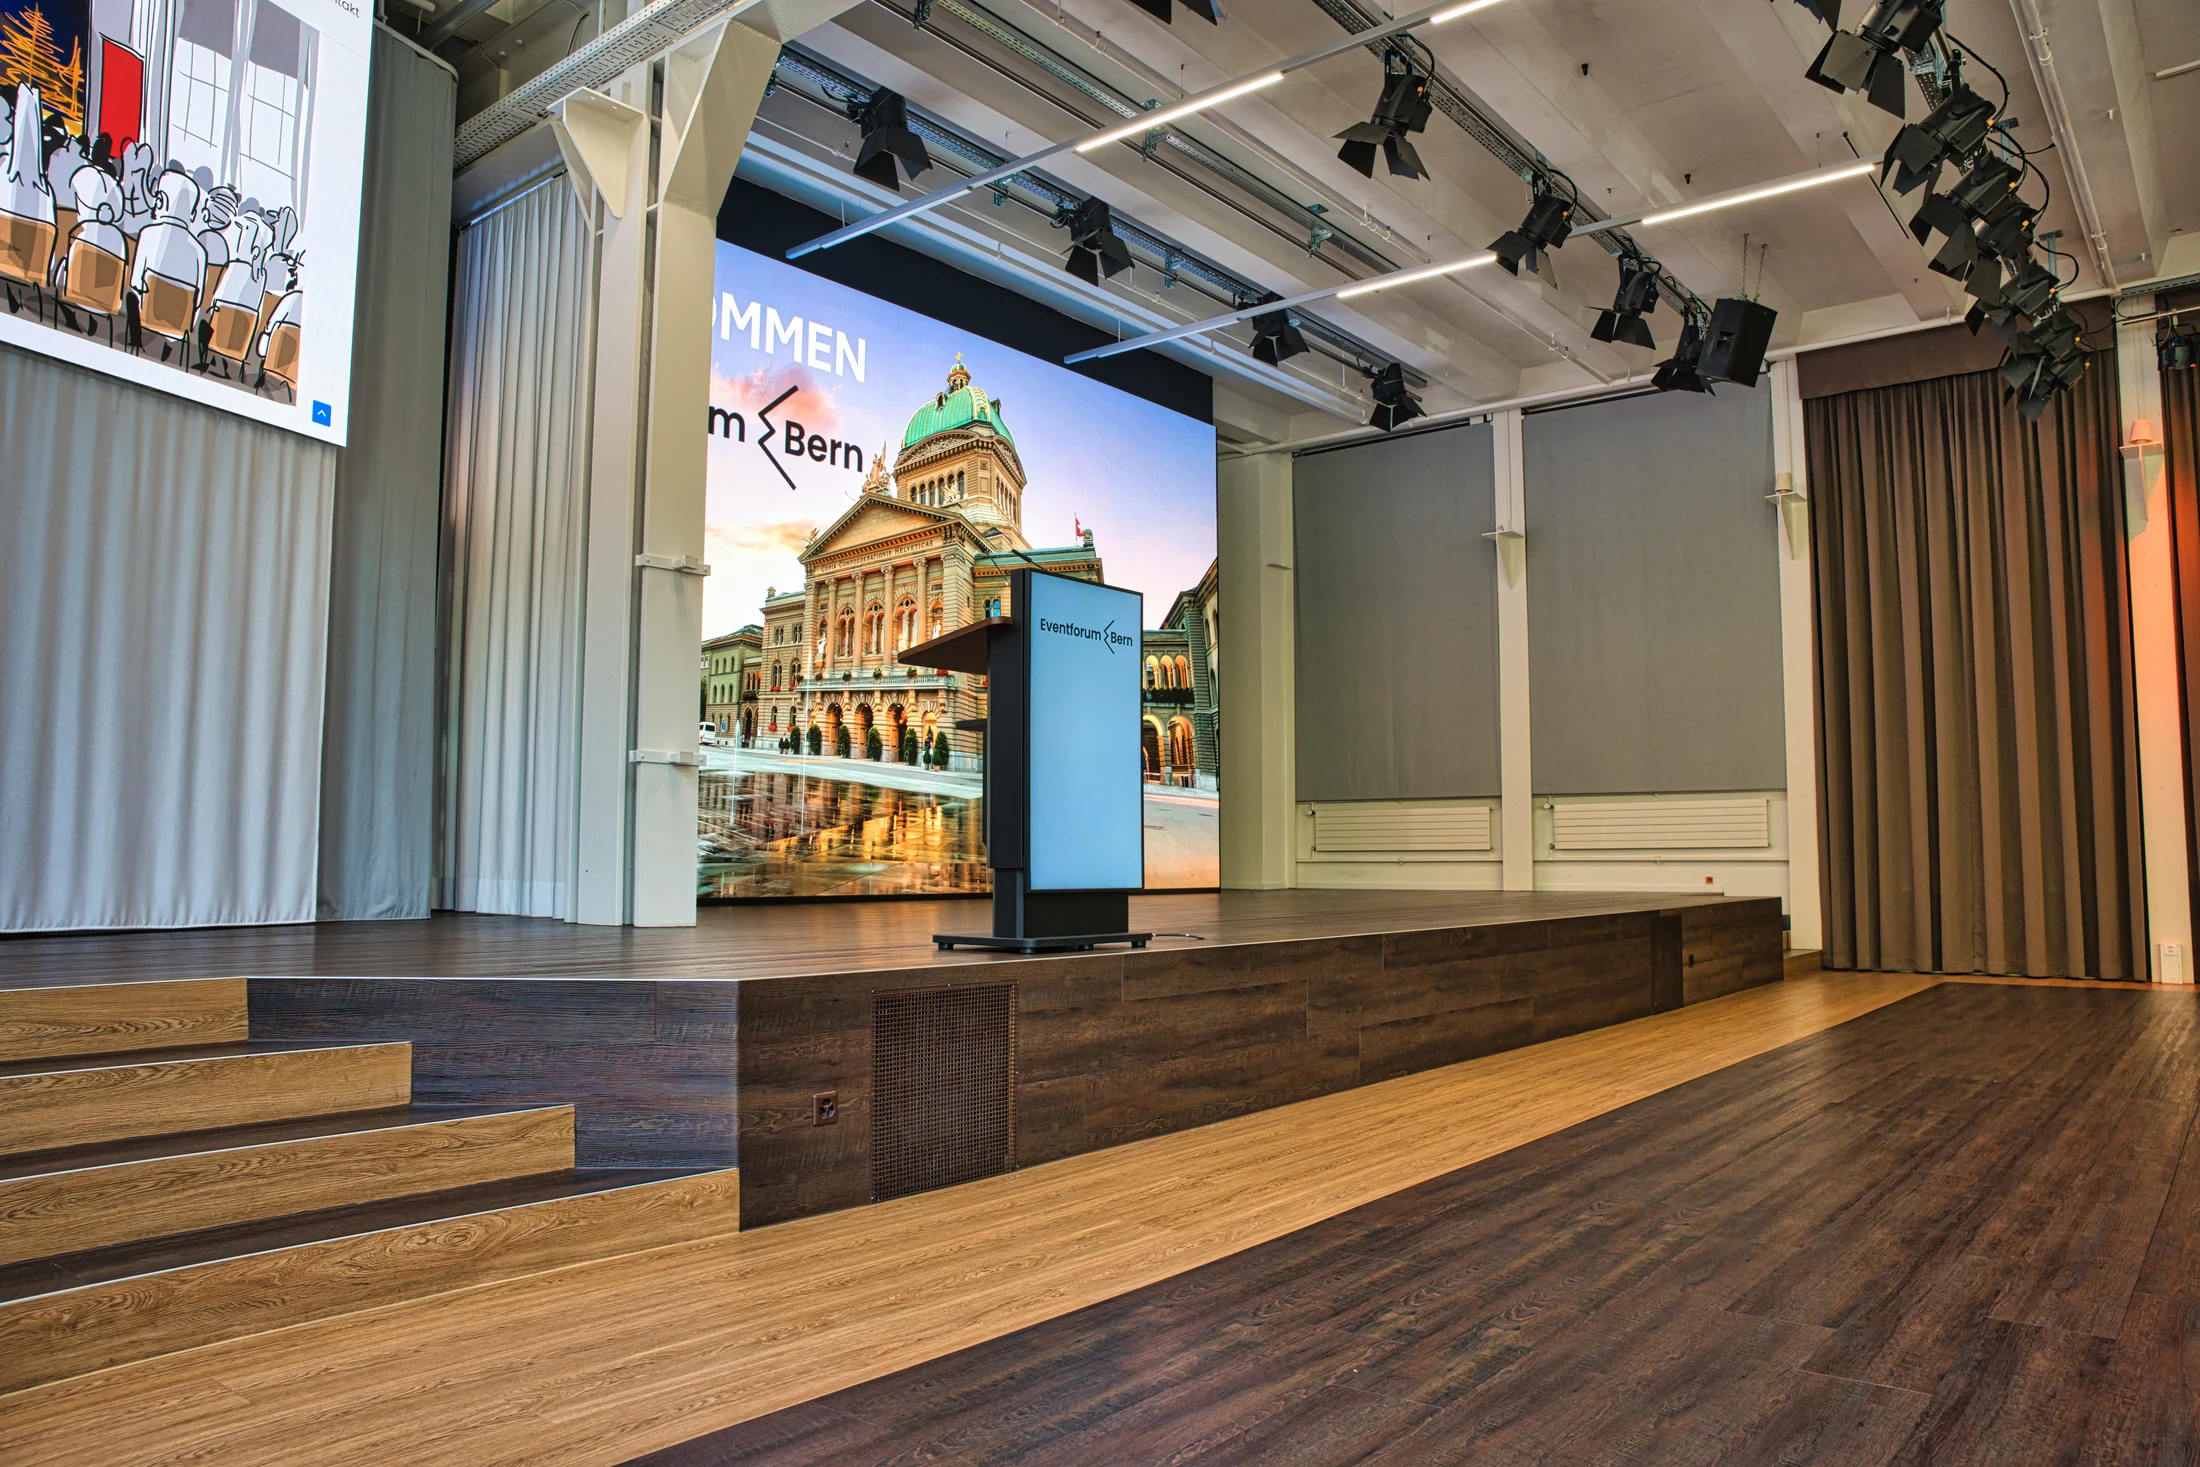
Two large 4K LED walls
Directly connected plenary hall and foyer
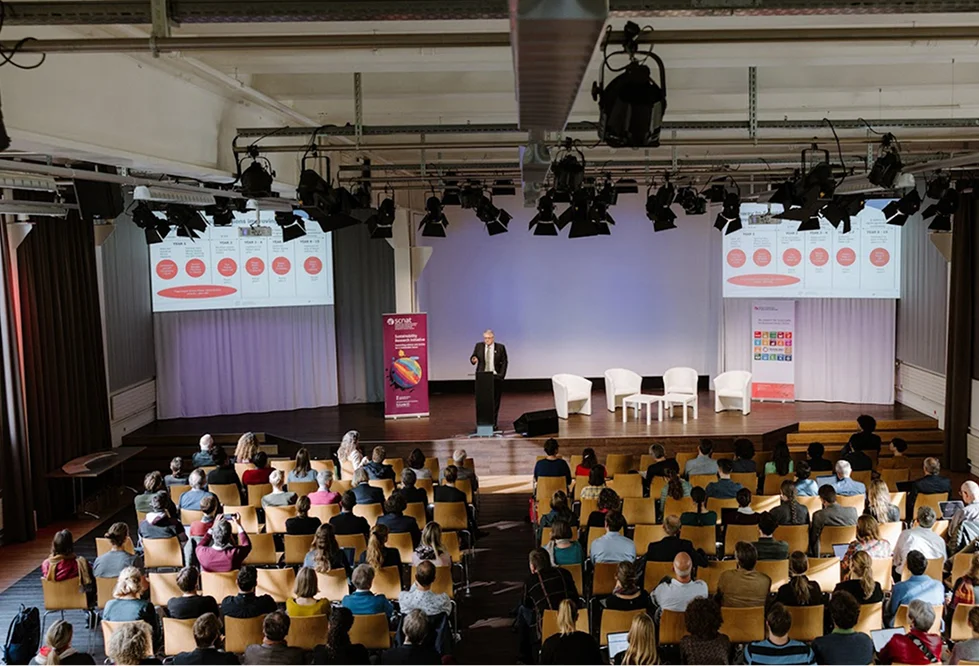
Up to 380 theatre or 136 classroom places
A corporate event with presentations and time to connect
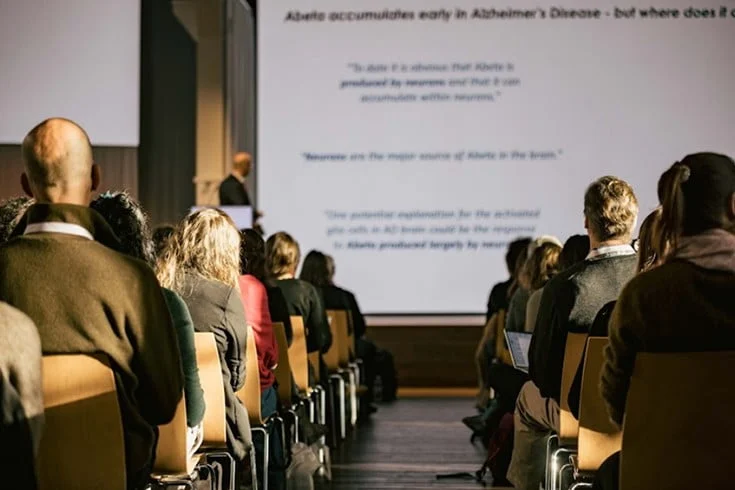
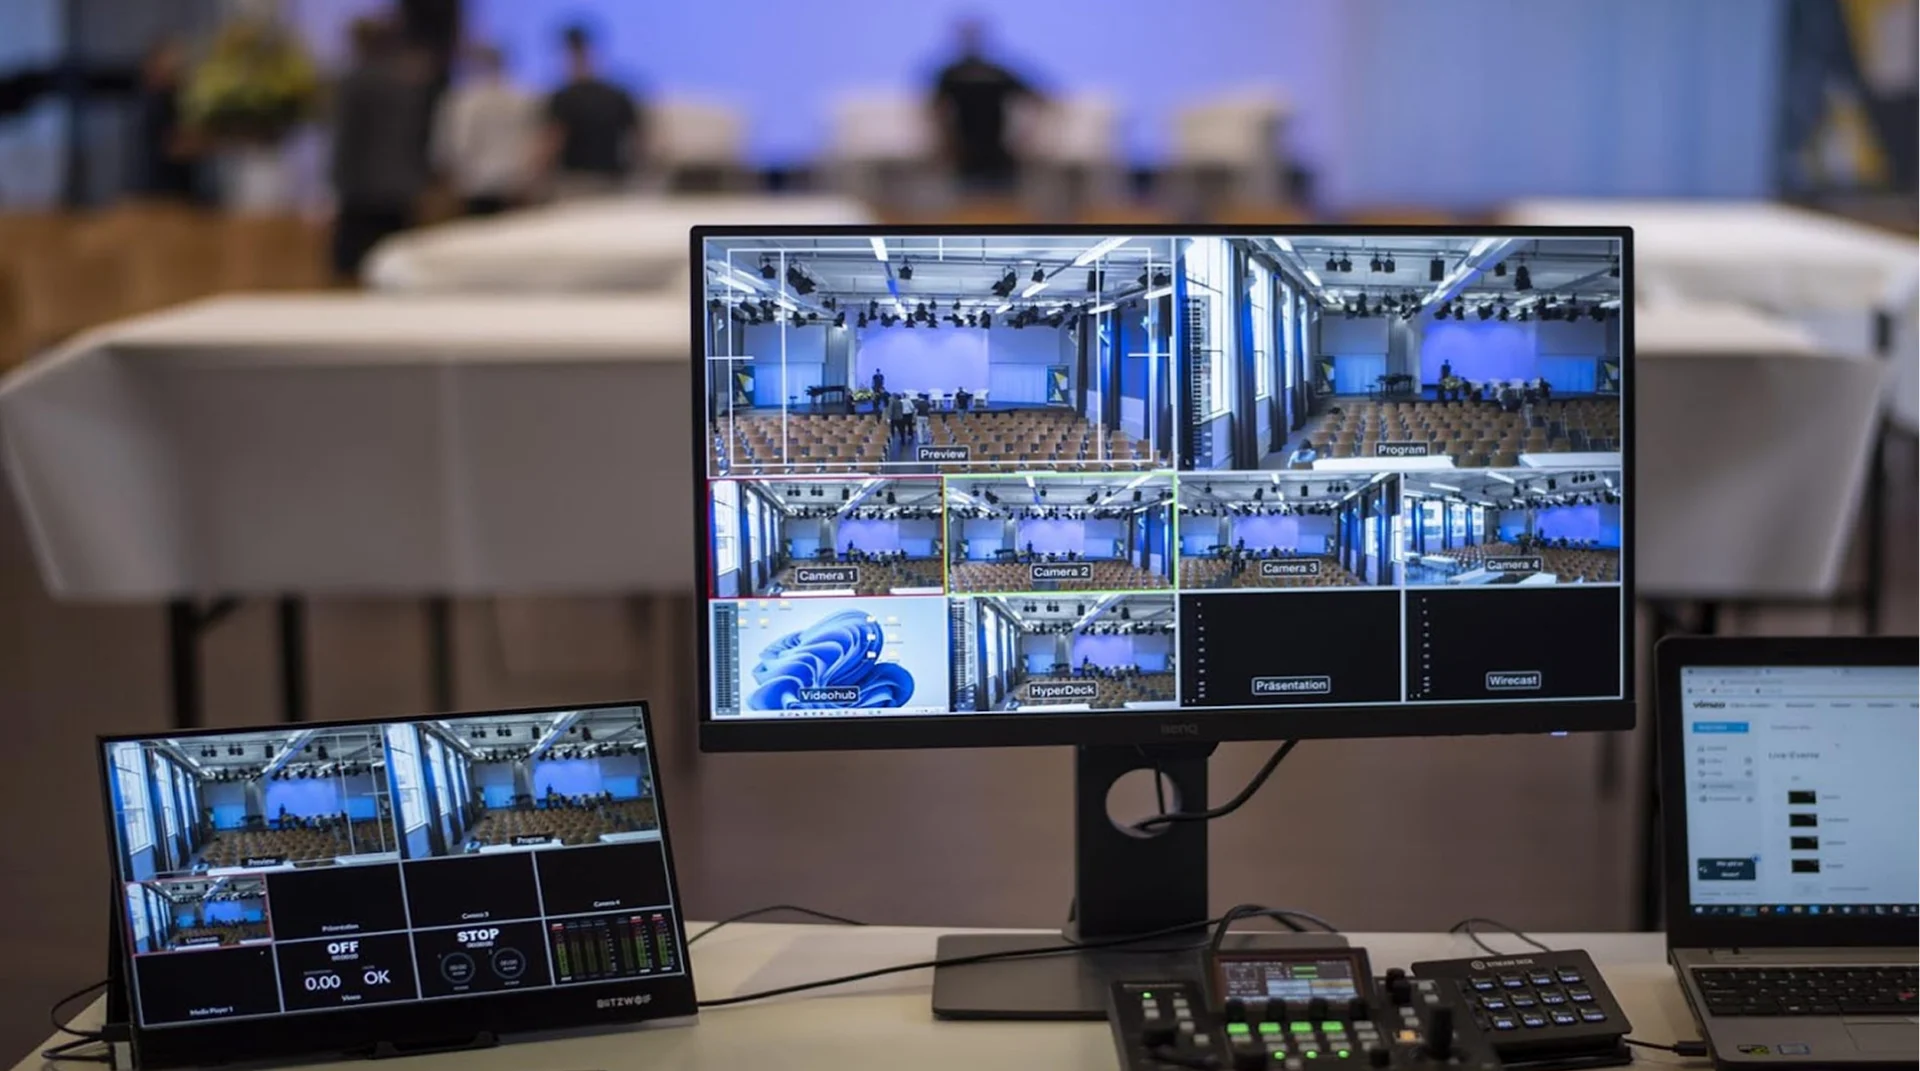
Two large 4K LED walls, a stage and sound and presentation equipment provide a focal point for your keynote or product launch. We discuss presentation files, playback devices, speaker changes and microphones with you. Let us know whether you plan a live demonstration or products on stage so that space requirements and technical transitions can be considered during preparation.
Explore the stage and presentation displays ↗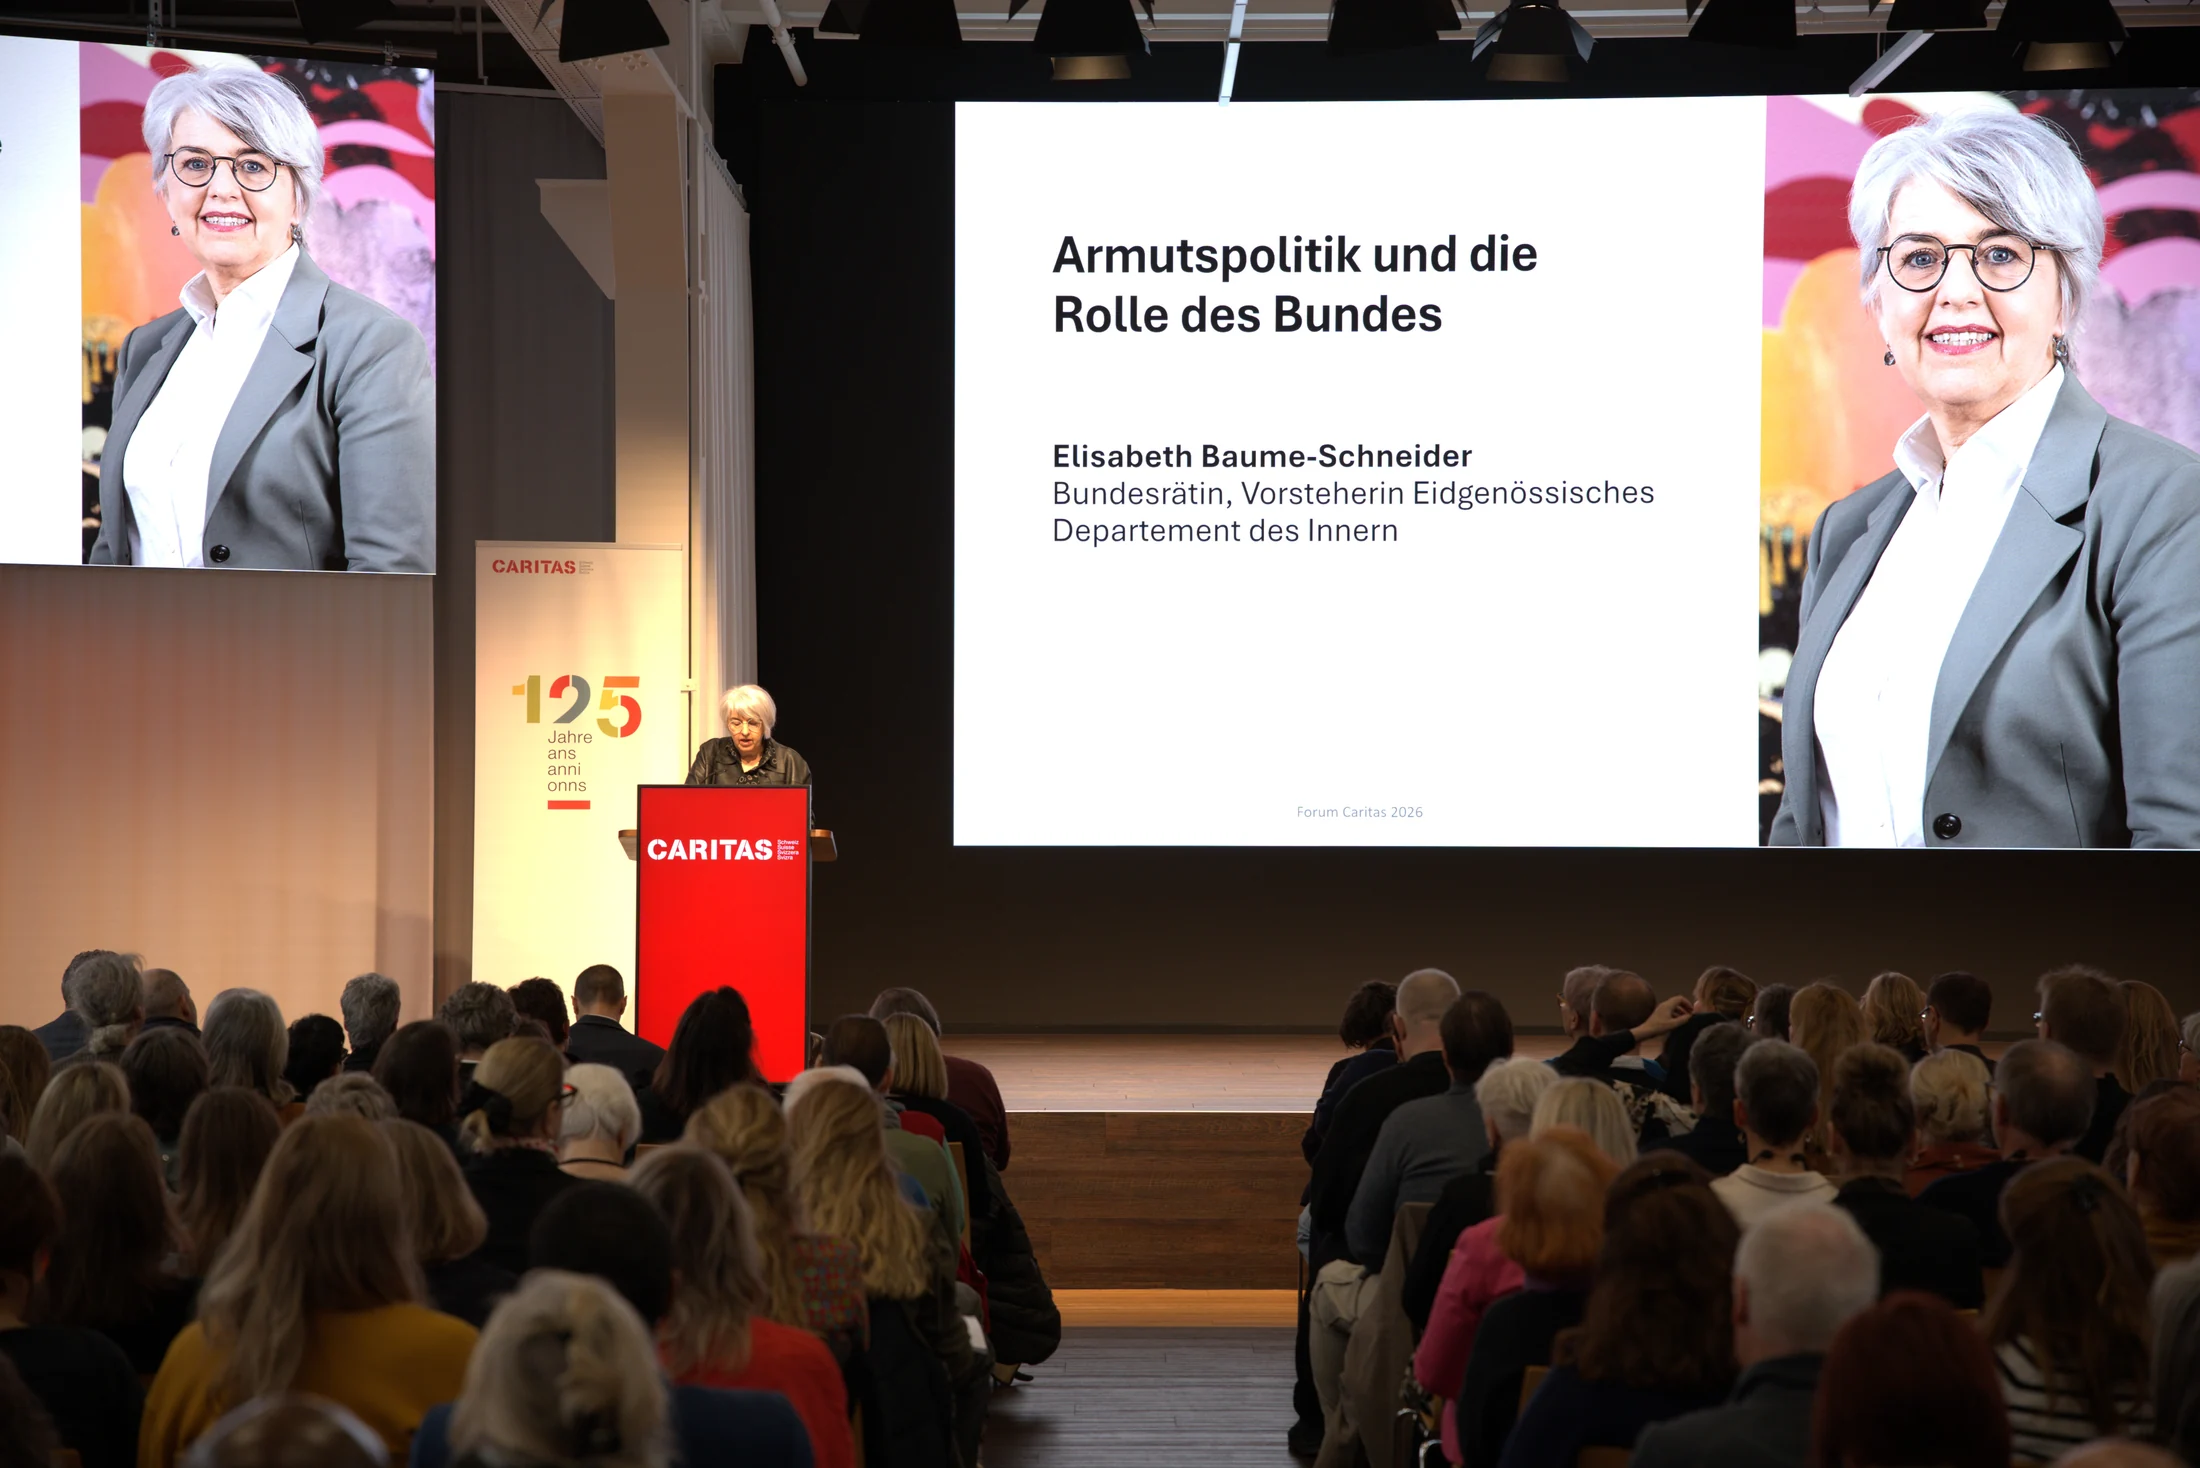
Two 4K LED walls
A stage for your moment
Technical support on site

From the shared presentation to a personal conversation
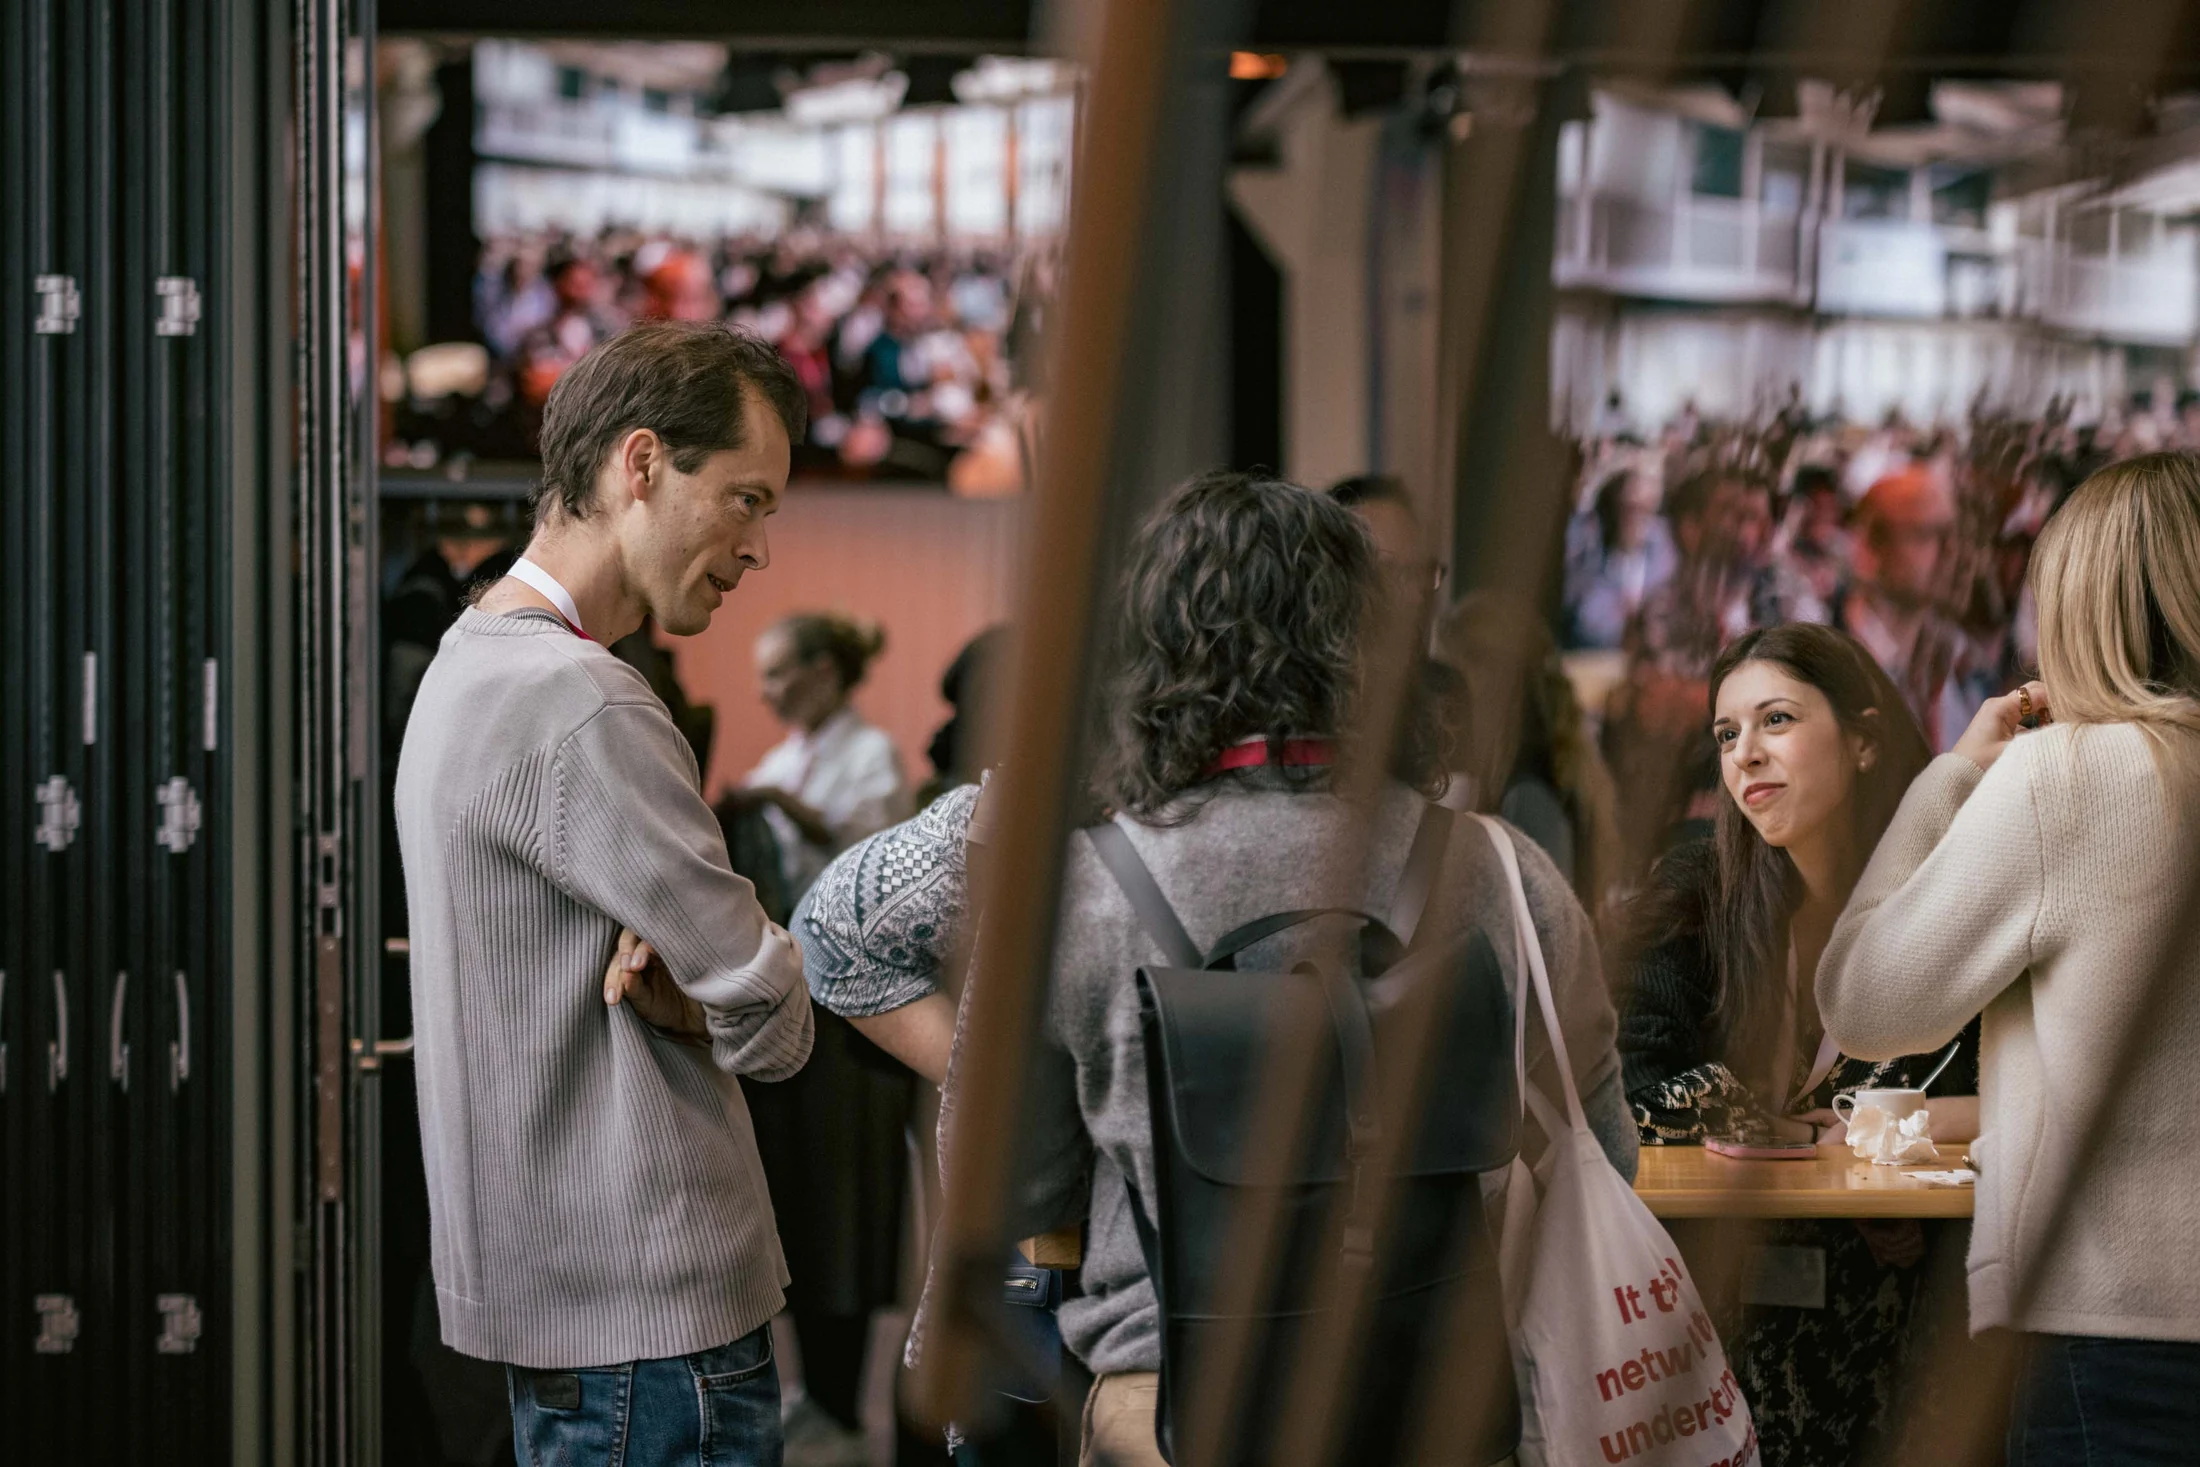
The conversation continues after the presentation. The foyer directly adjoins the plenary hall, so guests can move to a coffee break, drinks reception or their next conversation without leaving the venue.
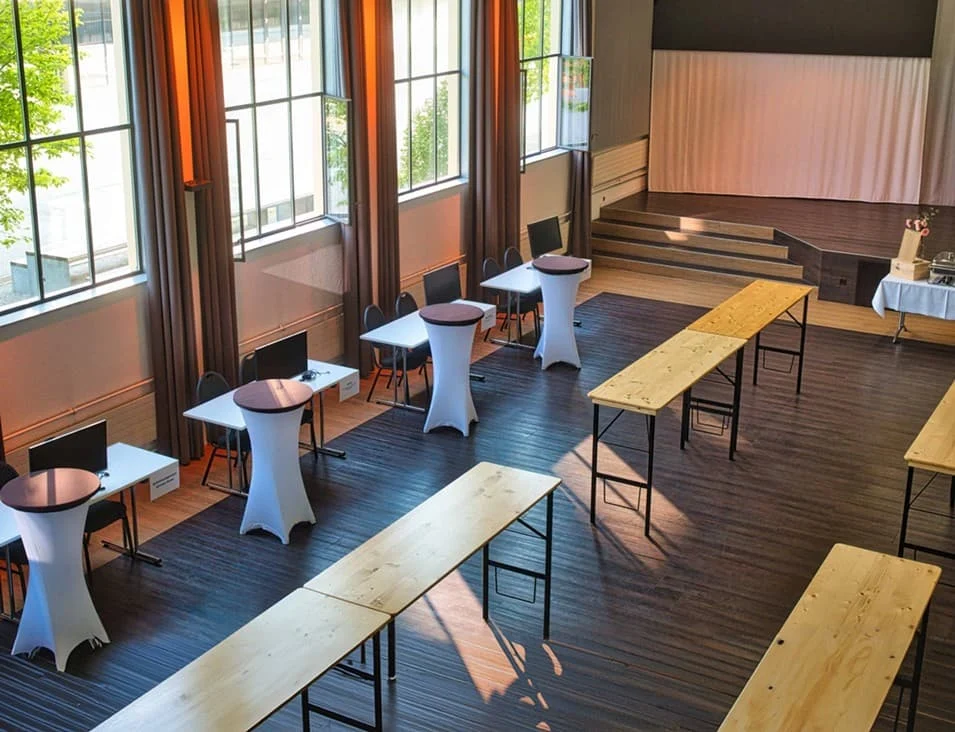
The FabrikLounge and four additional workshop rooms support group work alongside your main event in the plenary hall. The four smaller rooms can be combined, which changes the number of separate spaces available. We plan concurrent groups, catering and other uses together. The workshop rooms are on the lower ground floor with indirect daylight through light wells; a lift and stairs connect the levels.
Explore the foyer ↗Add workshop rooms ↗What are you planning for your company?
One possible programme is a foyer welcome, a shared presentation in the plenary hall, discussion or group work, and a closing drinks reception. This is a planning example rather than a fixed package. Tell us the sequence and duration of your sessions so we can agree seating, room changes and time for technical preparation and catering.
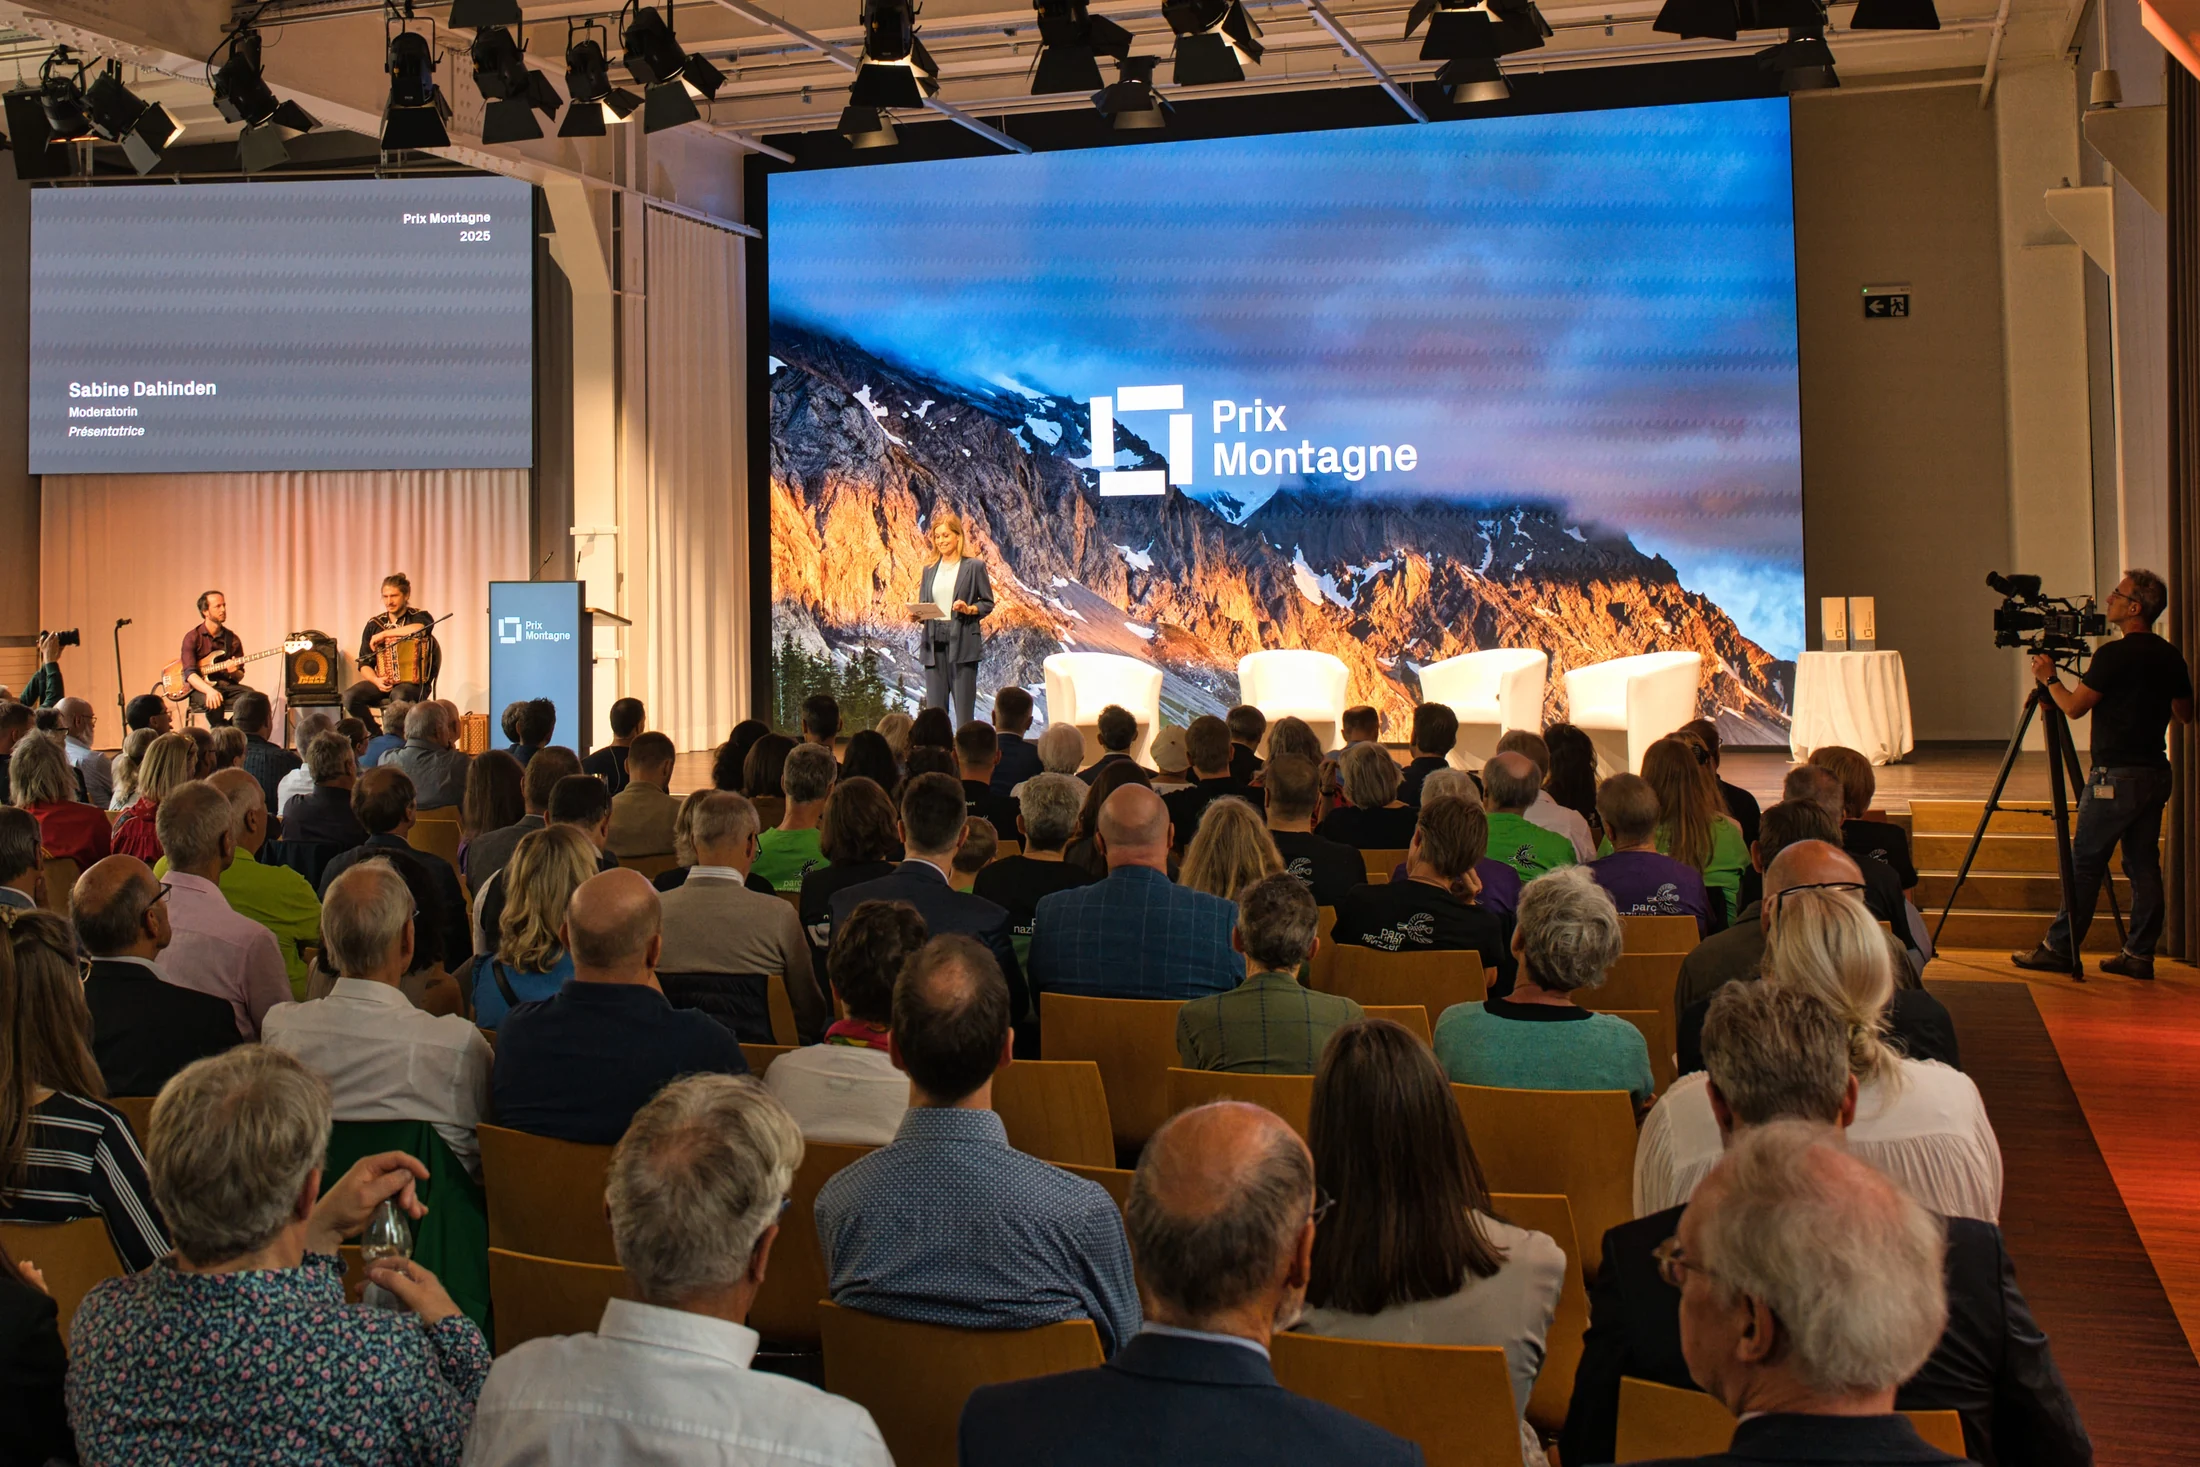
Staff event
For employee events, combine company updates, a review or new objectives with personal conversations. Let us know whether your team will mainly listen or work at tables during the programme. This helps determine the seating arrangement and whether supplementary group rooms are useful.
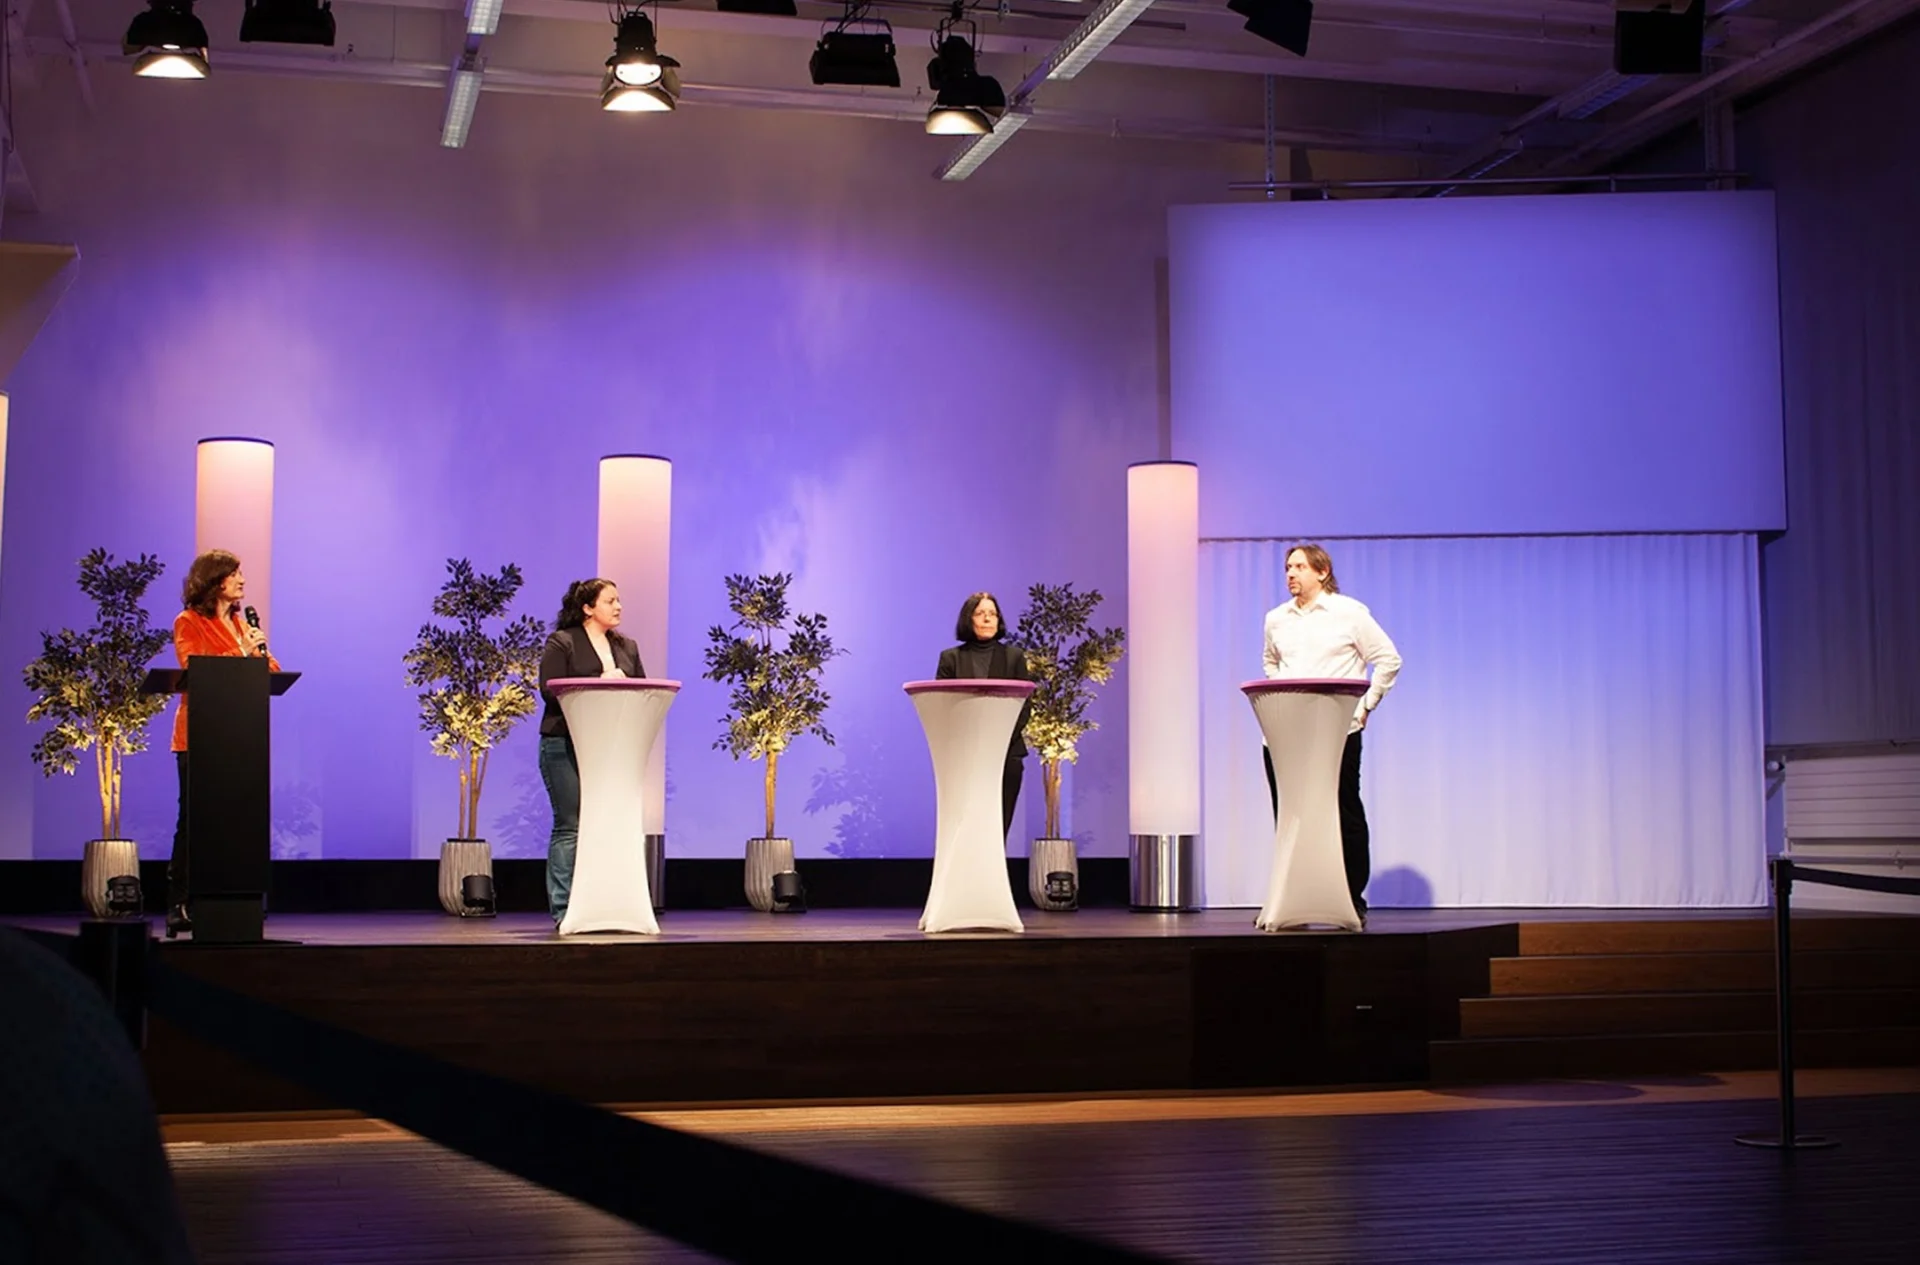
Client event and product presentation
For customer events and product launches, we plan the stage and networking areas around your concept. For exhibits or demonstrations, provide dimensions, power needs and setup times. Additional installations are included in the floor plan and may change the usable seating capacity.
Find out more ↗
Strategy day and leadership retreat
Begin with a shared introduction and explore topics in groups. Supplementary rooms allow parallel working sessions.
Find out more ↗Space for your team. Technology for your content.
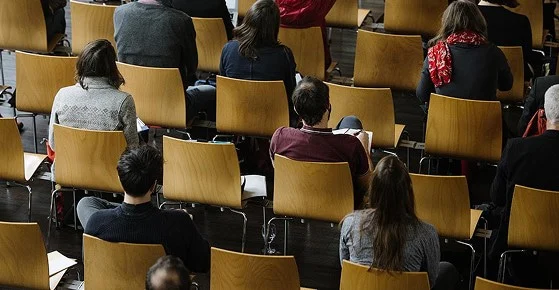
The plenary hall offers up to 380 theatre seats for presentations, or up to 136 seats at seminar tables for shared working sessions. The choice depends on whether your audience mainly listens or works with documents and laptops. For larger groups with working sessions, we review allocation across the hall and supplementary rooms with you.
Our team coordinates playback, microphones and technical support with you.
View the event hall and seating ↗Large-format presentations
Two LED walls bring your content to the plenary audience.
The right stage presence
Sound, lighting and the setup are tailored to your programme.
Let's plan your next corporate event.
For your corporate event, send us the date, total attendance and duration. Include the programme, preferred seating, concurrent groups and presentation, catering and setup requirements. For a multi-day event, describe how you will use the venue each day.
You will receive an individual quotation within 12 hours.


Frequently asked questions about corporate events
Which corporate events does the venue suit?
The venue suits professional employee events, customer meetings, product launches and strategy days for companies. The plenary hall hosts the main event; the foyer and workshop rooms support the programme. Your balance of shared presentations and group work determines the room combination.
How many people can attend a corporate event?
The plenary hall offers up to 380 places in theatre seating or 136 in classroom seating with tables. For product presentations, additional equipment or other installations, we assess the right seating arrangement together. Maximum capacities do not apply to every setup.
Can we combine talks, workshops and a drinks reception?
Yes. Talks and shared sessions take place in the plenary hall. FabrikLounge and four further workshop rooms can be added for parallel group work. We plan breaks and drinks receptions in the foyer or additional spaces to complement the programme. We agree in advance which uses can run simultaneously.
Is catering available for our corporate event?
Yes. We coordinate refreshments, lunch or a drinks reception with our trusted catering partners. External caterers are possible by arrangement. Menus, timings and scope are tailored to your event and set out in the quote.
What do you need to prepare a quote?
Tell us your preferred date, approximate number of participants and duration. Planned programme elements, group-room requirements and preferences for technology and catering are also helpful. You will receive an individual quote within 12 hours of your enquiry.
Can we organise a multi-day corporate event?
Yes. We coordinate rooms, technical support, catering and setup and teardown across the event days. Equipment and materials stay in place overnight. Eventforum Bern is a business event venue without its own hotel rooms; accommodation is arranged separately.
What should we discuss before booking a product launch?
Provide the total guest count, product or exhibit dimensions, setup time and technical requirements. Together we review stage and presentation areas, seating and the transition to networking or a drinks reception. Additional installations may change the usable seating capacity.
One location. Many possibilities.
Discover how the plenary hall, foyer, supplementary rooms and personal support work together.
Venue at a glance