
Hire a workshop room in Bern: for your next B2B format
At Eventforum Bern, the plenary hall and foyer provide the setting for your larger event. For group work and breakout sessions, FabrikLounge and four further workshop rooms on a separate level complement the facilities. The rooms are wheelchair-accessible and equipped with modern technology. Workshop rooms are generally booked alongside your main event.
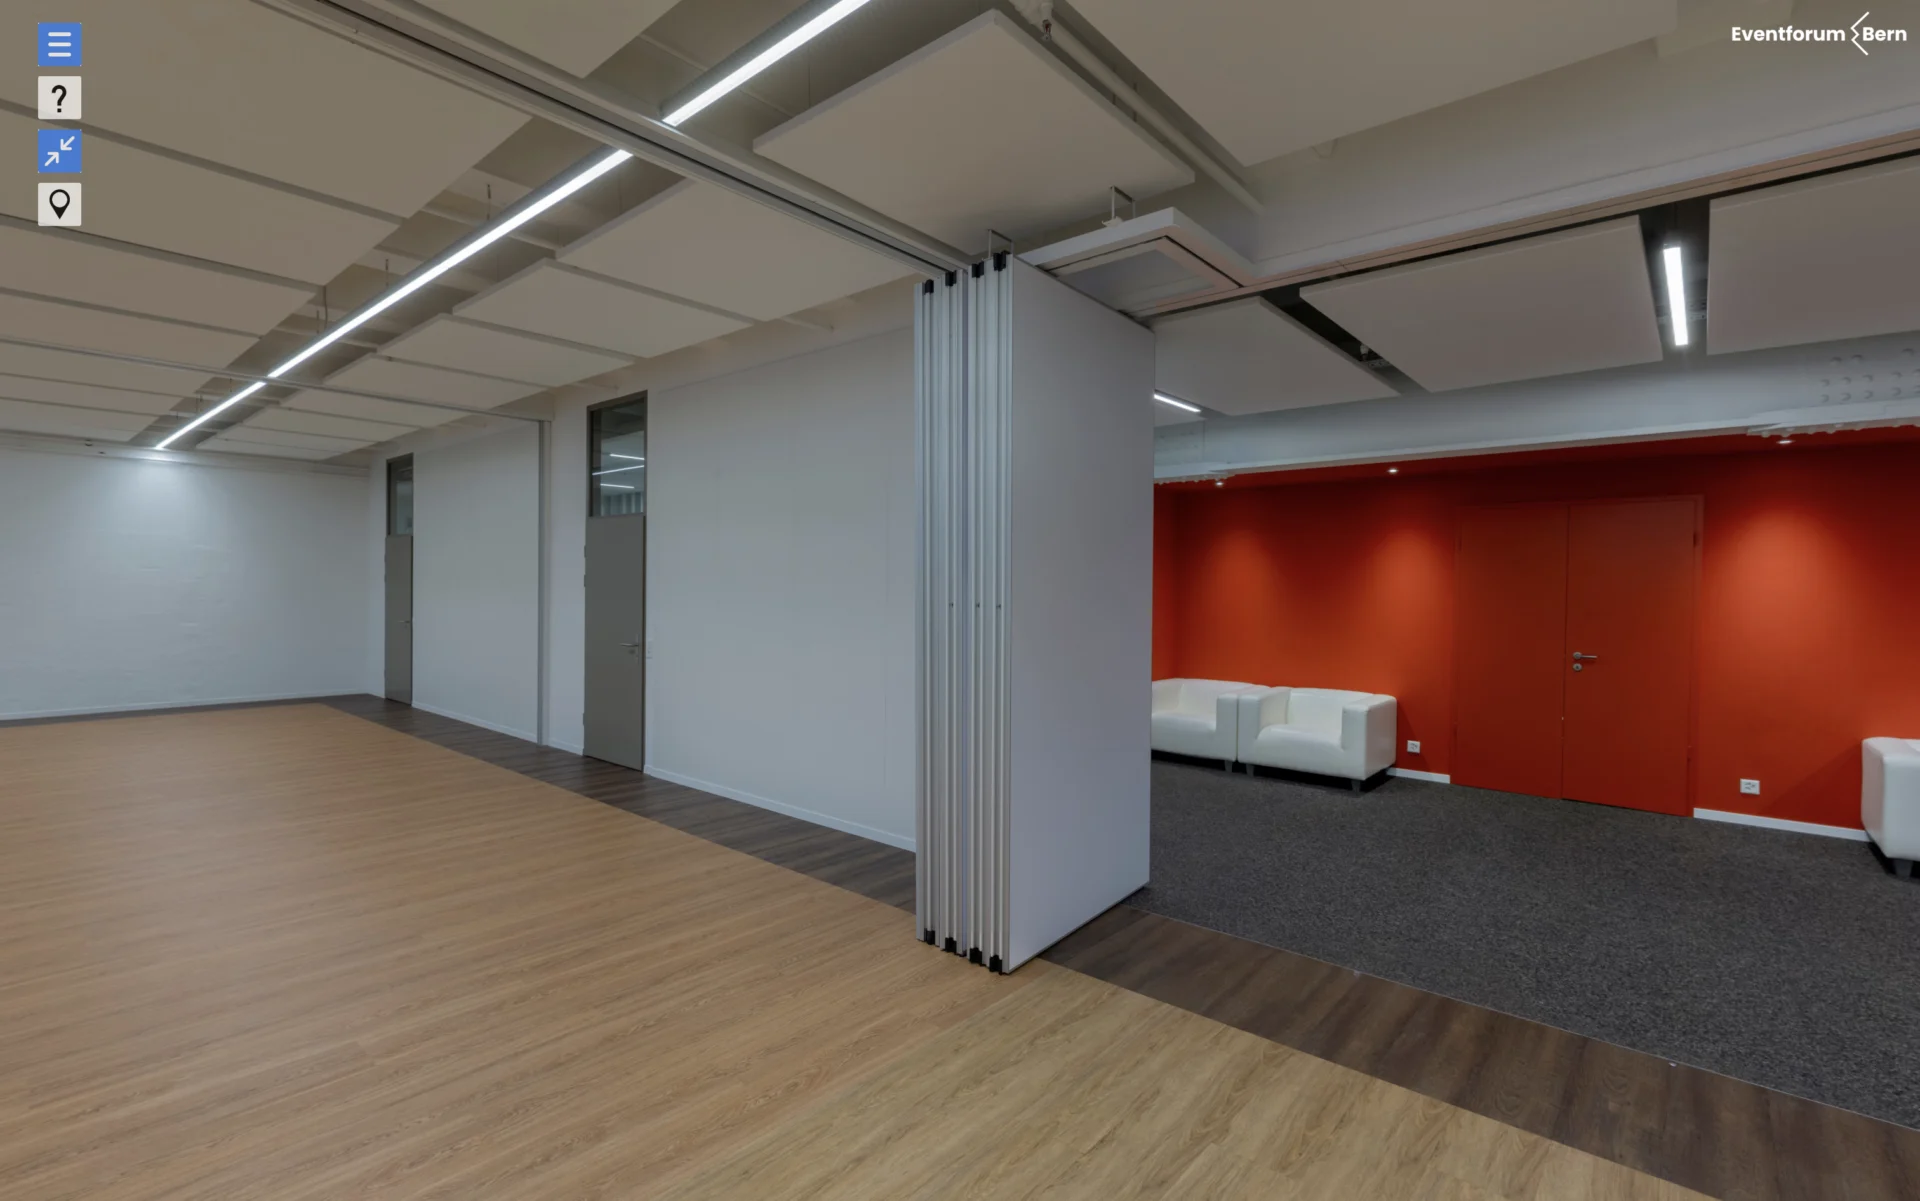
FabrikLounge: 200 m², up to 100 people
4 smaller workshop rooms: 35 m² each, combinable for up to 80 people
Samsung 65" screens: flexibly available in every room
Natural light: indirect daylight in all rooms
Catering included: catering partner directly on site
Wheelchair-accessible: step-free access to all rooms
Capacities of our workshop rooms in Bern
Find the right setting for your group and explore our spaces at a glance.
Floor area
Theatre seating
Classroom seating
Workshop room I
(FabrikLounge)
200 m²
up to 100 people
up to 45 people
Workshop rooms II–V
35 m² each
up to 30 people (per breakout room)
up to 80 people (combined)
up to 15 people (per breakout room)
Please note
Our event hall, foyer and entrance area form the main space for your event. Up to 380 people can follow the stage programme in theatre seating; classroom seating provides up to 128 places at tables. The lower-ground workshop rooms supplement the main event for breakout sessions and group work. Depending on the programme, the lower ground floor can also be used for catering, sponsor stands or additional event space.
Tell us your participant numbers and preferred date. We will respond within 12 hours.
Request an appointmentTwo levels, one concept:
maximum flexibility for your event

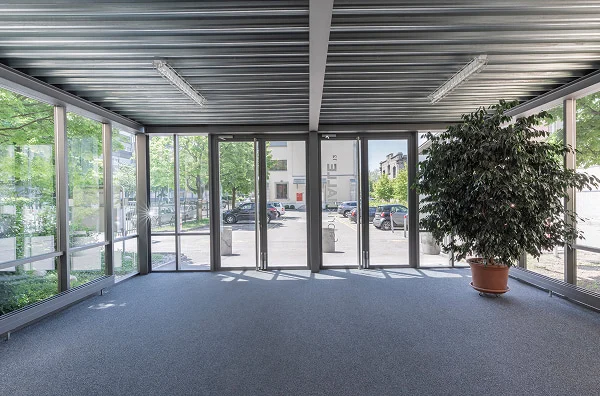
Entrance area
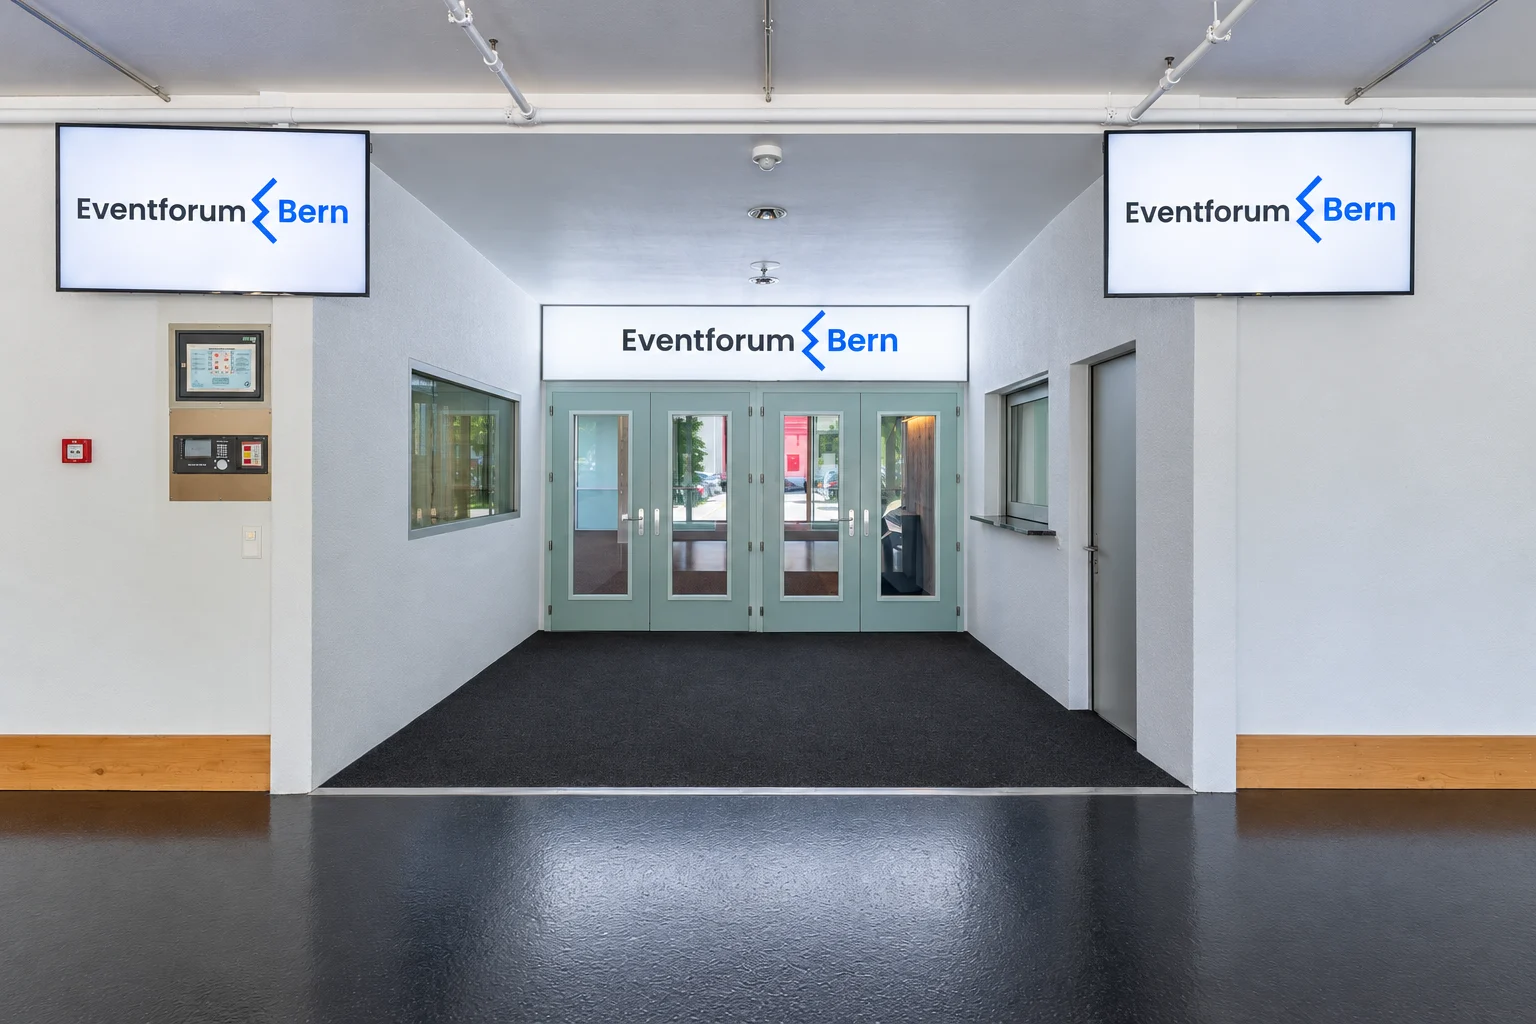
Front area
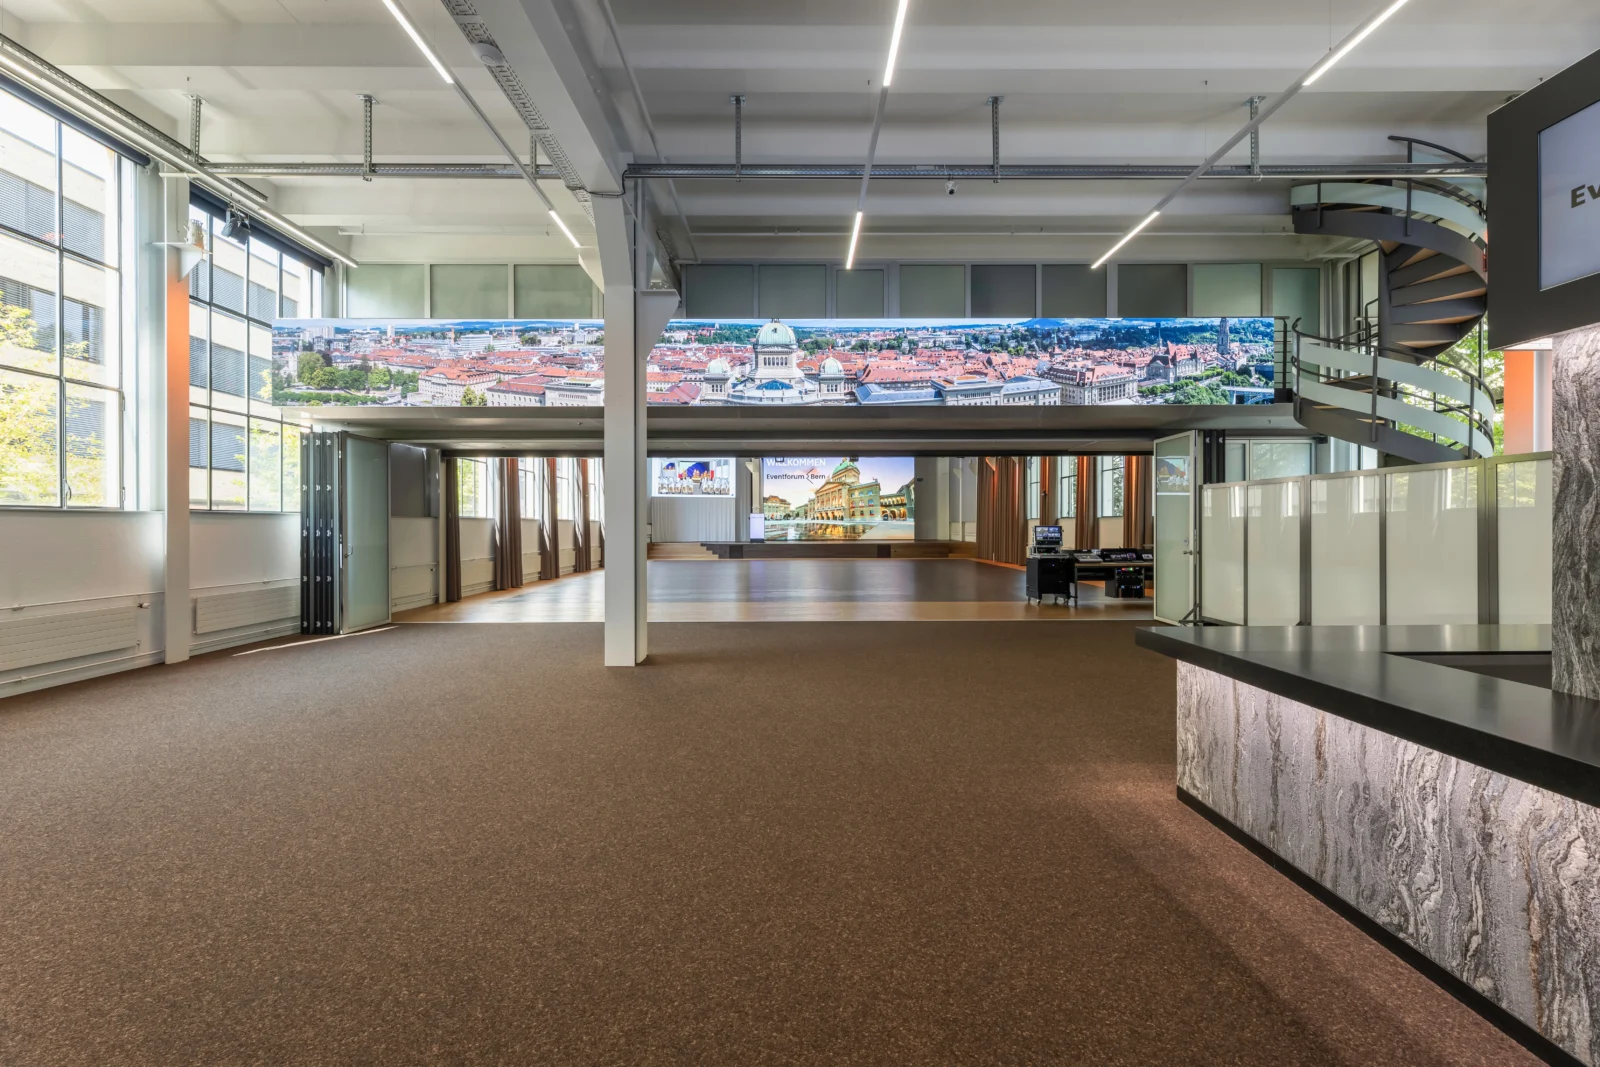
Bistro
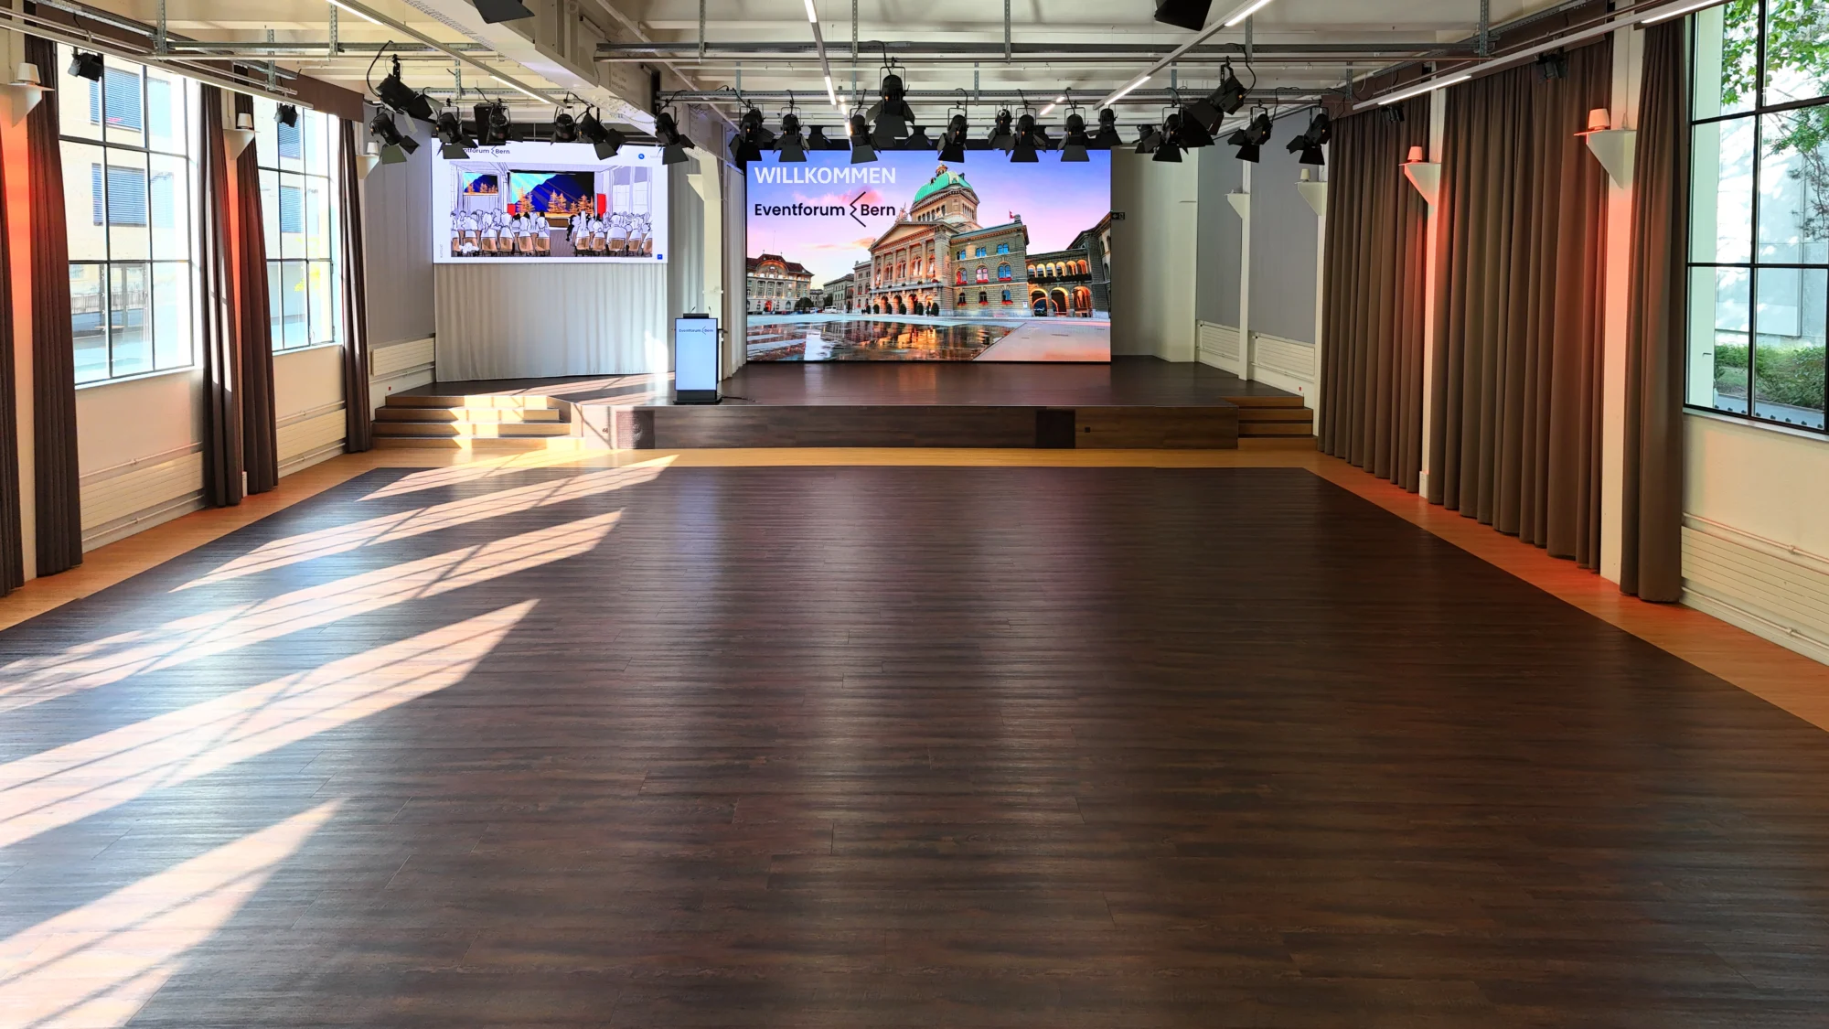
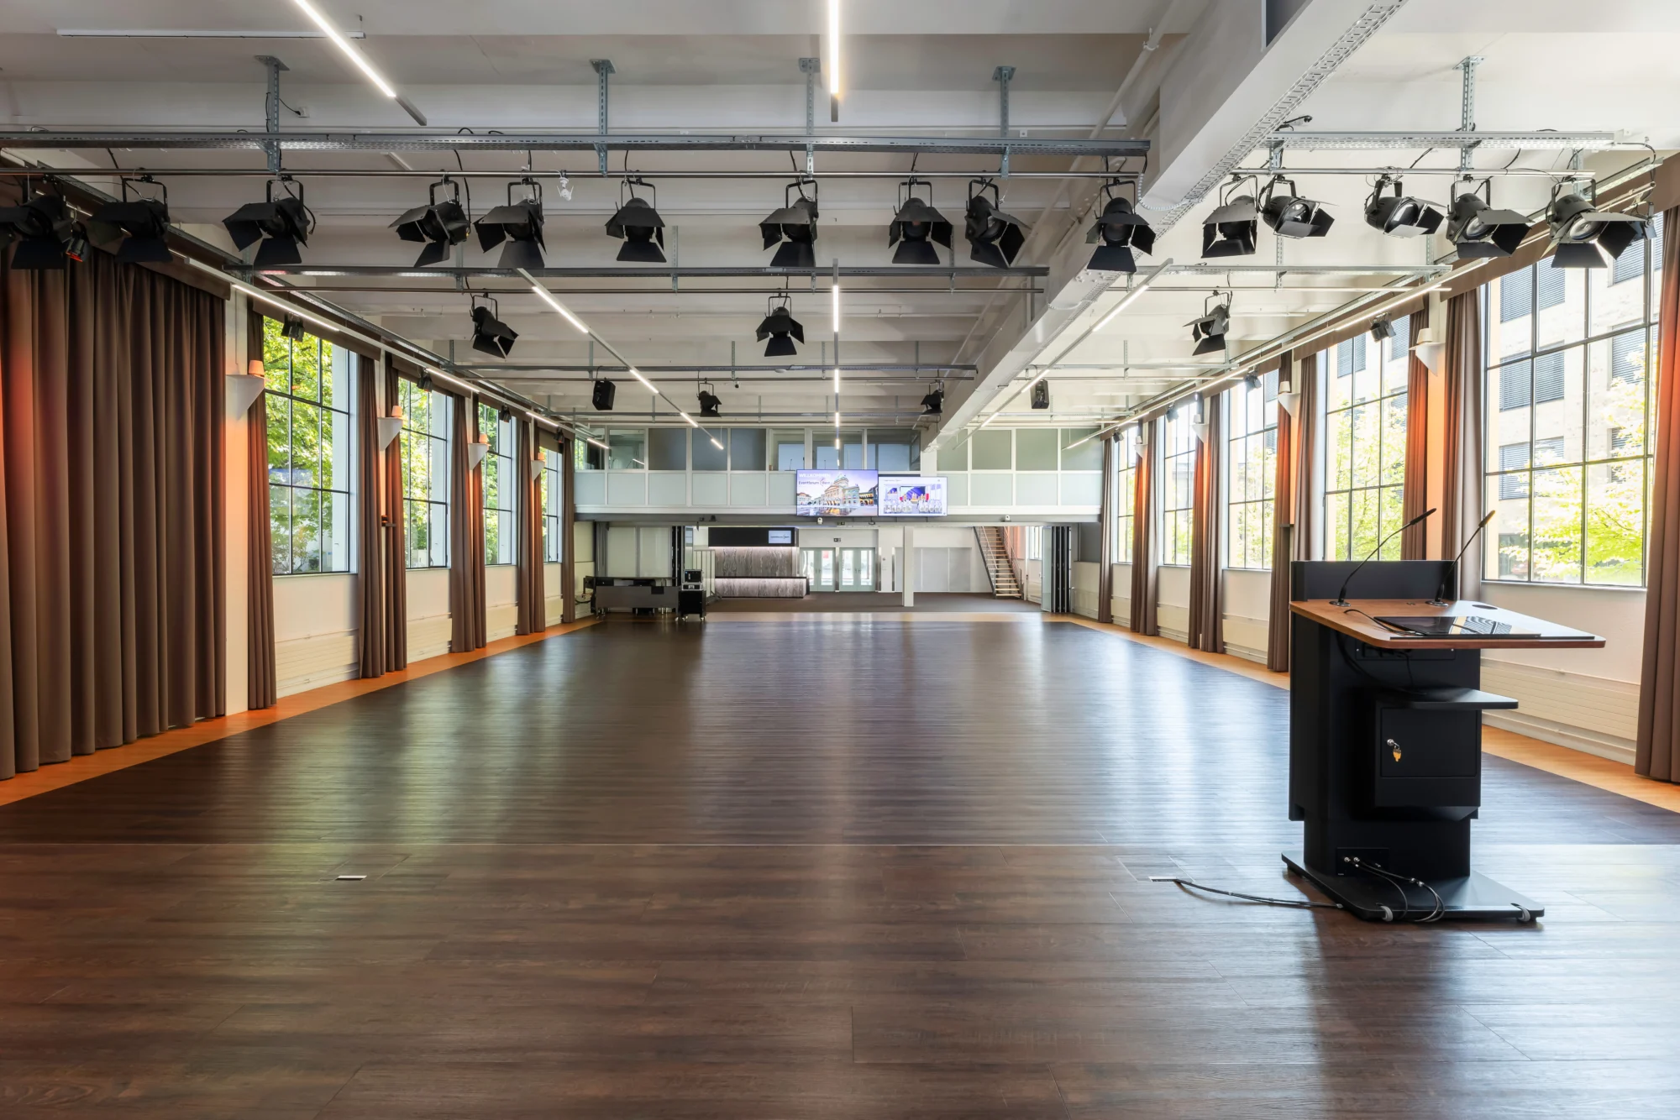
Hall
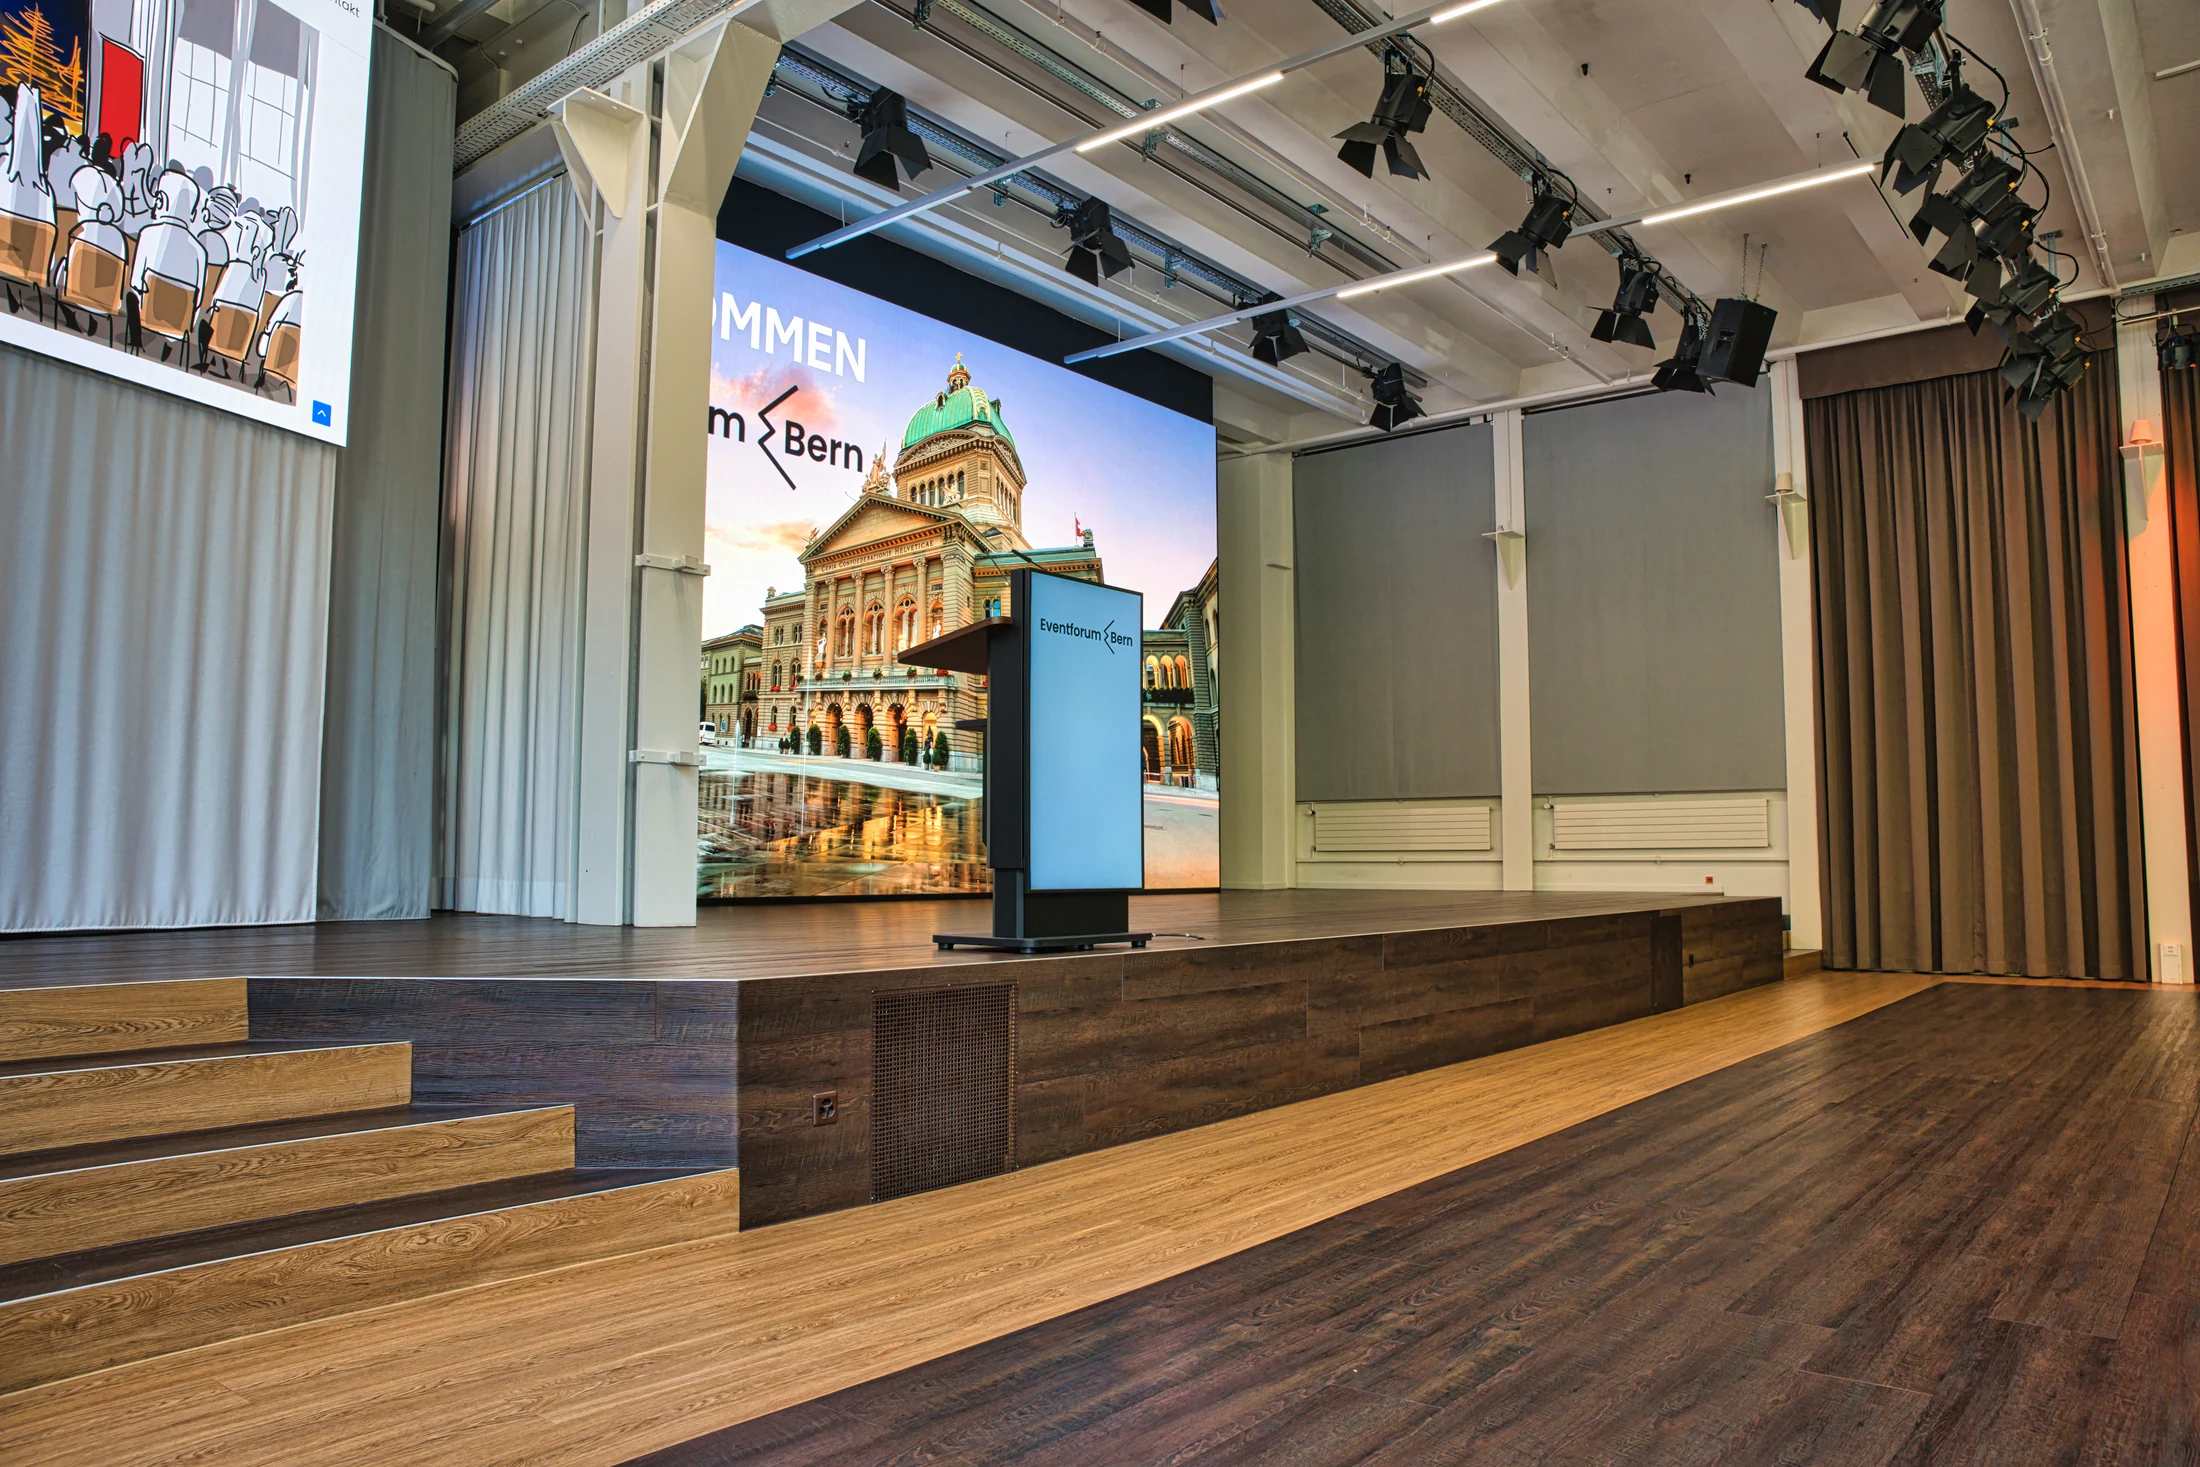
Stage

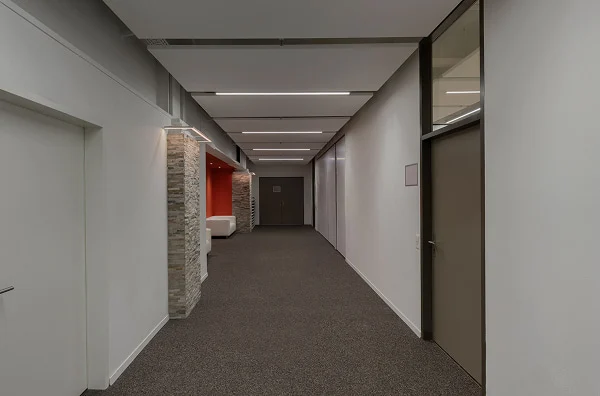
Corridor
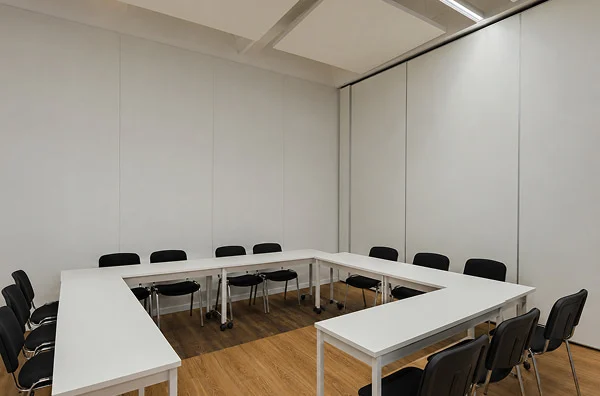
Workshop room I
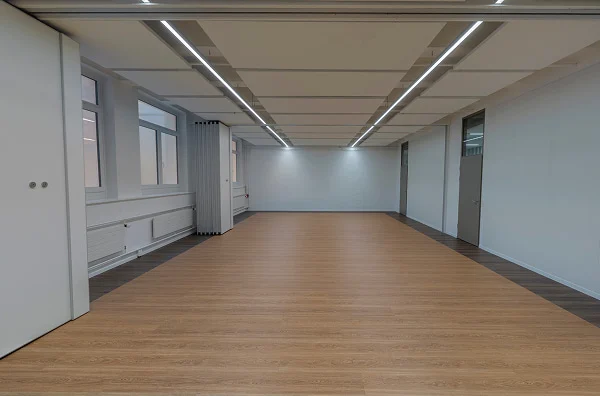
Workshop room II
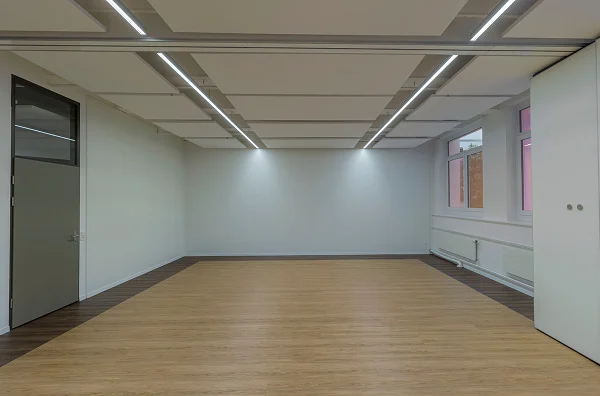
Workshop room III
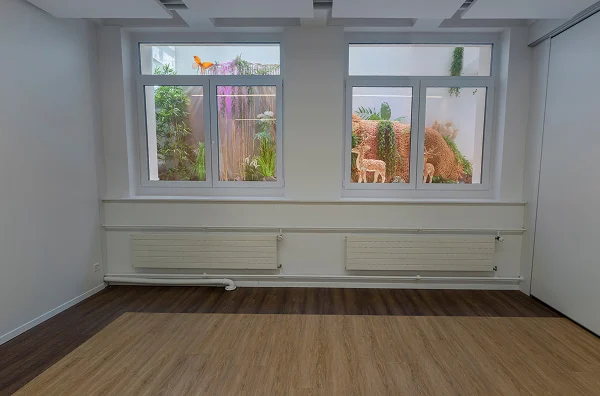
Workshop room IV
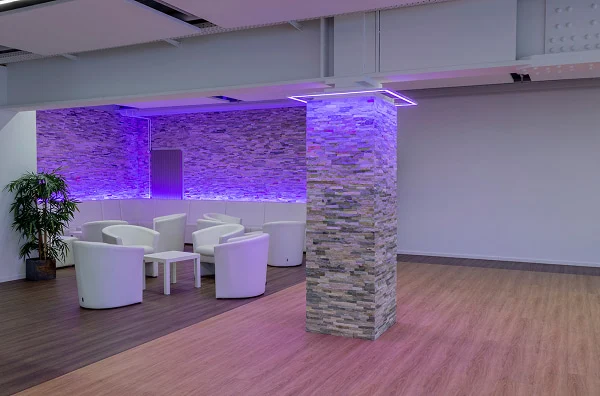
Lounge area
Workshop room V
Eventforum Bern is laid out to let you combine different event formats effectively. The entrance, foyer and plenary hall are on the ground floor, where the main activity takes place. This combination of three areas is often booked for larger corporate events, conferences, congresses and plenary formats.
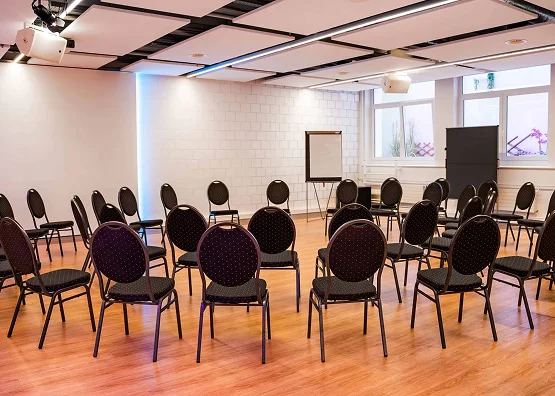
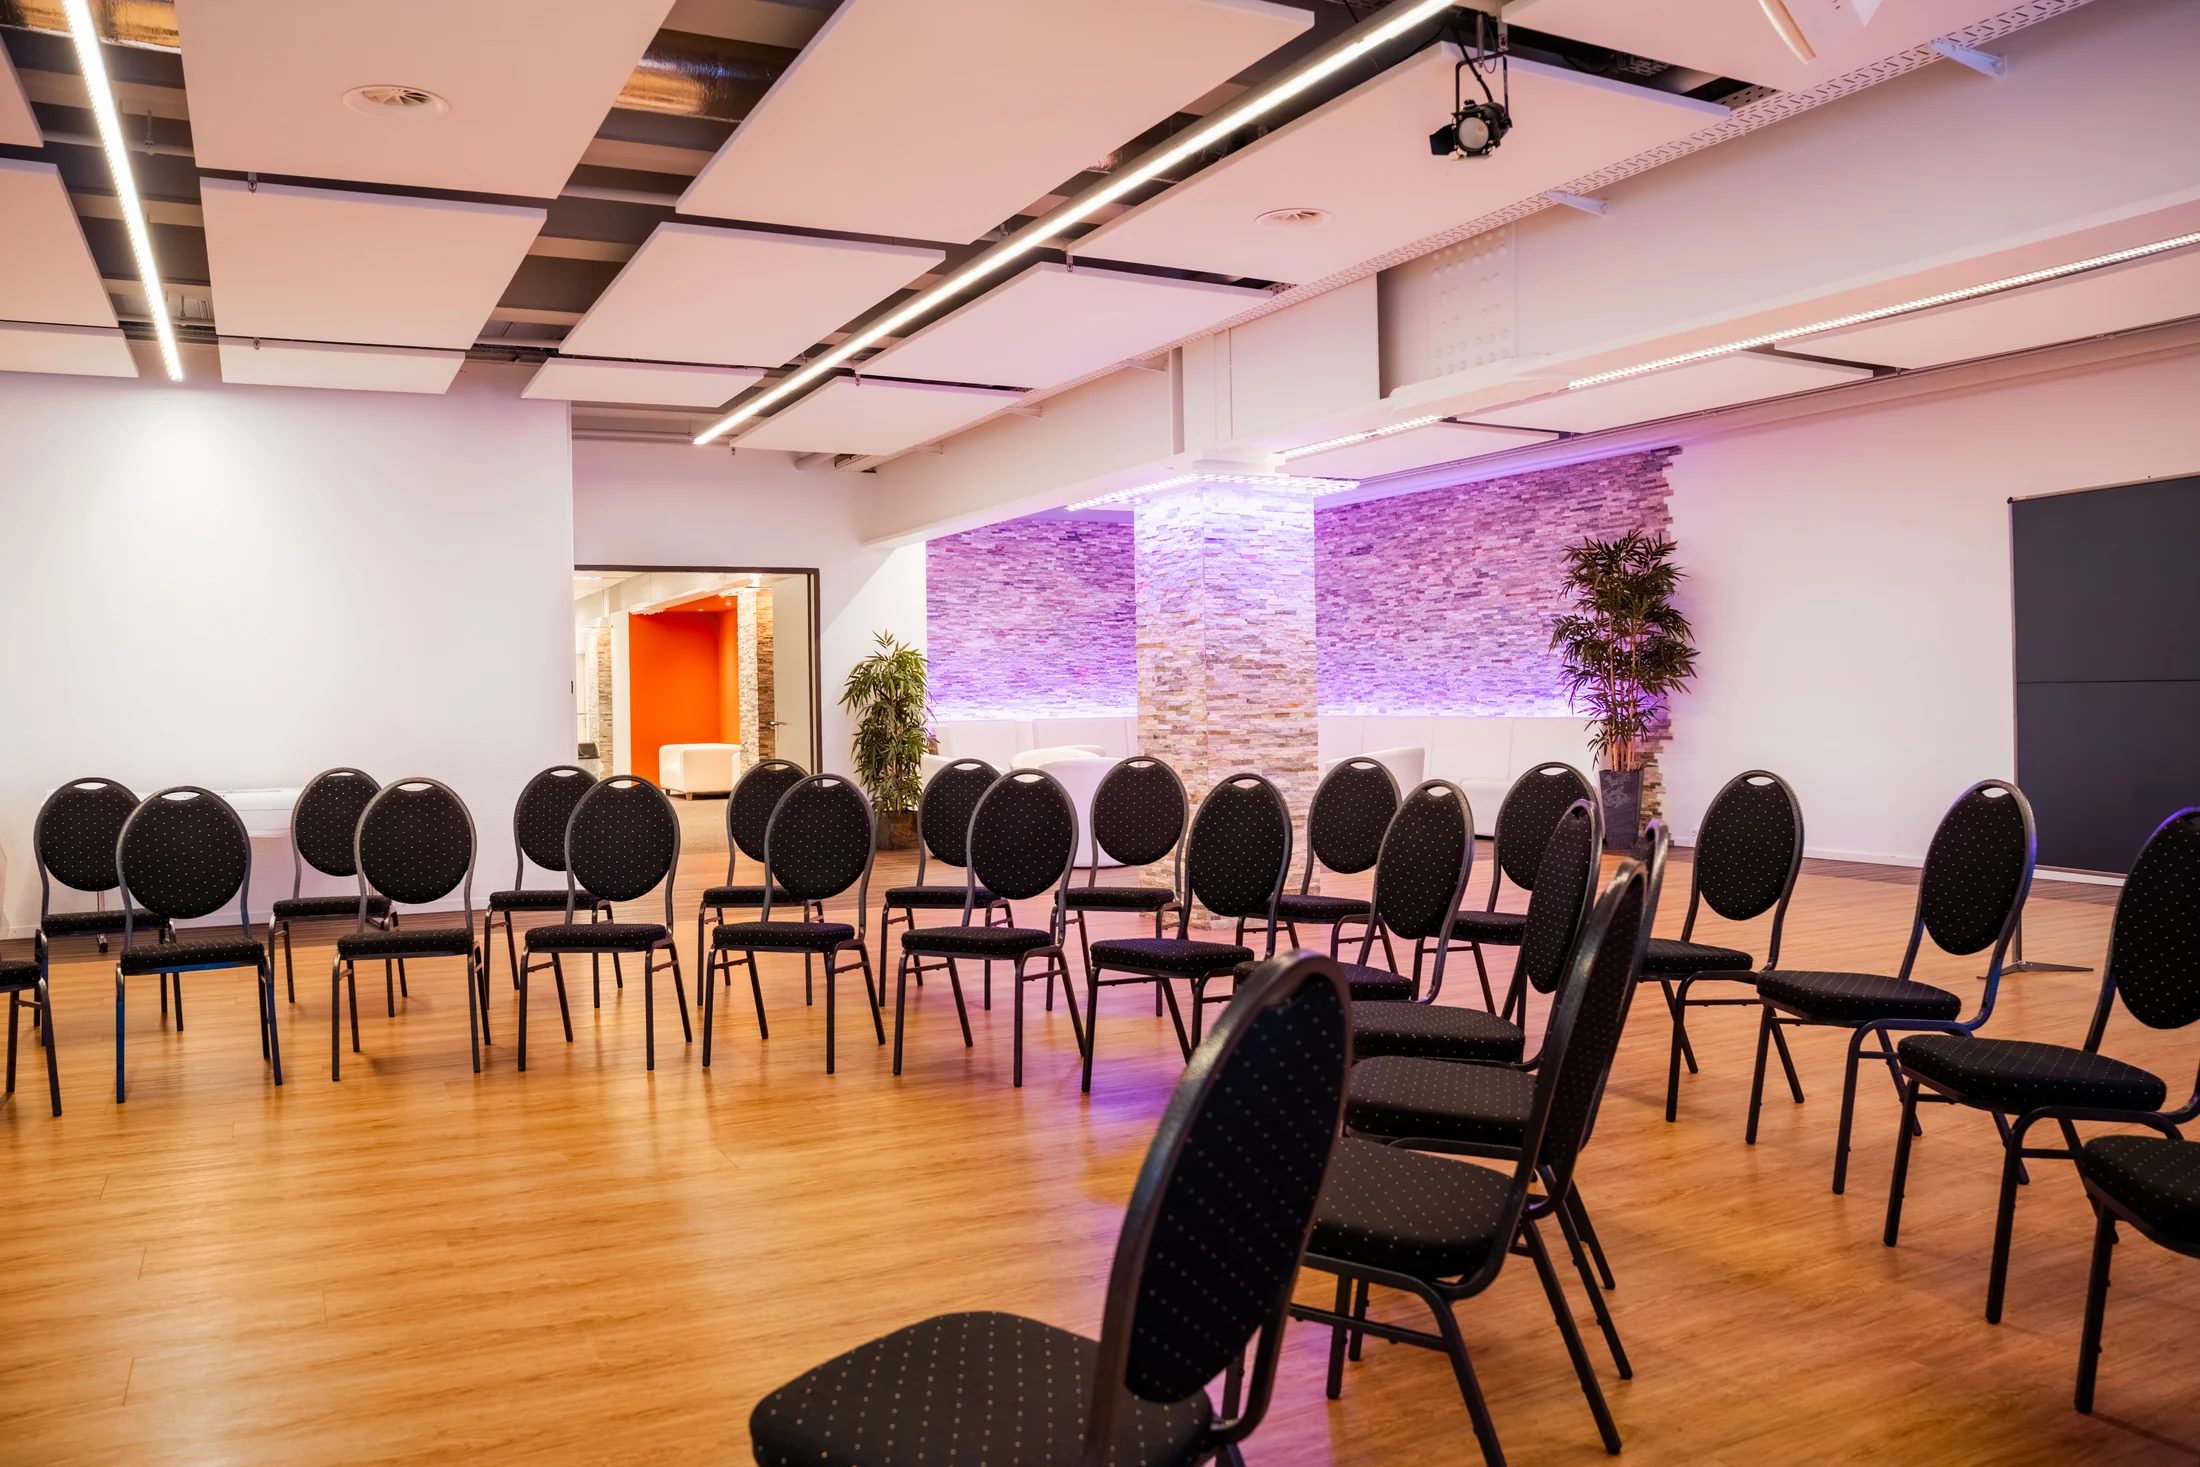
If you need more space, extend your event to the modern lower ground floor. Workshop rooms I–V are available as multifunctional areas, with thoughtful lighting design and indirect daylight providing excellent illumination.
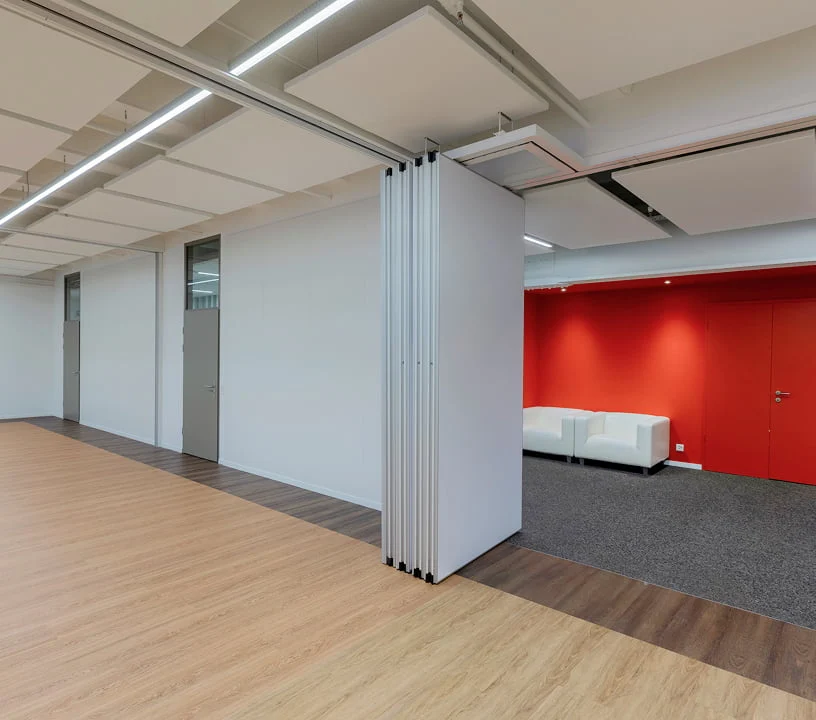
Flexible partitions allow us to vary the room layout and size to suit your event.
You can use the additional space creatively, for example for catering, sponsor stands, breakout sessions, traditional workshops or extra event space.
In our experience, at well-attended events this layout helps ease the flow considerably, as programme elements can also be separated spatially.
Professional infrastructure in every workshop room
Eventforum Bern covers planning, support, operational delivery, technical facilities and catering in house, removing the need for you to coordinate external suppliers.
Present without setting up
A Samsung 65″ screen is flexibly available in every workshop room. Presentations, screen sharing and group work can begin directly, without setup. Workshop room I also features a short-throw projector.


Hybrid and livestreaming infrastructure
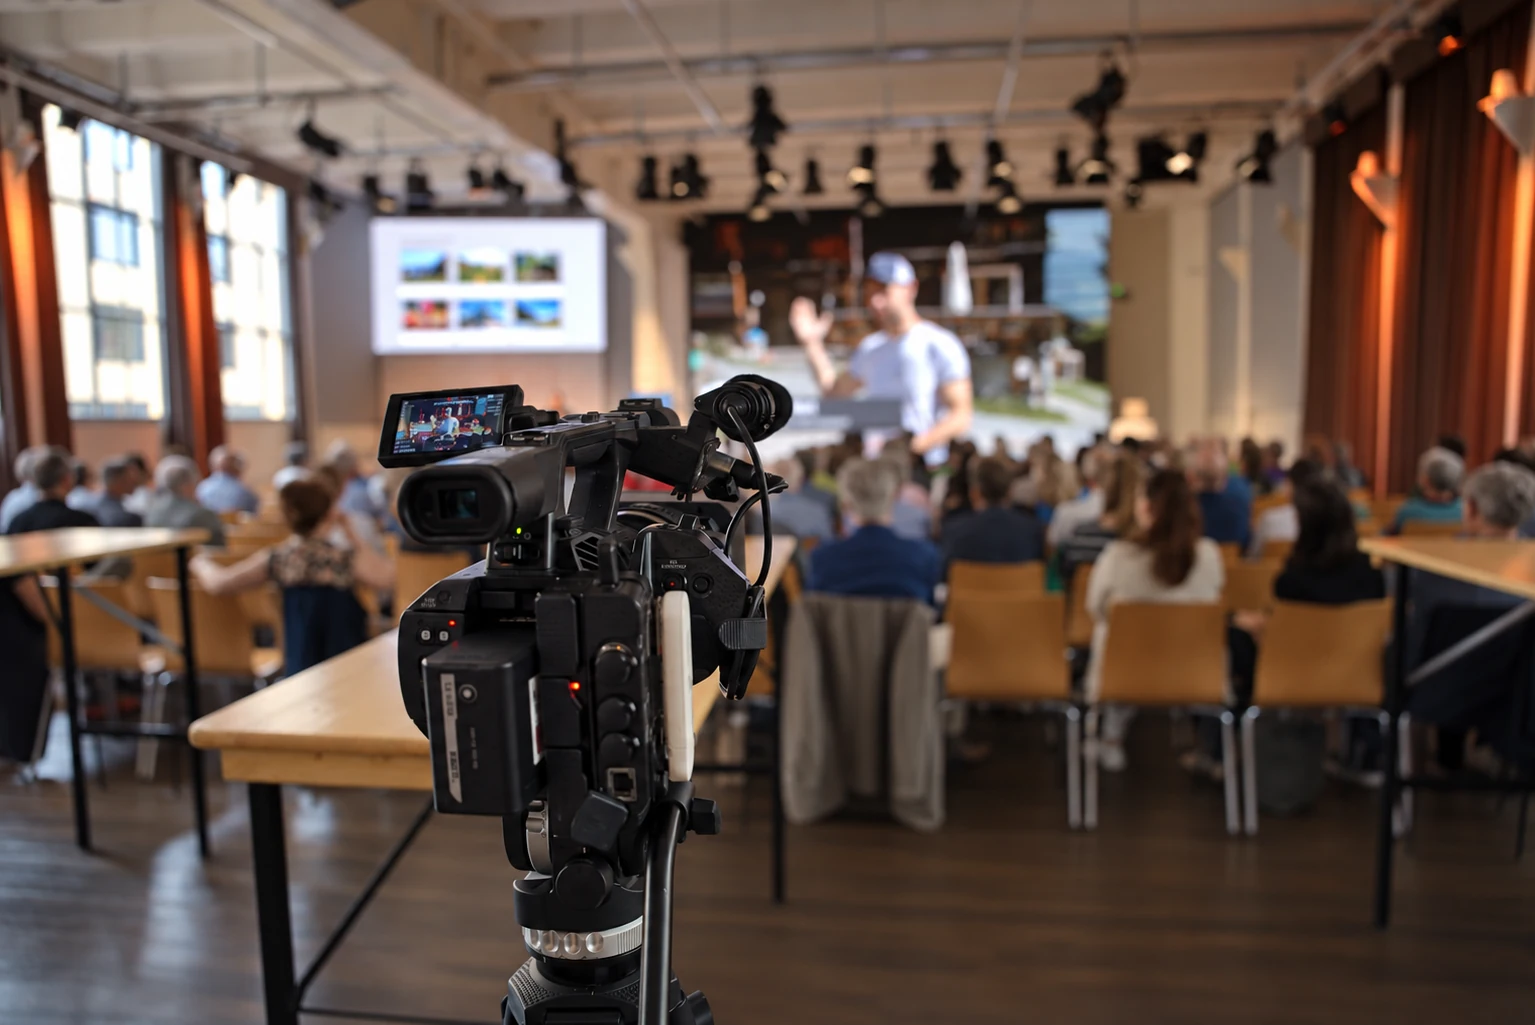
We provide all the technical equipment for hybrid and digital formats. Individual participants can join by video, and workshop sessions can be streamed live.
Workshop rooms in Bern on the modern lower ground floor
The workshop rooms are on the lower ground floor. Moving between plenary sessions on the ground floor and group work takes very little time, an advantage for conferences, training sessions, project weeks and congresses with changing formats.

Workshop rooms set up the way you need them
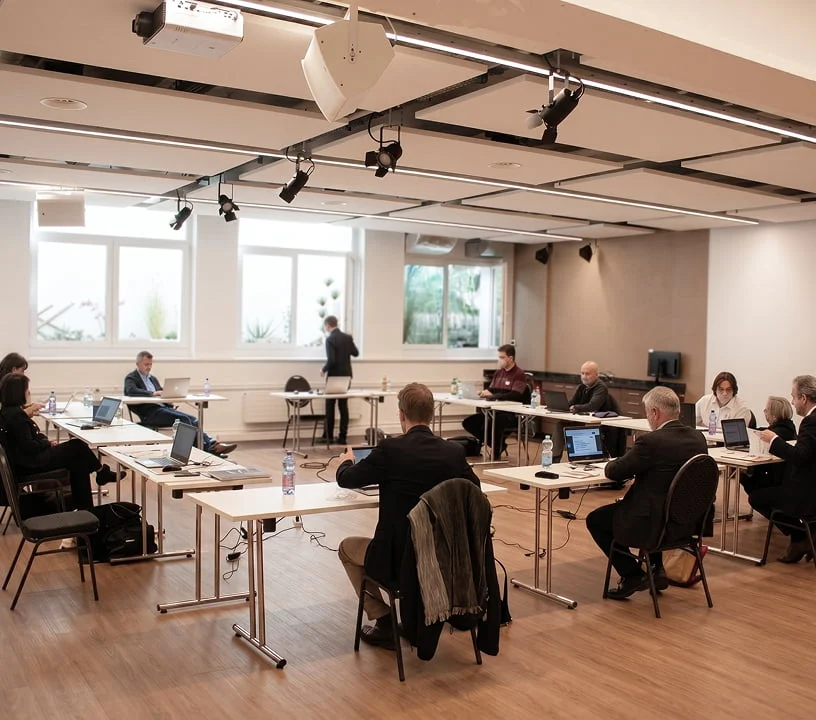
Before your B2B event, we arrange the rooms to your specifications. Classroom seating, conference seating, group tables or an open layout for creative formats are all possible. We will be happy to discuss your event concept.
Facilitation materials on request
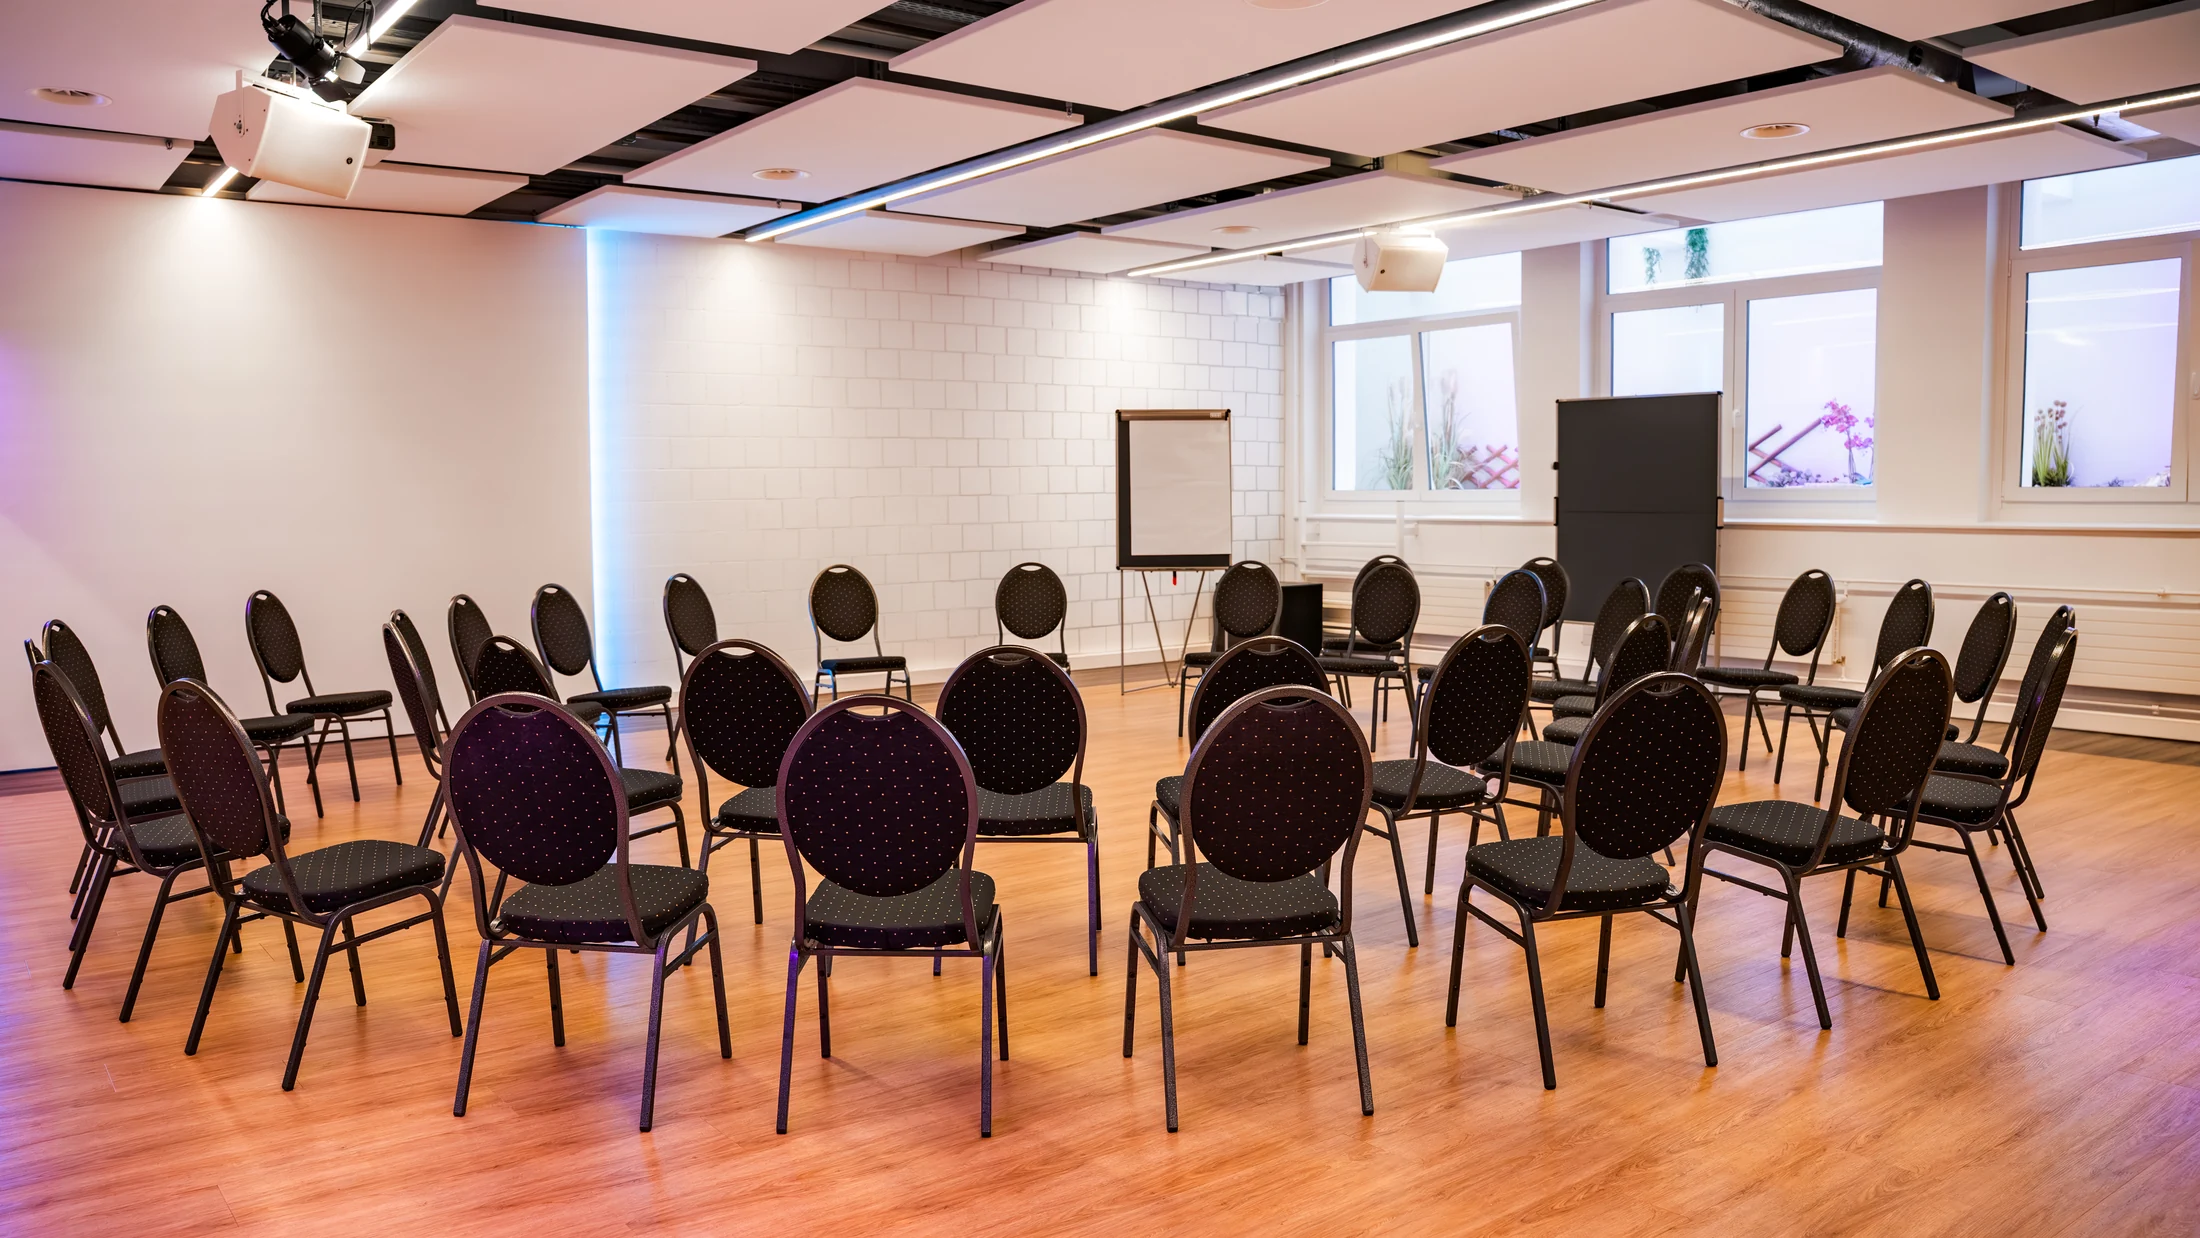
You can add flip charts, whiteboards, pinboards and other facilitation materials when booking. We naturally ensure everything is prepared as requested before the first participants arrive.
Natural light in every room
All workshop rooms at Eventforum Bern benefit from natural light. Indirect daylight through several light wells and a quiet location away from the bustling city centre are ideal for productive work, helping groups stay focused throughout a long workshop day.
Planning a conference with separate workshop sessions?
We will be happy to advise on the room combination.
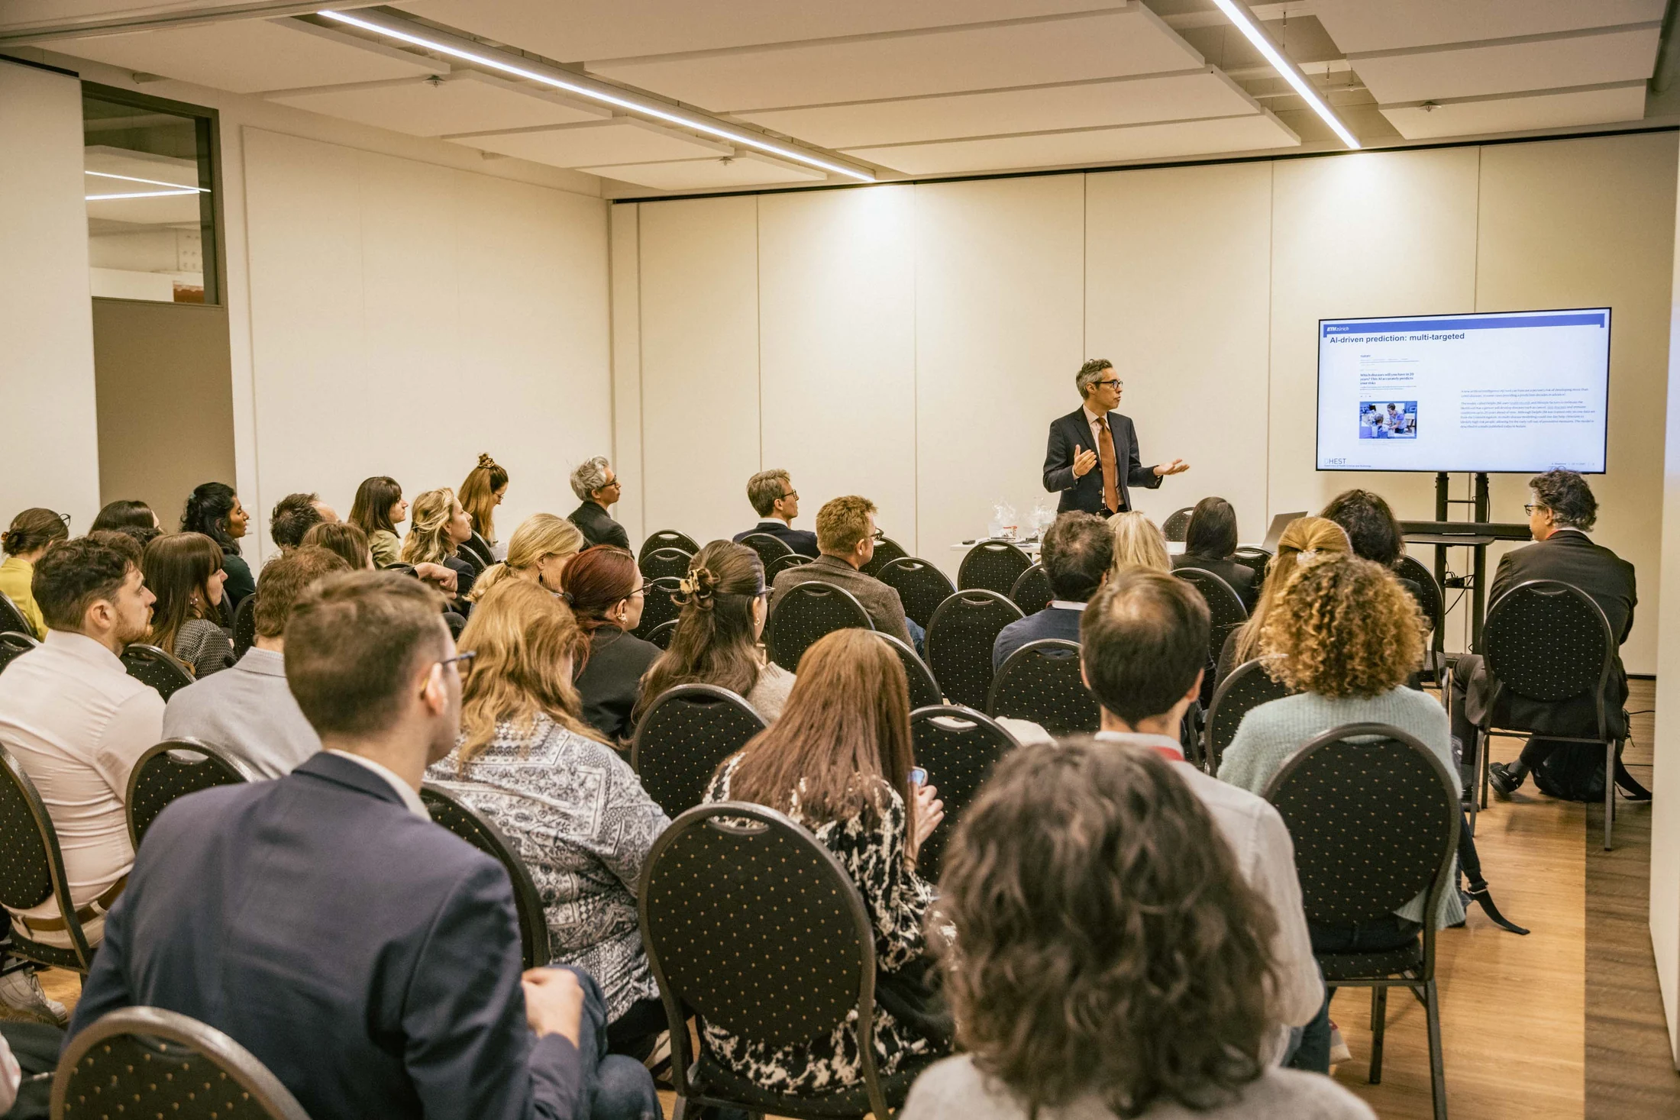
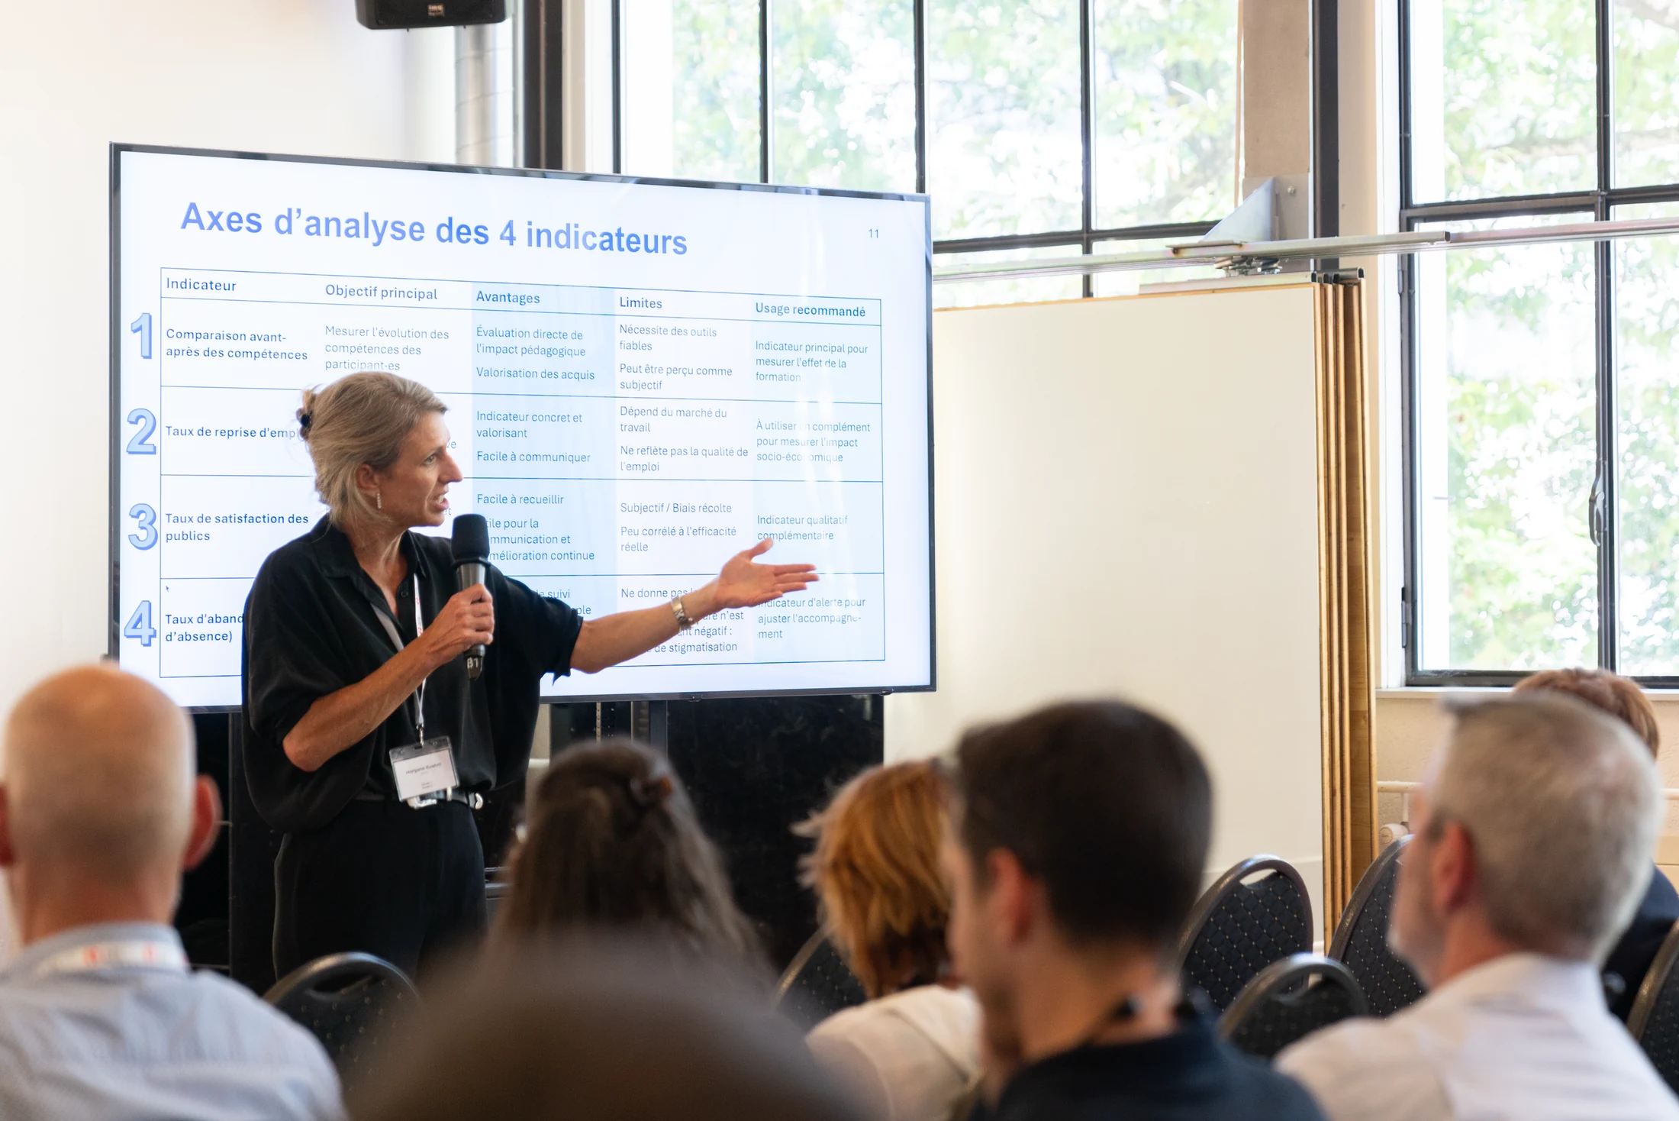
In full use: a look at real workshop days
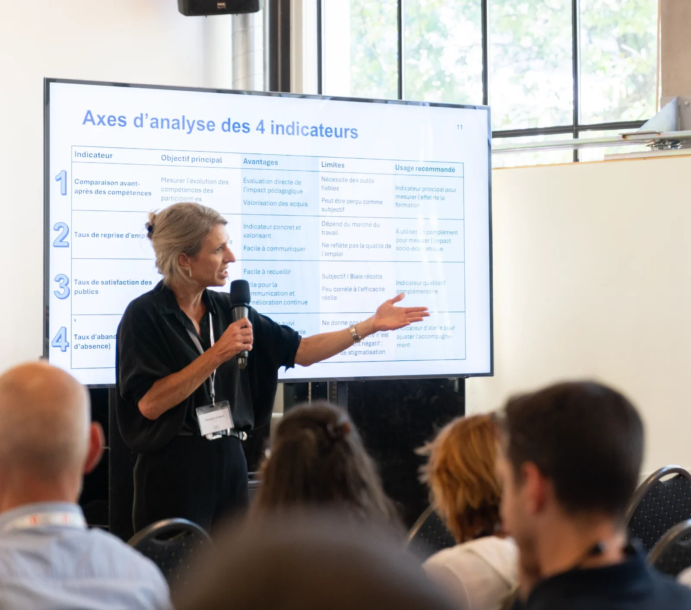
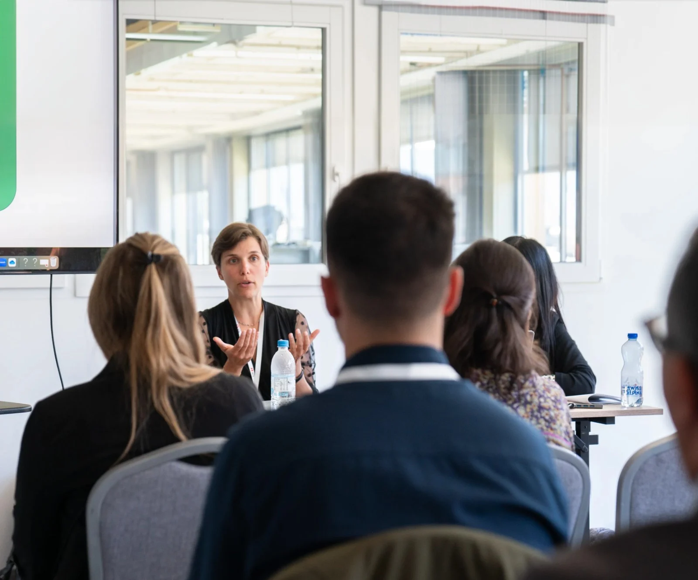
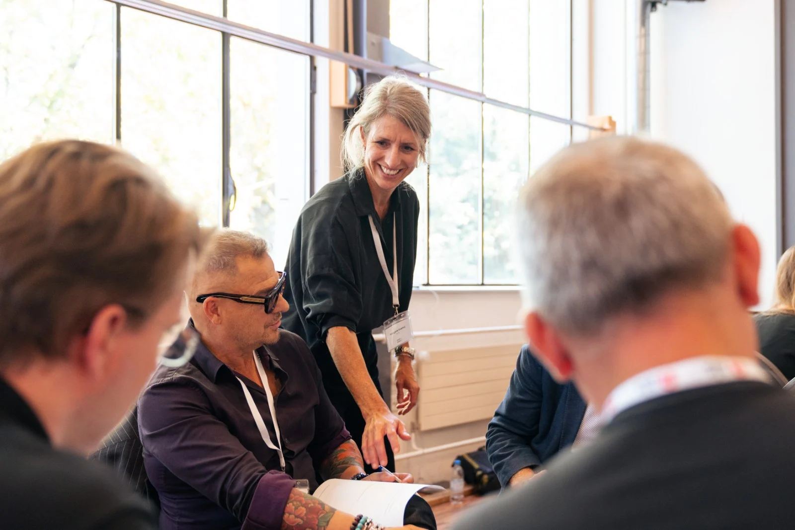
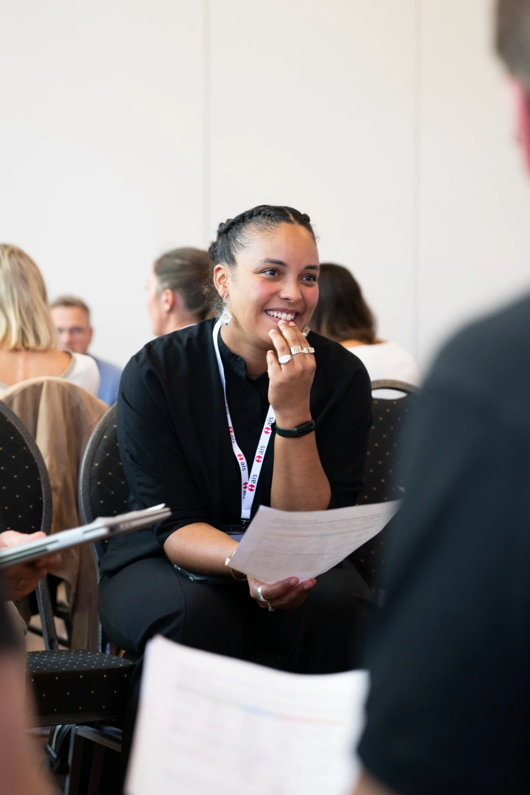
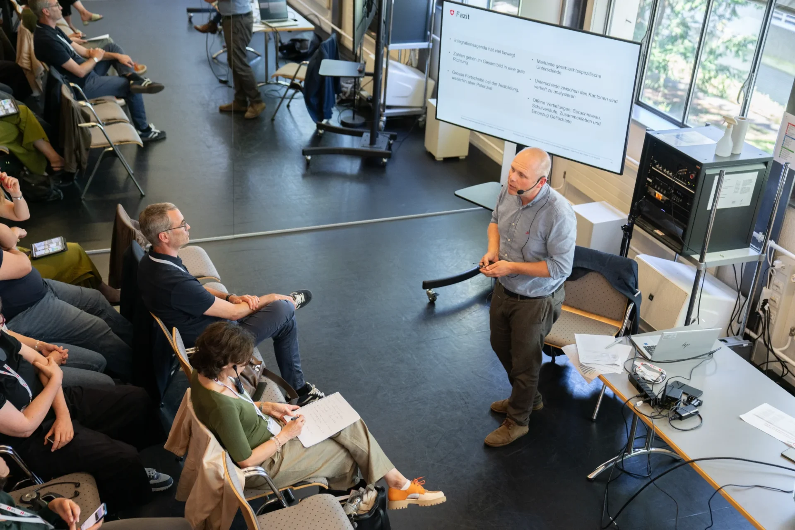
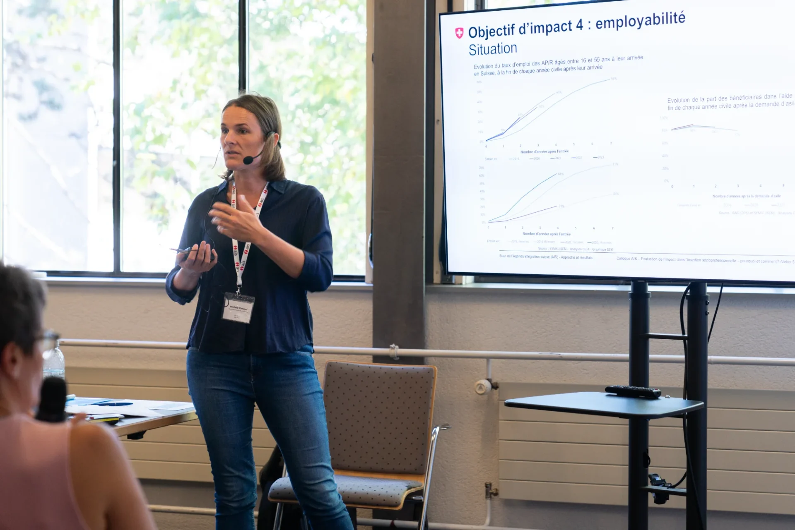
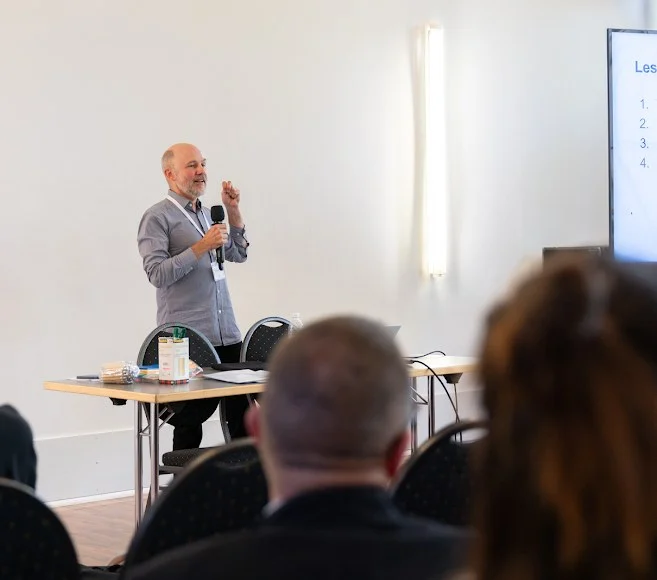
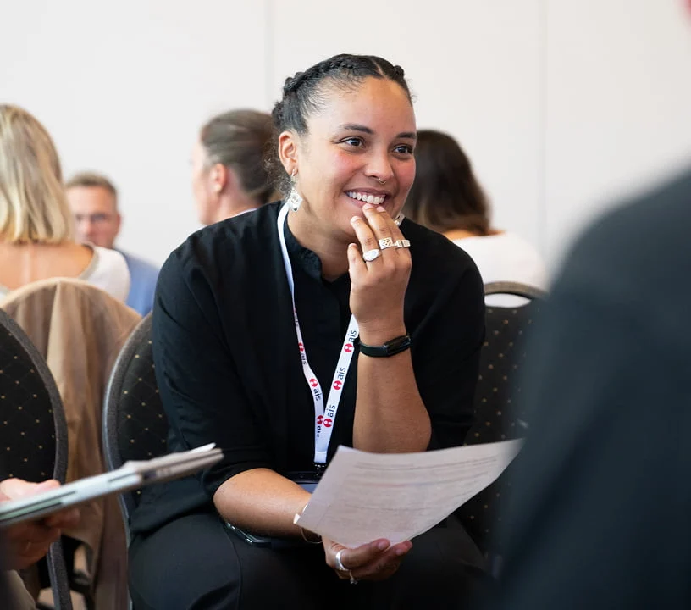
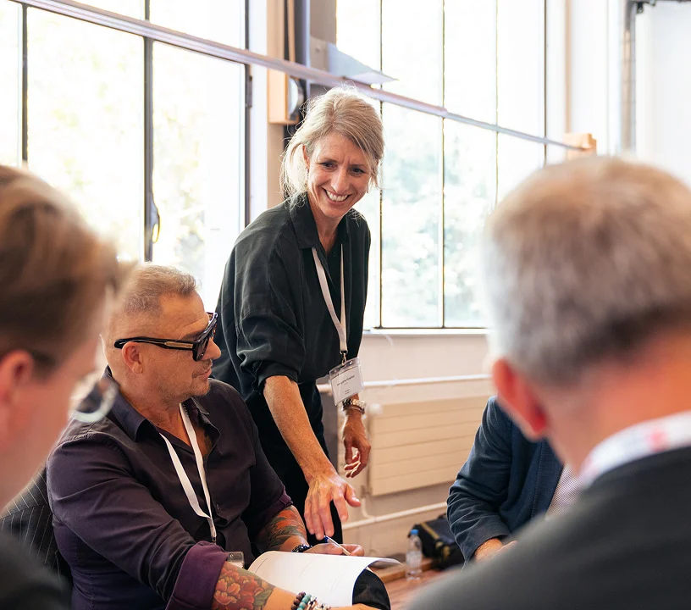
Eventforum Bern regularly hosts conferences, training sessions, corporate events and supplementary workshops. The images below show our workshop rooms in use, giving you a realistic impression before booking.
We warmly invite you to visit and see the workshop rooms at our venue in person.
Your workshop room in Bern:
formats at our venue
The workshop rooms at Eventforum Bern complement B2B formats with a larger main plenary session, generally from around 50 people. The shared programme takes place in the large plenary hall. For parallel group work, guests move to the workshop rooms on the lower ground floor.
Workshops and training
Train several teams at once. The lower-ground workshop rooms can be used independently, with individual seating arrangements.

Spaces for parallel work
Leadership retreats and strategy days
Eventforum Bern is hired exclusively. No other events take place during yours, allowing undisturbed and discreet work.

A confidential setting
Conferences with breakout sessions
The workshop rooms are on the lower ground floor and the plenary hall is on the ground floor. Participants move between plenary sessions and group work with only a short walk.

Change formats without losing time

Getting here: directions to Eventforum Bern
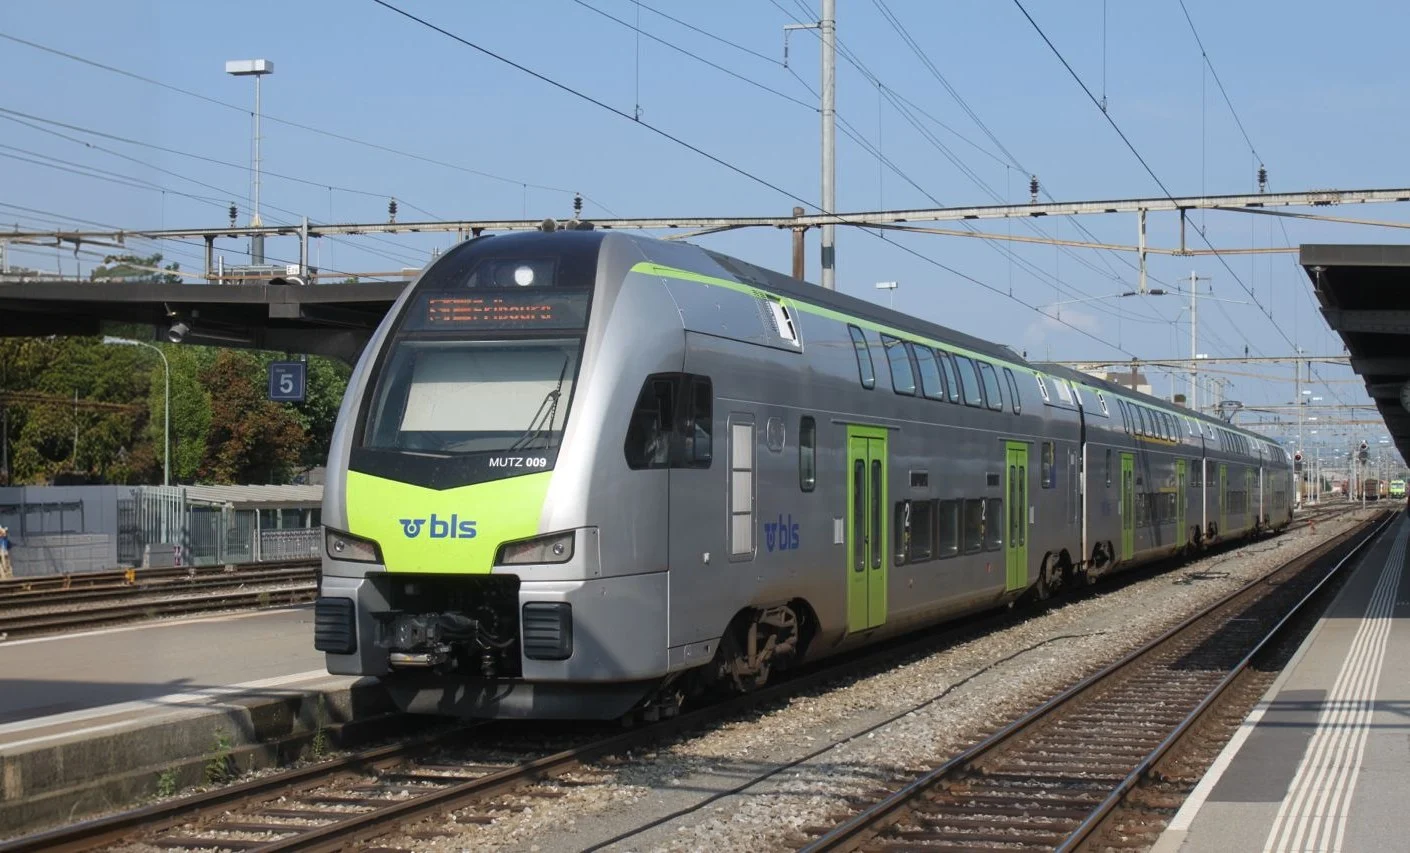
The workshop spaces in Bern are easy to reach by public transport or car.
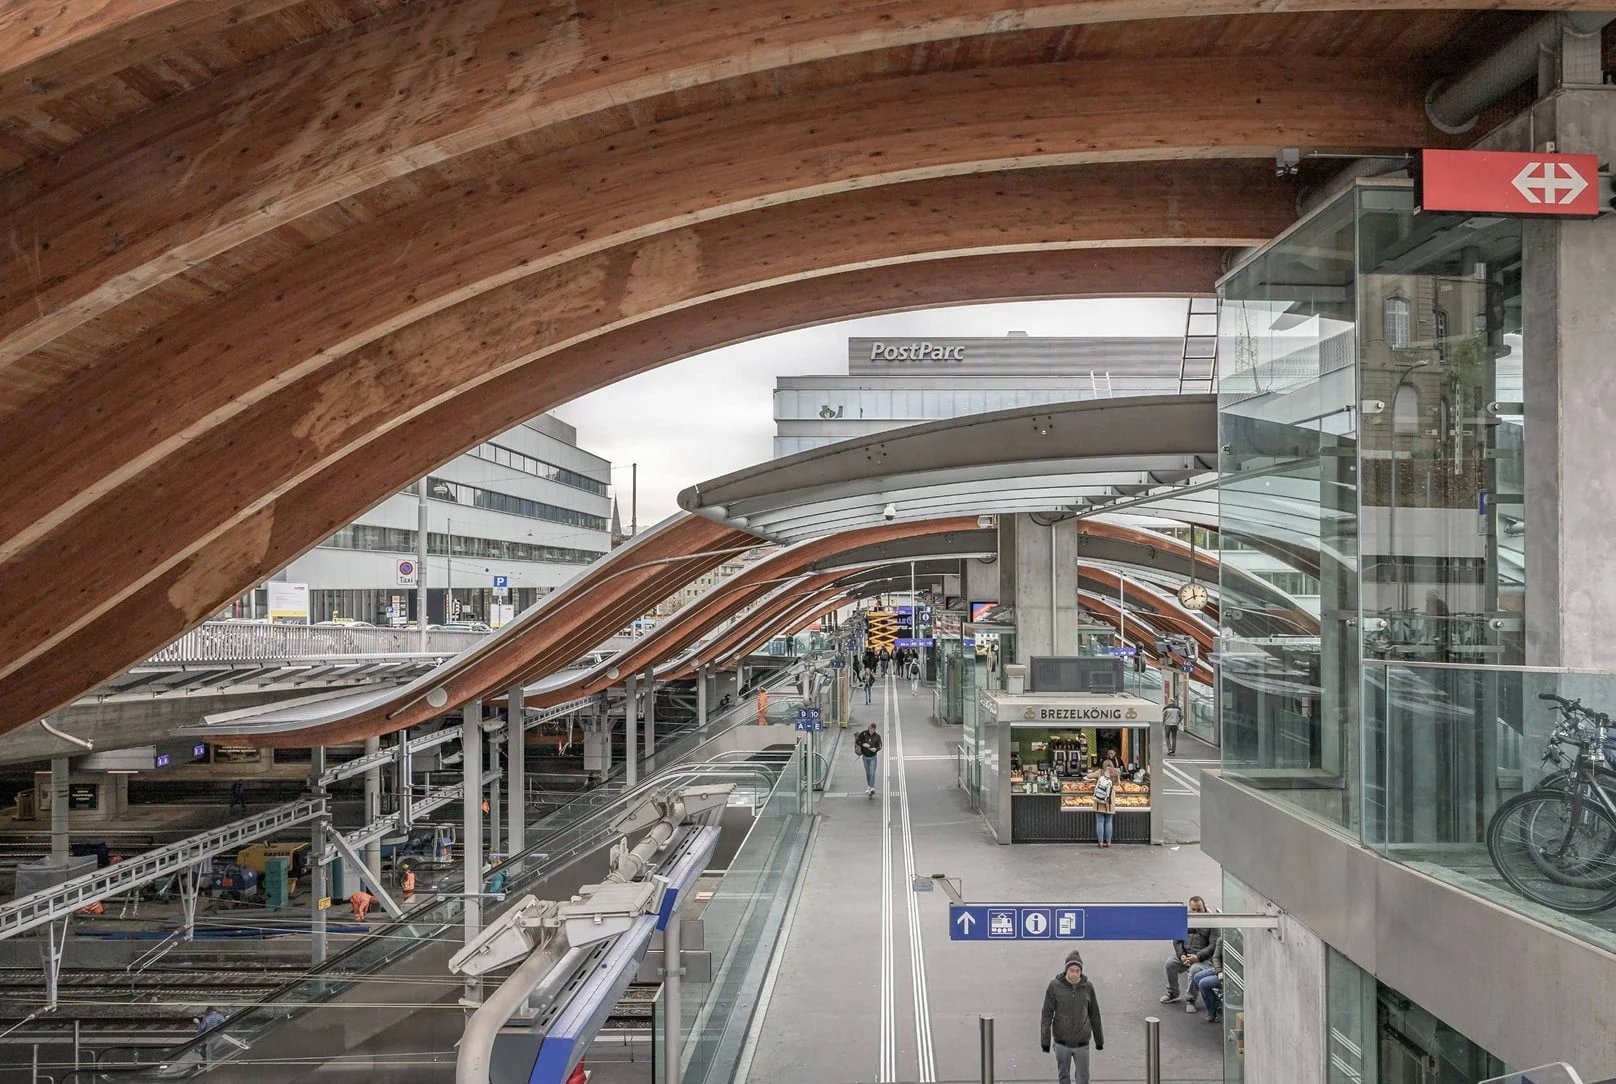
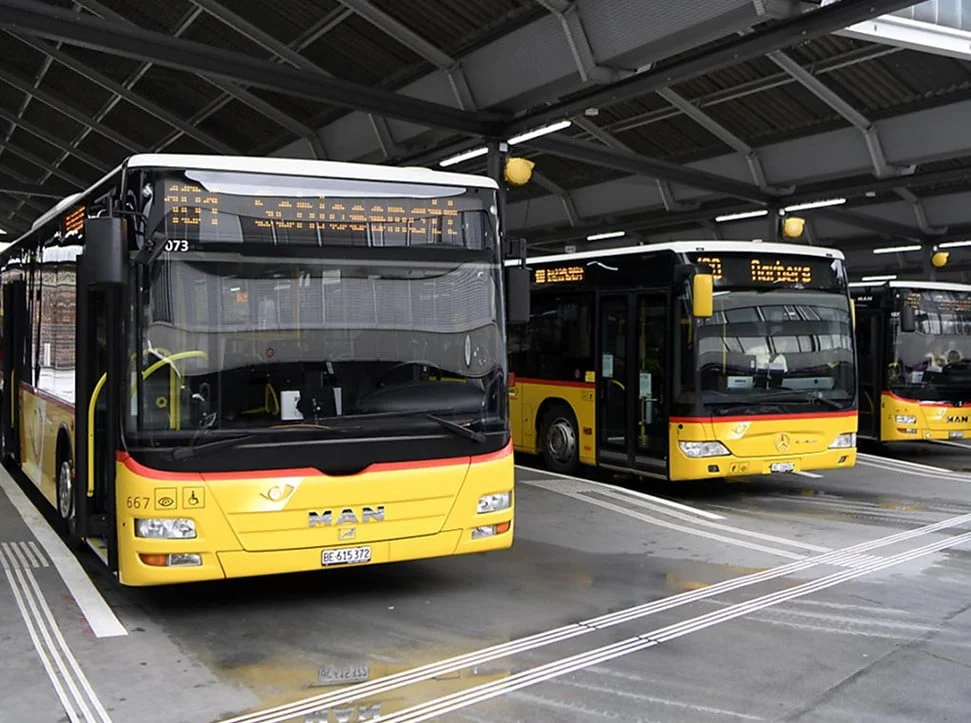
If you travel by train, PostBus route 101 departs from Bern main station. Take it to the Güterbahnhof stop, then walk the short distance to our workshop rooms.
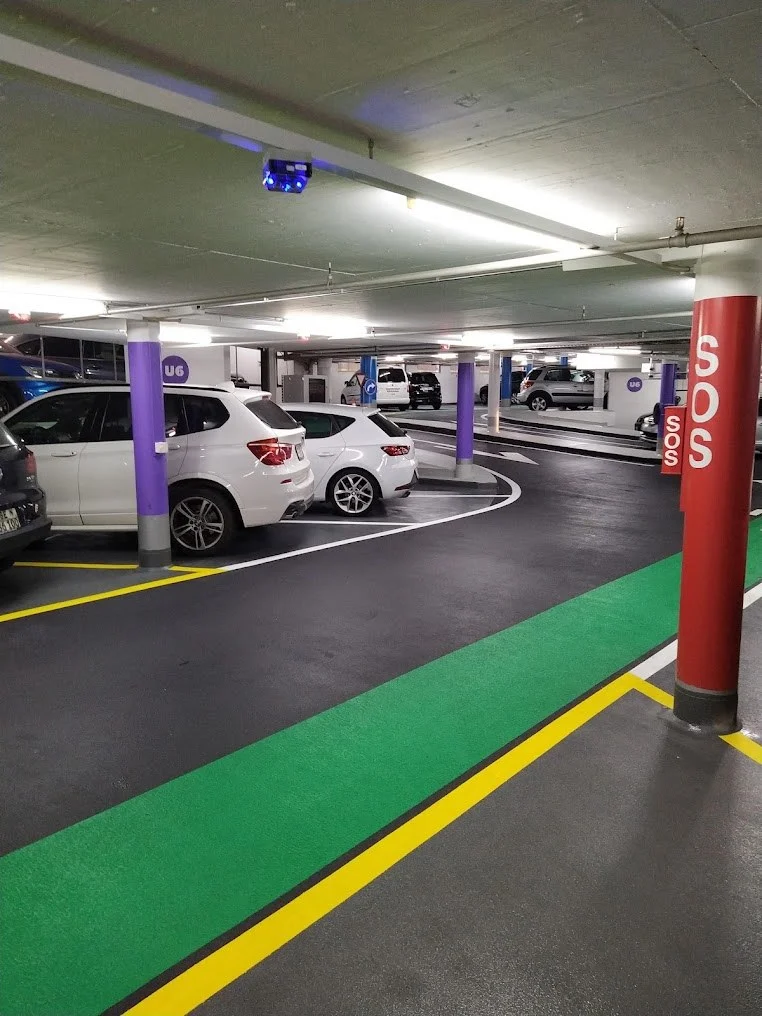
If you choose to arrive by car, two car parks are available nearby. Reach Insel car park via the Forsthaus exit; the walk from there is approximately 700 m. Another option is Neufeld car park (Neufeld exit, approximately 1.5 km on foot).
All our workshop rooms have step-free access. Lifts and wheelchair-accessible toilets are also available.
Frequently asked questions about our workshop rooms in Bern
Which workshop room in Bern is suitable for company training?
For company training, the ground-floor plenary hall provides the main shared space, with up to 128 people in classroom seating or up to 380 in theatre seating. FabrikLounge (workshop room I) and four further lower-ground workshop rooms are available for supplementary group work. Workshop room I provides up to 45 places in classroom seating across 200 m². The four smaller rooms can be arranged for parallel groups and combined if required. They are generally booked with the main event.
Do the workshop rooms in Bern have daylight?
All workshop rooms at Eventforum Bern benefit from natural light. Indirect daylight through light wells and a quiet location outside the city centre create a pleasant working environment for you and your guests throughout the workshop day.
Which workshop rooms in Bern offer technical equipment and suitable catering?
The workshop rooms at Eventforum Bern have Samsung 65″ screens, and workshop room I also features a short-throw projector. The complete in-house infrastructure is available for hybrid formats. Catering is coordinated through our partner ZFV, located right next door.
Are facilitation materials and flip charts available in these workshop rooms in Bern?
Yes, facilitation materials can be provided for all Eventforum Bern workshop rooms on request. Flip charts, whiteboards and pinboards are prepared before your event, so everything is ready when participants arrive.