Events at Eventforum Bern
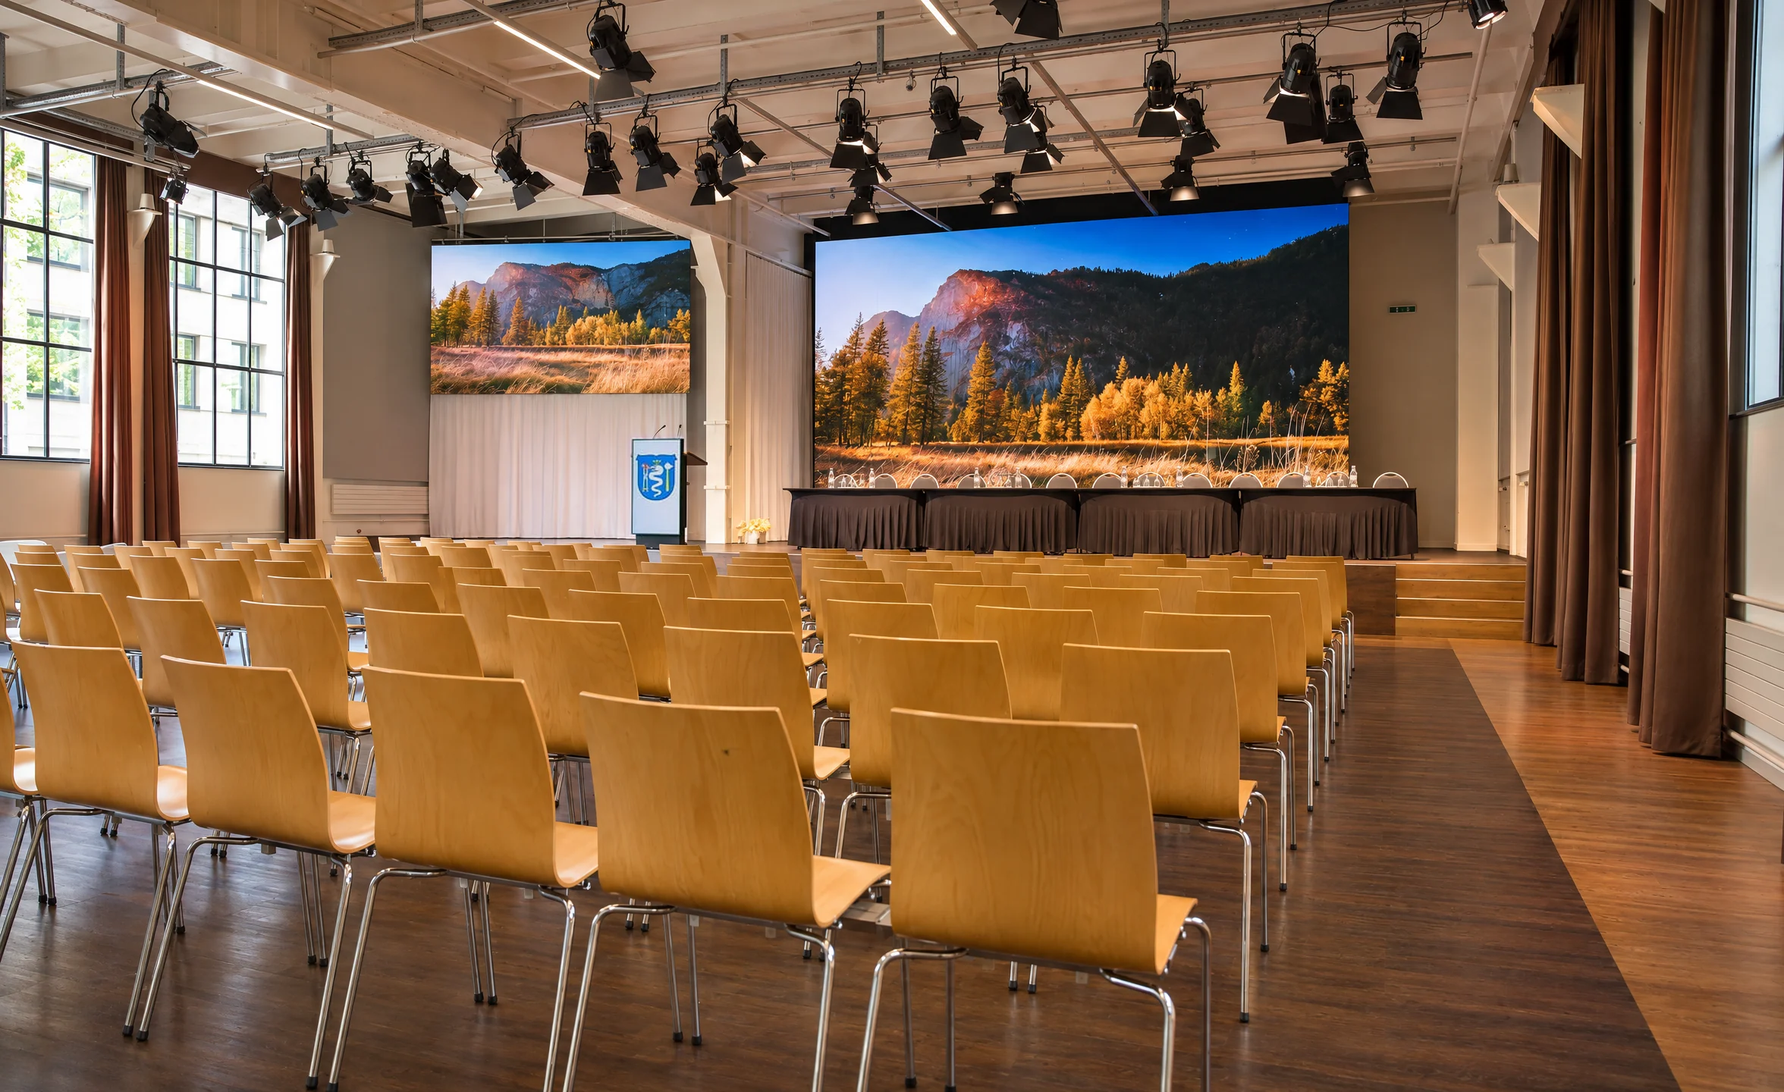
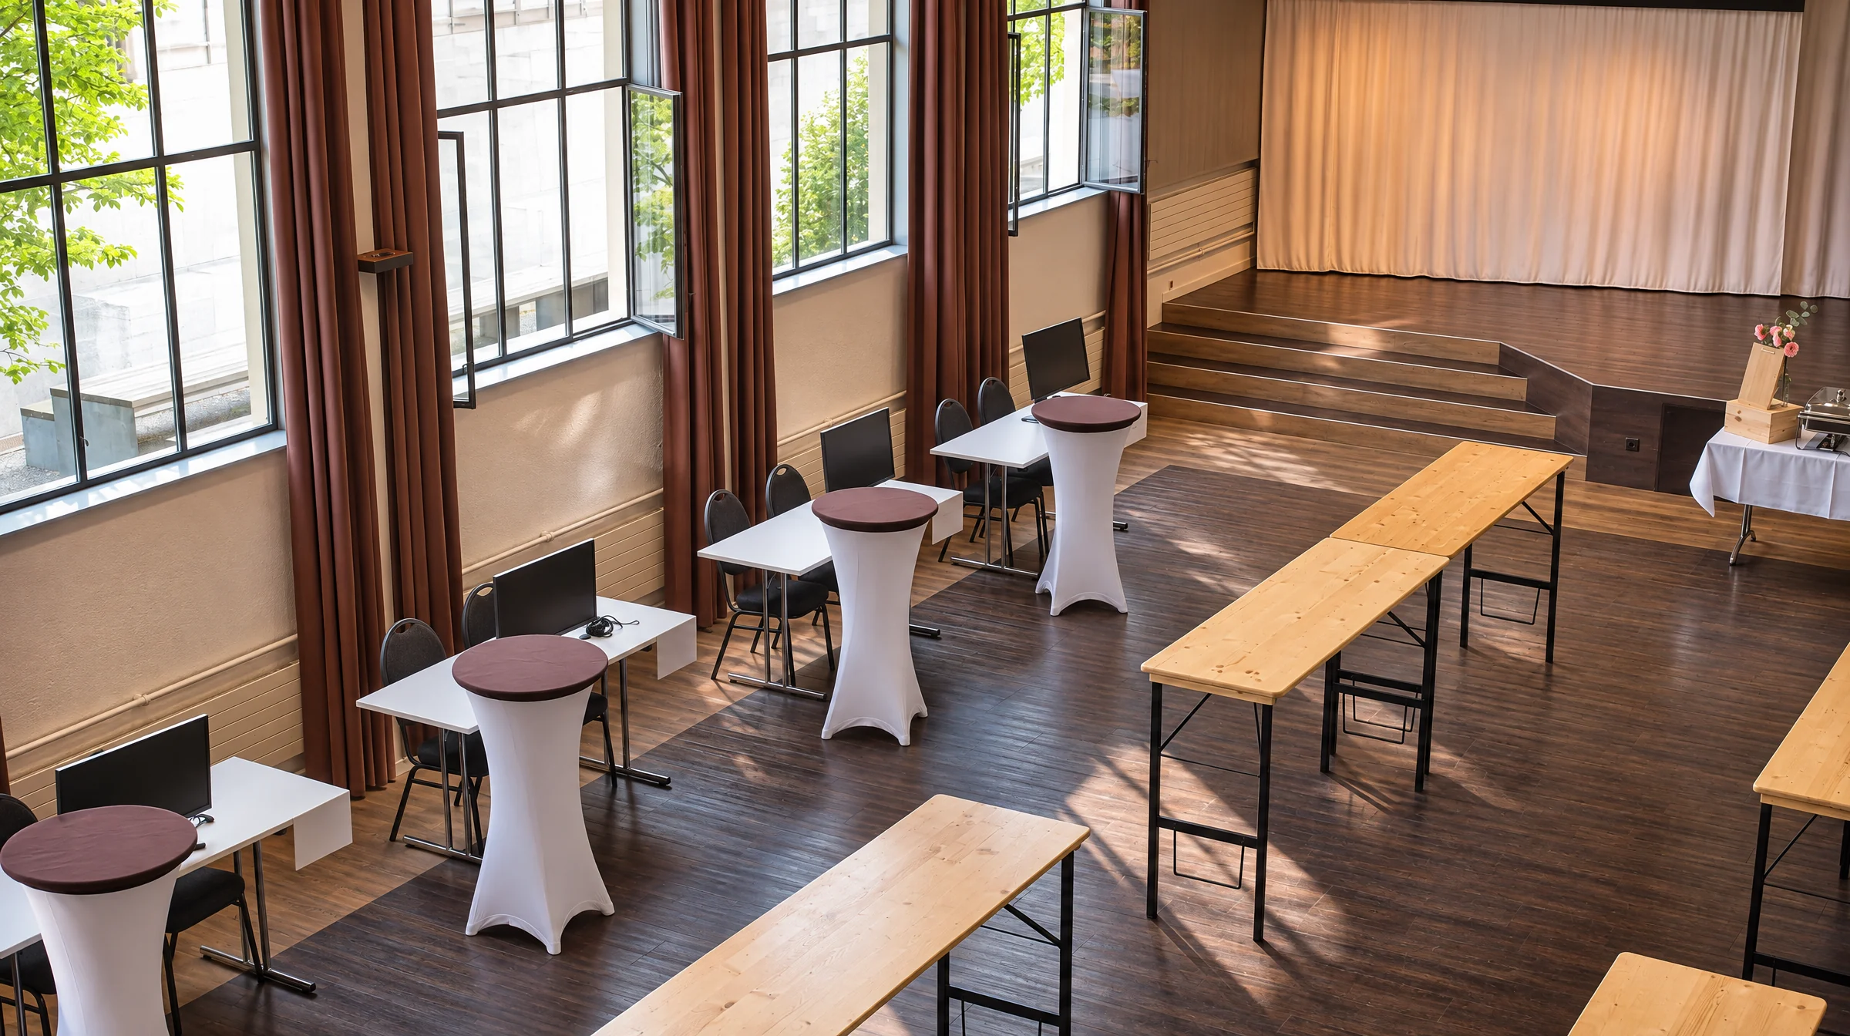
General meeting, specialist conference, kick-off or graduation ceremony: companies, associations, public authorities and universities hold events for up to 380 people at Eventforum Bern. The plenary hall, foyer, FabrikLounge and four workshop rooms are yours alone during your event. Play through your day with us below.
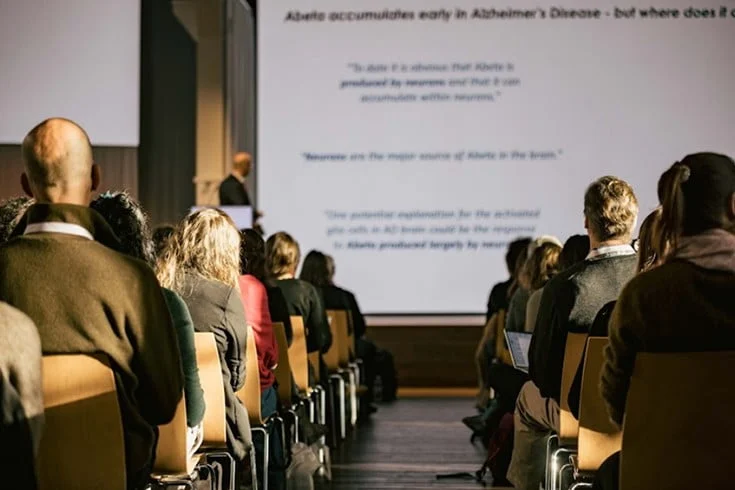
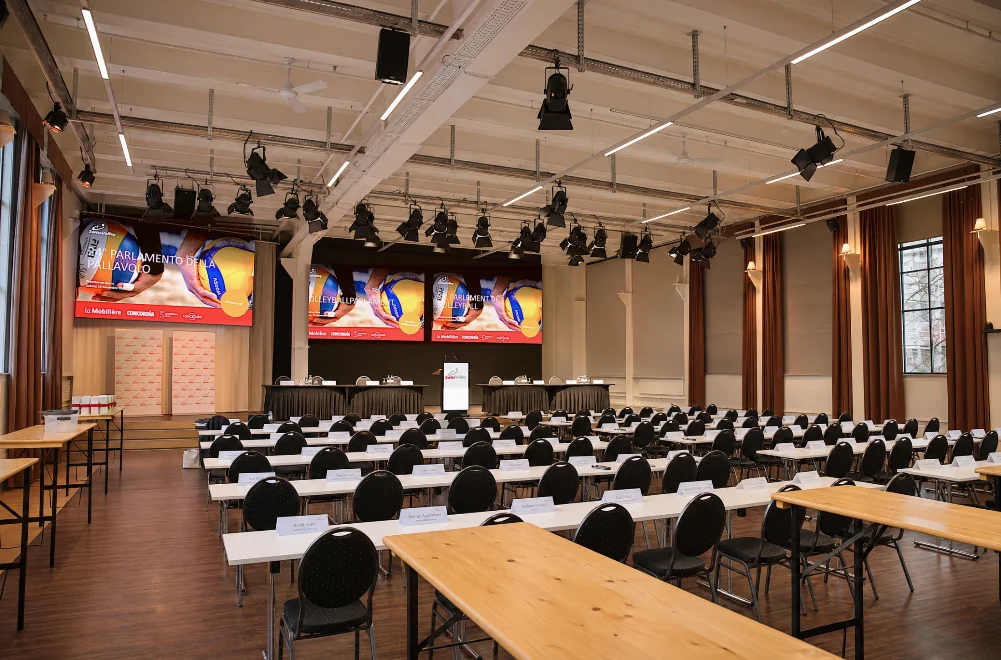
Play through your event
How your event runs at Eventforum Bern
Choose a format. The model shows step by step which spaces your event uses, and the hall sets out the seats for your number of guests. One click takes your choice into the enquiry.
- 380
- theatre seats in the plenary hall
- 136
- seats with tables
- 160 m²
- foyer right next to the hall
- 5
- rooms for group work
General meeting
From check-in to drinks on one level; on request, voting on each member’s own phone.
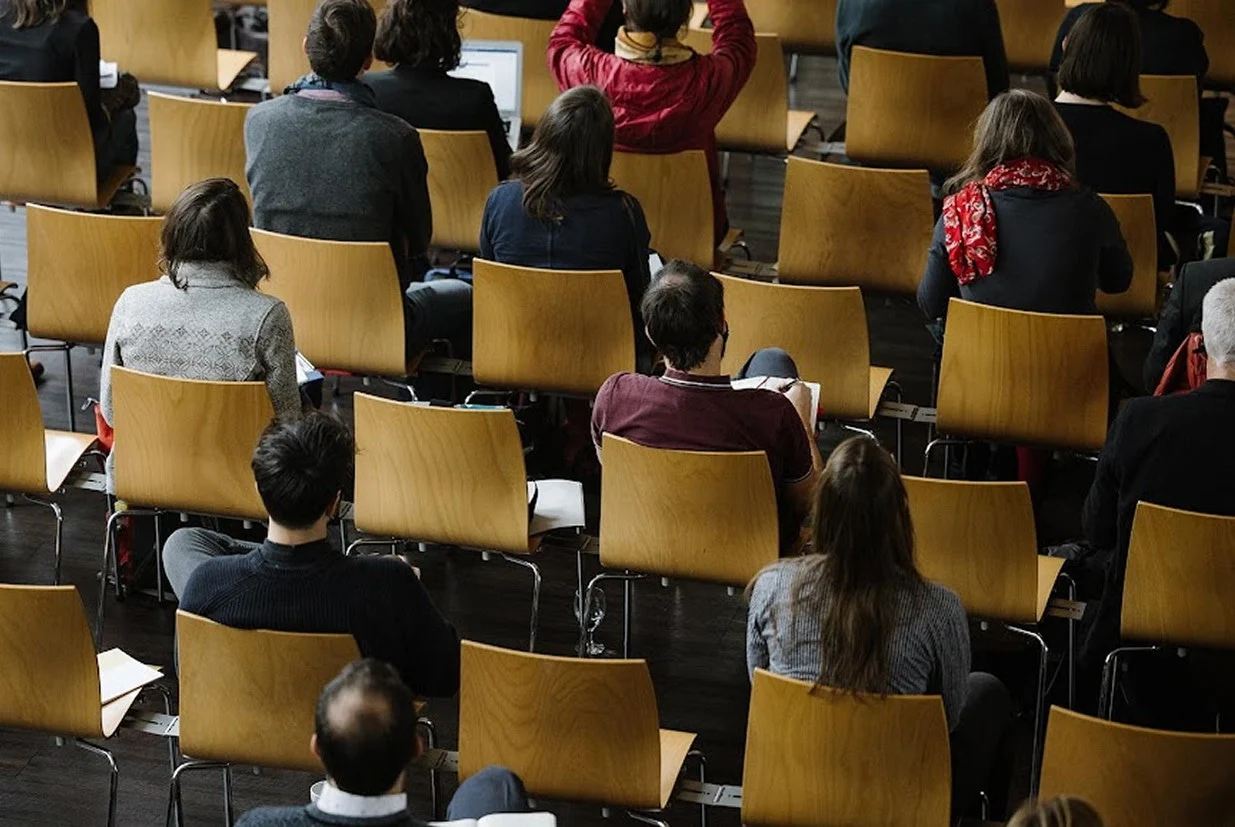
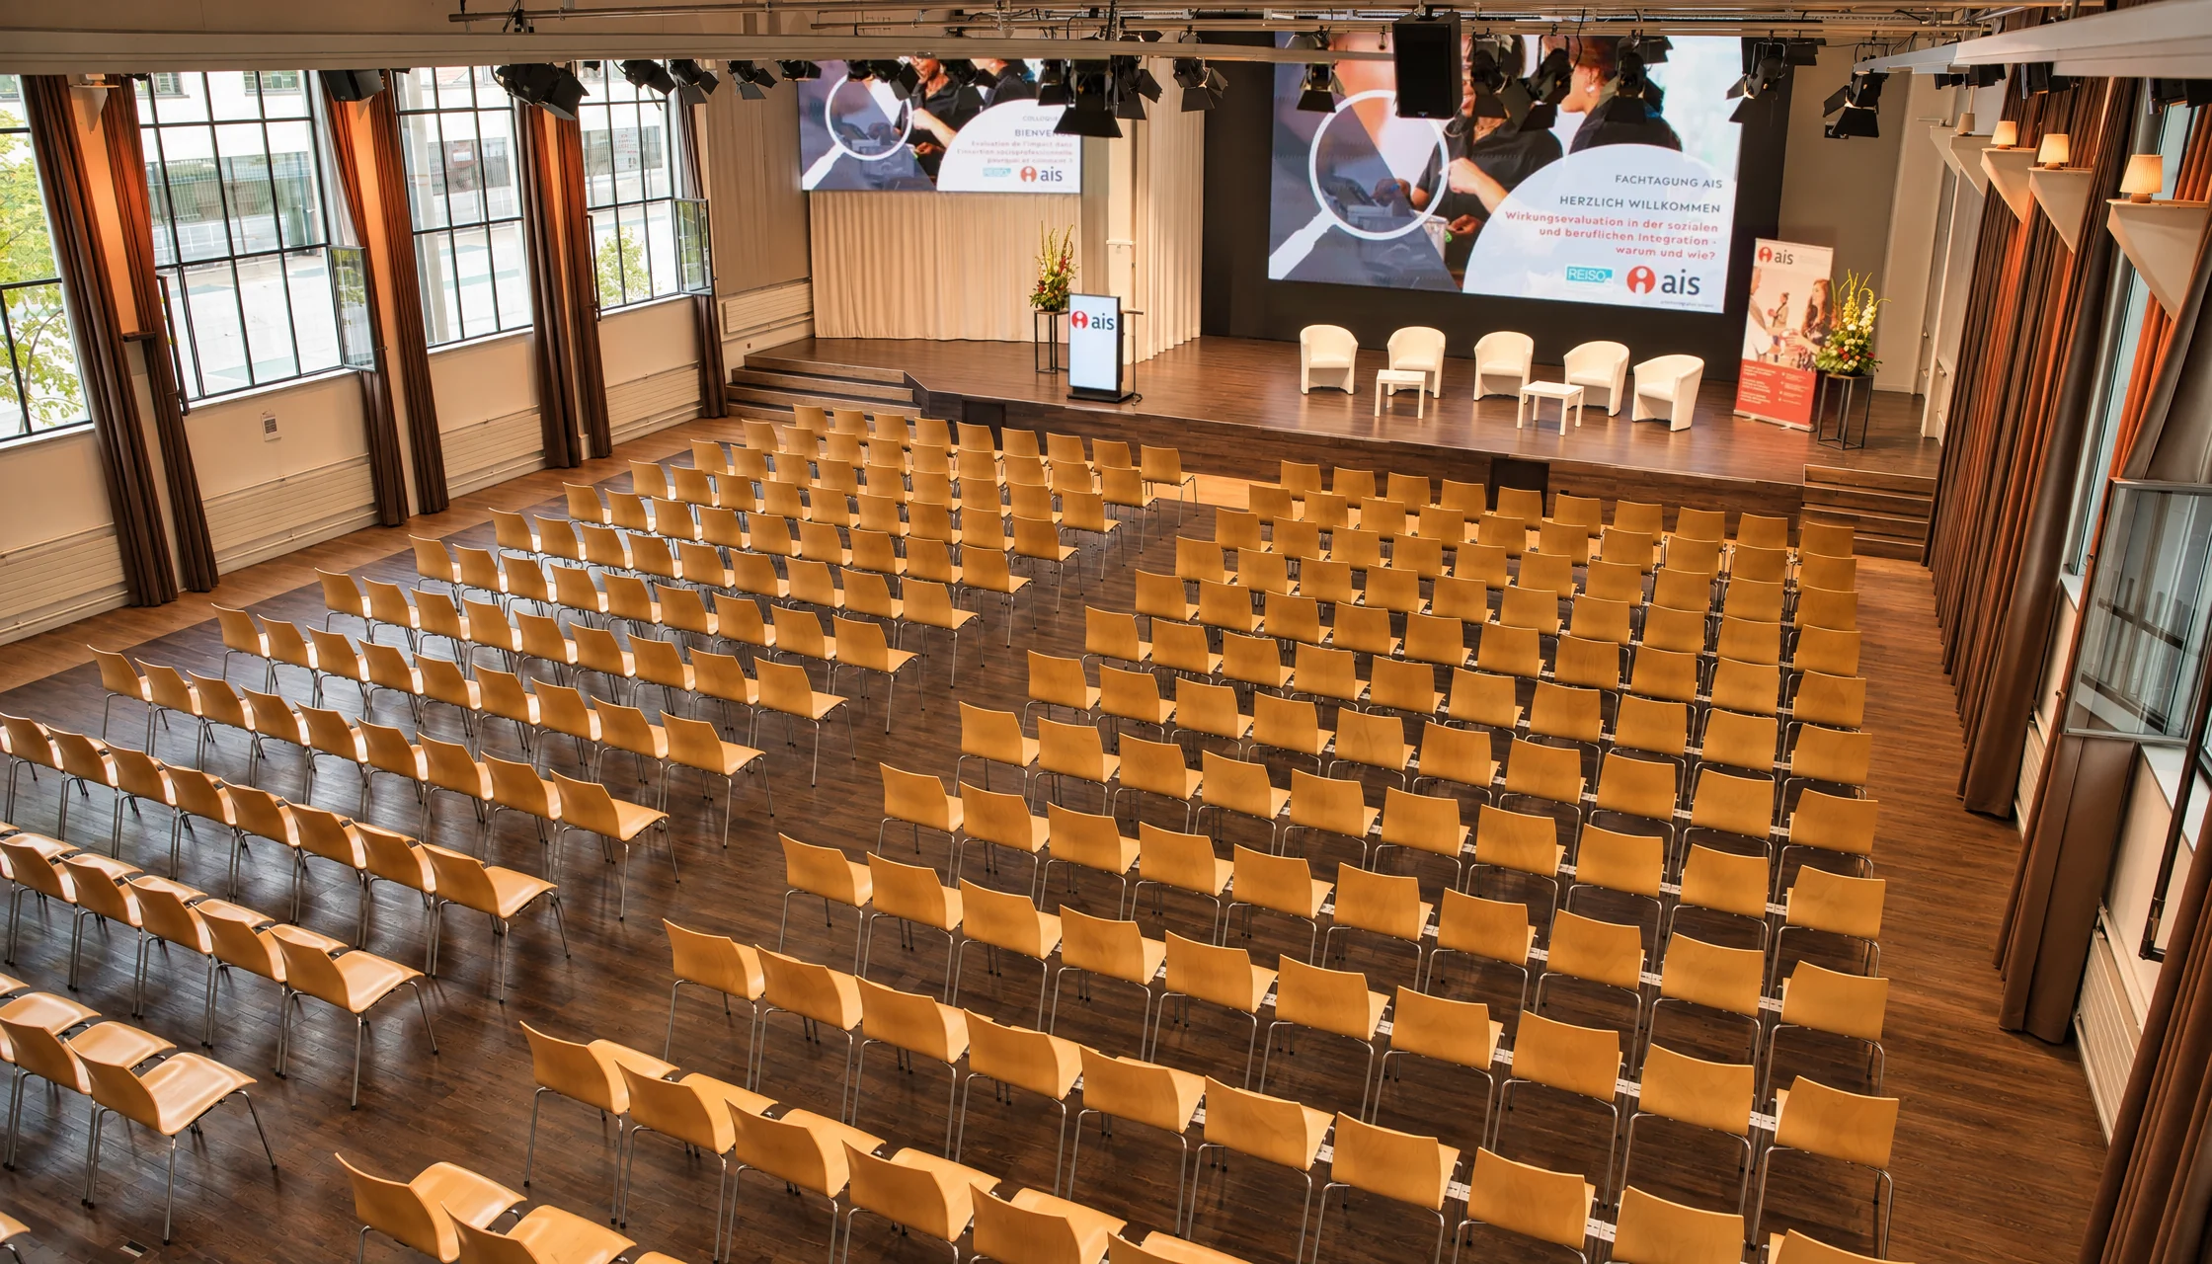
- Theatre up to 380
- Foyer 160 m²
- CONTAVOX
Conference and congress
Plenary, parallel sessions and exhibition, all a short walk apart.
- Theatre up to 380
- 5 workshop rooms
- Livestream
Corporate event
Planned from welcome to drinks, for teams that listen and take part.
- Theatre up to 380
- 13 m LED wall
- Drinks
Seminar and training
Learn at tables, practise in groups.
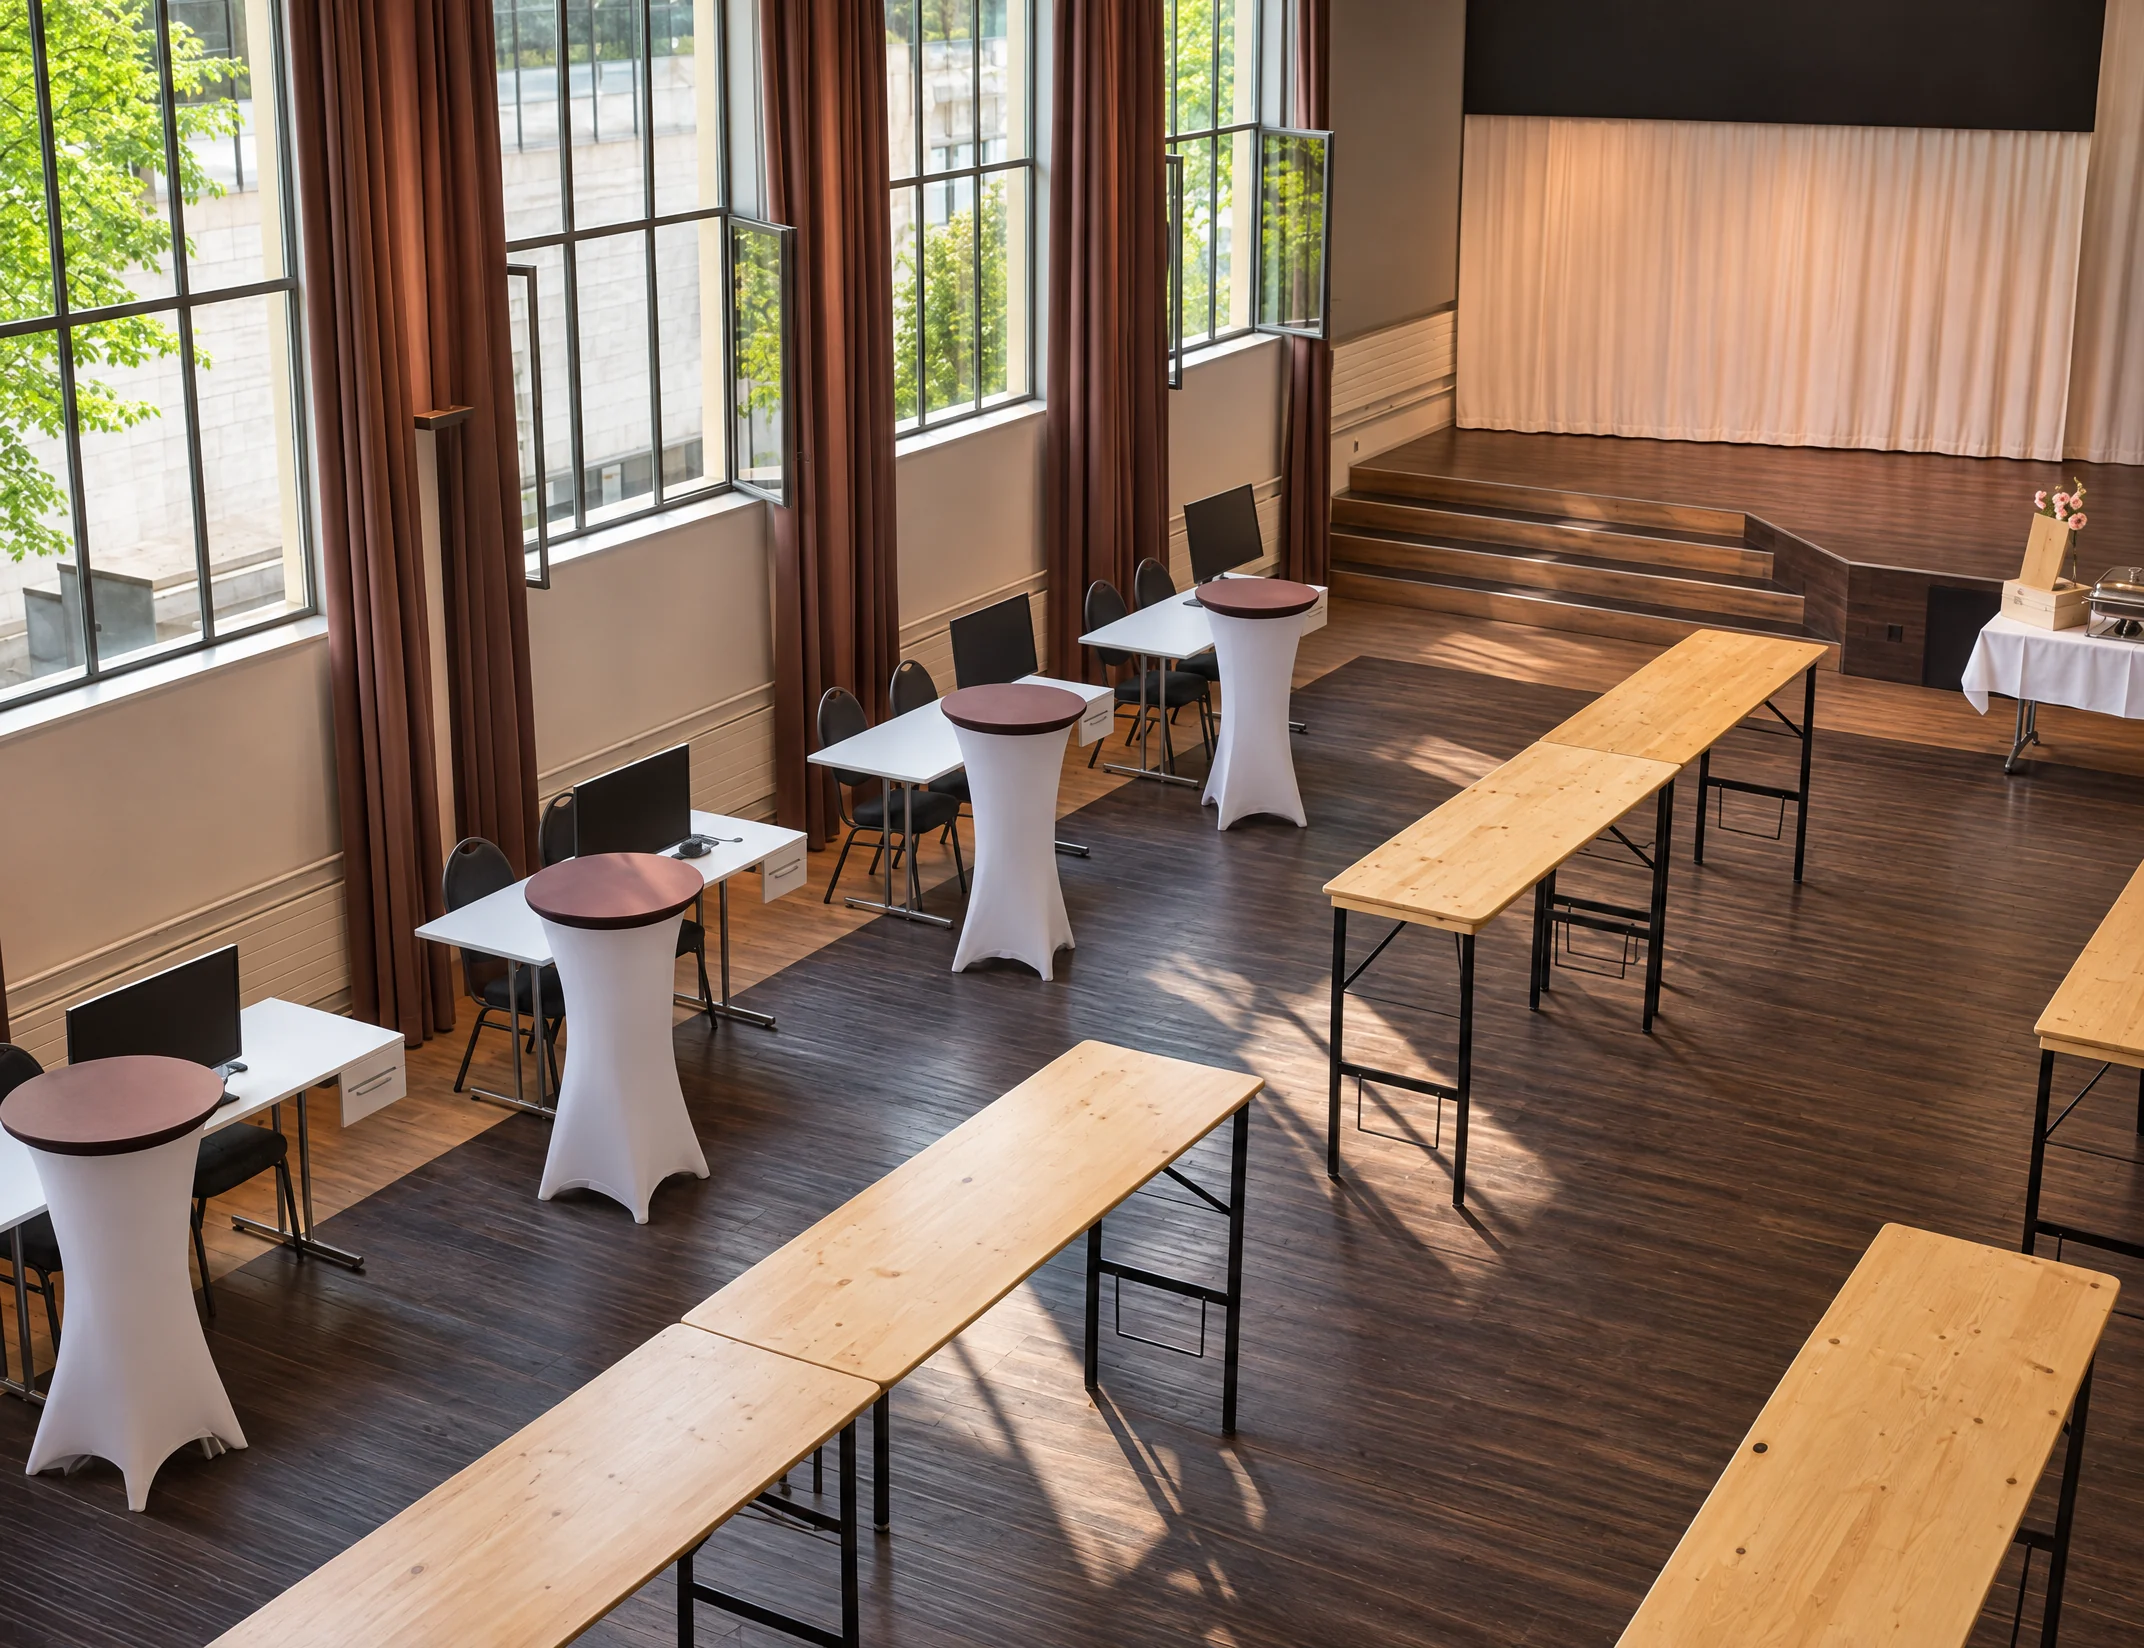
- Tables up to 136
- Daylight
- 65-inch screens
PI Planning
A shared plenary, team rooms one level down, over two days if you wish.
- Tables up to 136
- Team rooms
- Multi-day
Leadership offsite
Work in confidence: no other events take place during your offsite.
- Tables up to 136
- Exclusive
- Facilitation kit
Graduation ceremony
A festive setting for all guests in one hall.
- Theatre up to 380
- 2 LED walls
- Drinks
Presentation and panel
Stage, lighting and sound for your appearance.
- Theatre up to 380
- Stage
- Interpreting
Directory
All formats at a glance
Eleven formats, one venue. Filter by what you are planning.
- Theatre up to 380
Meet and decide
General meeting and delegate assembly
Check-in and drinks in the foyer, the agenda in the plenary hall on the same level; voting with CONTAVOX on request. Chairing the meeting and taking the minutes remain with your organisation.
- Tables up to 136
Meet and decide
Leadership offsite and management day
A shared plenary at tables and working rooms for parallel topics. No other events take place during your offsite.
- Theatre up to 380
Share knowledge
Conference and congress
Specialist conferences and symposia in the plenary hall, parallel sessions one level down, exhibition in the foyer. Our team looks after stage, LED walls, interpreting system and livestream.
- Tables up to 136
Share knowledge
Seminar, training and workshop
Up to 136 seats with tables, up to 380 in theatre seating for talks. Group work in the FabrikLounge and four workshop rooms with 65-inch screens and daylight.
- Stage, 2 LED walls
Share knowledge
Presentation and product launch
Stage, two 4K LED walls, sound and lighting. Exhibits, demonstrations and installations are included in the floor plan; they may change the seating capacity.
- Platforms, lecterns, microphones
Share knowledge
Panel discussion
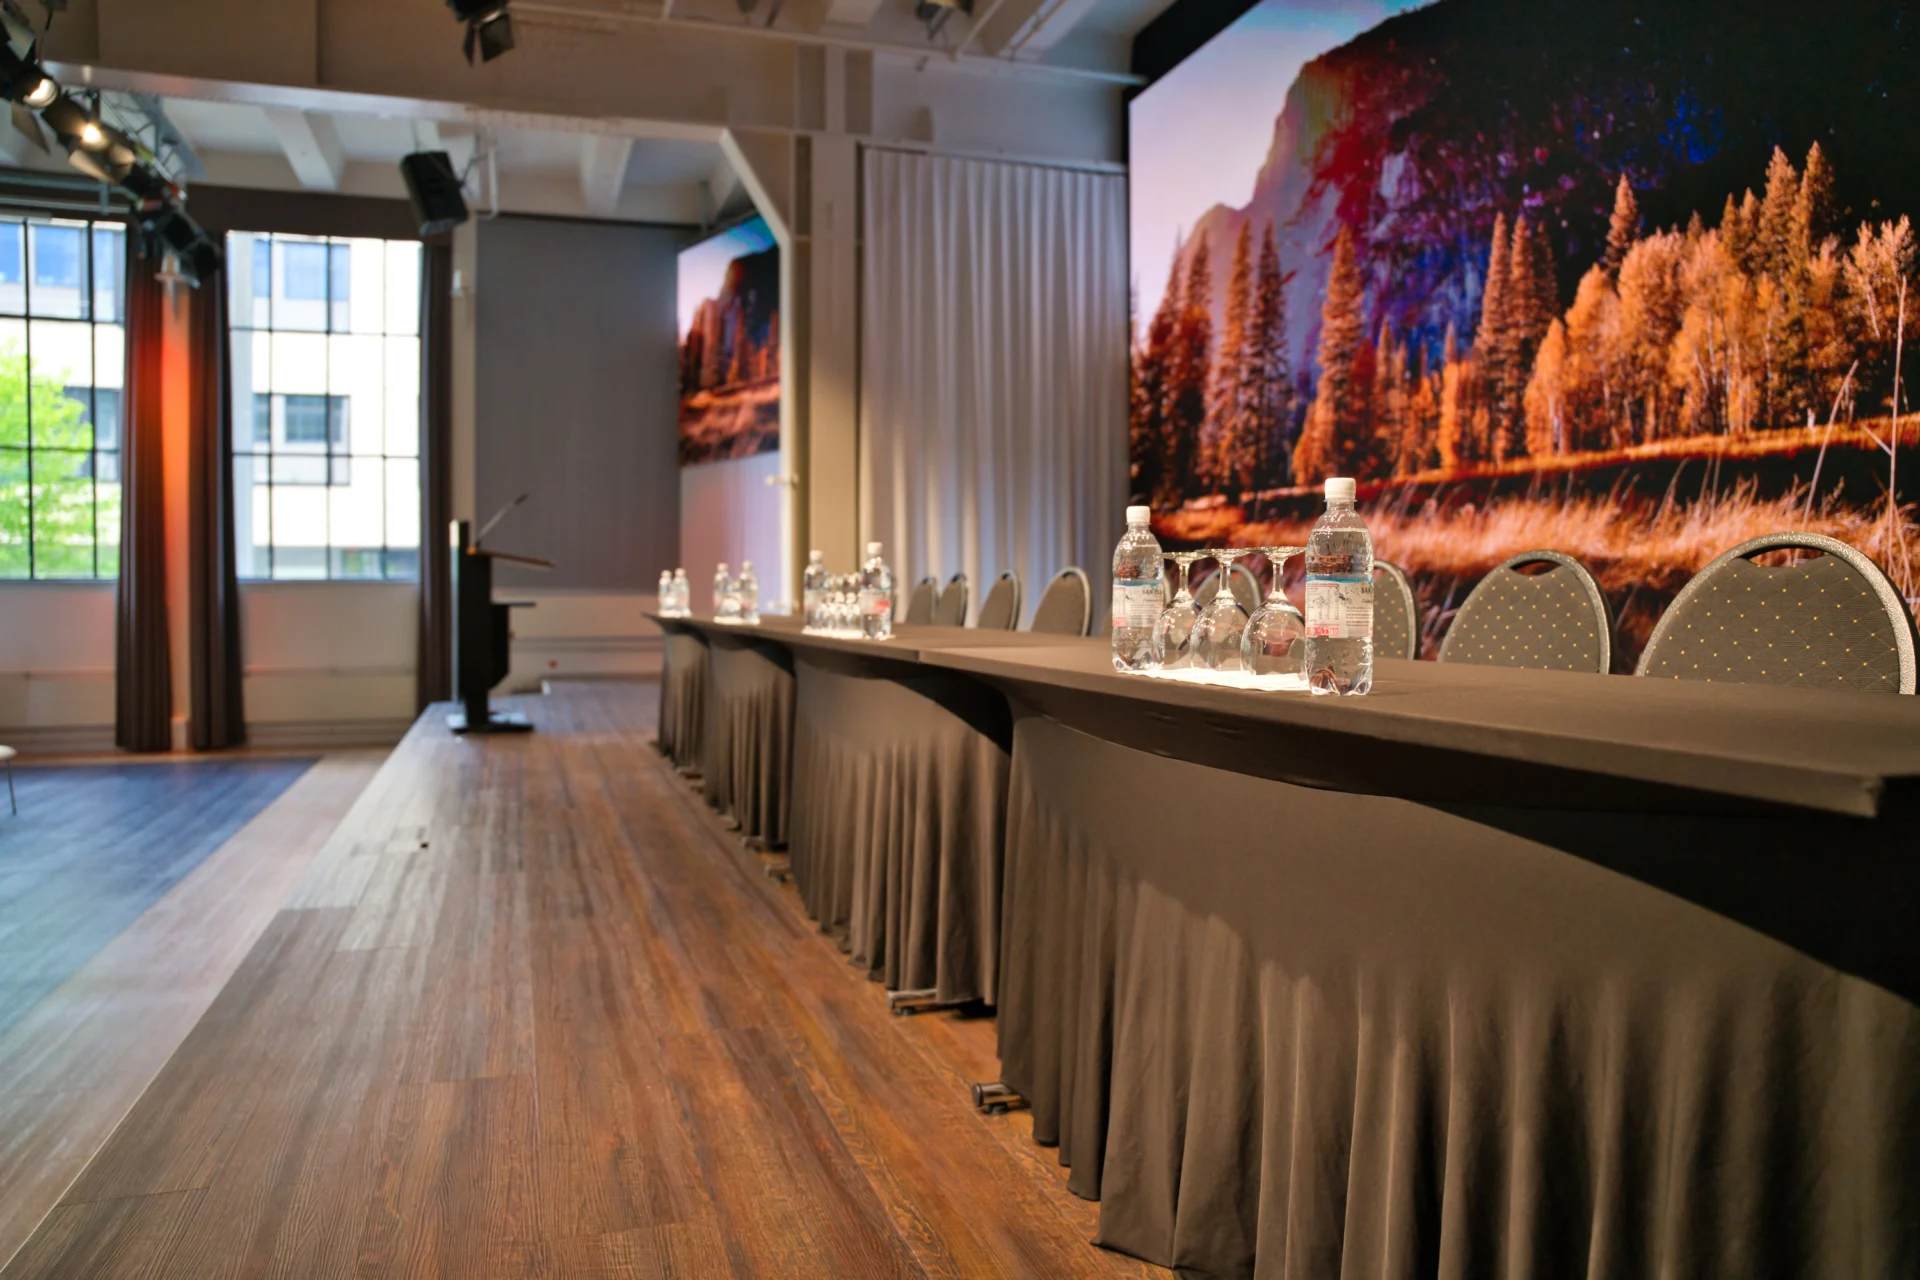
Platforms, lecterns and microphones for the panel and the floor are available. If the panel follows a seminar session, our team changes the setup during the break.
- Foyer 160 m²
Share knowledge
Information and networking event
Programme in the plenary hall, arrivals and conversation in the 160 m² foyer. Information stands and pull-up banners fit there; we coordinate drinks and canapé receptions with ZFV next door.
- Theatre up to 380
Work together and celebrate
Corporate event
Kick-offs, town halls, customer events and strategy days: from the welcome in the foyer via the plenary and group work to drinks.
- Plenary and team rooms
Work together and celebrate
PI Planning and agile formats
For PI Planning, Big Room Planning and hackathons: a shared plenary and team rooms for parallel work. Your facilitators lead the agenda.
- Theatre up to 380
Work together and celebrate
Graduation and qualification ceremony
Speeches and presentations in front of all guests, names and images on two 4K LED walls, then drinks in the foyer.
- Booked by the day
Work together and celebrate
Multi-day events
Conferences, congresses, offsites and PI Planning over several days: technology, seating and materials stay in place between days.
Your format is not listed?
Describe your event to us. We will tell you honestly whether it suits Eventforum Bern and suggest the right combination.
For every format
Hybrid and livestream
Cameras, audio equipment and dedicated bandwidth are permanently installed; speakers present on site or join remotely.
Multilingual
Interpreting booths with Televic technology for up to four languages, or AI interpreting with PONTAVOX.
Electronic voting
Elections and votes with CONTAVOX on each member’s phone; everyone in the hall sees the result.
Good to know
Frequently asked questions about events
What kinds of events take place at Eventforum Bern?
General meetings and delegate assemblies, conferences and congresses, corporate events, presentations and panels, seminars and training, PI Planning, leadership offsites, graduation ceremonies, and information and networking events, also in hybrid, multilingual or multi-day form. Private celebrations such as weddings, birthdays or parties do not take place.
How many people does Eventforum Bern hold?
The plenary hall holds up to 380 people in theatre seating or 136 at tables. In addition there is the 160 m² foyer for arrivals, breaks and drinks, the FabrikLounge for up to 100 people and four workshop rooms for up to 30 people each. Stage sets or exhibits are included in the floor plan.
How do plenary sessions and group work fit together?
The plenary hall and foyer are on the ground floor, the FabrikLounge and the four workshop rooms one level down, reached by lift. Switching between them takes hardly any time. All workshop rooms have indirect daylight through light wells and a Samsung 65-inch screen. They supplement the main event and are generally not hired individually.
Do we have Eventforum Bern to ourselves?
Yes. Eventforum Bern is hired on an exclusive basis; no other events take place during yours. The foyer is always part of the event hall hire.
What technology is on site?
Permanently installed are the stage with two 4K LED walls, sound, lighting and presentation technology, the 13 m-wide LED wall in the bistro area, cameras and dedicated bandwidth for livestreams, and interpreting booths with Televic technology. Our technical team supports your event on site. What you need is listed in your quotation.
Can an event run over several days?
Yes. Eventforum Bern is booked by the day, and all spaces are also available for multi-day formats. Technology, seating and materials stay in place overnight, and a storage room is available for additional materials. Eventforum Bern has no hotel rooms of its own, so accommodation is arranged separately.
Who takes care of catering?
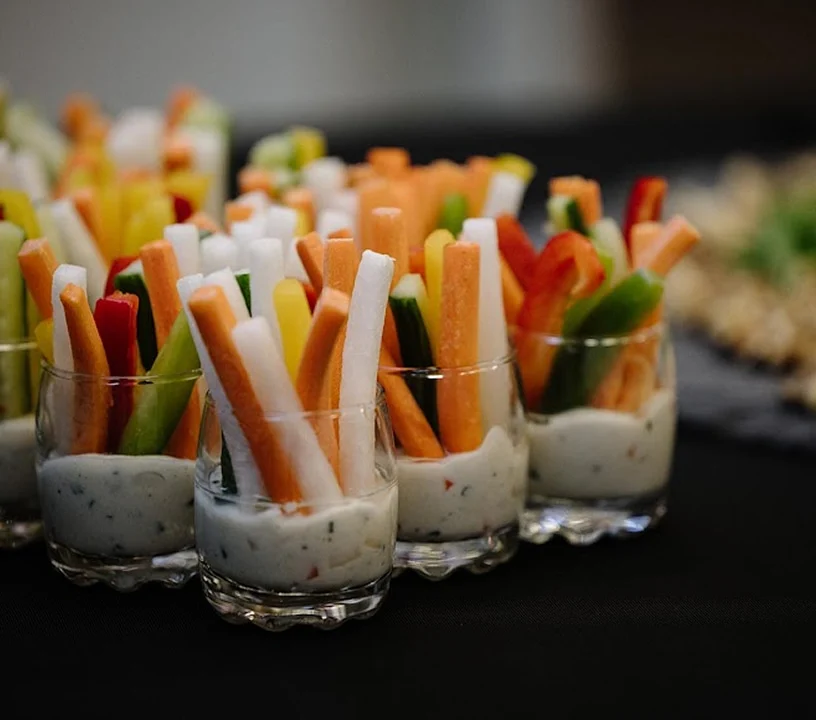
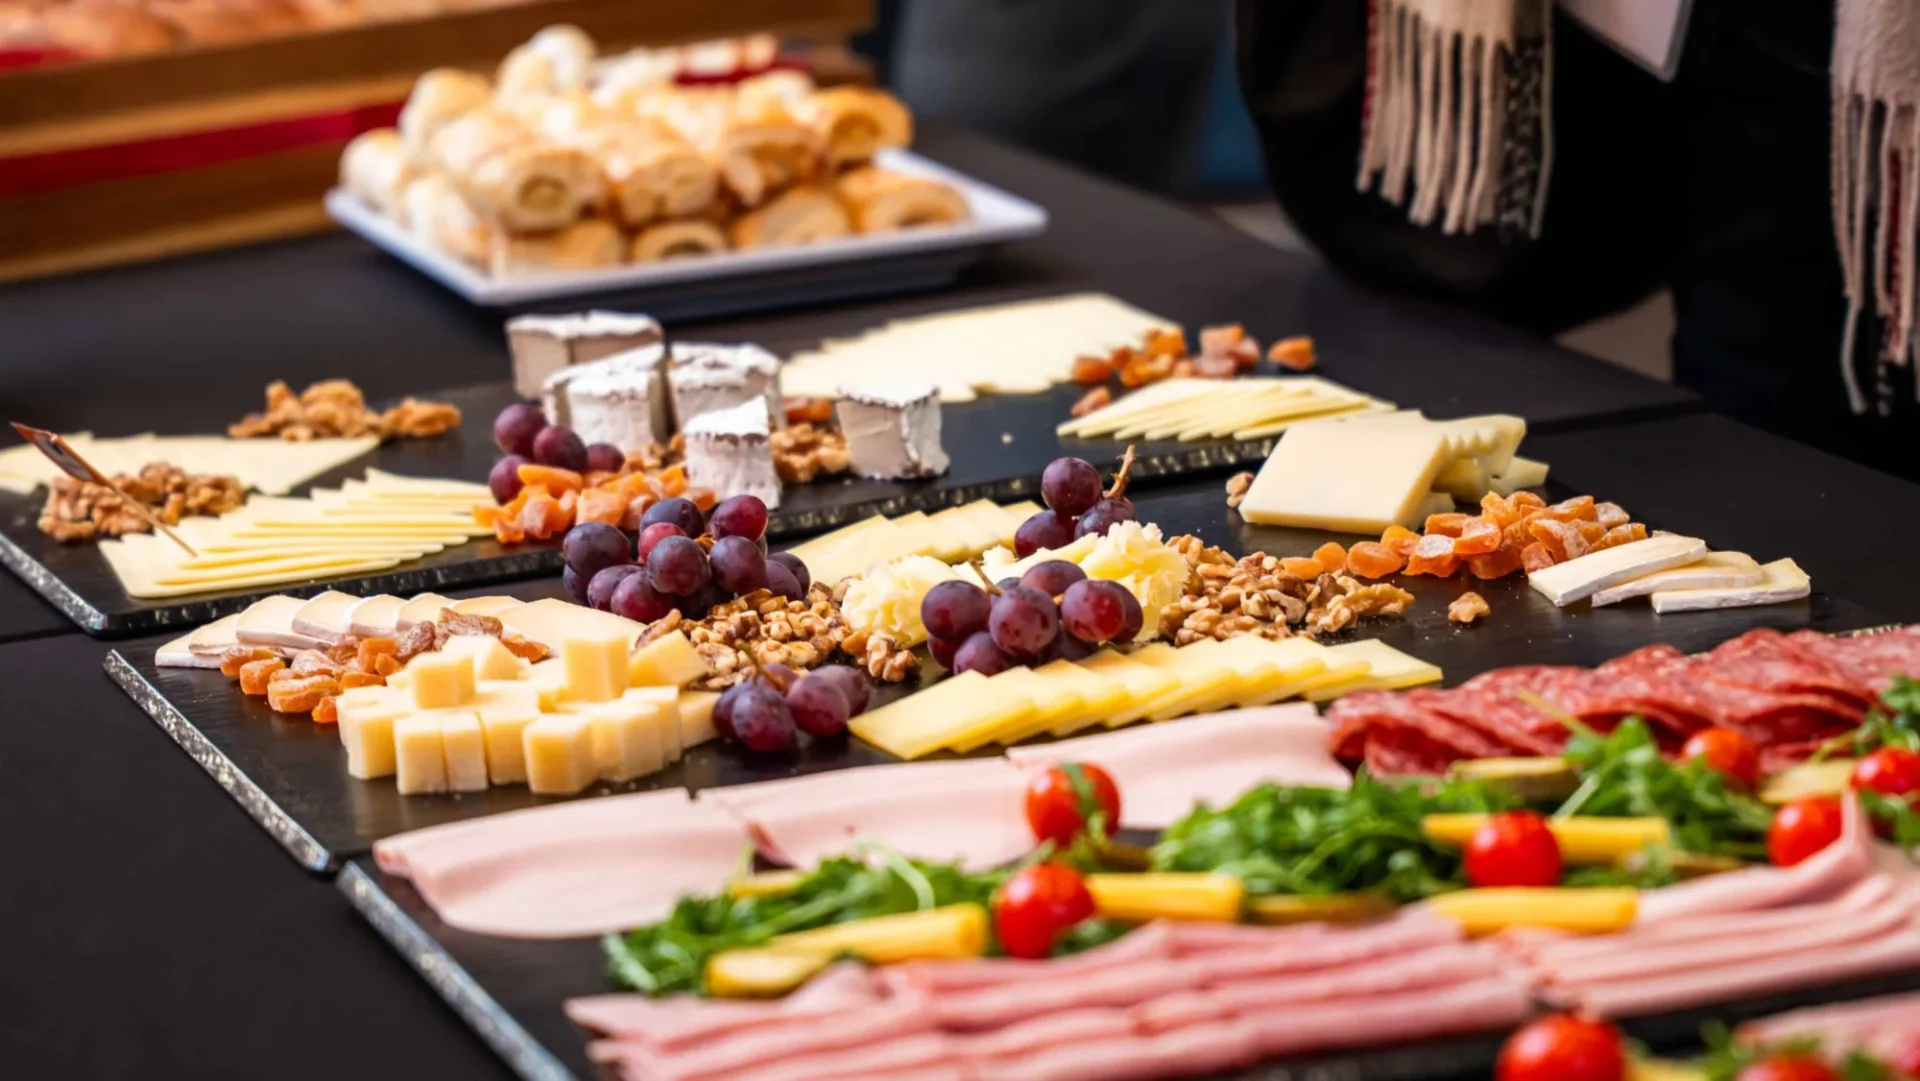
We coordinate coffee breaks, lunch, drinks and canapé receptions with our catering partners, principally ZFV right next door. Catering is only offered as part of an event at Eventforum Bern.
How quickly do we receive a quotation?
Send us the date, the number of participants and your programme through the enquiry form, and you will receive an individual quotation within 12 hours. For questions beforehand, a consultation by Teams is available, and we are happy to show you the rooms on a site visit.
How do our guests get to Eventforum Bern?
From Bern station, bus 101 takes 7 minutes to the “Güterbahnhof” stop, followed by a walk of about 3 minutes. There is no guest parking at Eventforum Bern. The nearest car parks, the walking route during the SBB construction works and a text for your invitation are on the Directions page.
Is Eventforum Bern accessible?
Yes. The entrance, foyer and event hall on the ground floor are step-free, there are wheelchair-accessible toilets, and a lift leads to the FabrikLounge and the workshop rooms. Because of the SBB construction works in front of the building, guests using a wheelchair or pushchair or with reduced mobility should allow a little more time to get here.
What are you planning?
Send us the date, the number of participants and the main points of your programme. Let us know whether you need breakout rooms, technology or catering.
We review the room combination and send an individual quotation within 12 hours.