
Multi-day conferences and congresses in Bern
For conferences, congresses and seminars over two or more days, Eventforum Bern gives you the same rooms for the whole event. The plenary hall seats up to 380 in theatre style or 136 at seminar tables, the foyer is right next door, and five workshop rooms on the lower floor host the breakout sessions. We plan technology, catering and support with you, day by day.
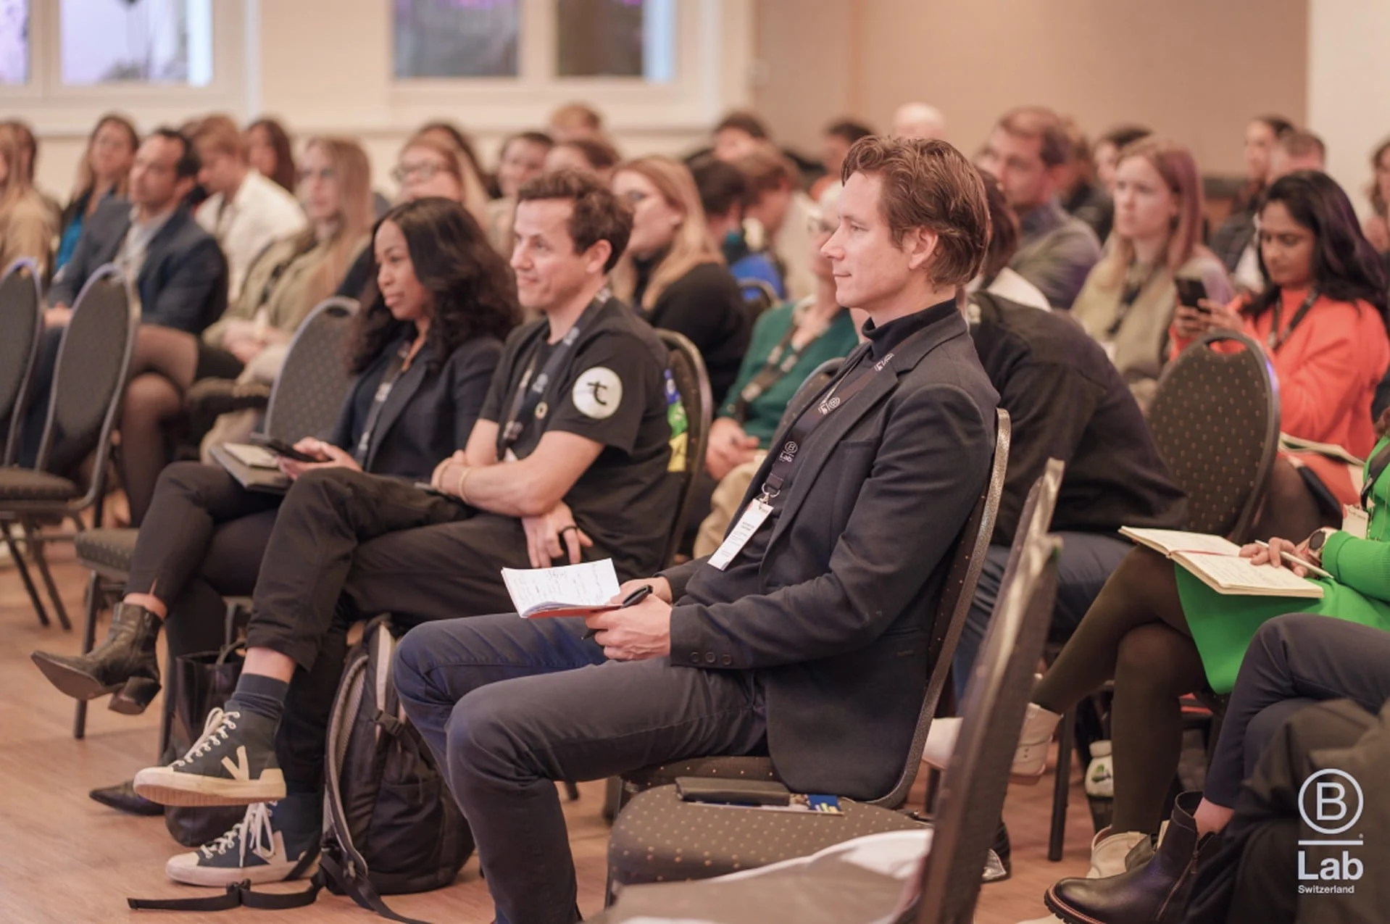
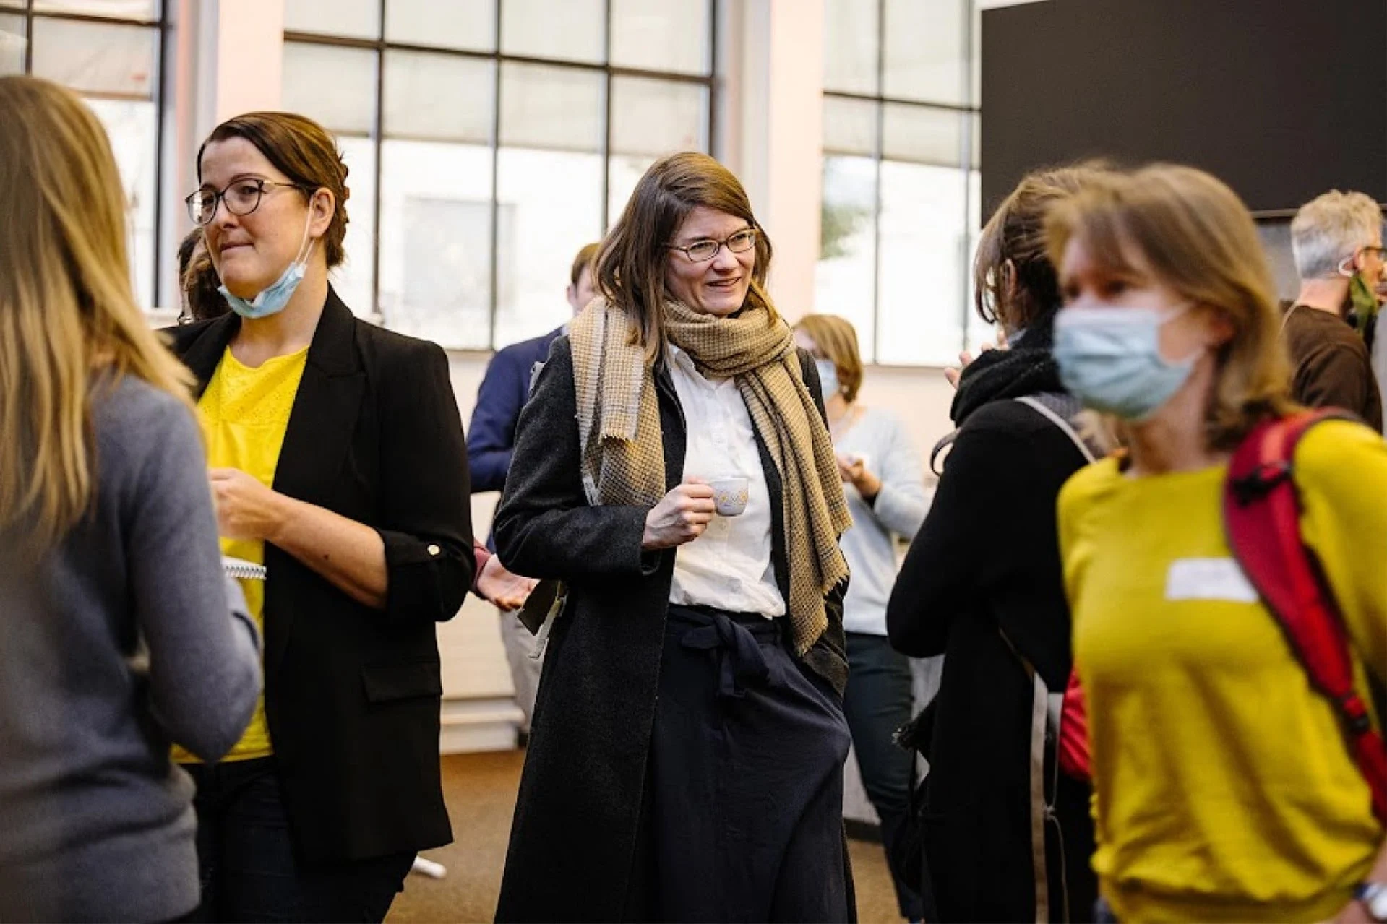
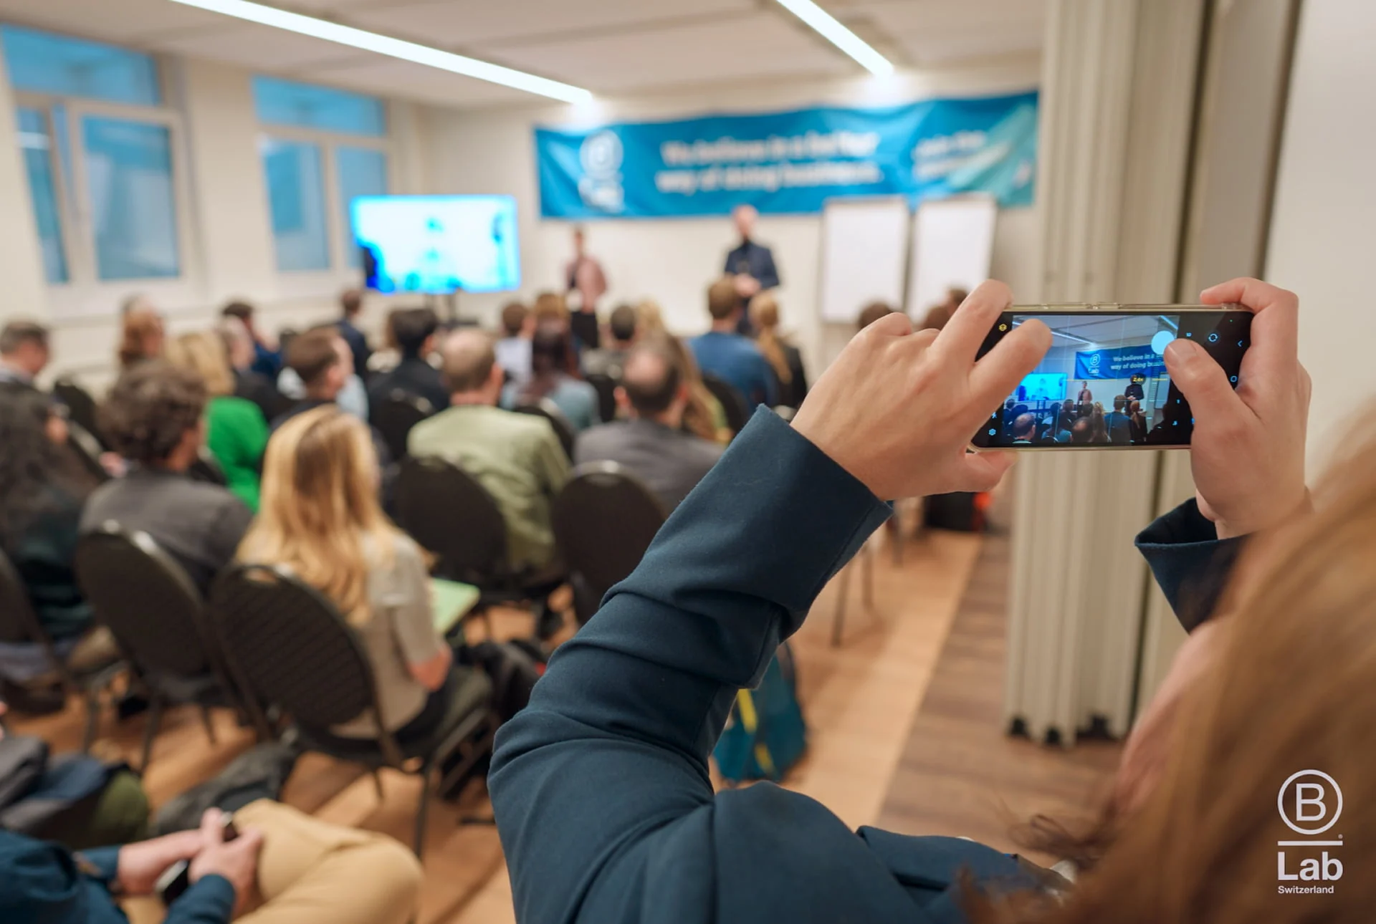
A conference over several days, in one place
Multi-day events combine plenary sessions, breakouts, breaks and often a shared closing. So that your participants do not change venue every day, you use the plenary hall, foyer and workshop rooms for the full length of your event. On these days no other event takes place at Eventforum Bern.
Multi-day events held here include conferences and congresses, symposiums, professional training, retreats and PI Plannings, with one plenary for everyone and parallel sessions.
Congress hall for your plenary ↗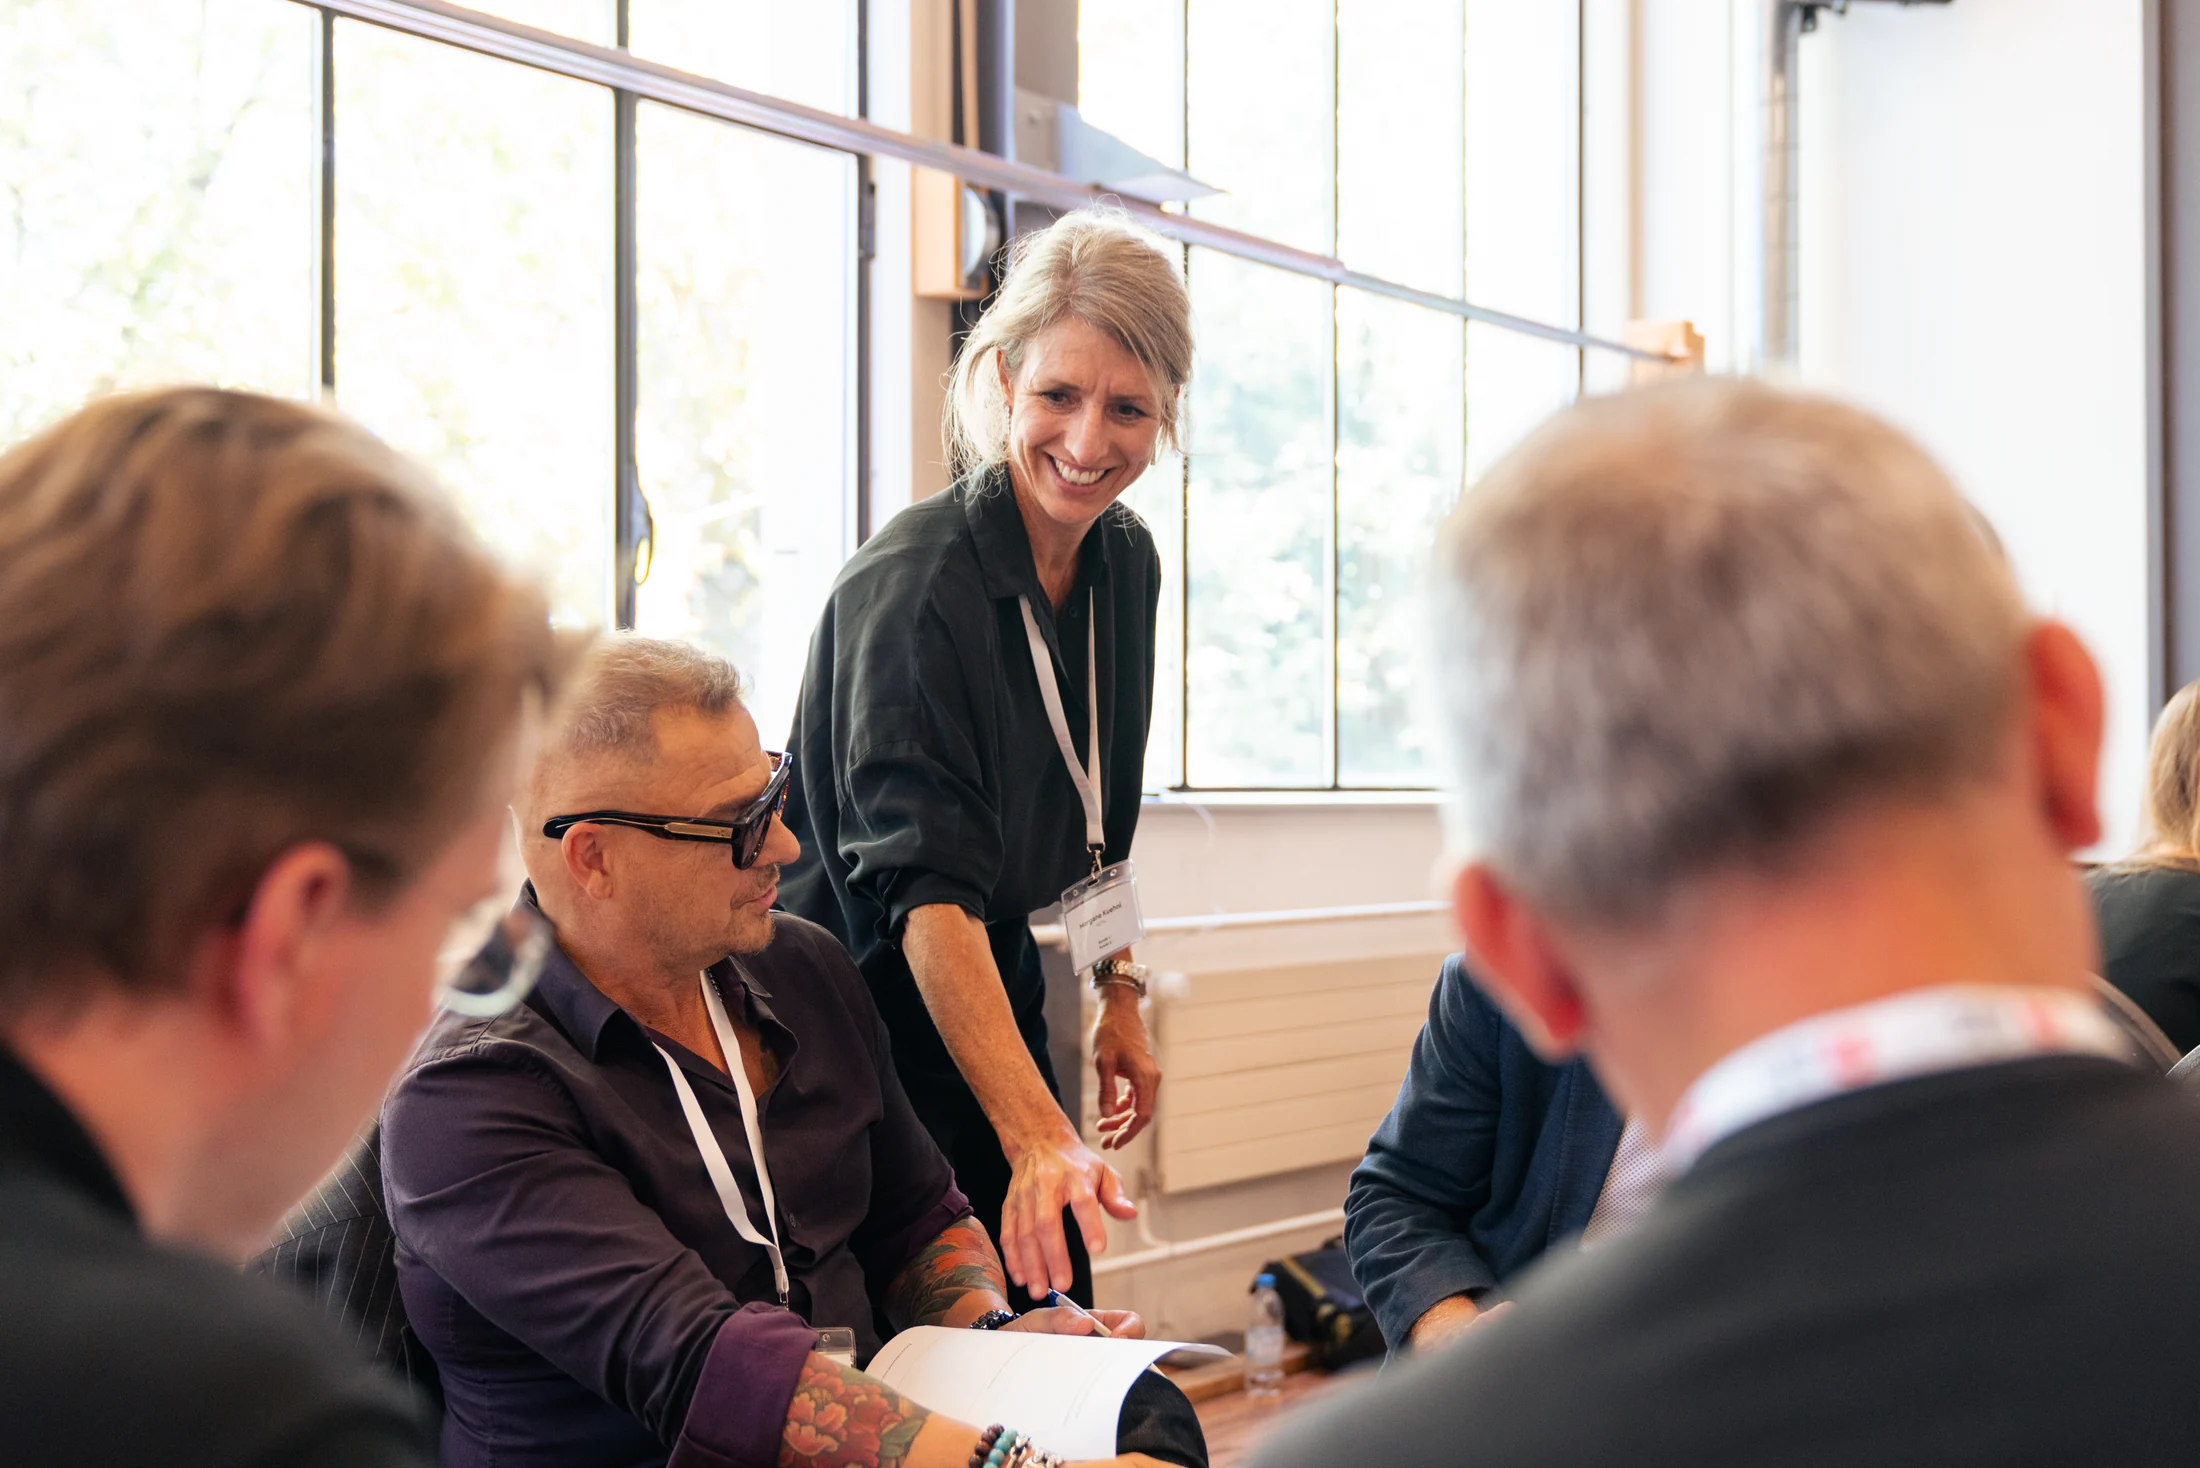
Plenary, breakouts, plenary again. Day after day in the same place.
Plenary programme
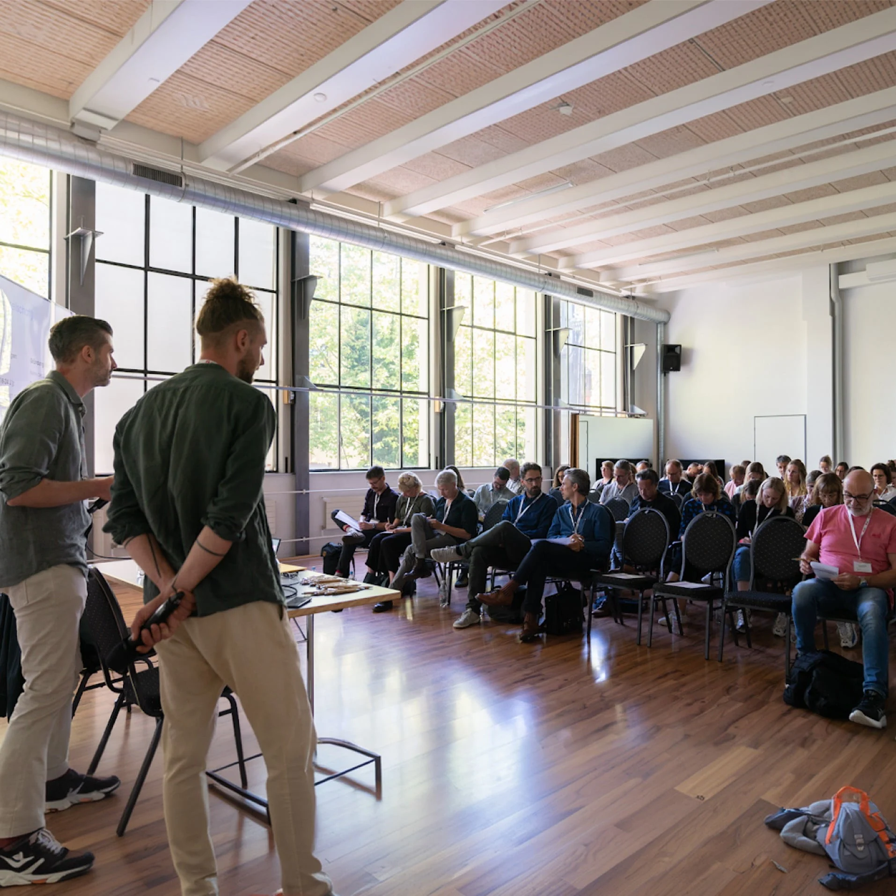
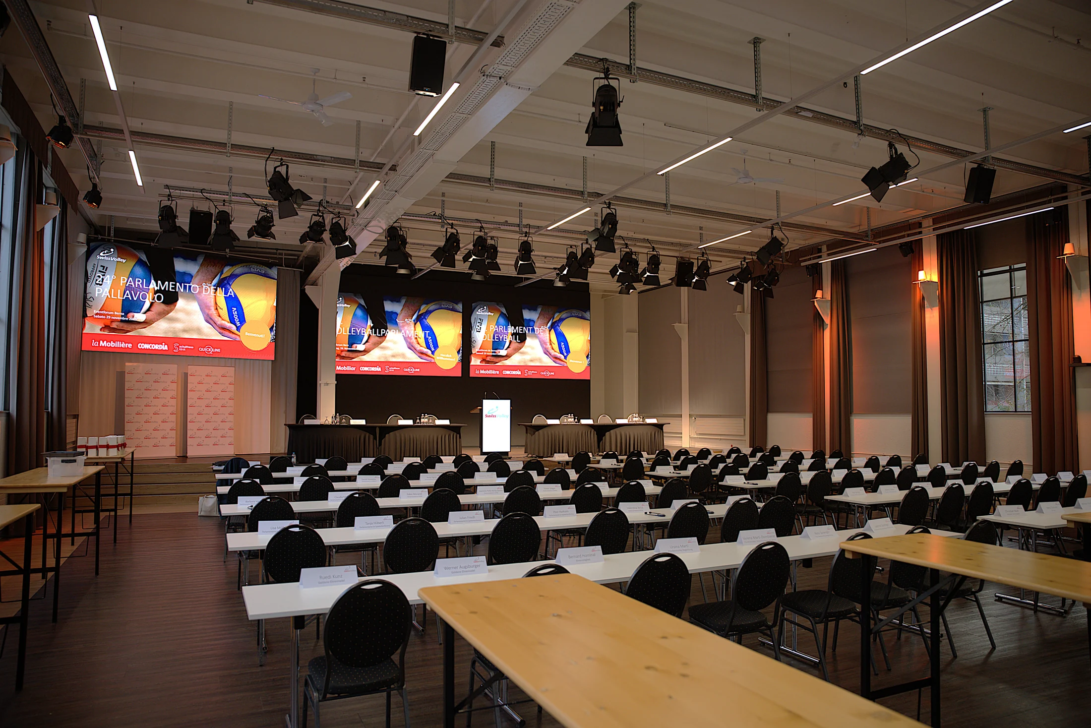
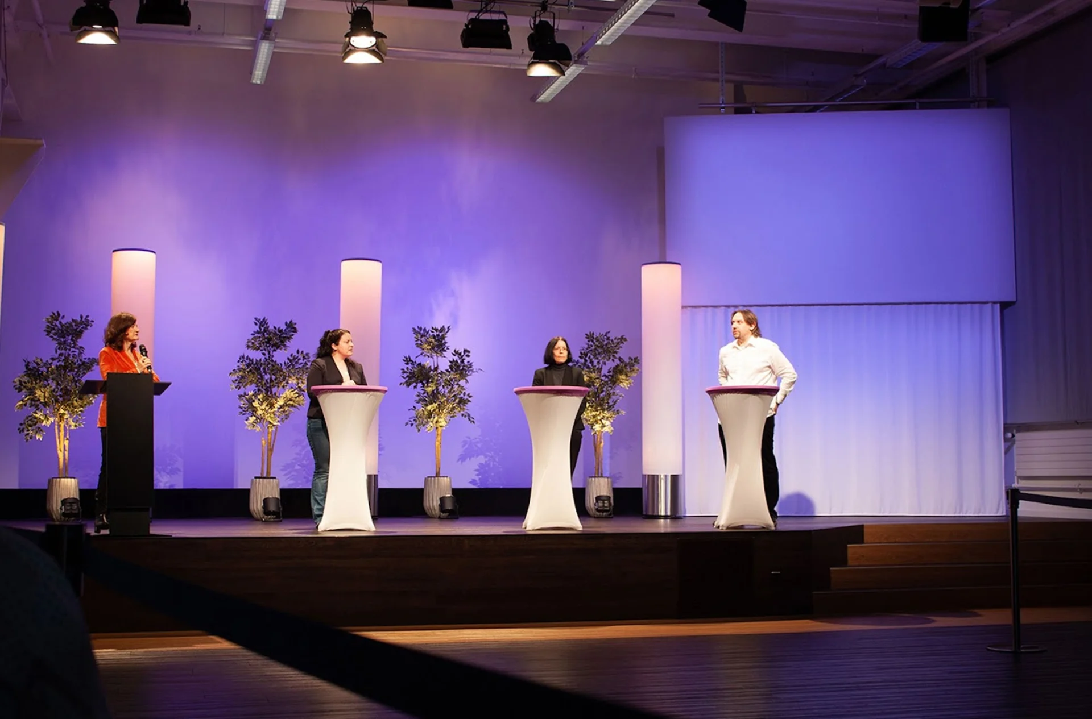
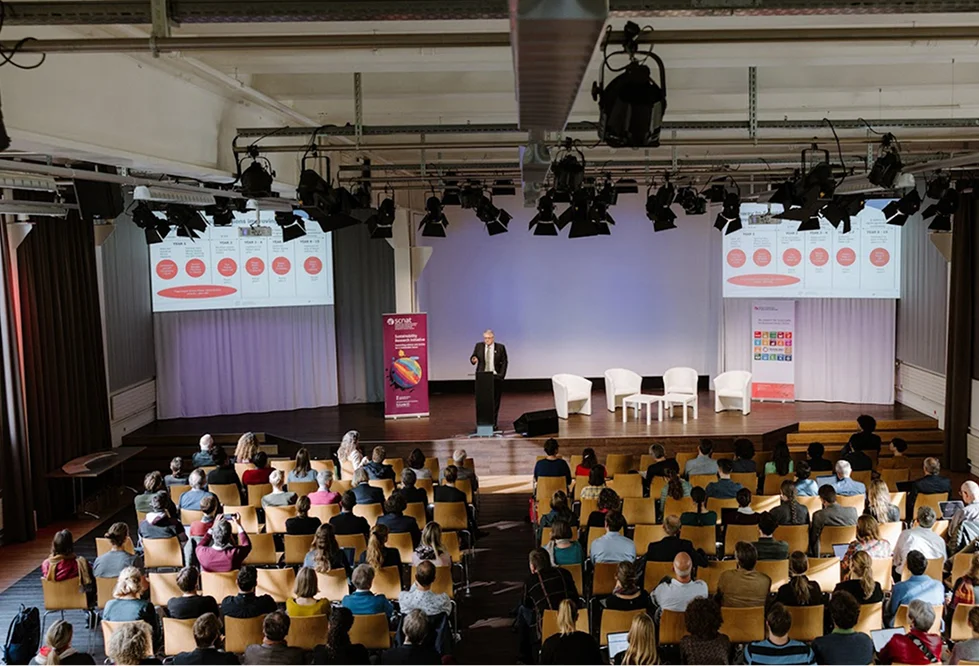
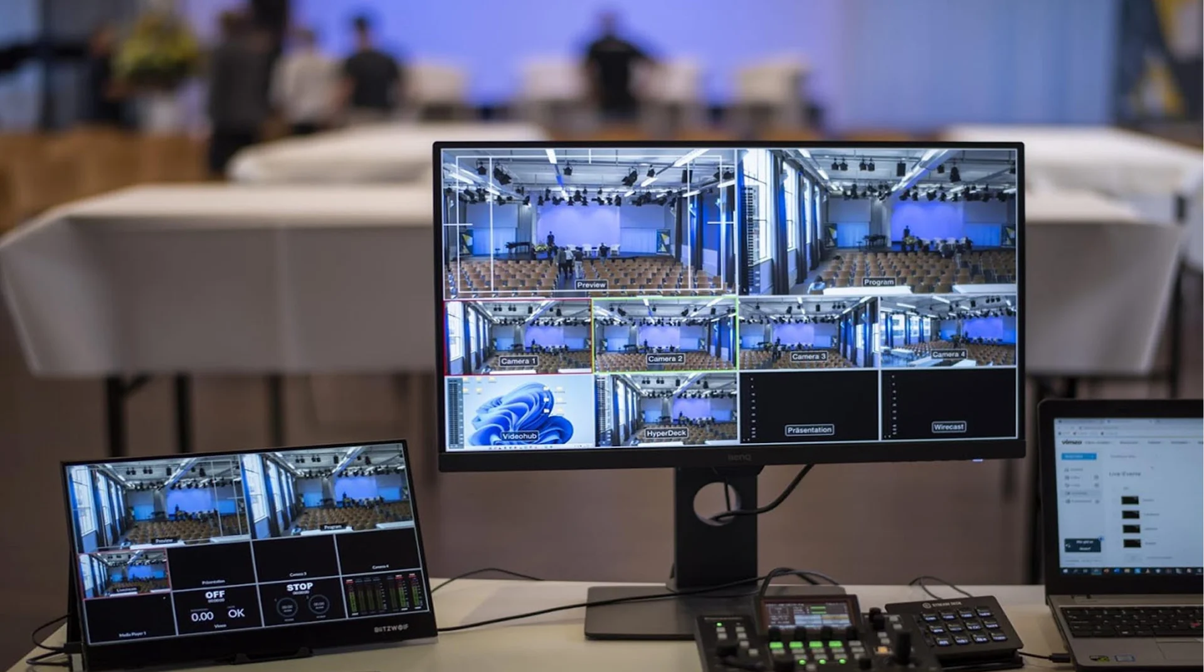
Opening, talks and panels take place in the plenary hall. Two 4K LED walls show your presentations, split for up to three languages if needed. Interpreting booths and receivers are permanently installed; we agree microphones, playback and speaker changes in advance.
Breakouts and results
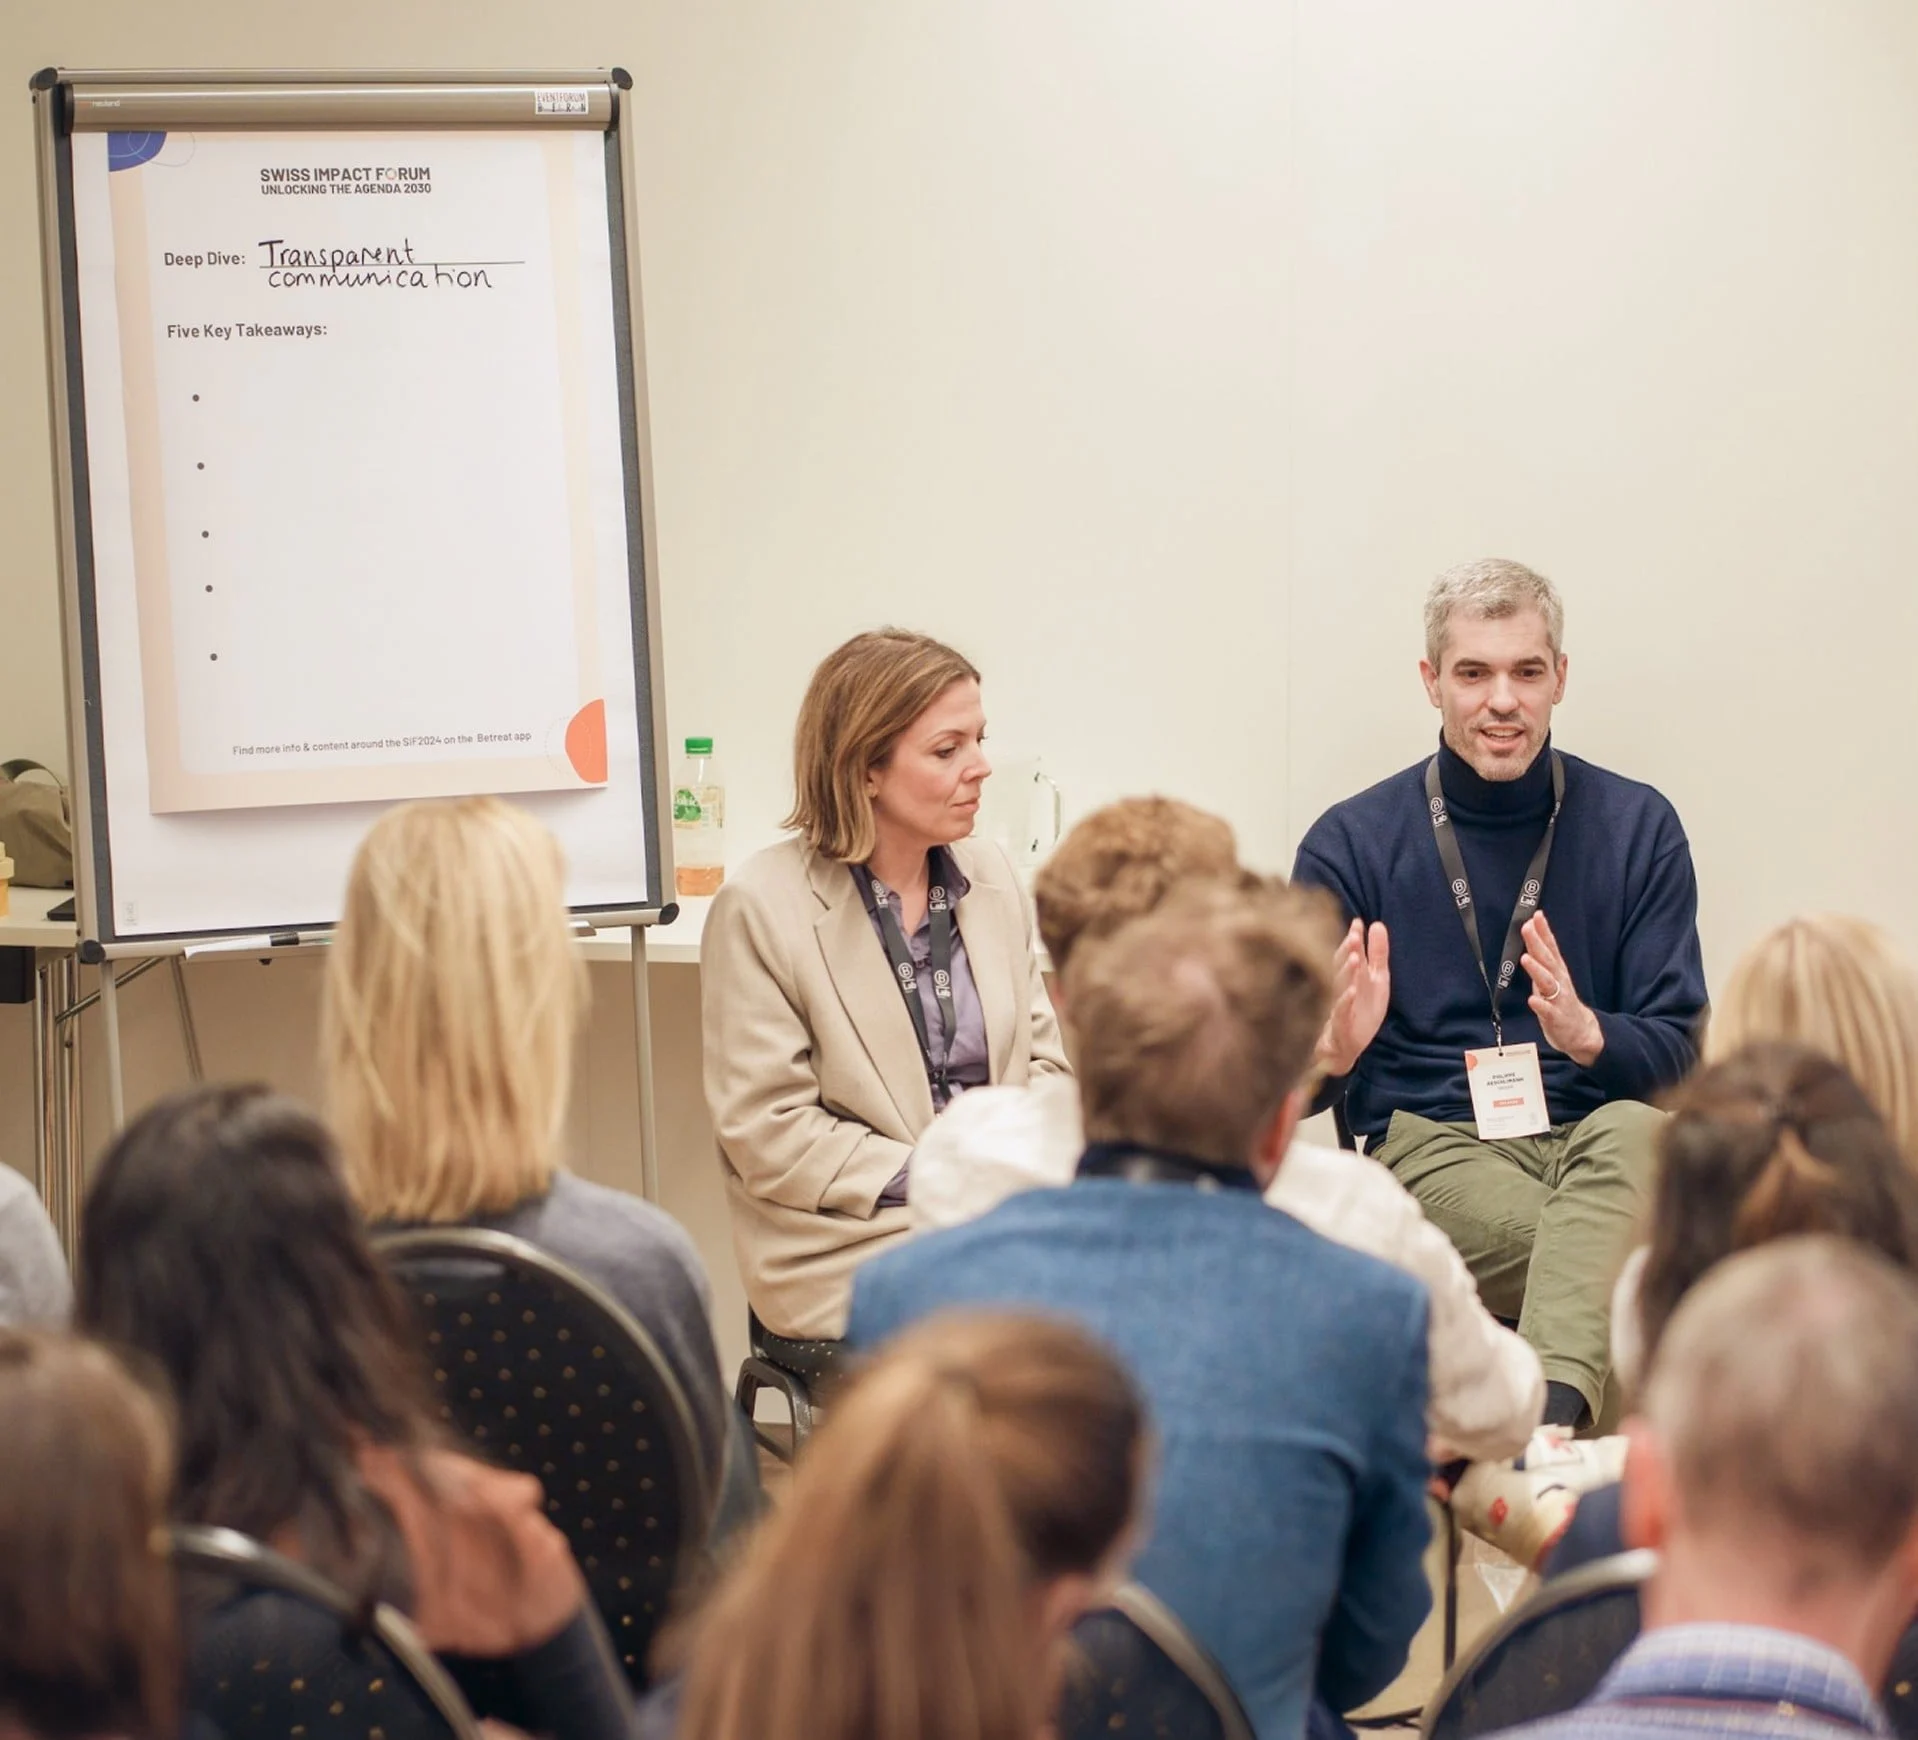
Parallel sessions run in the workshop rooms on the lower floor. You then bring the results together in the plenary.
This daily flow is an example. You set the programme and methods; we prepare rooms and technology for each day.
Rooms for each day and each session
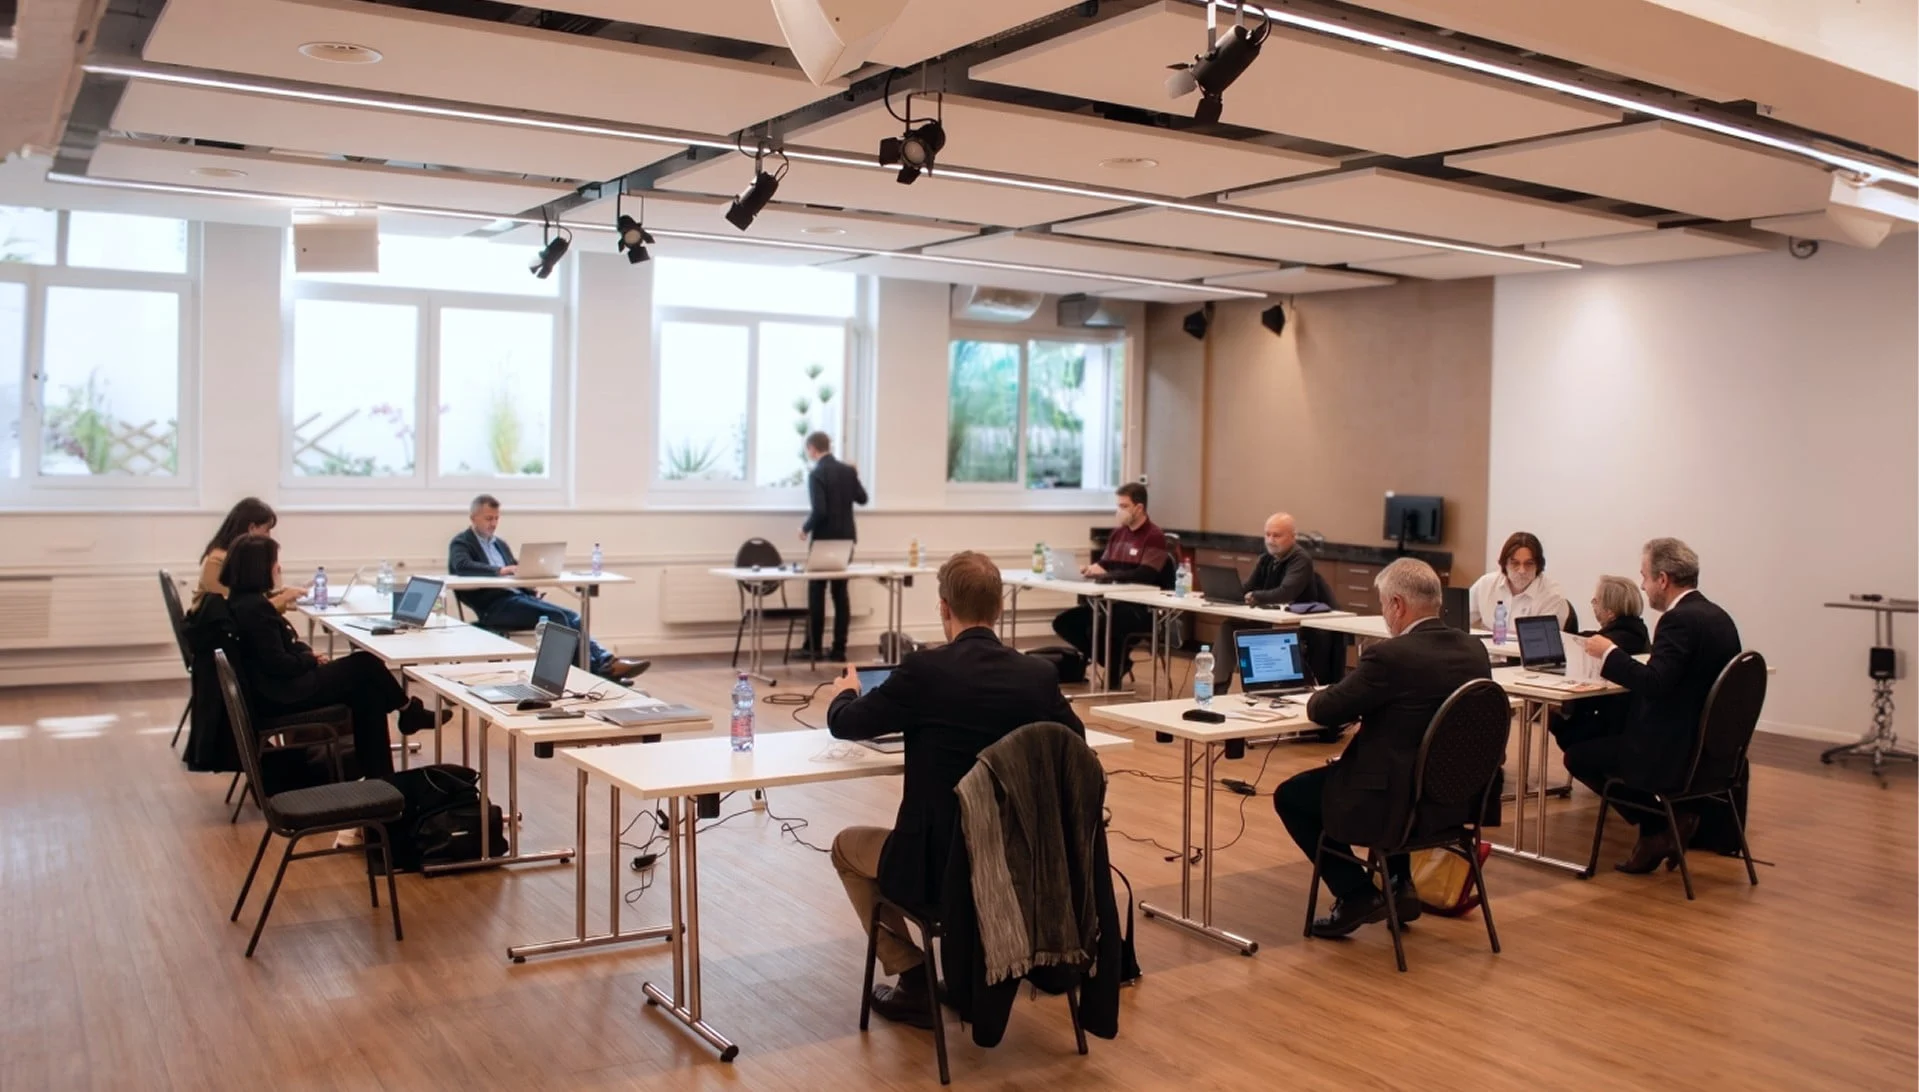
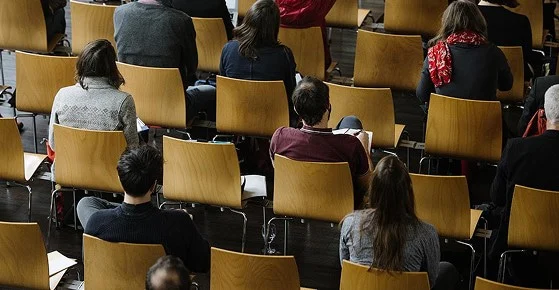
The plenary hall seats up to 380 in theatre style or 136 at seminar tables. If every participant needs a table, the table capacity applies. If the layout changes between days, we plan the changeover.
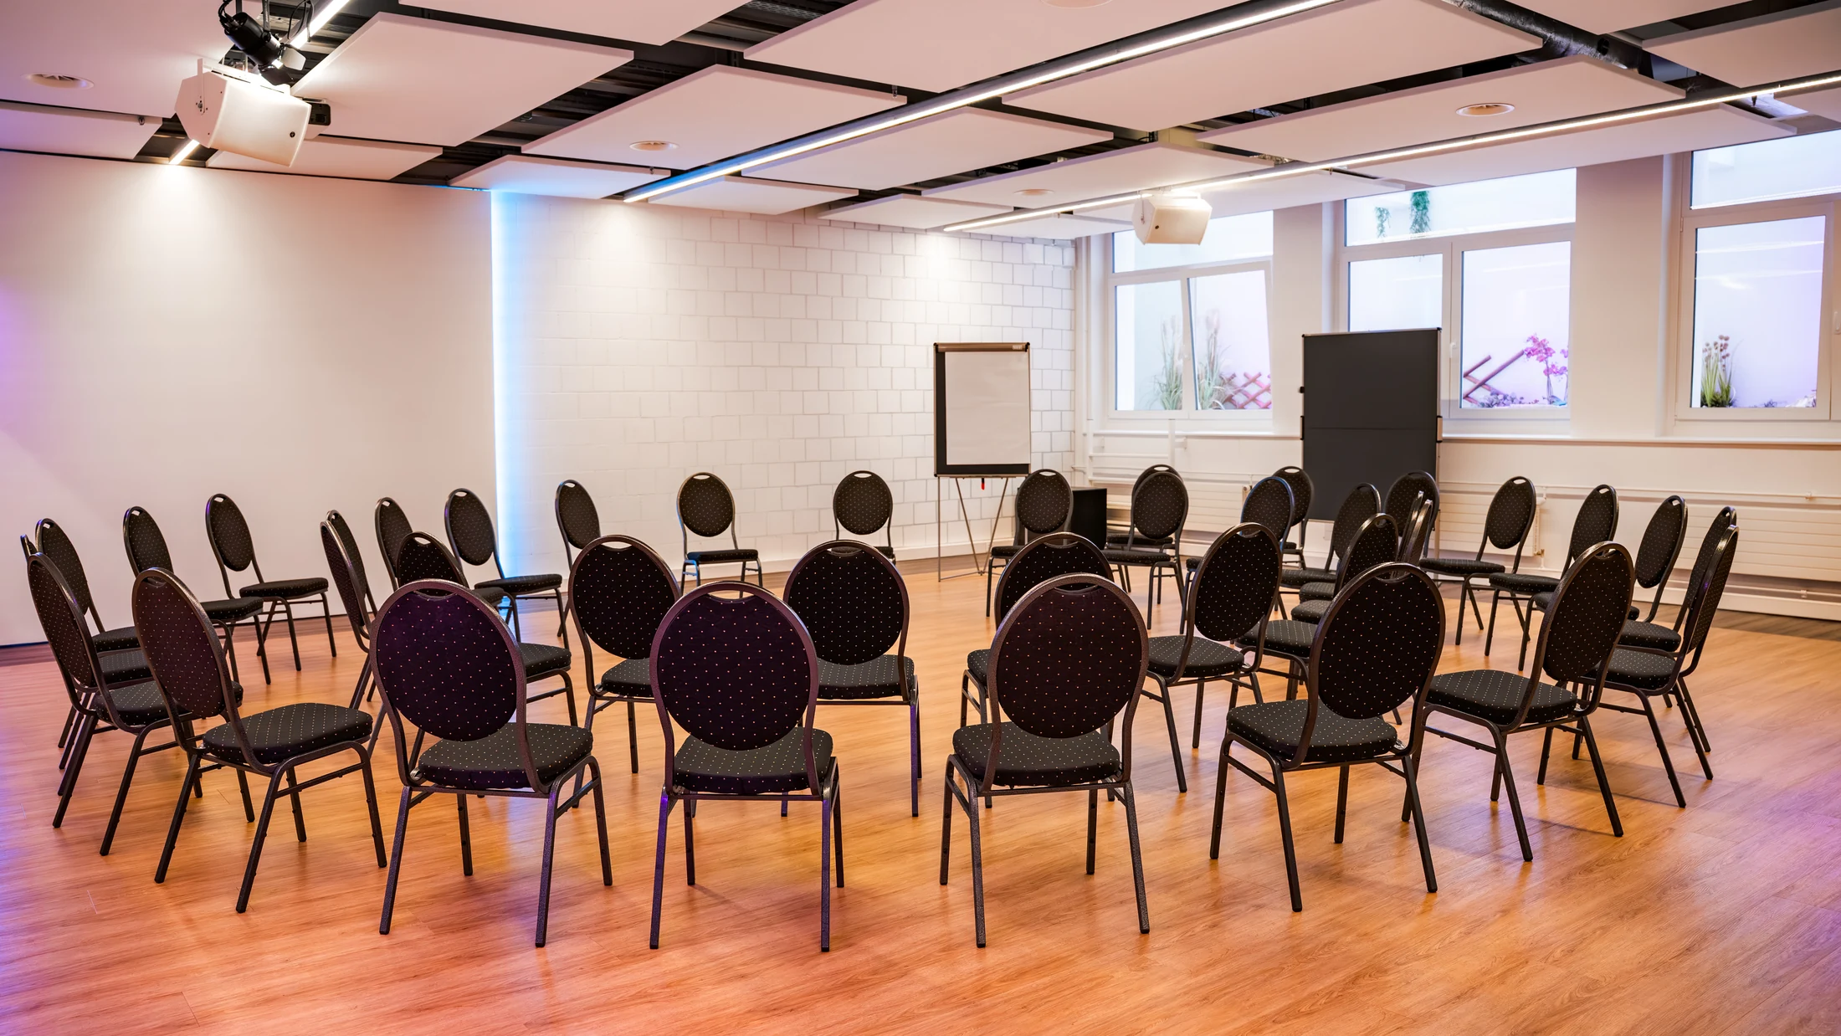
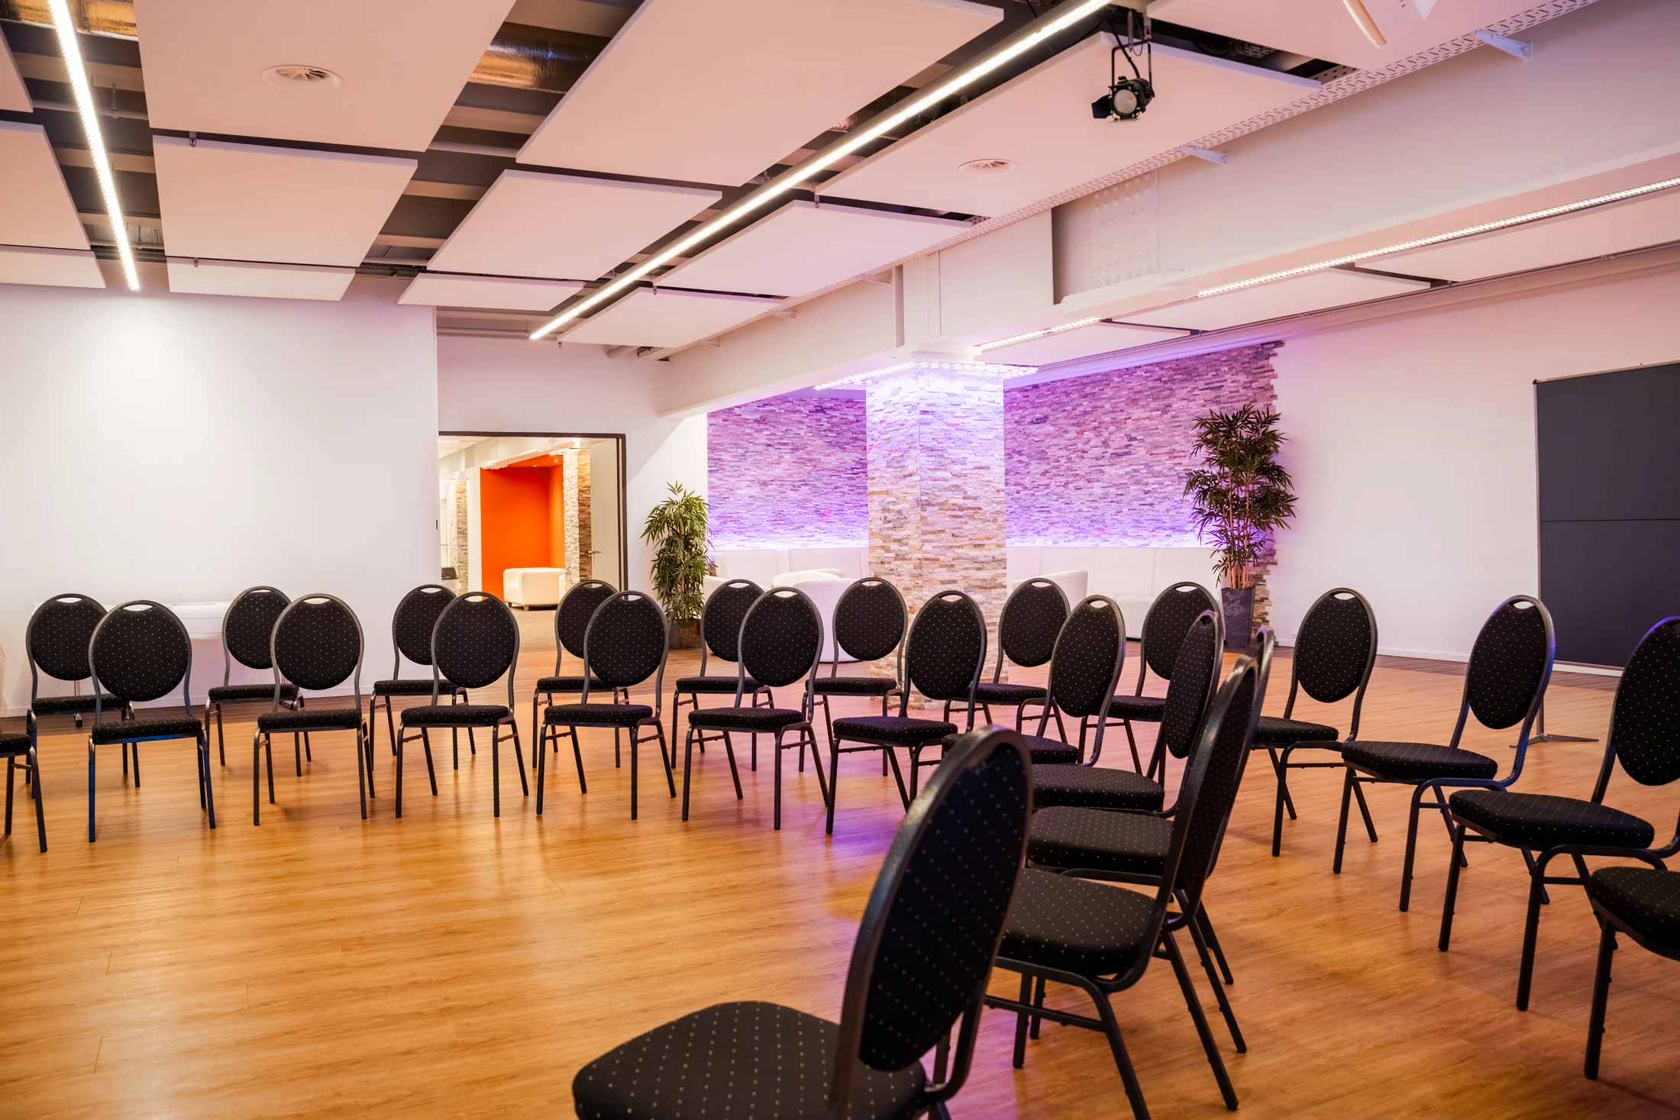
The FabrikLounge and four further workshop rooms add breakout space to the plenary. The FabrikLounge holds up to 100 people in rows or 45 at tables, and the four smaller rooms can be combined. Tell us for each day how many sessions run at the same time and how large they are.
The supplementary rooms are on the modern lower ground floor, with indirect daylight through light wells. Lift and stairs connect the levels.
View workshop rooms and combinations ↗Catering and breaks on every day
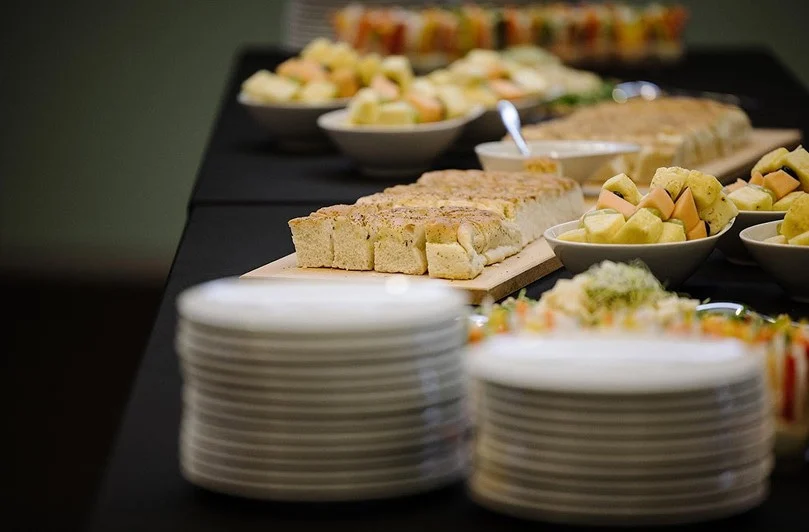
Breaks and lunch take place in the foyer right next to the plenary hall. Our catering partner ZFV is next door; welcome coffee, morning and afternoon breaks and the lunch buffet are matched to your programme each day, with an apéro at the end of the day on request.
Technology, seating and materials stay in place overnight, and a storage room holds boxes, roll-ups and documents. For your dates we agree which rooms you use on which day and when your team can get in each morning. Eventforum Bern has no hotel rooms of its own; you arrange accommodation separately.
Foyer and break areas ↗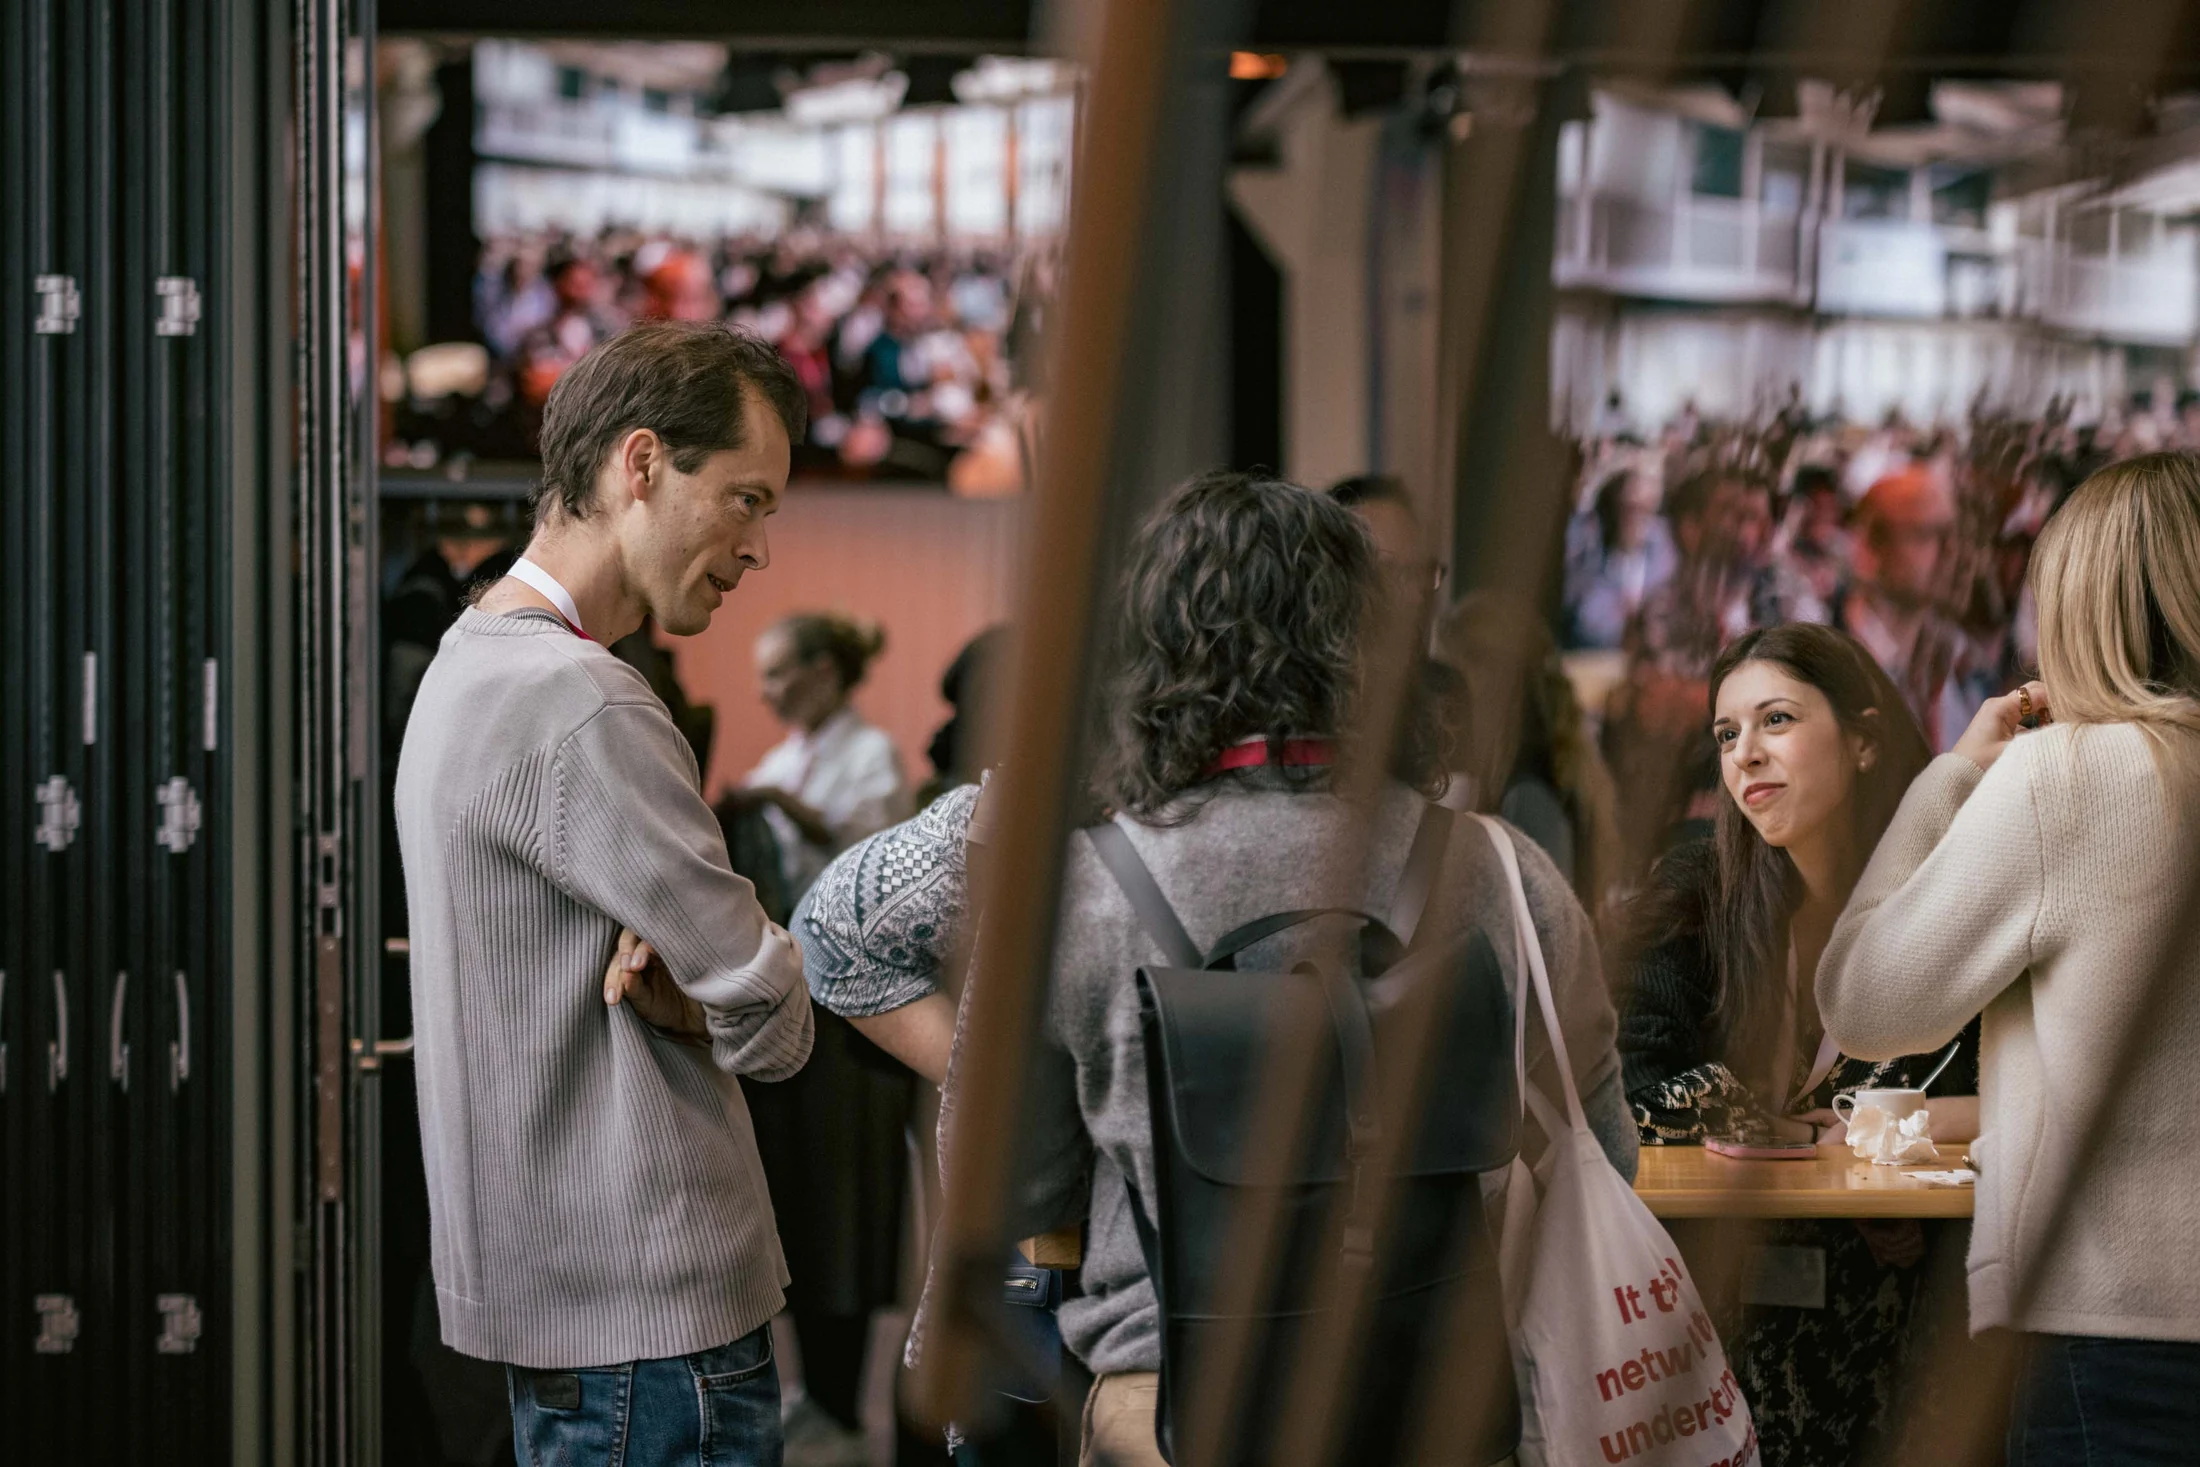
What we would like to know for your quote
Your days
Number of days, dates and number of participants per day. Let us also know whether everyone works at tables in the plenary or some sessions use theatre seating.
Your programme
Programme for each day with plenary, breakout sessions, room changes and breaks.
Technology and languages
Presentations, microphones, livestream, remote participants and the languages for interpreting.
Your catering
Coffee breaks, lunch and an optional apéro for each day.
Let us plan the rooms for your next multi-day conference.
Send us your dates, the number of participants per day and your programme. Tell us which rooms you need at the same time and what you need for technology, interpreting and catering. You will receive a tailored quote within 12 hours.
Frequently asked questions about multi-day conferences and congresses
Which conference venues in Bern suit multi-day business events?
For several days you need a plenary room, breakout rooms, break areas, catering and on-site technology in one place. At Eventforum Bern the plenary hall and foyer are on the ground floor, five workshop rooms on the lower floor, and no other event takes place during yours. A stage, a control desk or an exhibition in the foyer are included in the room plan.
Does the technology stay set up overnight?
Yes. Technology, seating and materials stay in place between the days, and a storage room holds additional material. We agree in advance which rooms you use on which day. Our technical team is on site on the set-up day and throughout the event.
Can we set up the day before?
By arrangement. We include a set-up day in the quote. Our technical team is on site on the set-up day and throughout the event.
How does catering work over several days?
Coffee breaks, lunch and an optional apéro are matched to your programme each day. Our catering partner ZFV is right next door, and food is served in the foyer. External caterers are possible by arrangement.
Are there hotels nearby?
Eventforum Bern has no hotel rooms of its own; you arrange accommodation separately. From Bern main station, PostBus line 101 runs to the Güterbahnhof stop, a few minutes’ walk away.
Can we have interpreting on every day?
Yes. Interpreting booths and receivers are permanently installed and available on every day of your event. On request, PONTAVOX also provides AI interpreting in up to four languages.
Is a hybrid congress over several days possible?
Yes. The livestream and hybrid infrastructure is on site and can be used without an external production company. We agree with you in advance which parts of the programme are streamed on which day.
How many participants can you host?
In the plenary hall up to 380 people in theatre seating or 136 at seminar tables. The FabrikLounge holds up to 100 people in rows or 45 at tables, and the four other workshop rooms suit smaller groups. We plan the right combination for your programme together.
One location. Many possibilities.
Explore the venue with its plenary hall, foyer, supplementary spaces and personal support.
Venue at a glance