
PI Planning in Bern: plenary and team rooms in one location
All teams begin with a shared understanding, then work in parallel and bring their results together. For your PI Planning, Eventforum Bern combines the plenary hall with supplementary team rooms on a separate level. We tailor room layouts, presentation technology and breaks to your programme.
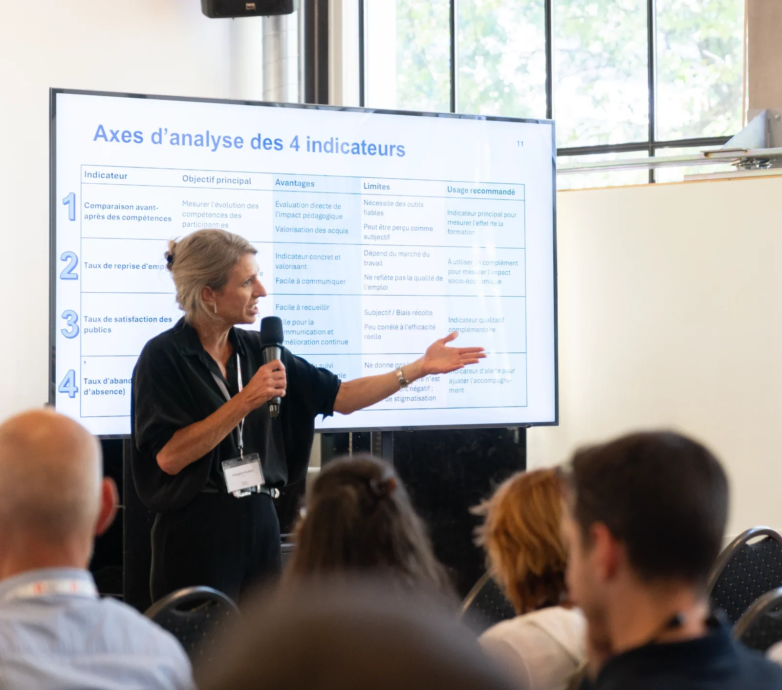
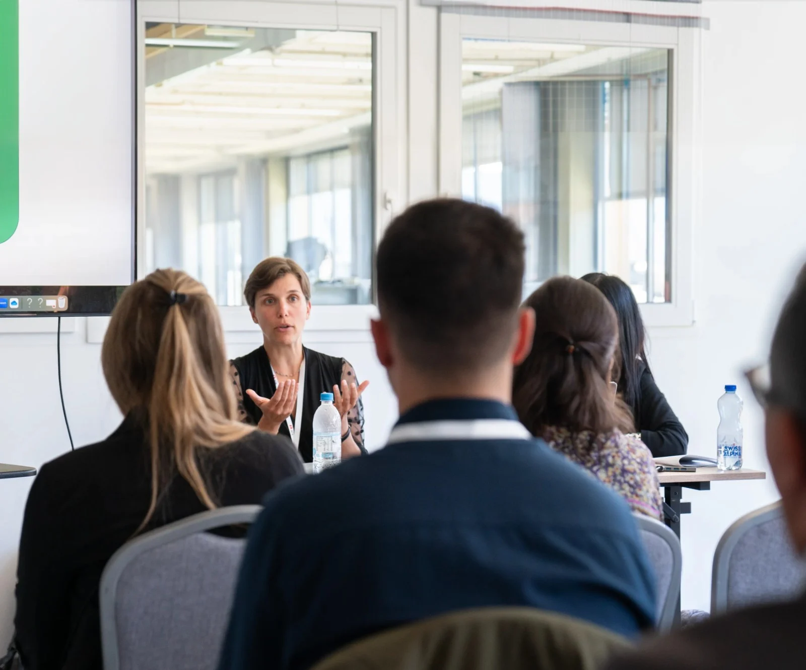
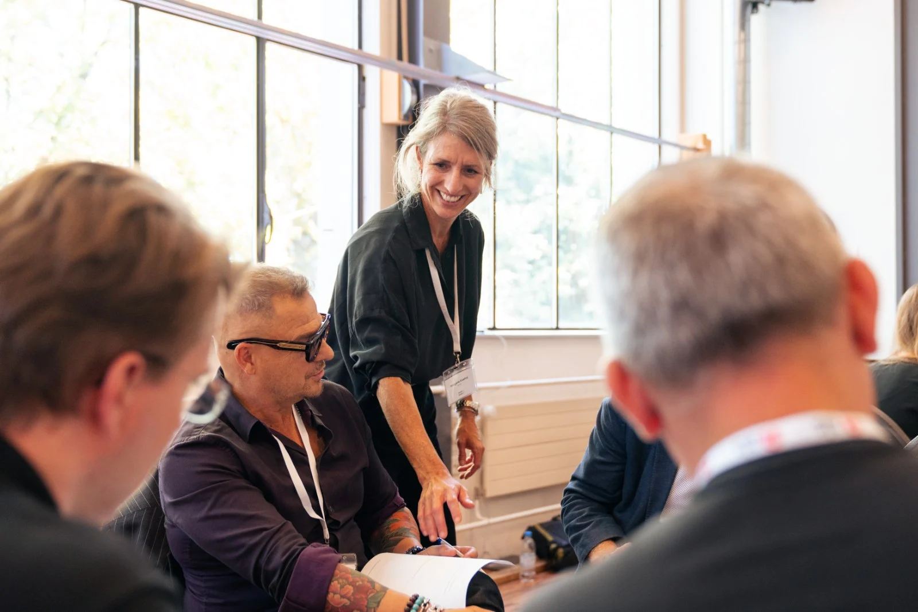
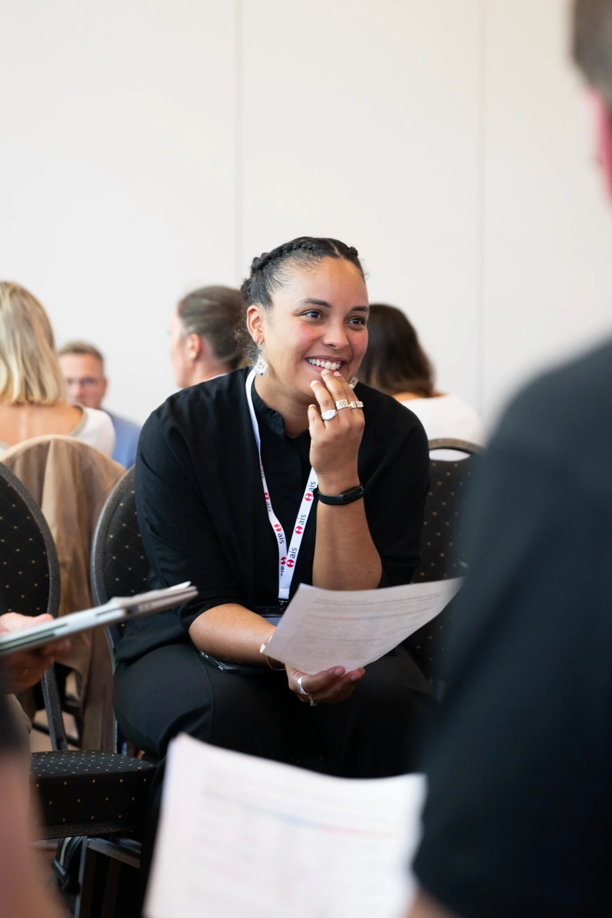
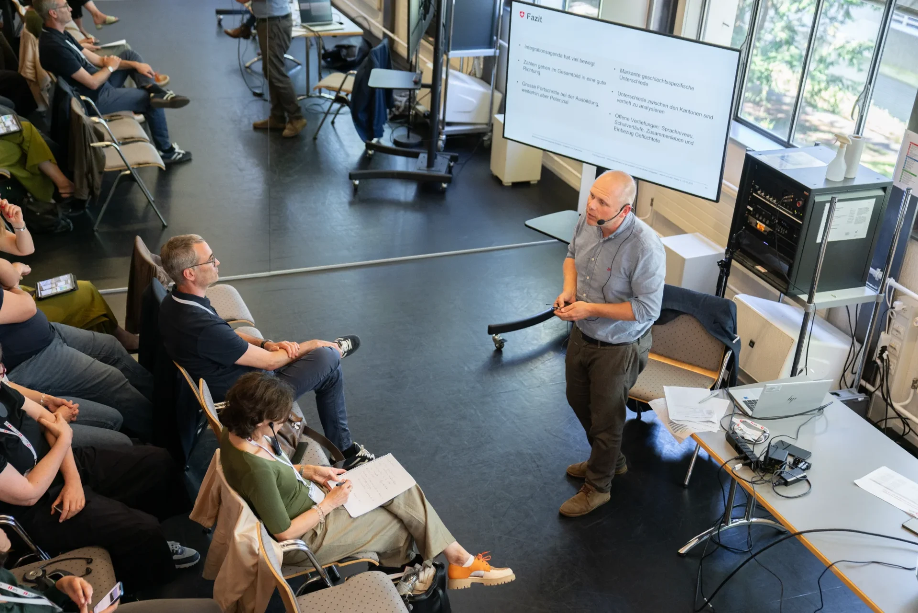
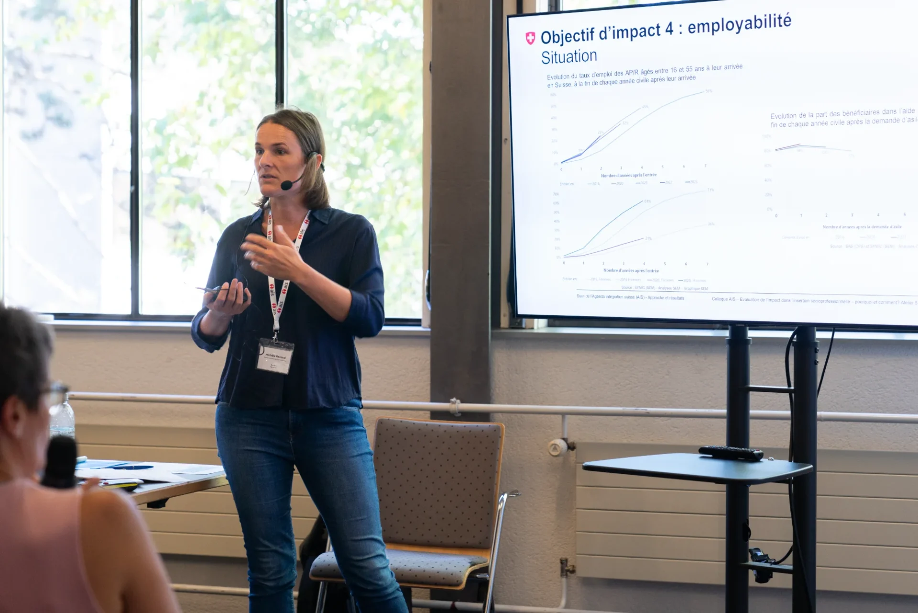
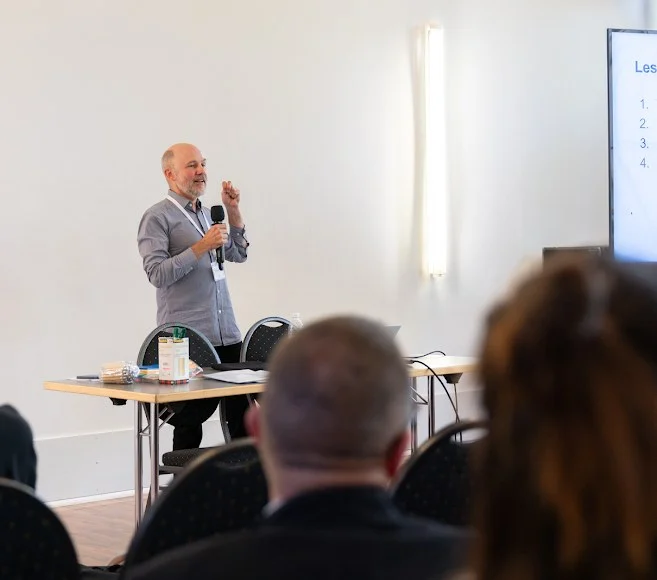
Together in plenary. Focused in teams.
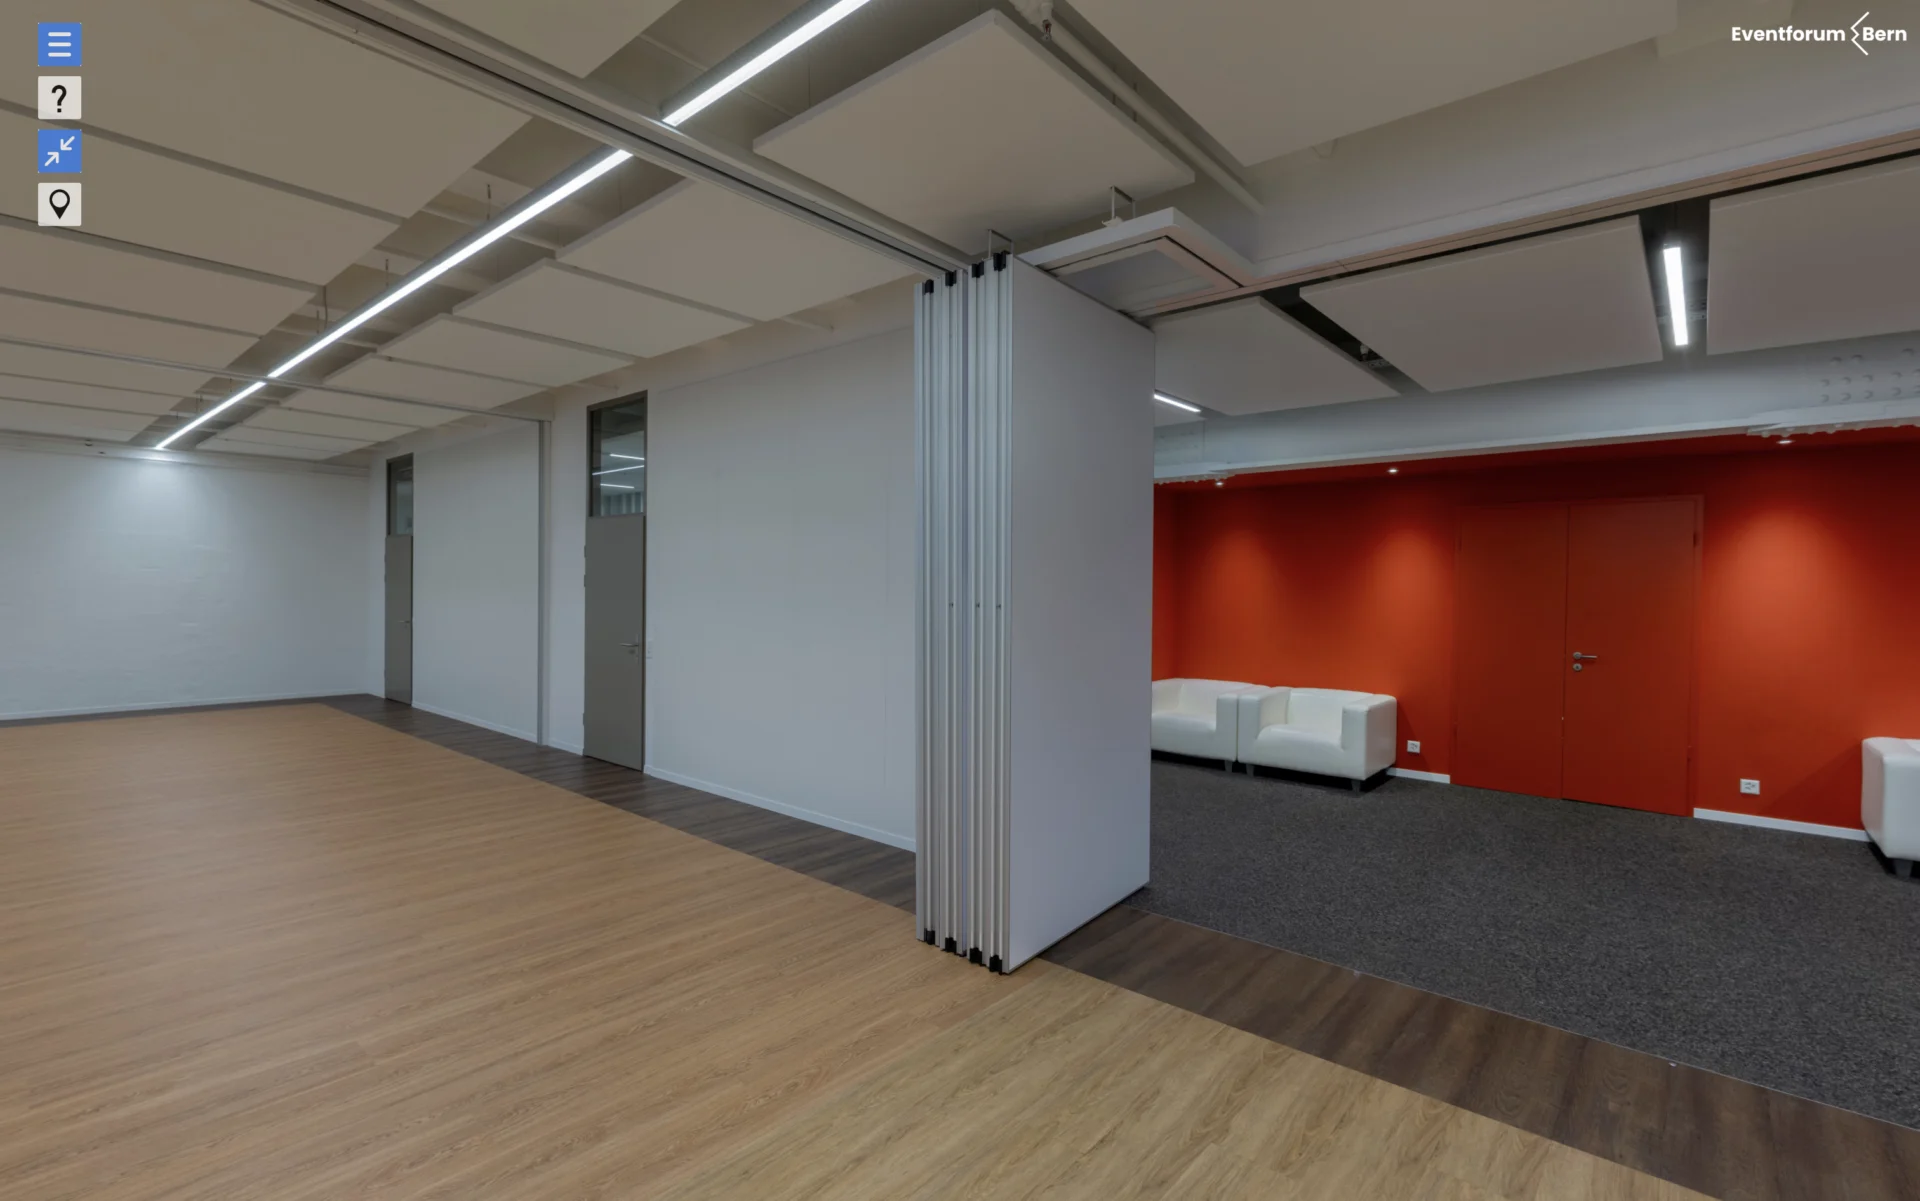
PI Planning alternates between shared context, teamwork and coordination. The plenary hall and foyer form your event's main space. FabrikLounge and four further workshop rooms provide for parallel working sessions.
Explore the workshop rooms and floor plan ↗Schematic illustration. The room combination depends on your requirements.
The rooms your working sessions need.
What matters is how many separate rooms you need at the same time for teams, the leadership group and further breakouts. Break and catering areas also form part of the allocation. We assess the right combination with you.
The setup is ready before your teams start
Plenary presentations, digital boards in team rooms and colleagues joining remotely each have different requirements.
Wi-Fi and presentation facilities are available in house. We establish device numbers, tools, connections and simultaneous room use based on your specific setup.
Discuss technology for your PI Planning ↗Present
Match screens and playback to your content.
Connect
Plan digital tools and hybrid participation together.
The right space for each working session
Begin together in plenary, then explore topics in teams: we arrange the spaces around your working sessions.

Working together in plenary and groups
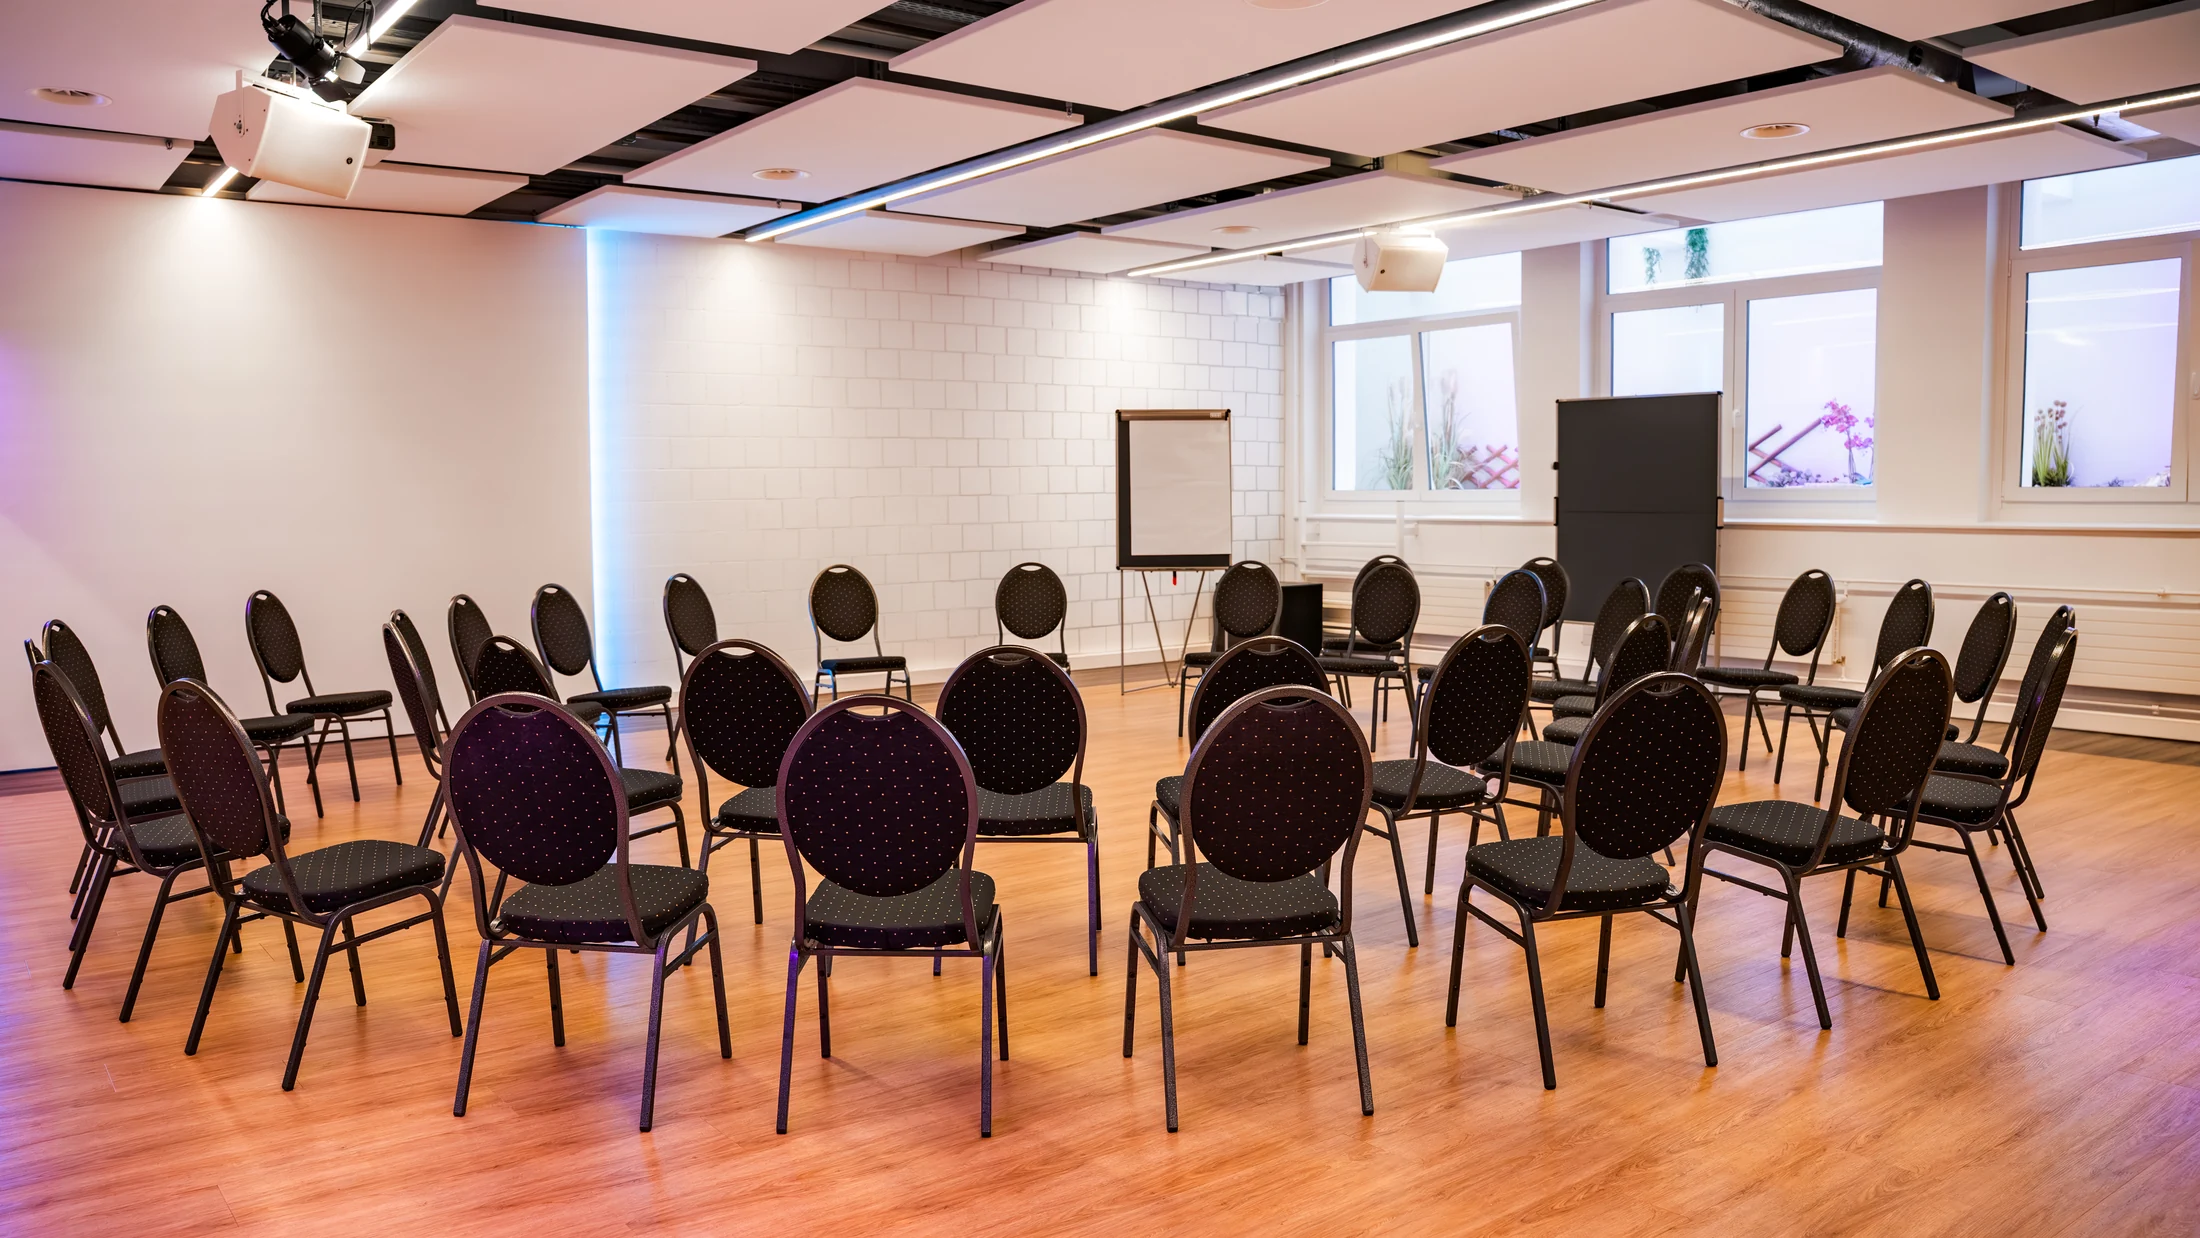
Working spaces for discussion and coordination
The supplementary workshop rooms are on the modern lower ground floor, with indirect daylight through light wells. A lift provides step-free access, and stairs also connect the levels.
Space for a day. Or for the next planning round.
Whether a one-day event or two-day PI Planning, we plan room use, breaks and support as one connected programme. For multi-day formats, we agree setup, dismantling and how working materials will be managed between days.
Your facilitators lead the agenda and content. Our team supports you with the agreed room, technical and catering services.
Explore the entire venue ↗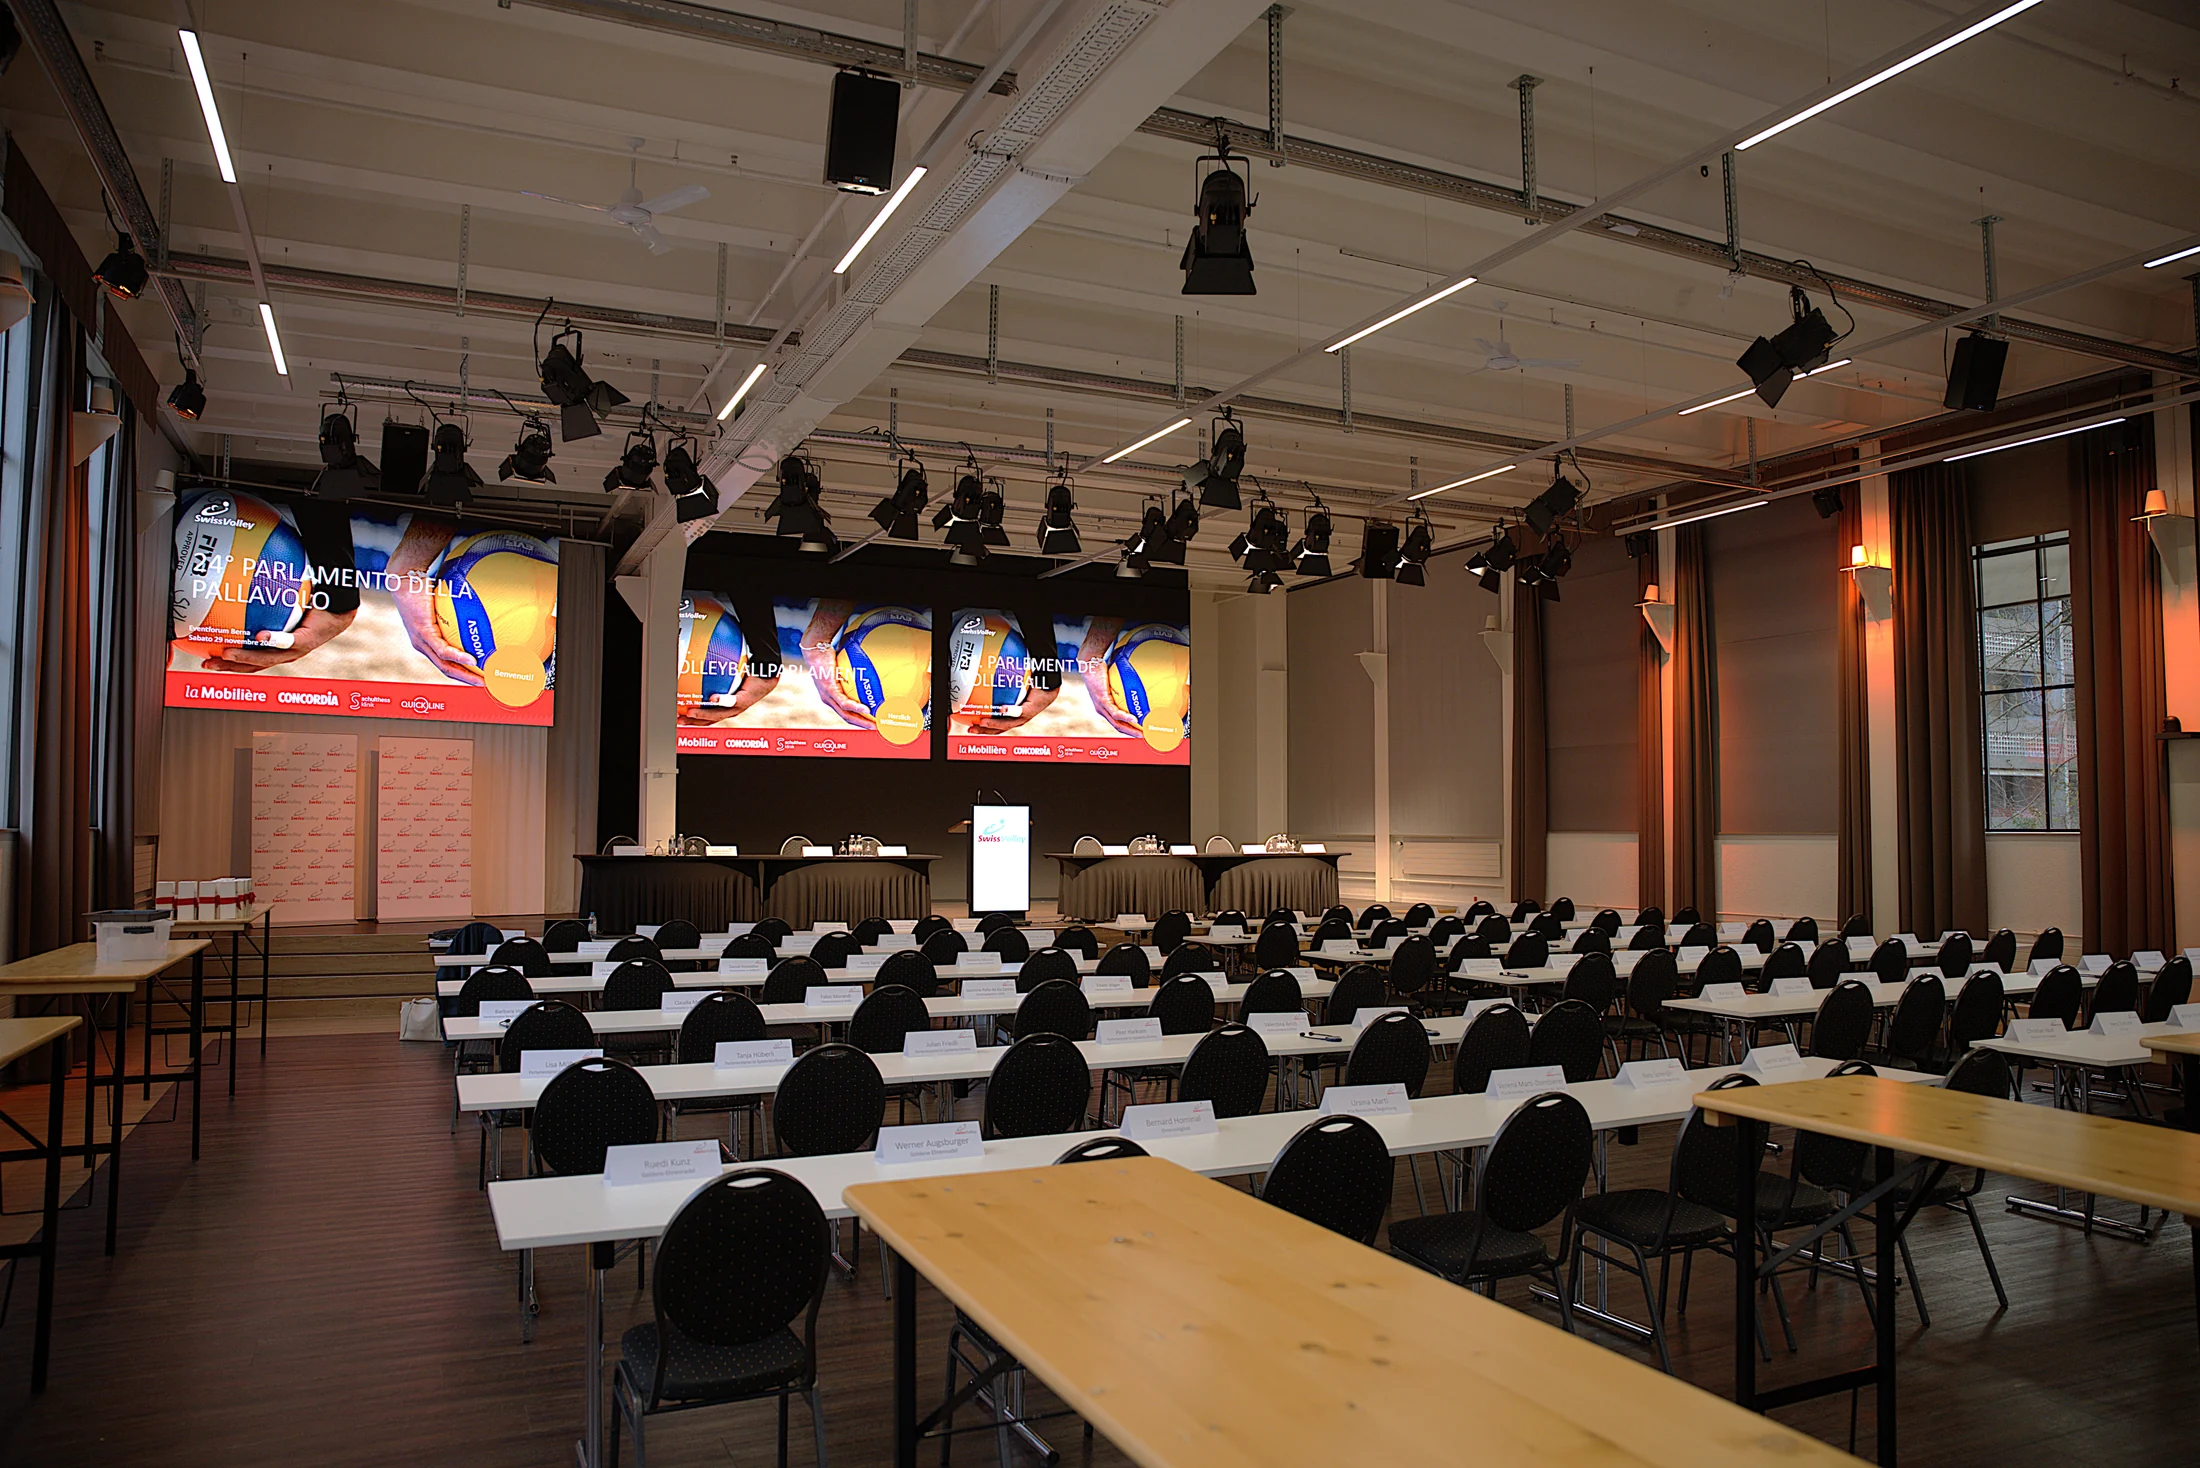
How do your teams work together?
Send us the date, total number of participants and number of teams. Include any rooms your leadership group or additional breakouts need at the same time.
We will assess the right combination and send an individual quote within 12 hours.
Frequently asked questions about PI Planning
How many separate team rooms can we plan for PI Planning?
FabrikLounge and four further workshop rooms are available in addition to the plenary hall. The four smaller rooms can be connected if required. We agree how many can be used separately at the same time based on your setup and other uses. Please tell us your number of teams and any additional needs for the leadership group and breakouts.
Can we book just one small team room?
Our focus is on larger events with the plenary hall as the main space. Workshop rooms supplement your main event and are generally not hired individually. Send us your overall concept so we can assess the right combination.
Where are the supplementary team rooms located?
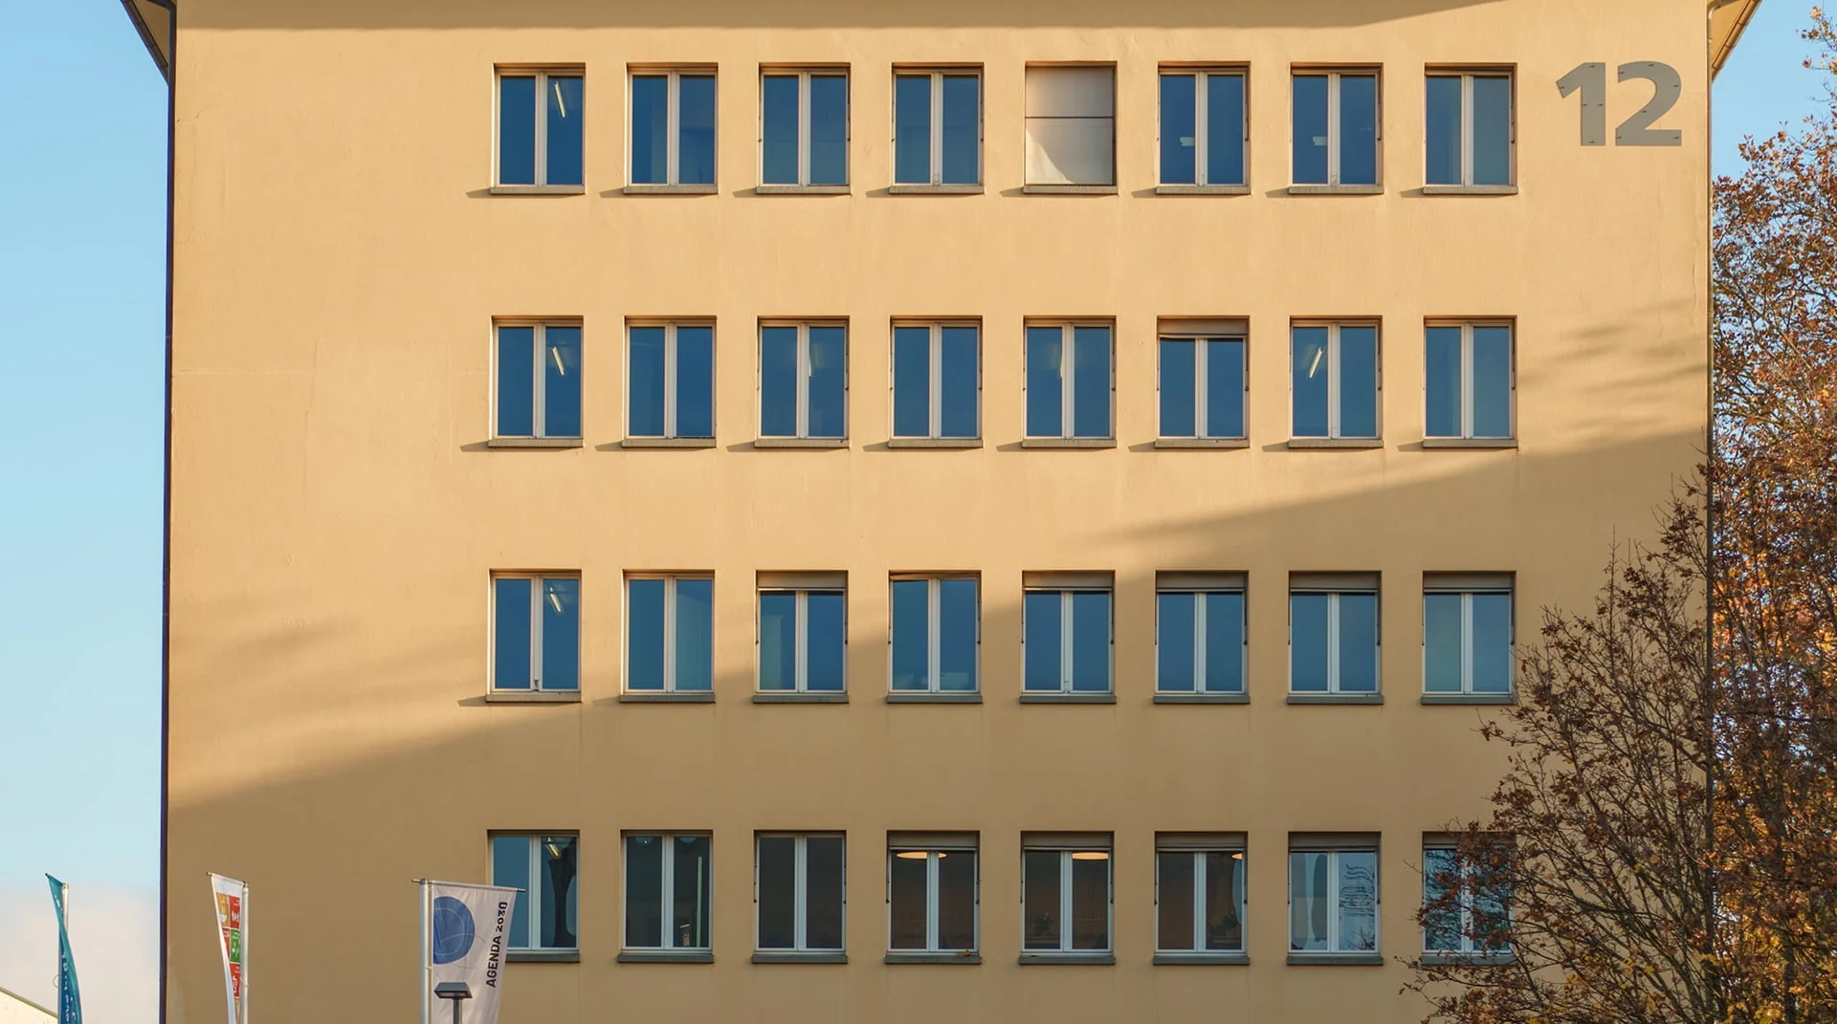
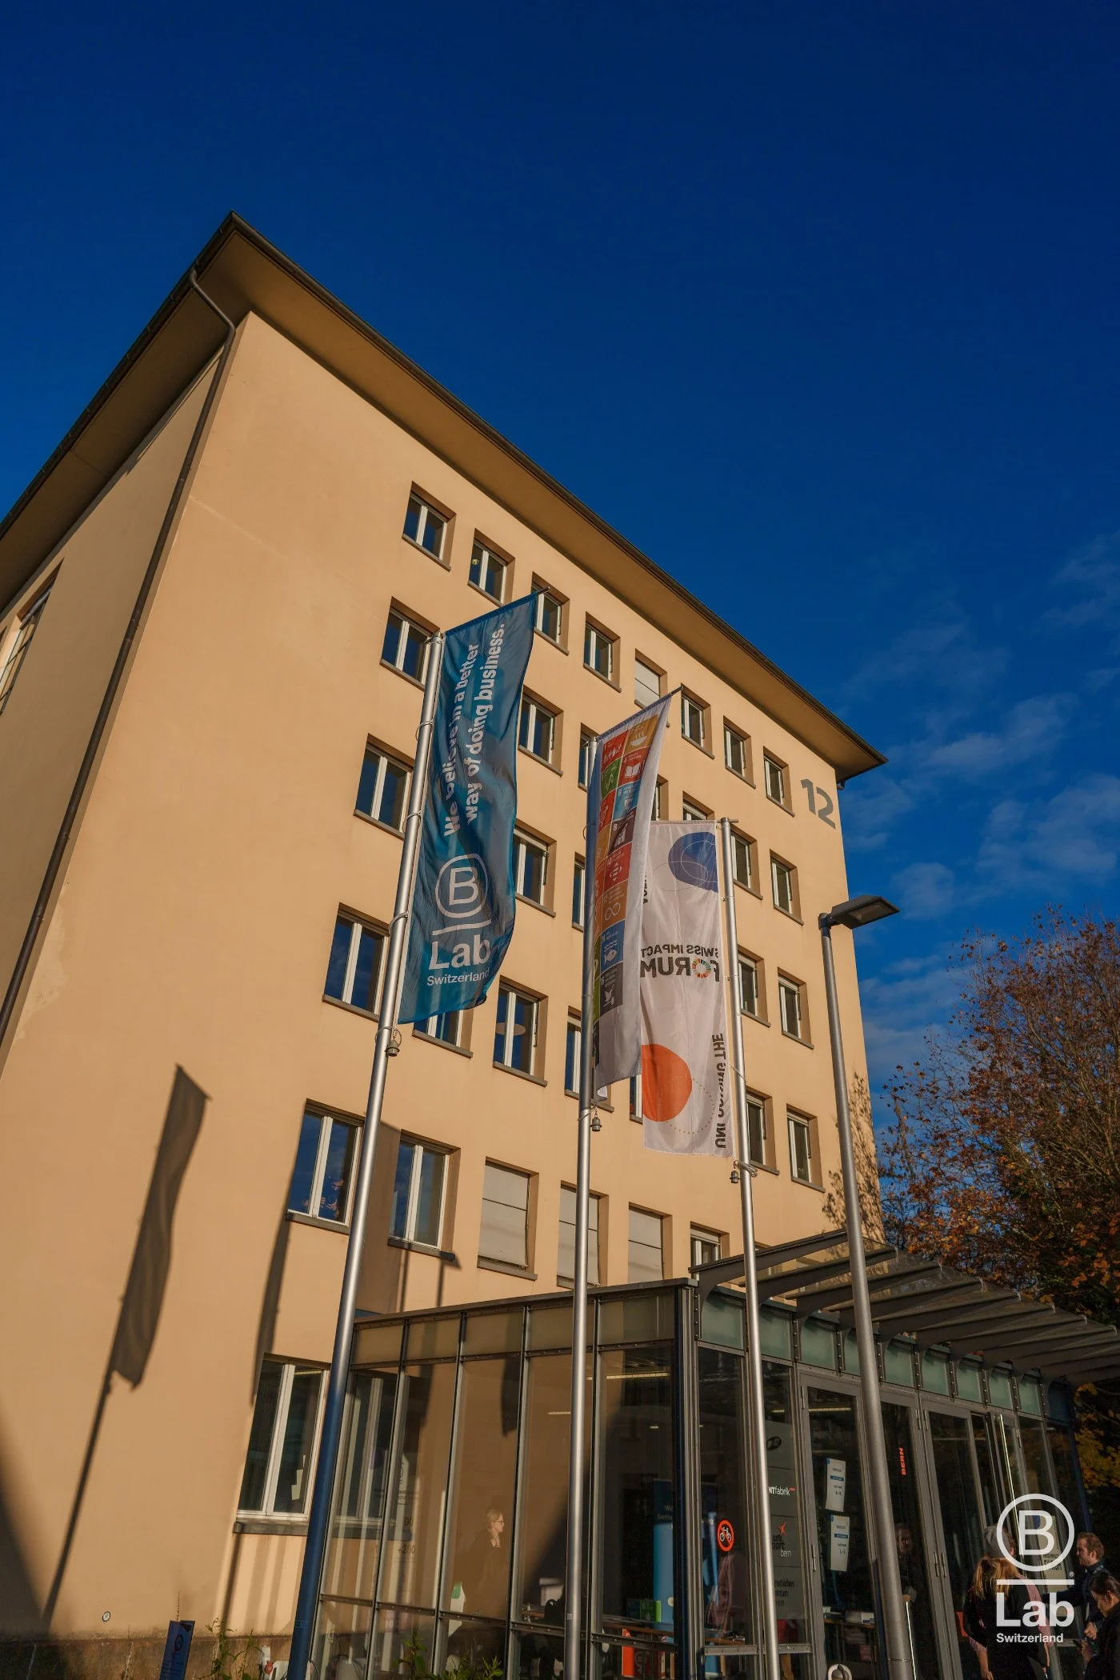
The workshop rooms are on the modern lower ground floor, with indirect daylight through light wells. A lift provides step-free access, and stairs also connect the levels. The entrance, foyer and plenary hall are on the ground floor.
Is two-day PI Planning possible?
Yes, multi-day events are possible. Together we plan room use across both days, technology, catering, setup and dismantling. Whether working materials can remain in place overnight is agreed for your specific dates.
What do we need to clarify for Wi-Fi, digital boards and hybrid teams?
Tell us how many devices will be used simultaneously, which tools you use and your requirements for remote participants. Wi-Fi and presentation facilities are available. We check bandwidth, connections, hybrid links and simultaneous use of several rooms to suit your setup. A technical rehearsal can be arranged if required.
Do you also facilitate PI Planning?
We support your PI Planning with the agreed room, technical and catering services. Your organisation or facilitators are responsible for the agenda, specialist facilitation and your teams’ planning.
One location. Many possibilities.
Discover how the plenary hall, foyer, supplementary rooms and personal support work together.
Venue at a glance