
Congress hall in Bern: a professional venue with in-house technology
Eventforum Bern is a professional congress venue in Bern for B2B events with up to 380 people. Powerful in-house technology, coordinated catering in the adjoining foyer and modular breakout rooms provide everything you need for your forthcoming congress.

Congress hall in Bern for 50 to 380 people
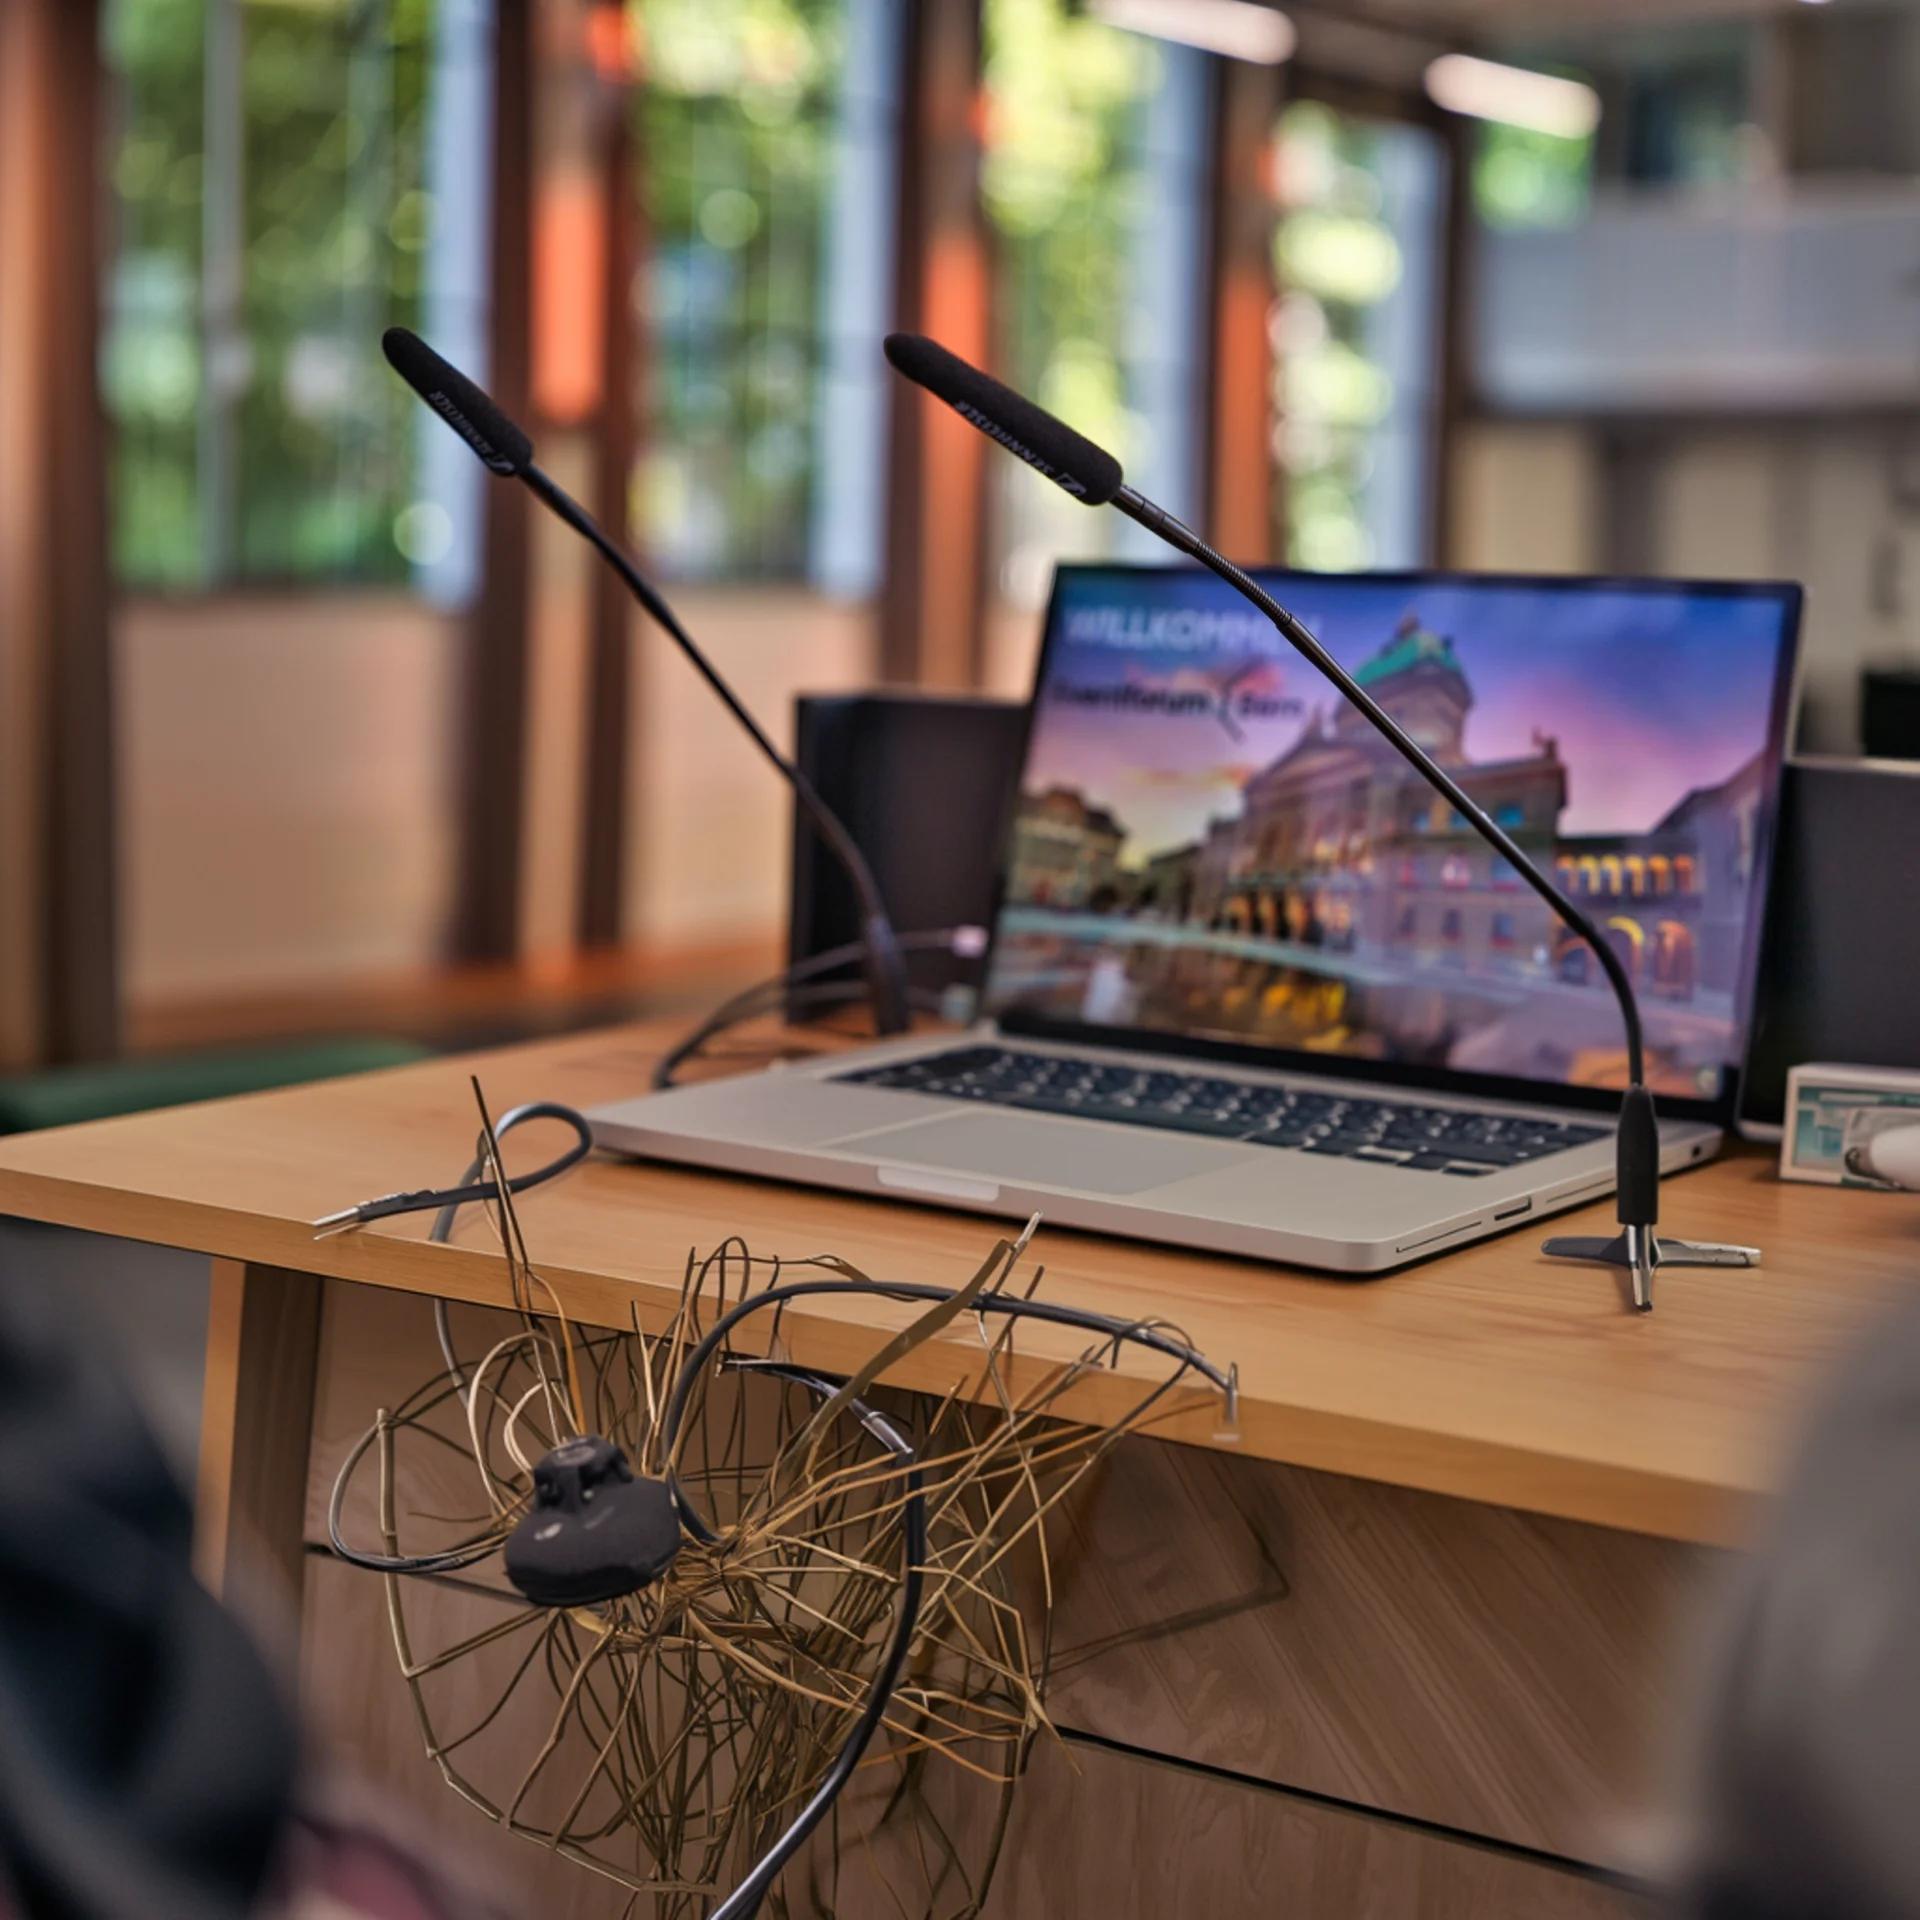
Interpreting booths and system in house
Breakout rooms for parallel sessions and group work
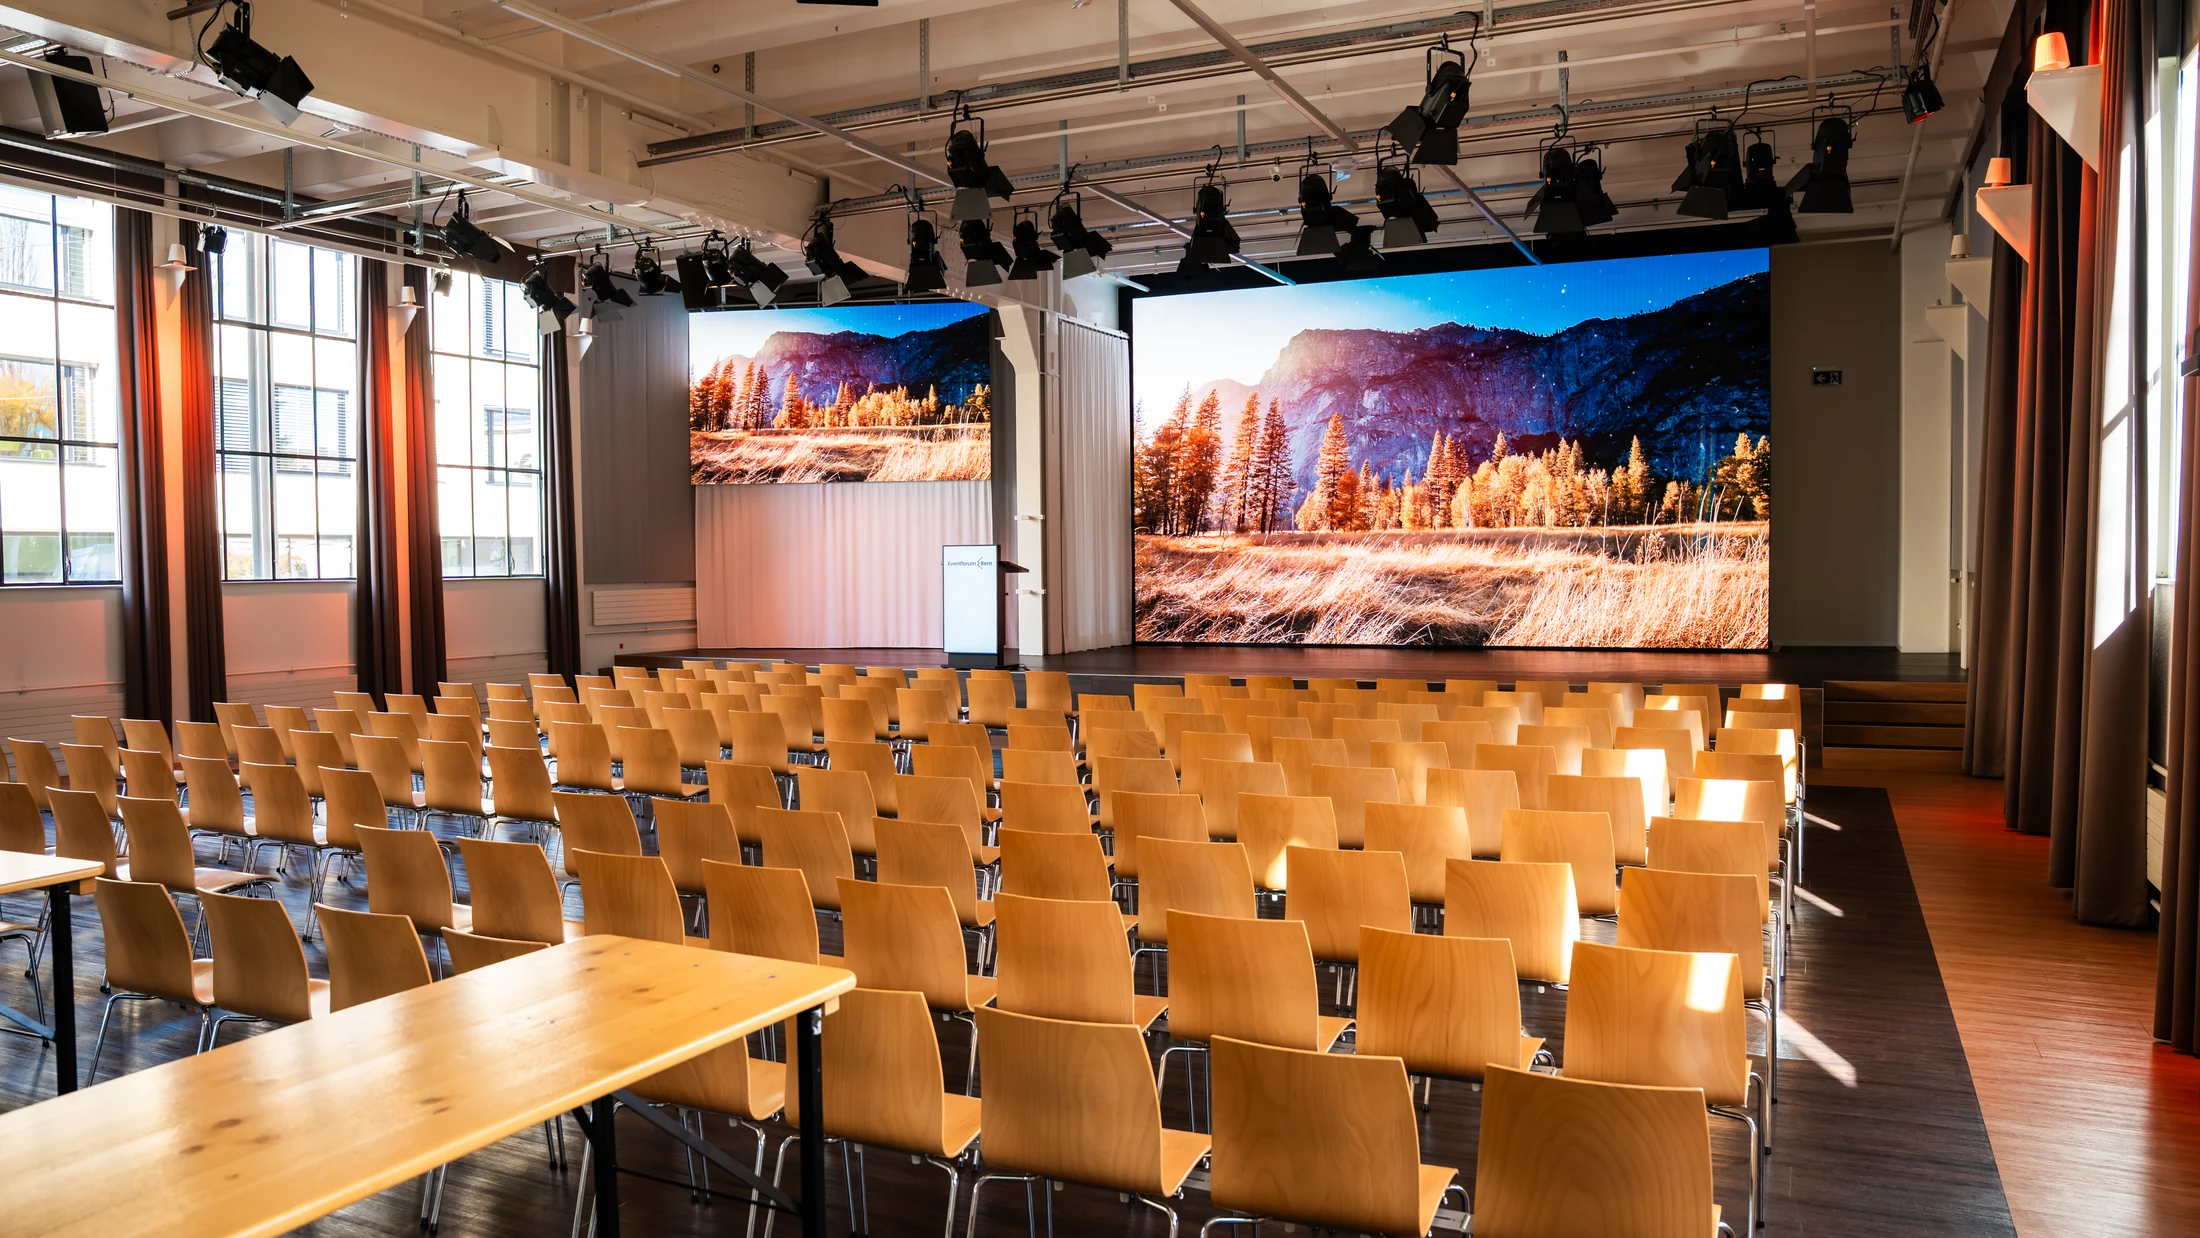
Two 4K LED walls, dividable for multilingual content
Foyer directly beside the hall for breaks and networking
Exclusive hire, with no other events in the building
Congress hall, foyer and breakout rooms: the spaces at Eventforum Bern
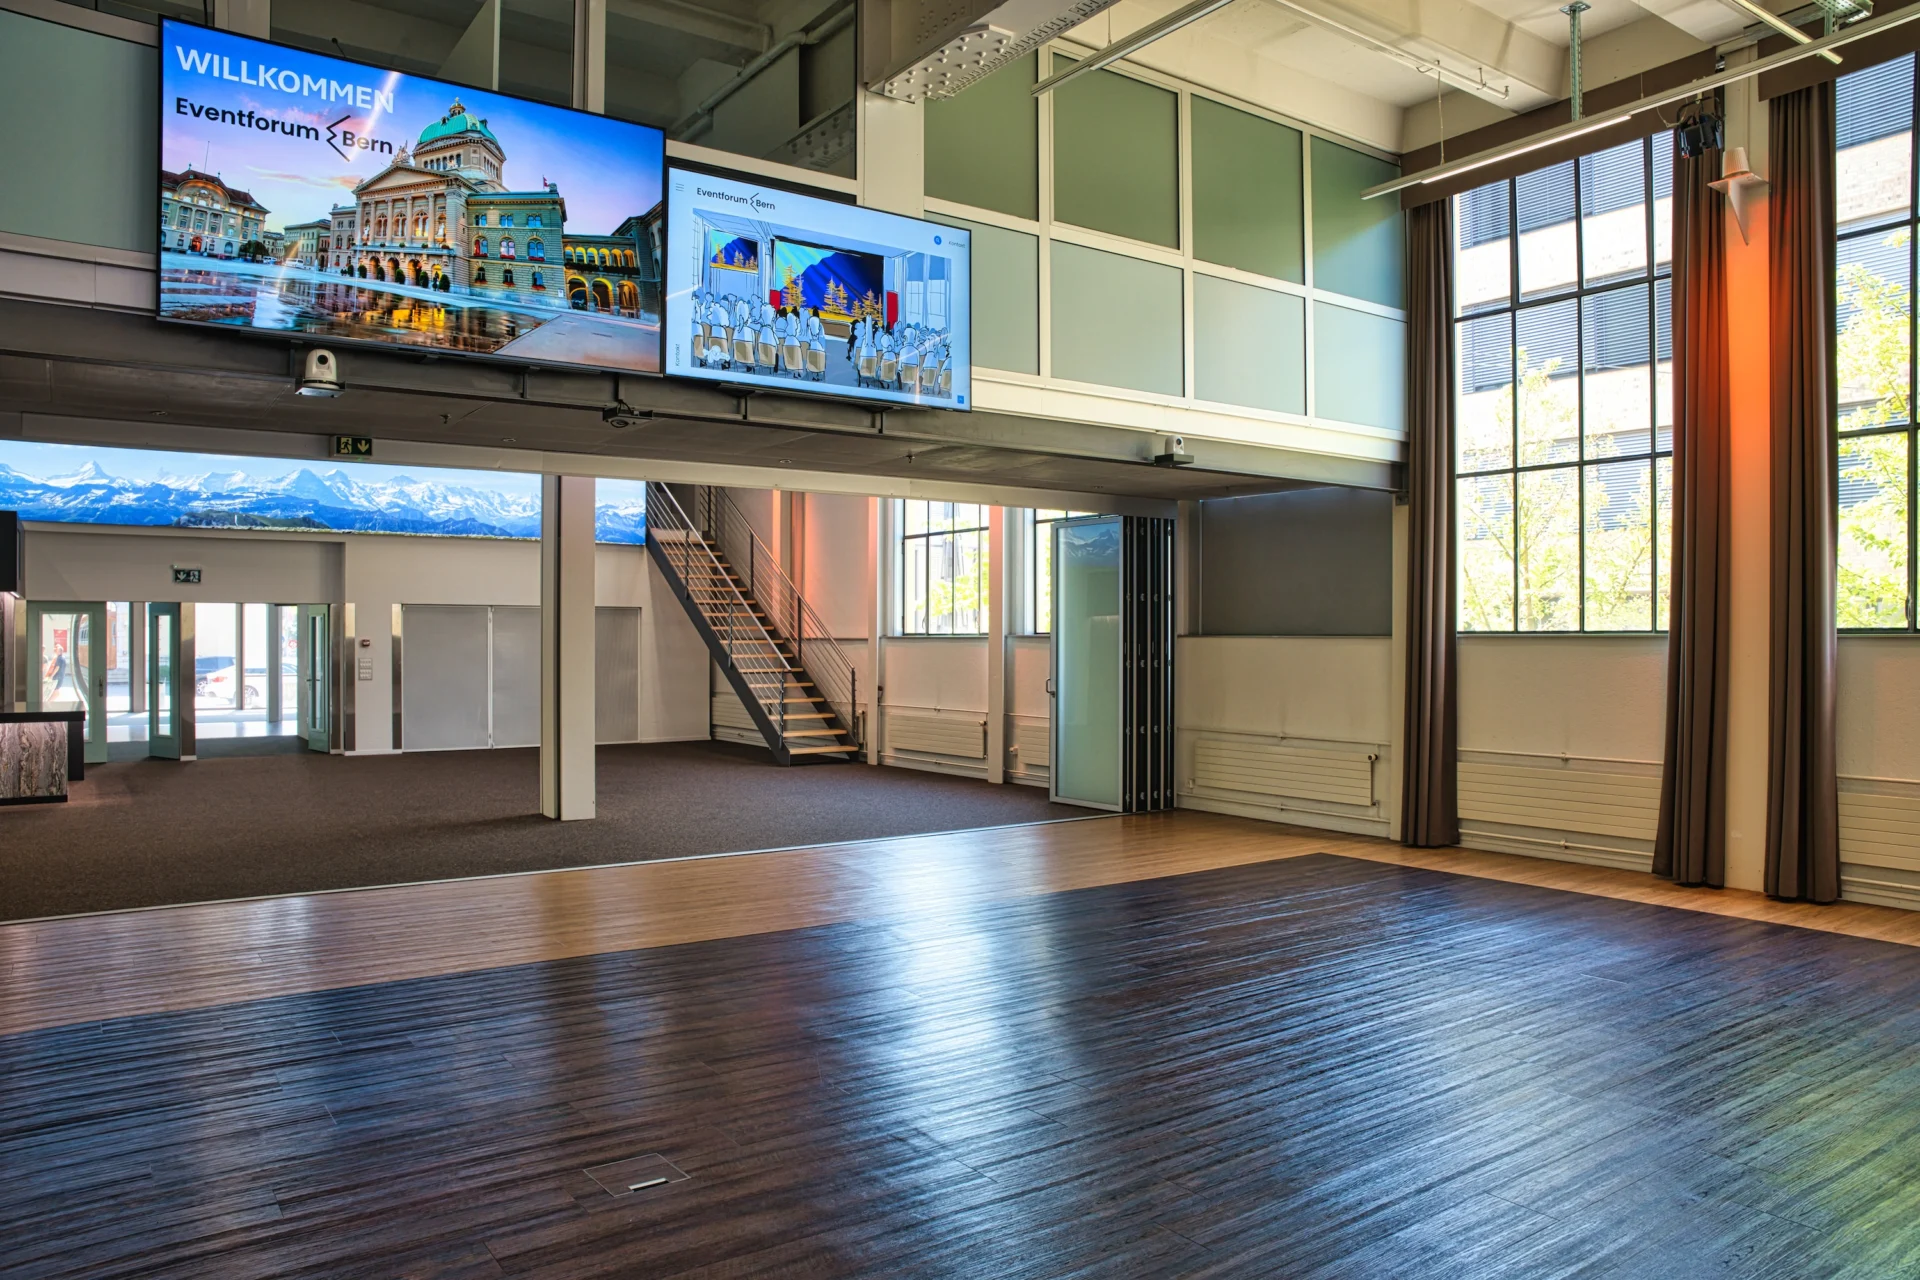
The event hall and foyer form the heart of Eventforum Bern. Two seamlessly connected areas provide a total of 550 m². Modular meeting rooms on the lower ground floor offer further flexible configurations. Depending on the size and format of your event, all three areas can be combined.
Congress hall (380 m²)
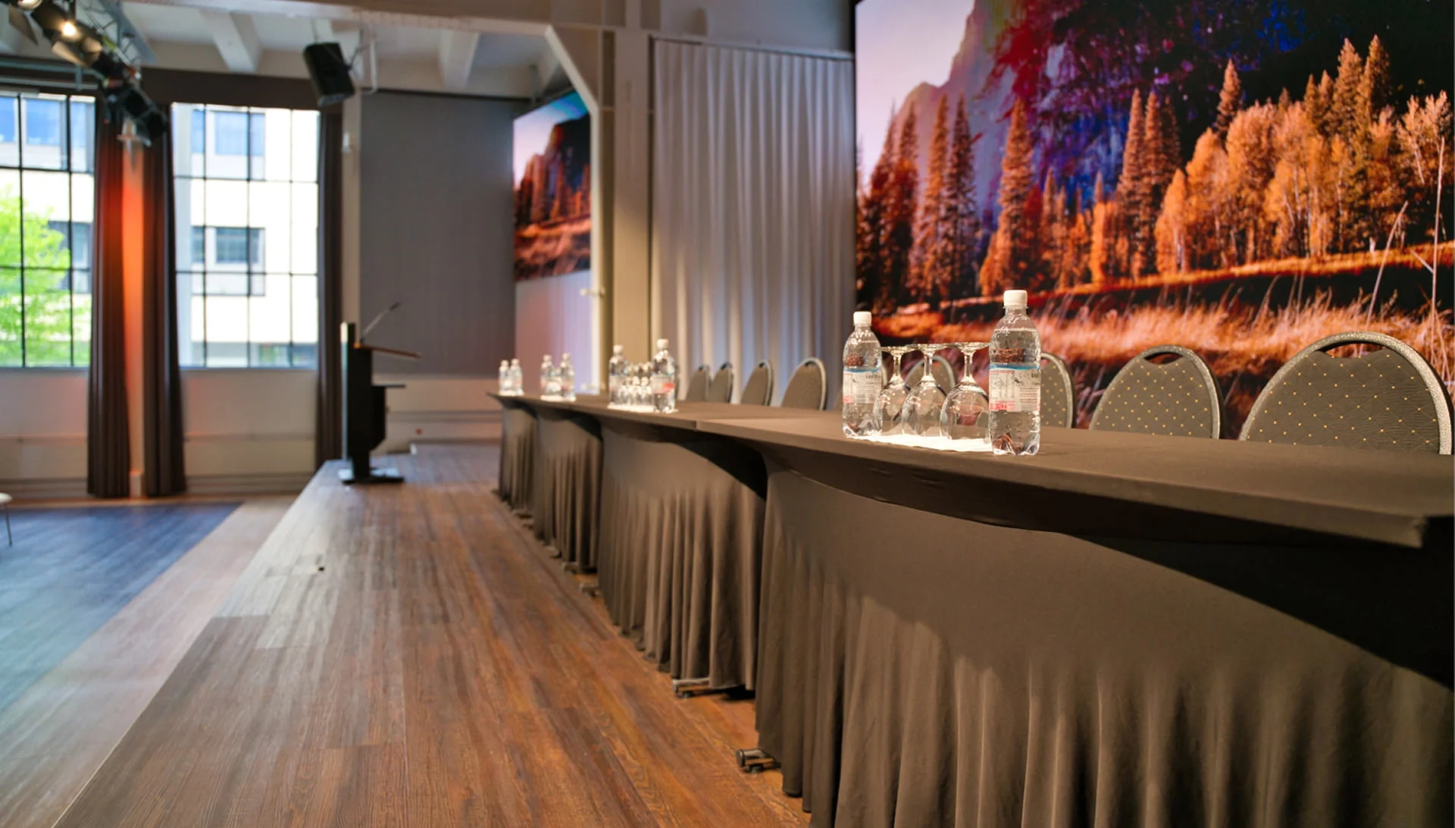
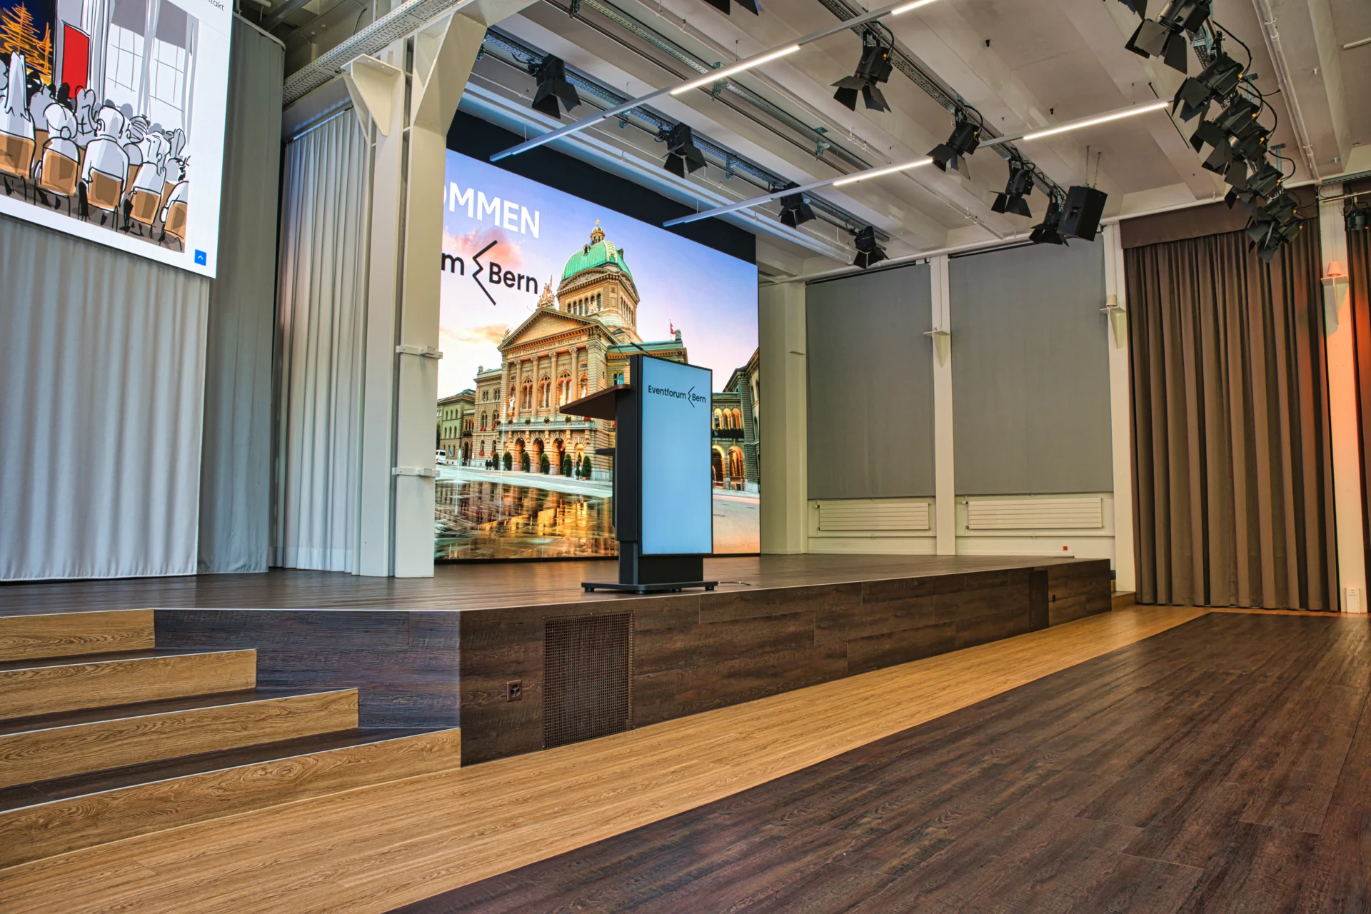
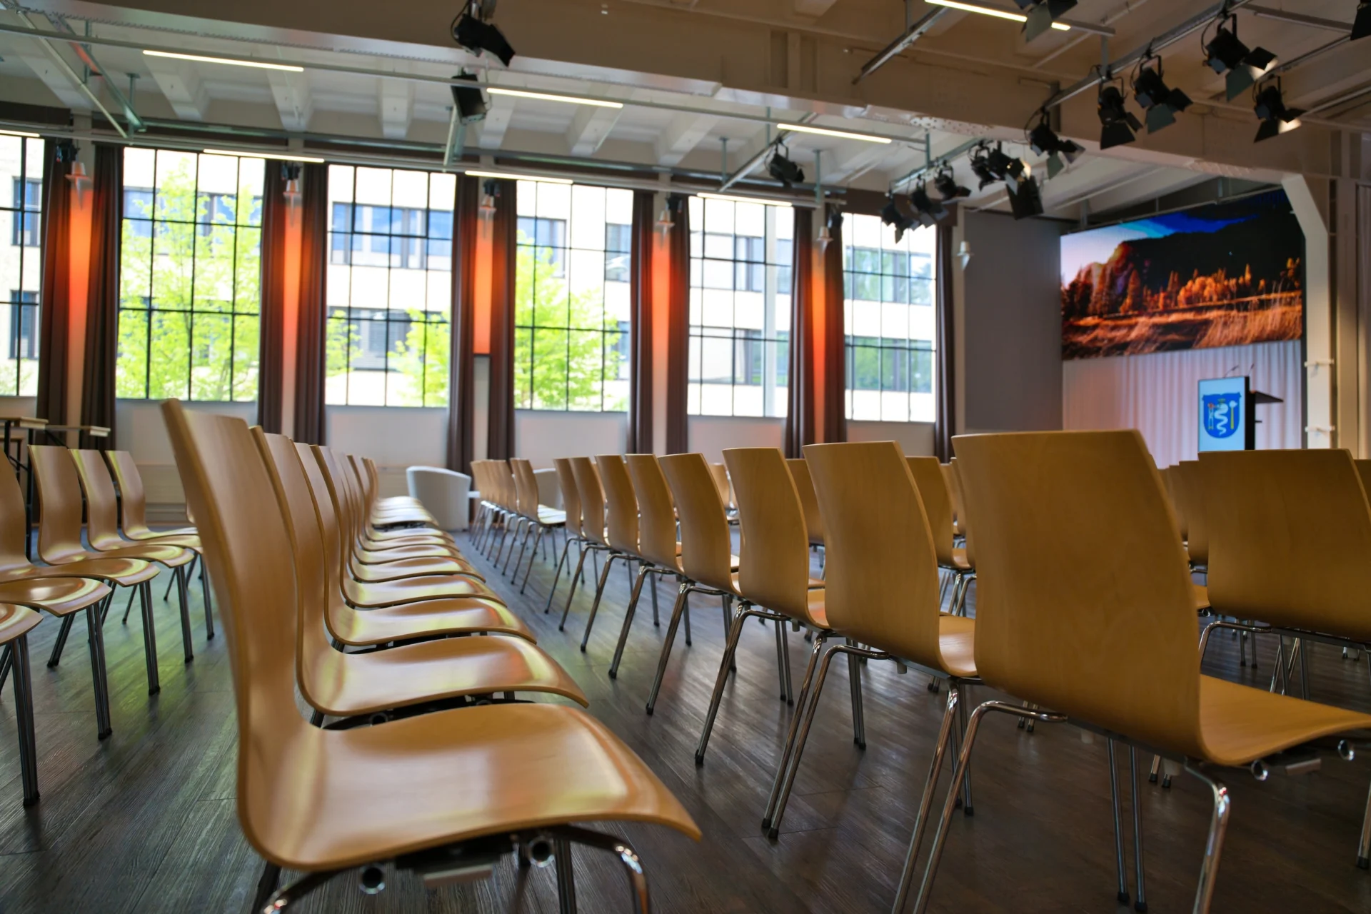
With 380 m² of floor space and a clear height of 5.40 m, the congress hall is designed for large plenary sessions. Depending on the format, the two 4K LED walls on stage can be divided into up to three separate display areas, for example to provide relevant supporting information or show content in different languages simultaneously.

Capacity for up to 380 people in theatre seating
Foyer (160 m²)
The foyer is on the same level as the congress hall and serves several purposes throughout the day. Together with the entrance area, it welcomes guests on arrival, provides catering and break space between sessions and, if required, offers exhibition space for accompanying posters or sponsor presentations.

Catering and networking between sessions
Breakout rooms (lower ground floor)
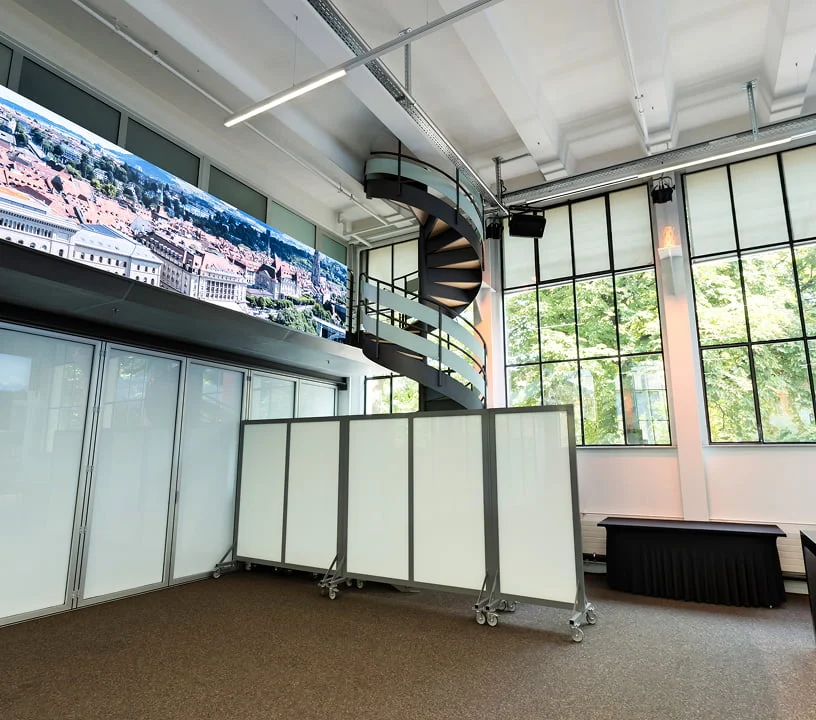
Our modern, well-lit lower ground floor has group rooms with Samsung 65″ screens and partitions that can be moved to suit participant numbers. Breakout sessions, working groups, workshops and focused discussions can take place here alongside the main programme.
Flexible combinations with modular partitions
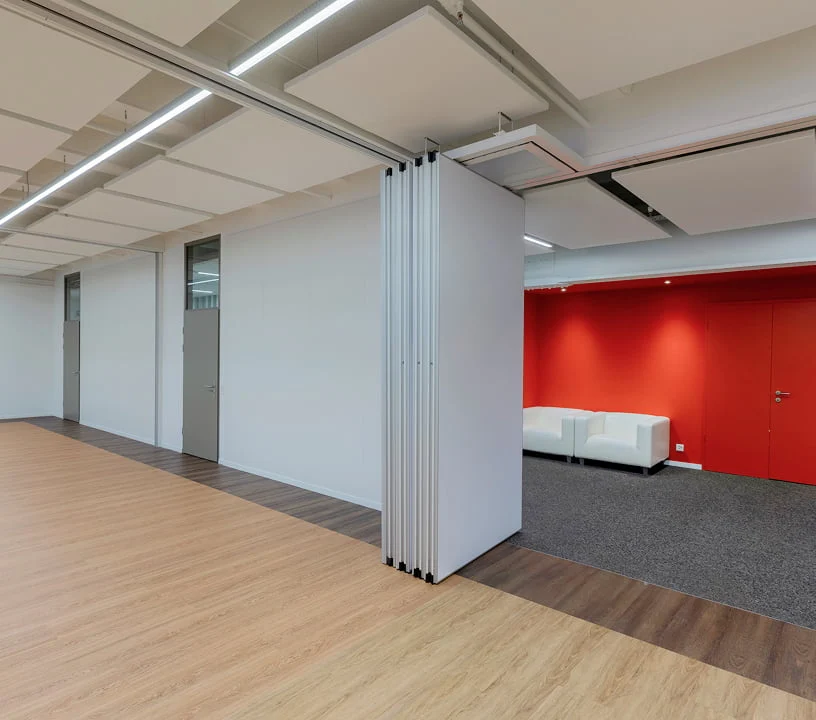
Visit us before booking. We will guide you through the congress hall and show you how the individual areas can be arranged for your programme.
Request a viewingCongress hall facilities: key figures for your planning
To help you plan your congress with confidence, here is an overview of all the relevant room dimensions and technical capacities. Eventforum Bern's in-house technical team is on site during setup and throughout the congress.
Total area
550 m² (foyer: 160 m² + hall: 380 m²)
Hall dimensions
25.14 × 15.18 m
Ceiling height
5.40 m
Theatre seating
up to 380 people
Classroom seating
up to 128 people
LED display area
Two 4K LED walls on stage, dividable into up to three sections
Multilingual capability
Content in up to three languages displayed simultaneously on separate LED sections
Stage
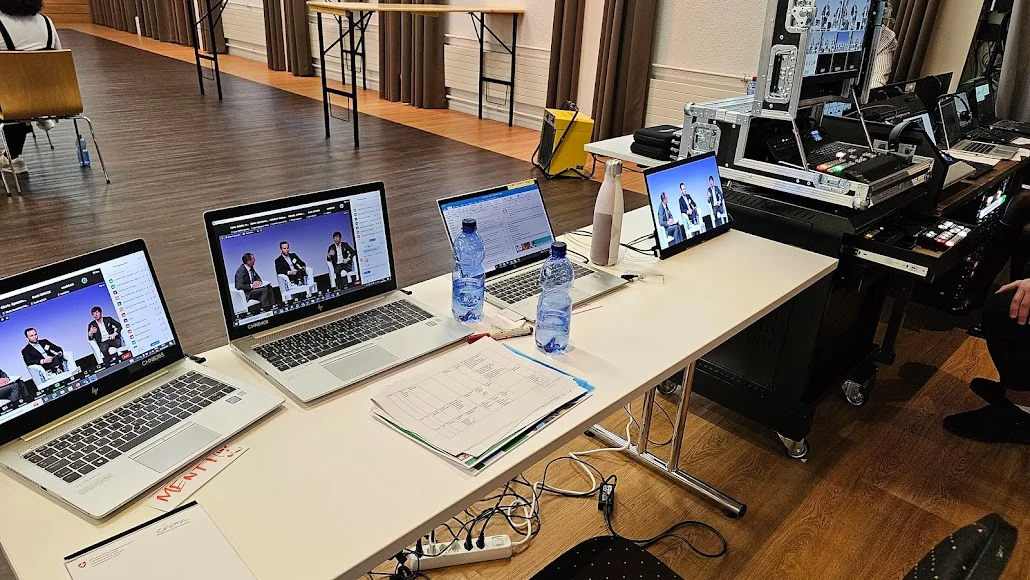
High-quality stage with presentation technology and lighting control
Interpreting
For multilingual events, Eventforum Bern offers a permanently installed interpreting system with professional booths and Televic technology.
Livestreaming & hybrid production
Livestreaming infrastructure available without an external production provider
Technical connections
Connection points with power, water, fibre optics and internet
Breakout rooms
Modular room layouts with flexible sliding partitions and versatile 65" displays
Technical support
In-house team during setup, rehearsal and the event
Does your congress have special technical requirements? Send us the date, number of participants and format using the enquiry form. You will receive an initial quote within 12 hours.
Make a no-obligation enquiry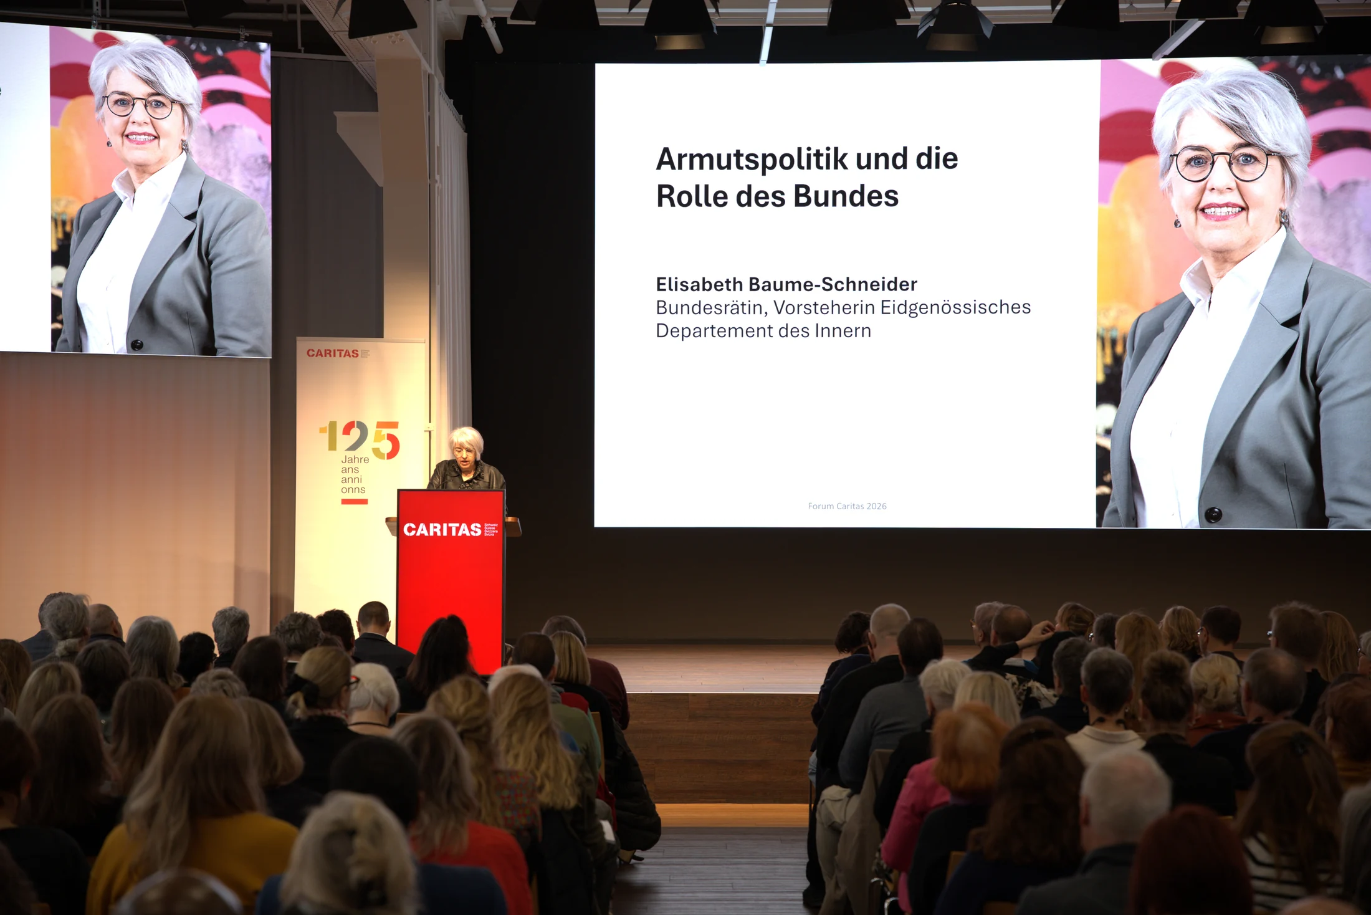
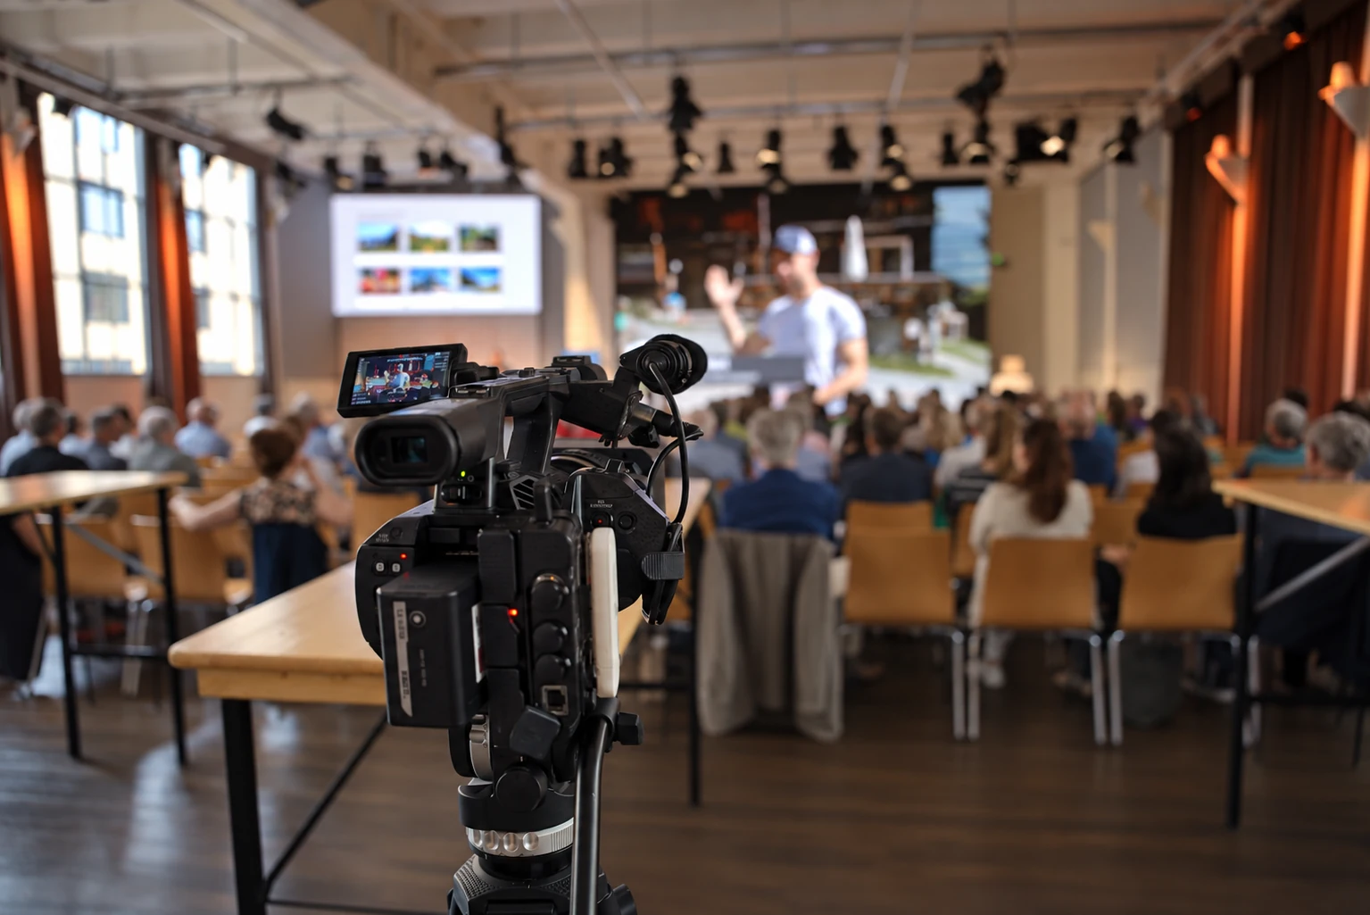
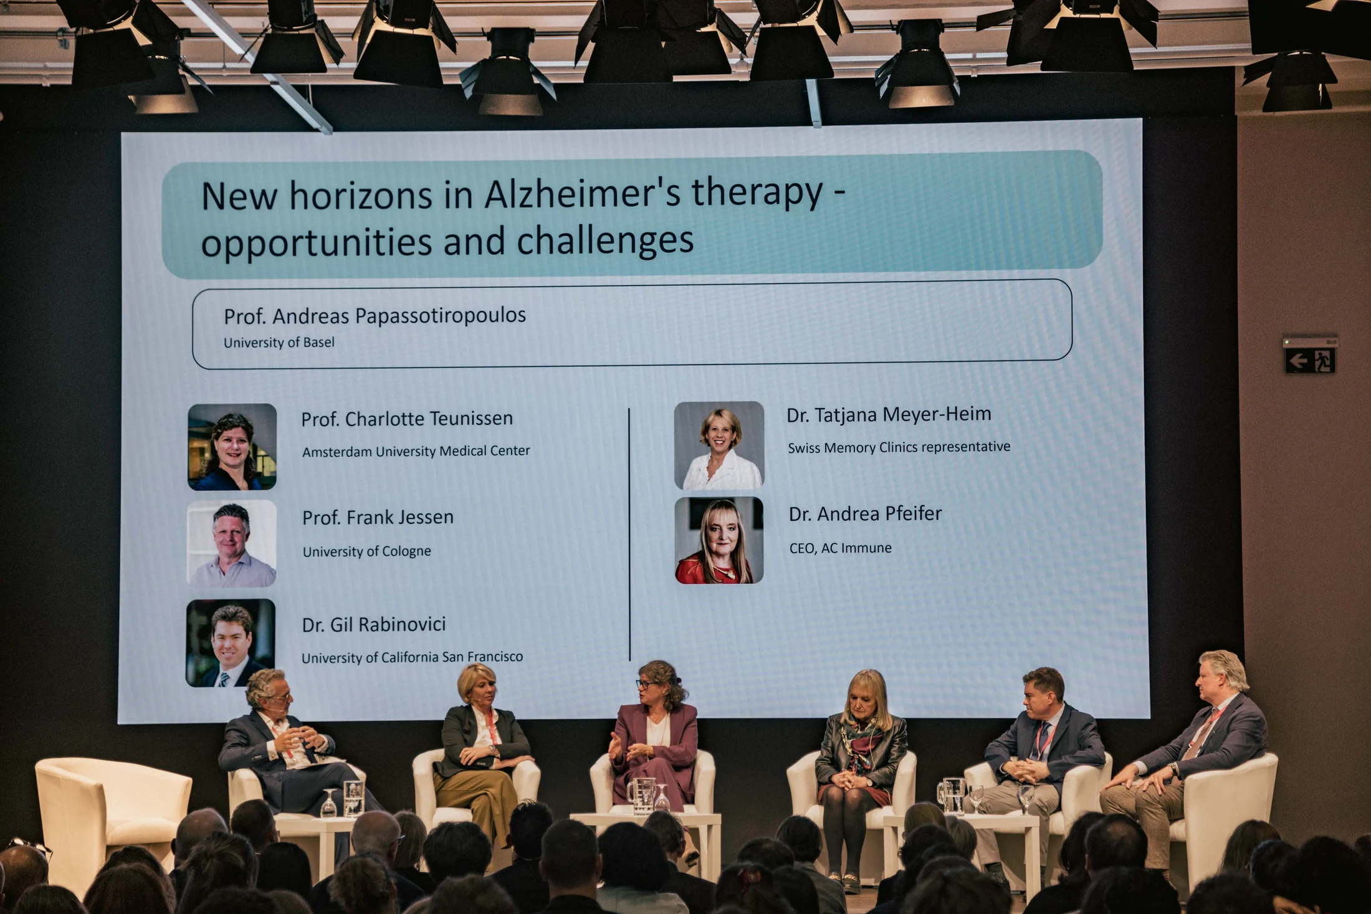
The congress hall in use: a look behind the scenes
See our congress hall for yourself and get a sense of how your congress could be staged at Eventforum Bern.
Explore the hall on a personal tour. We will guide you through the spaces and answer your individual questions.
Hosting professional congresses in Bern: what is possible at our venue
Every congress is different. The congress hall at Eventforum Bern accommodates both internal company formats and public professional events. We offer exclusive hire, so you and your participants have the entire venue to yourselves.
Hire a congress hall for specialist congresses
Professional congresses
Academic conferences
International congresses
Symposia
Seminars
Conferences
A congress hall in Bern for organisational congresses
Association conferences
Party conferences
Political congresses
Committee meetings
Shareholders' meetings
Trade union congresses
Is your congress format missing from the list? Send us a short description. We will use it to prepare an initial quote and are confident we can deliver the format you have in mind.
Request a quoteFrequently asked questions about the congress hall in Bern
Where can I hire a congress hall in Bern for up to 380 people?
The congress hall at Eventforum Bern accommodates up to 380 people in theatre seating or up to 128 in classroom seating. The hall measures 380 m² with a clear height of 5.40 m. Together with the adjoining foyer, it provides 550 m².
Does Eventforum Bern have interpreting booths for multilingual congresses?
Yes. A permanently installed interpreting system with professional booths and Televic technology is available in house. Content in up to three languages can be displayed simultaneously on separate LED sections.
What technology is available in the congress hall?
The stage has two 4K LED walls that can be divided into up to three display areas. There is also presentation technology with lighting control, livestreaming infrastructure and connection points for power, water, fibre optics and internet.
Can I add breakout rooms for parallel sessions?
Modular group rooms with Samsung 65″ screens are available on the lower ground floor. The partitions can be moved to suit participant numbers, allowing workshops and working groups to run alongside the main programme.
Do you hire out the congress hall exclusively?
Yes. No second event takes place in the building during your congress. The hall, foyer and breakout rooms are reserved solely for you and your participants.
How does catering work during a congress?
The foyer is on the same level as the congress hall and serves as a reception, catering and break area. Participants therefore stay on the same floor for coffee breaks and lunch.
Is a hybrid congress with livestreaming possible?
Livestreaming infrastructure is available in house without an external production provider. Our technical team supports you during setup, rehearsal and the event.
How can I view the congress hall in advance?
Arrange a viewing. We will guide you through the hall, foyer and breakout rooms and show you how the spaces can be arranged for your congress programme.