
General meetings in Bern: the right setting for your assembly
Arrivals, the meeting and a drinks reception in one location: clubs, associations and companies come together for their general meetings at Eventforum Bern. In the plenary hall, agenda items, presentations and contributions take centre stage. We coordinate the spaces, technology and catering with your meeting chair.
A clear setting for your meeting
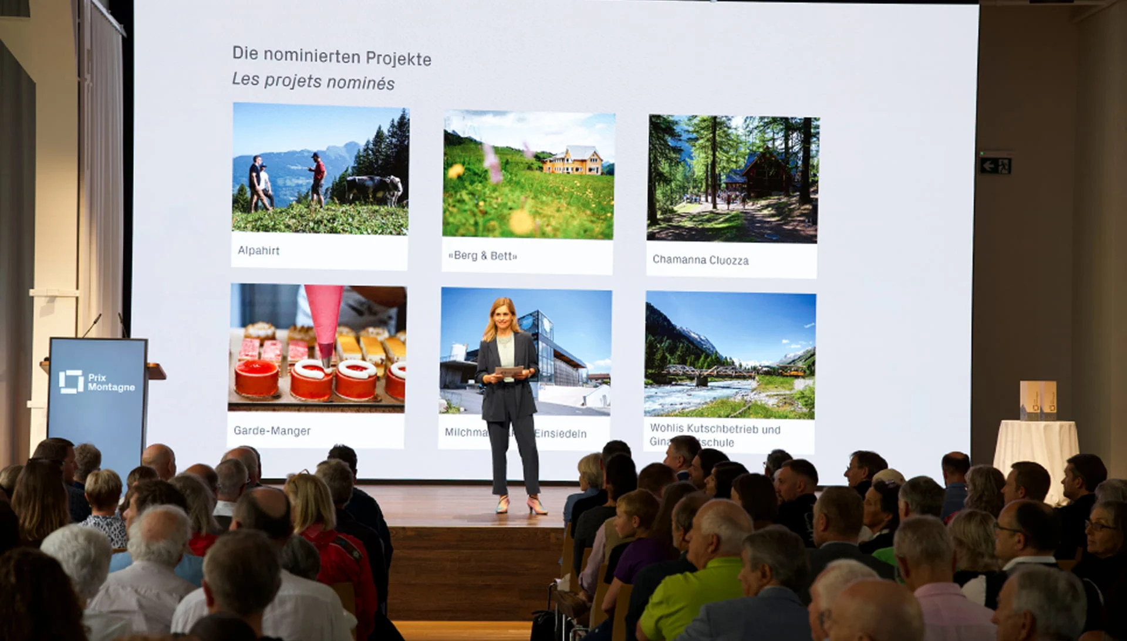
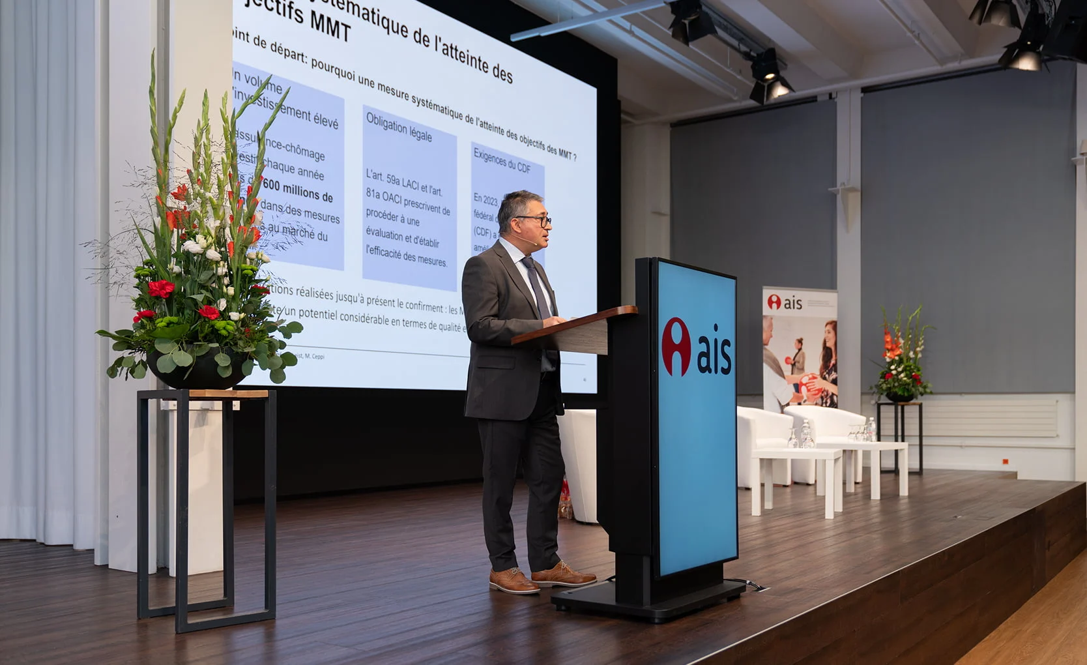
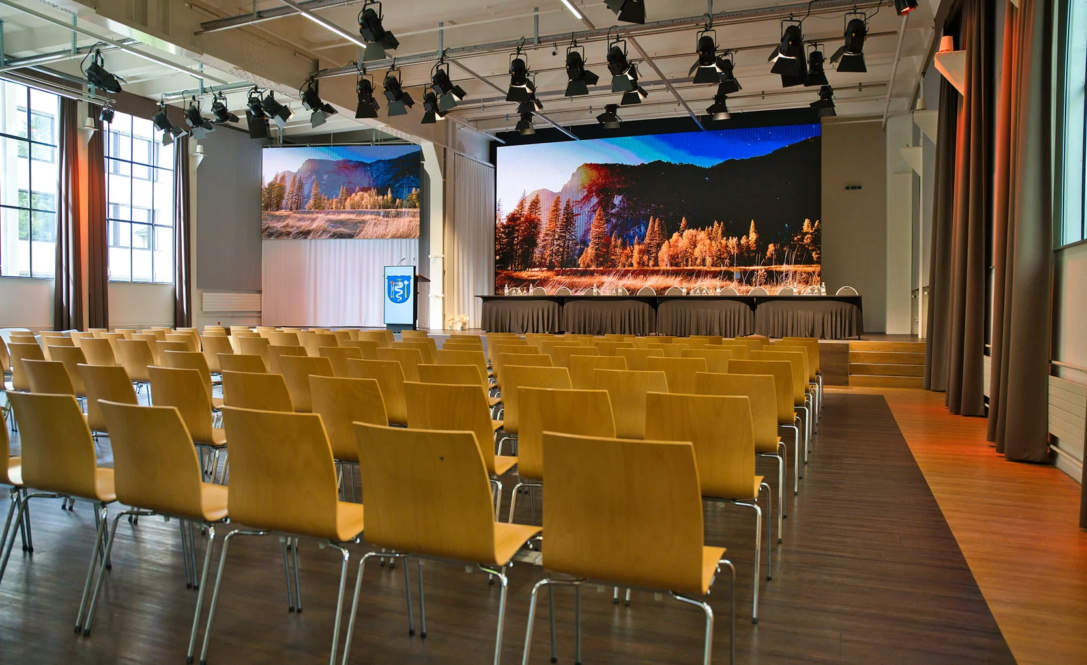
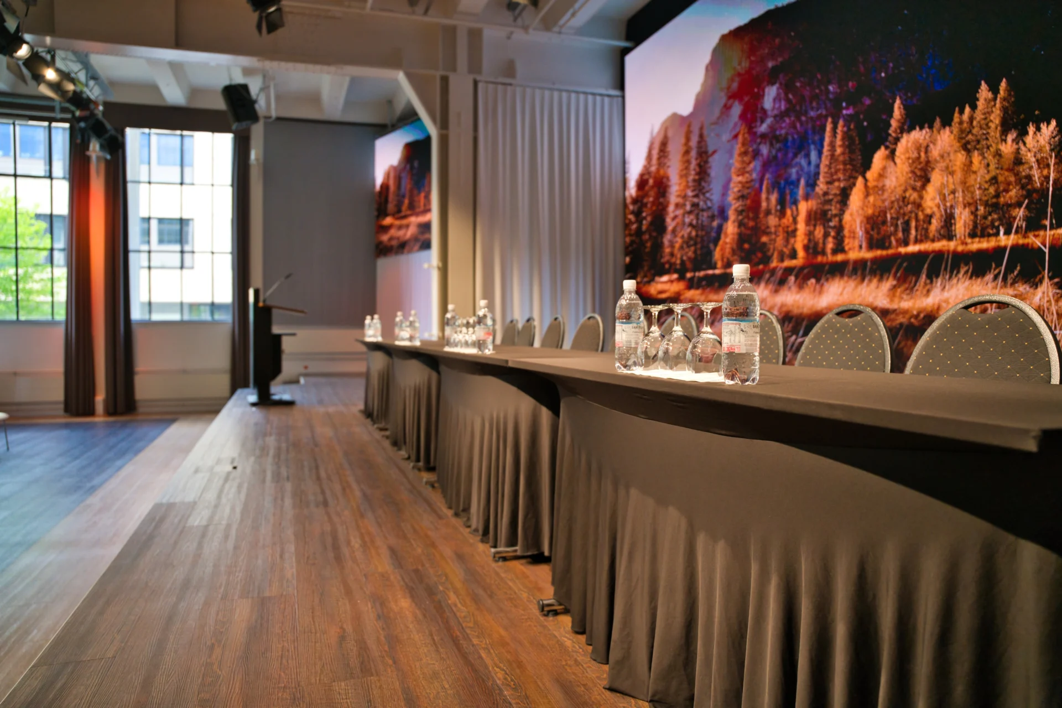
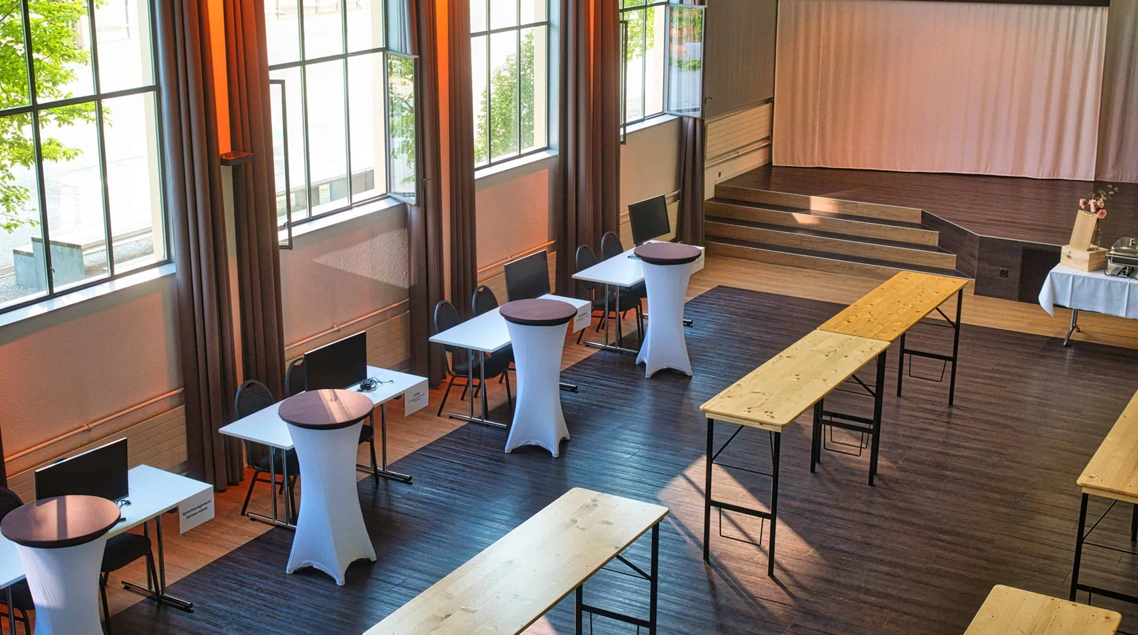
When many members come together, presentations need to be clearly visible and contributions easy to hear. The plenary hall combines a professional stage with two 4K LED walls and sound equipment.
We discuss the lectern, microphones, playback and technical transitions before the meeting day.
View the plenary hall and floor plan ↗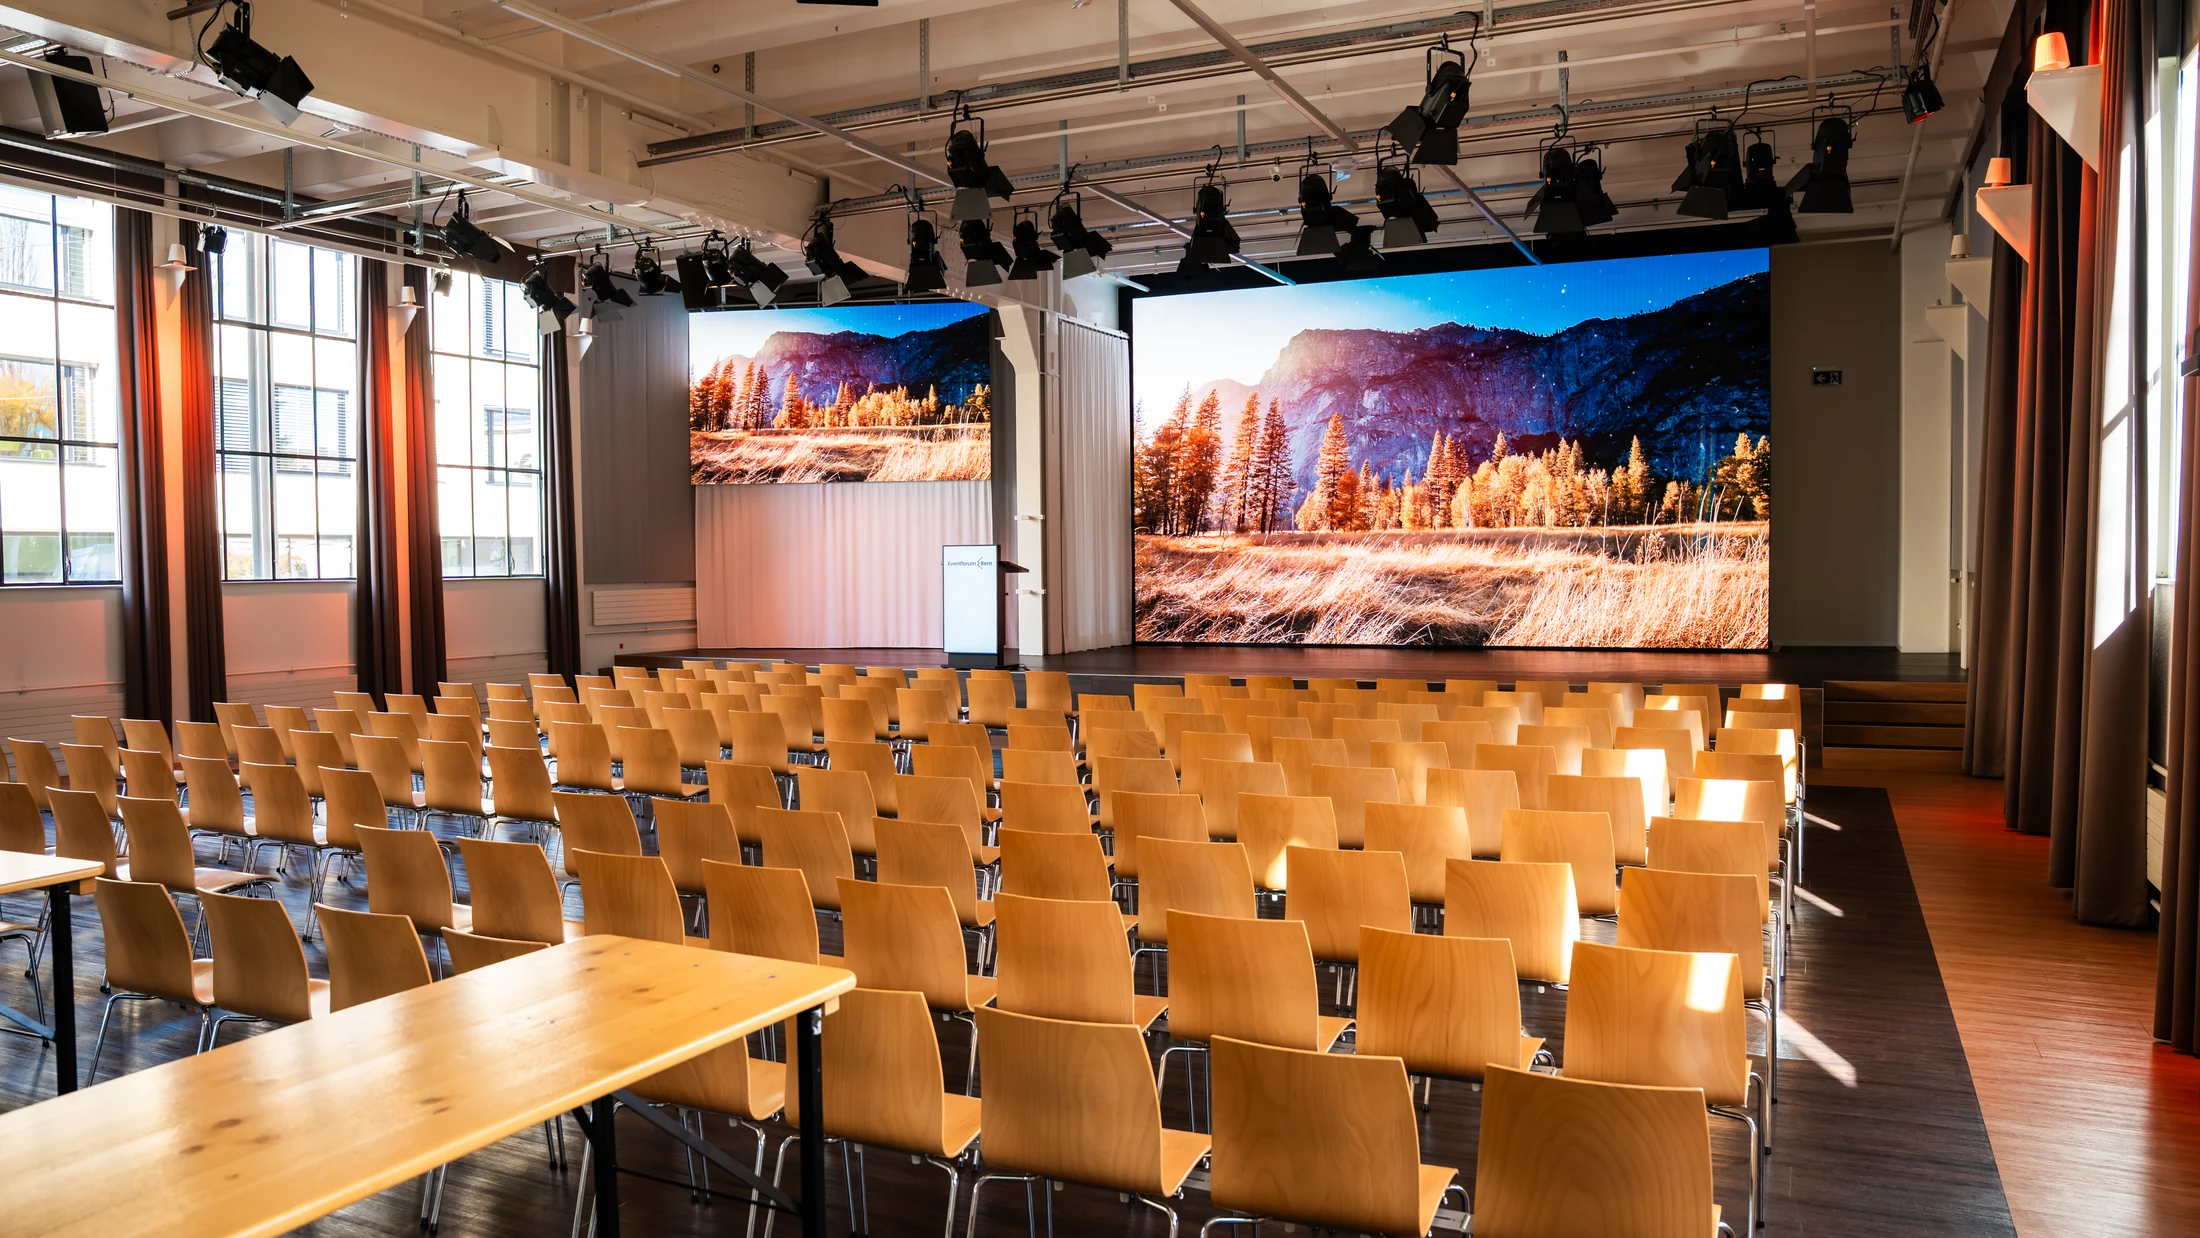
Meeting chair on stage
Presentations in view
Microphones for contributions
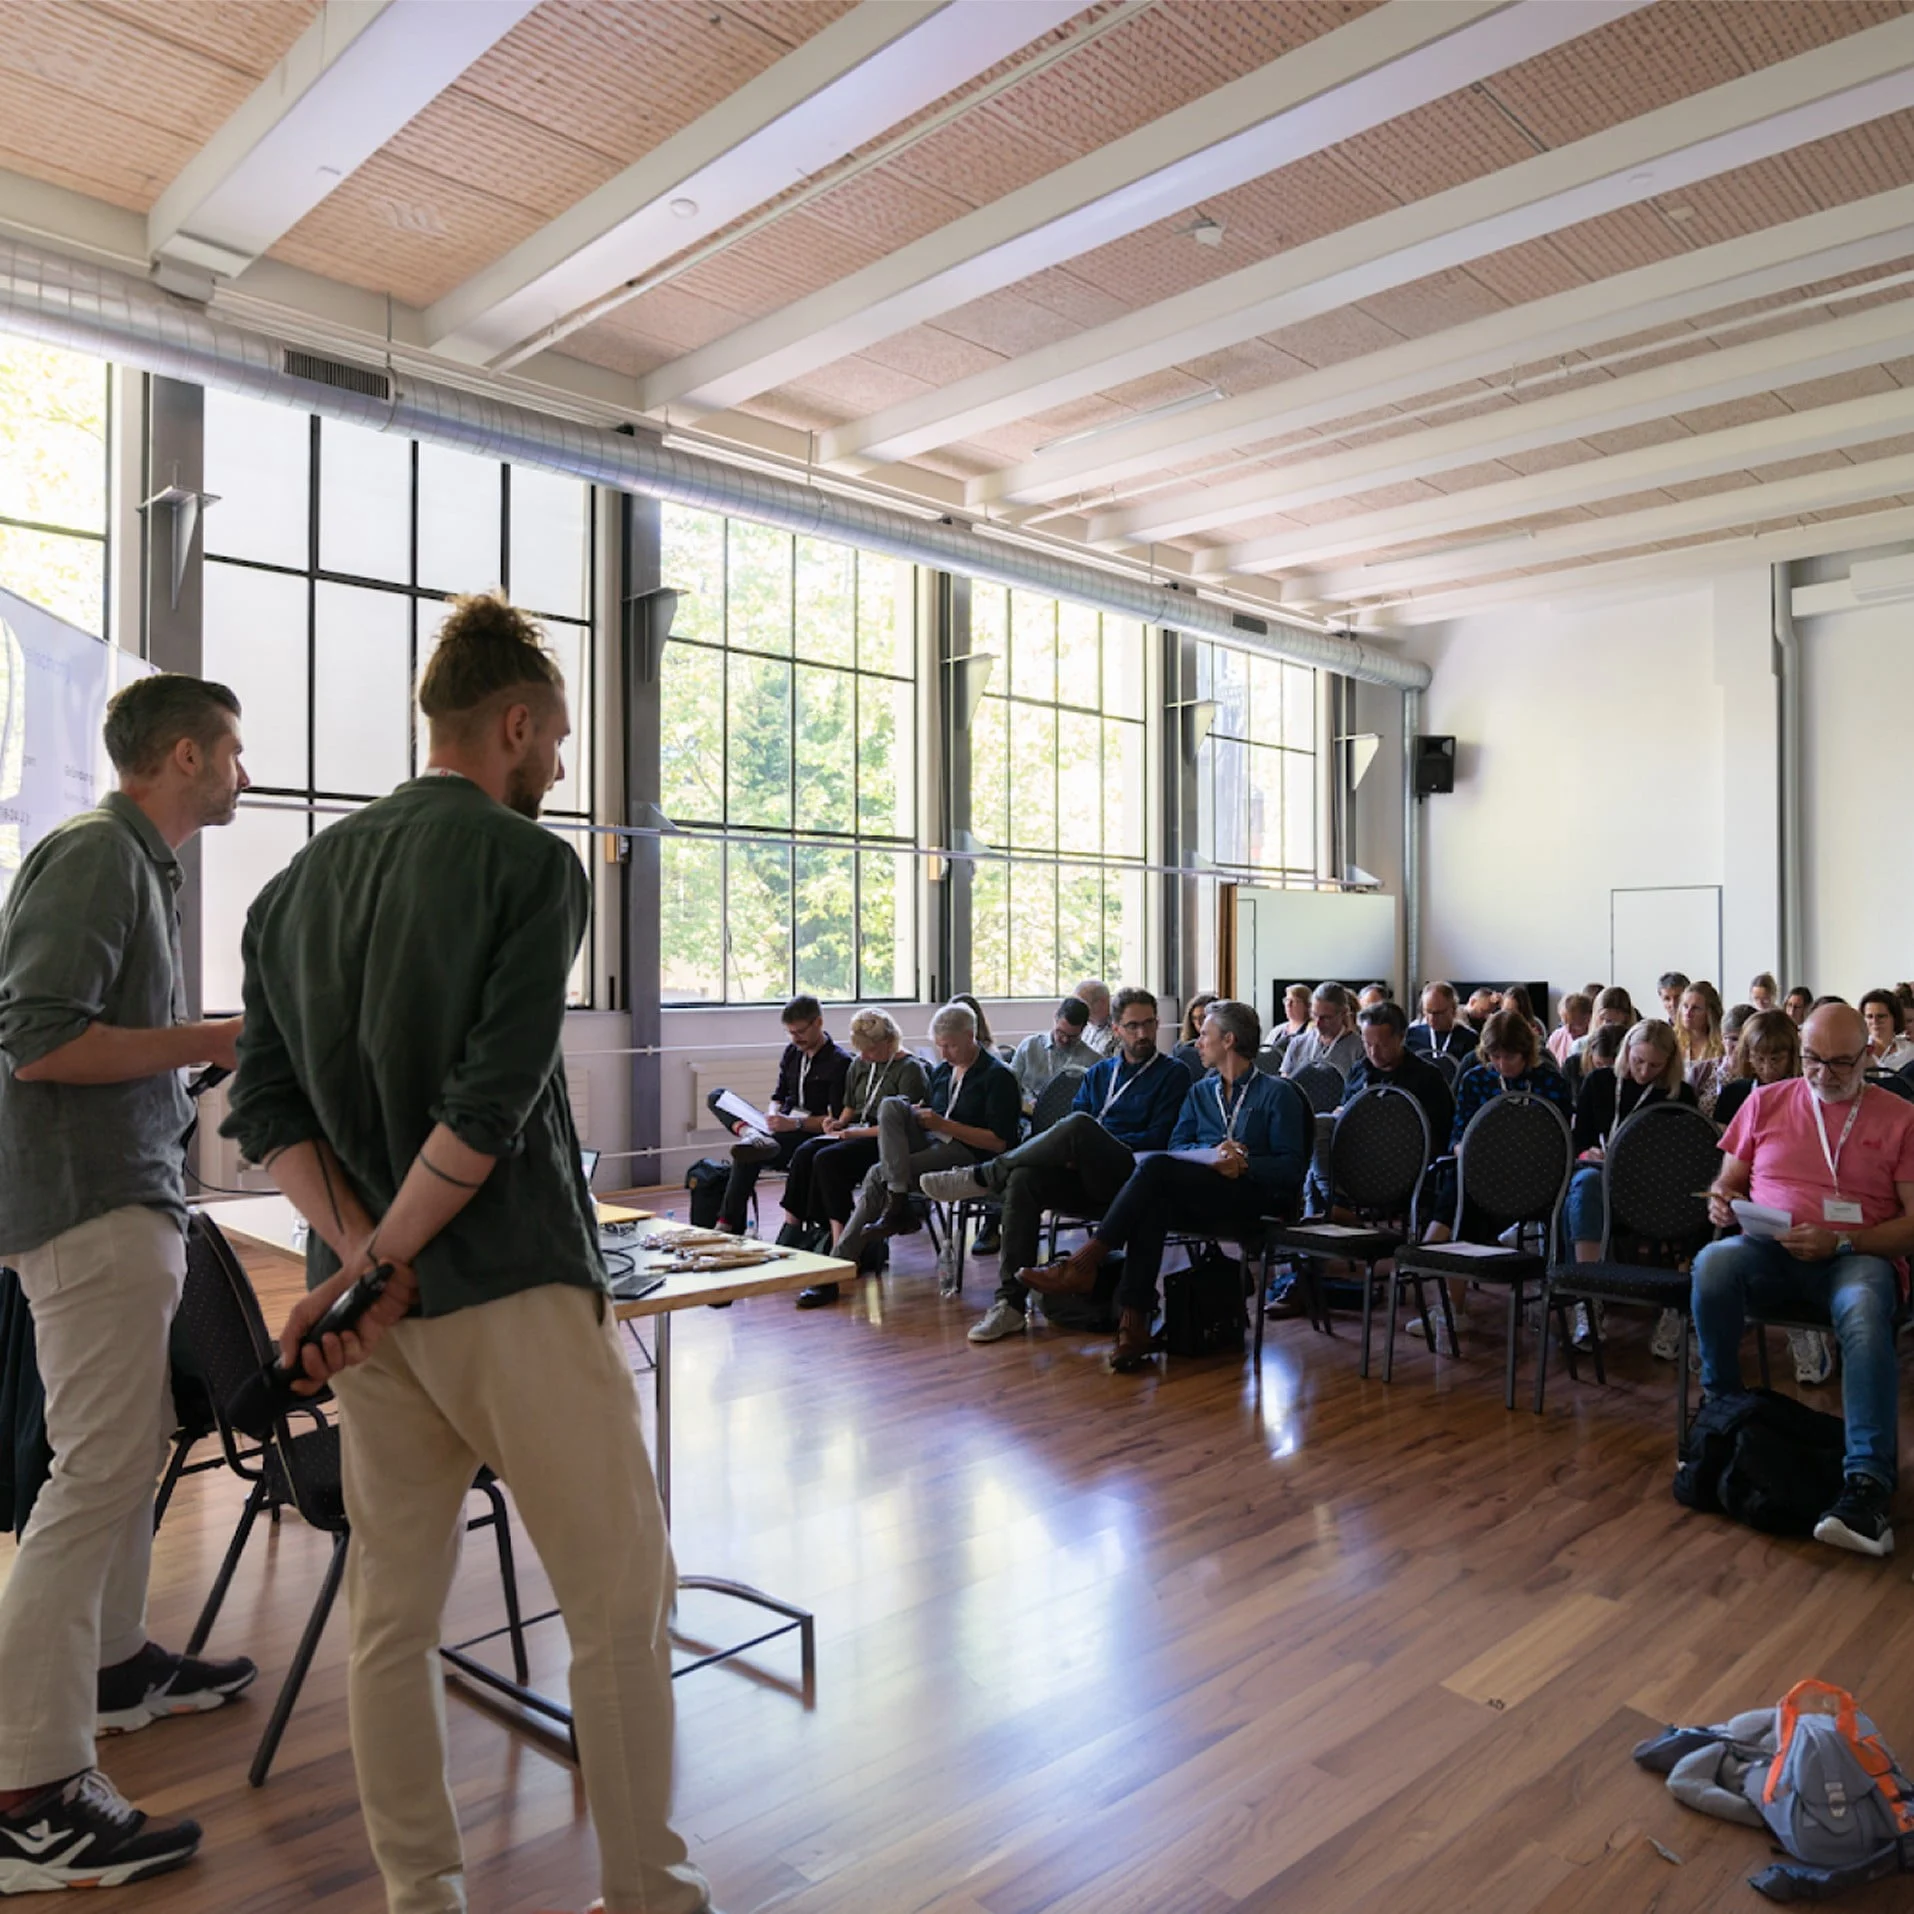
Seating designed around your general meeting
Two ways to face the stage together, tailored to your participants and programme.
Theatre seating
Up to 380 places
For a meeting with everyone facing the stage, meeting chair and presentations.
Classroom seating
Up to 128 places with tables
When documents, notes or working sessions require a place at a table.
Schematic illustrations. Maximum capacity depends on the setup. We account for the meeting chair, technical equipment and special installations in the specific plan.
Arrive before the agenda. Keep talking afterwards.
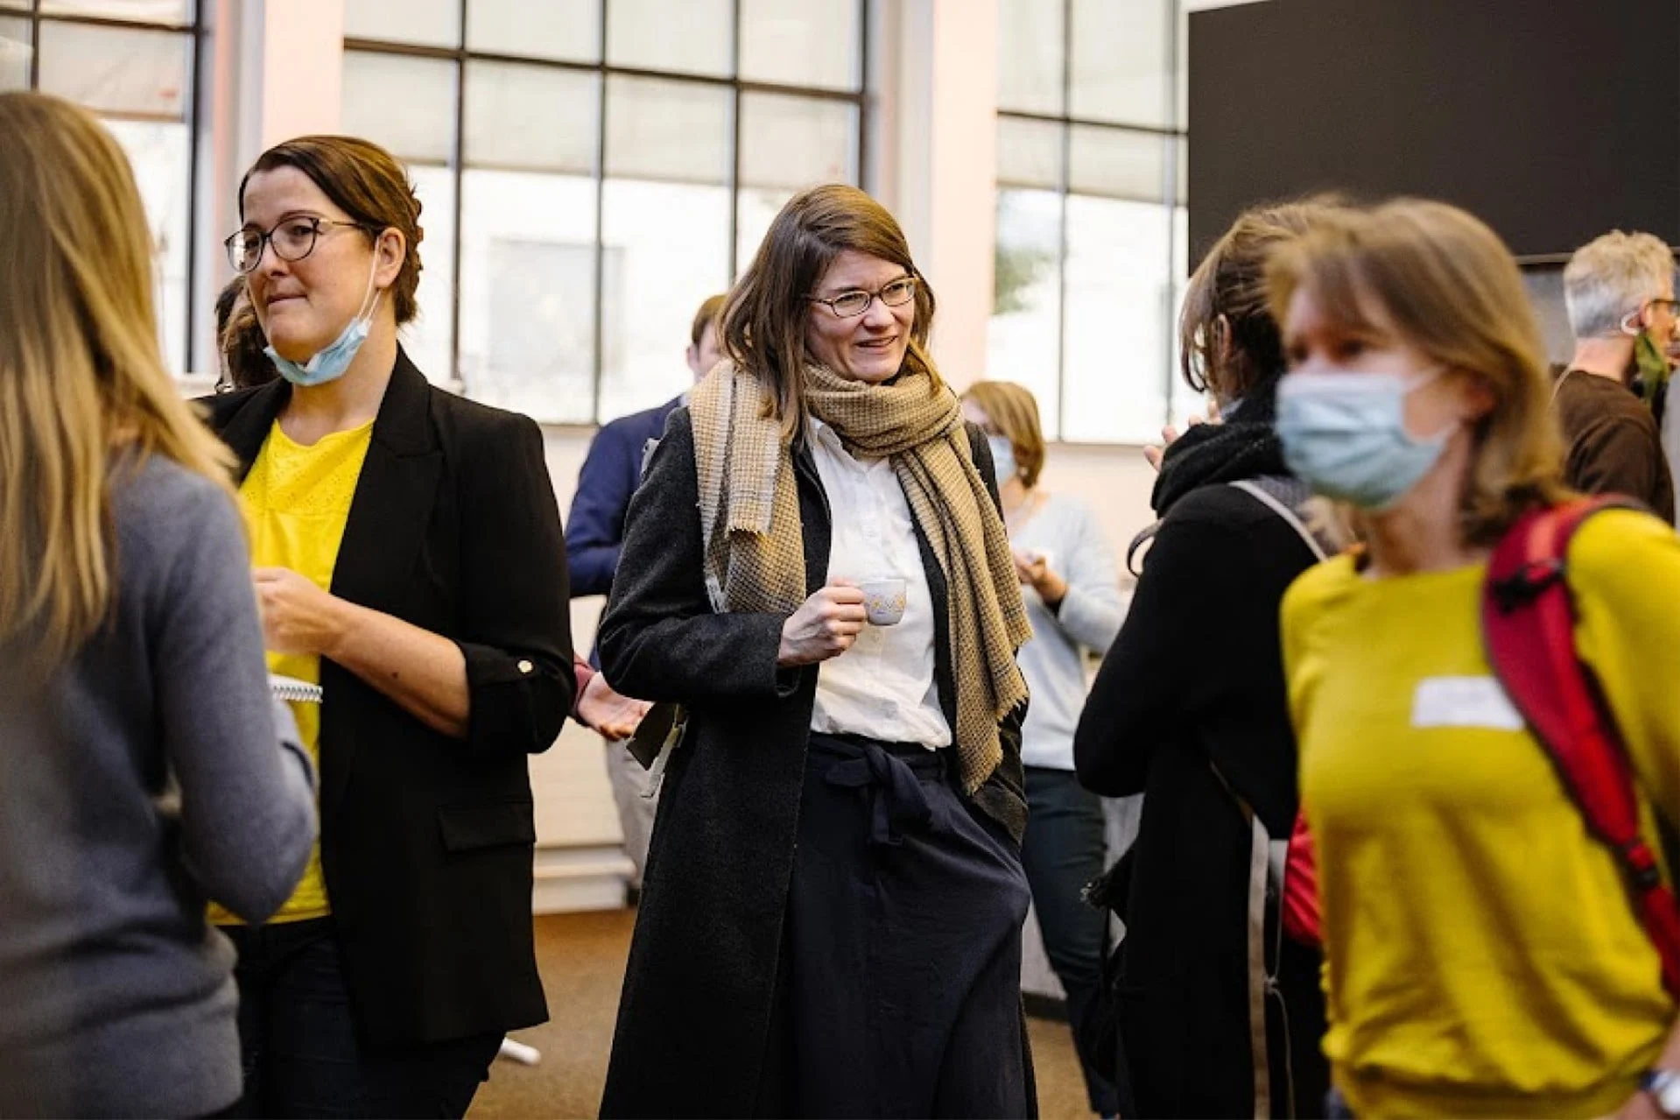
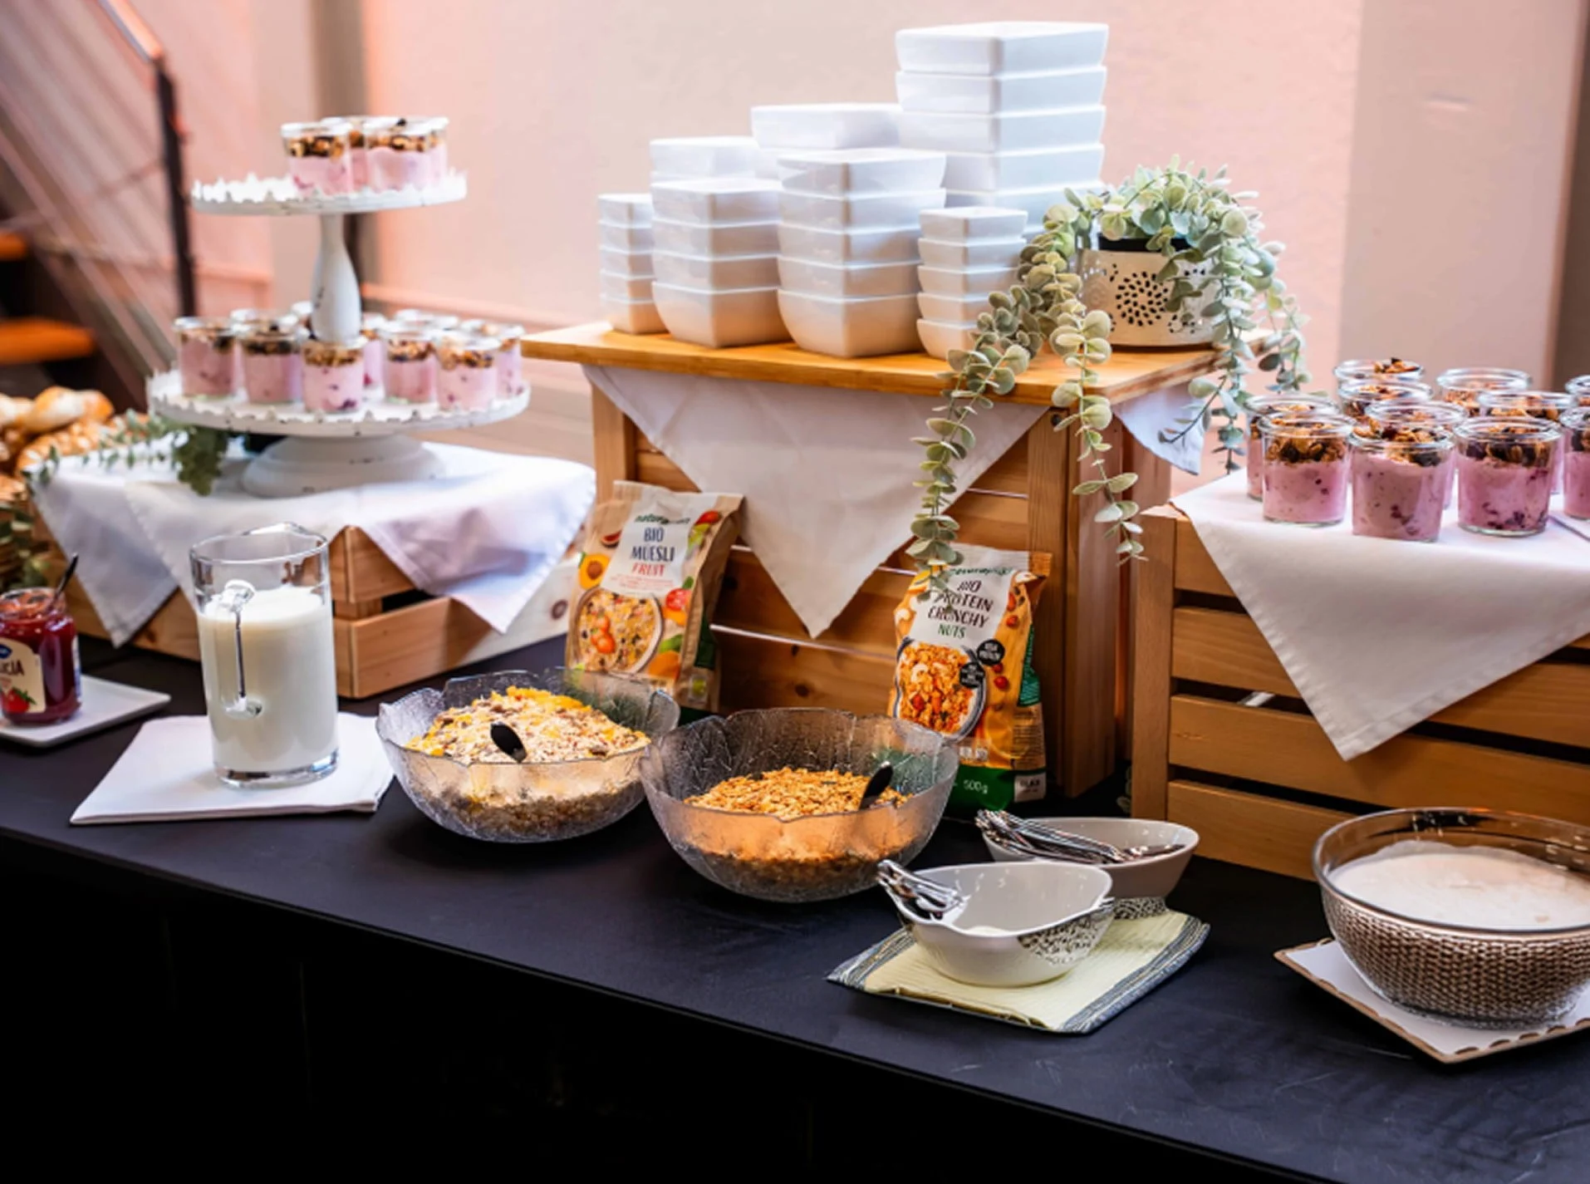
Welcome your members, distribute documents and orientate guests in the directly adjoining foyer. After the official business, the drinks reception takes place here. Arrivals, the meeting and conversation all remain close together.
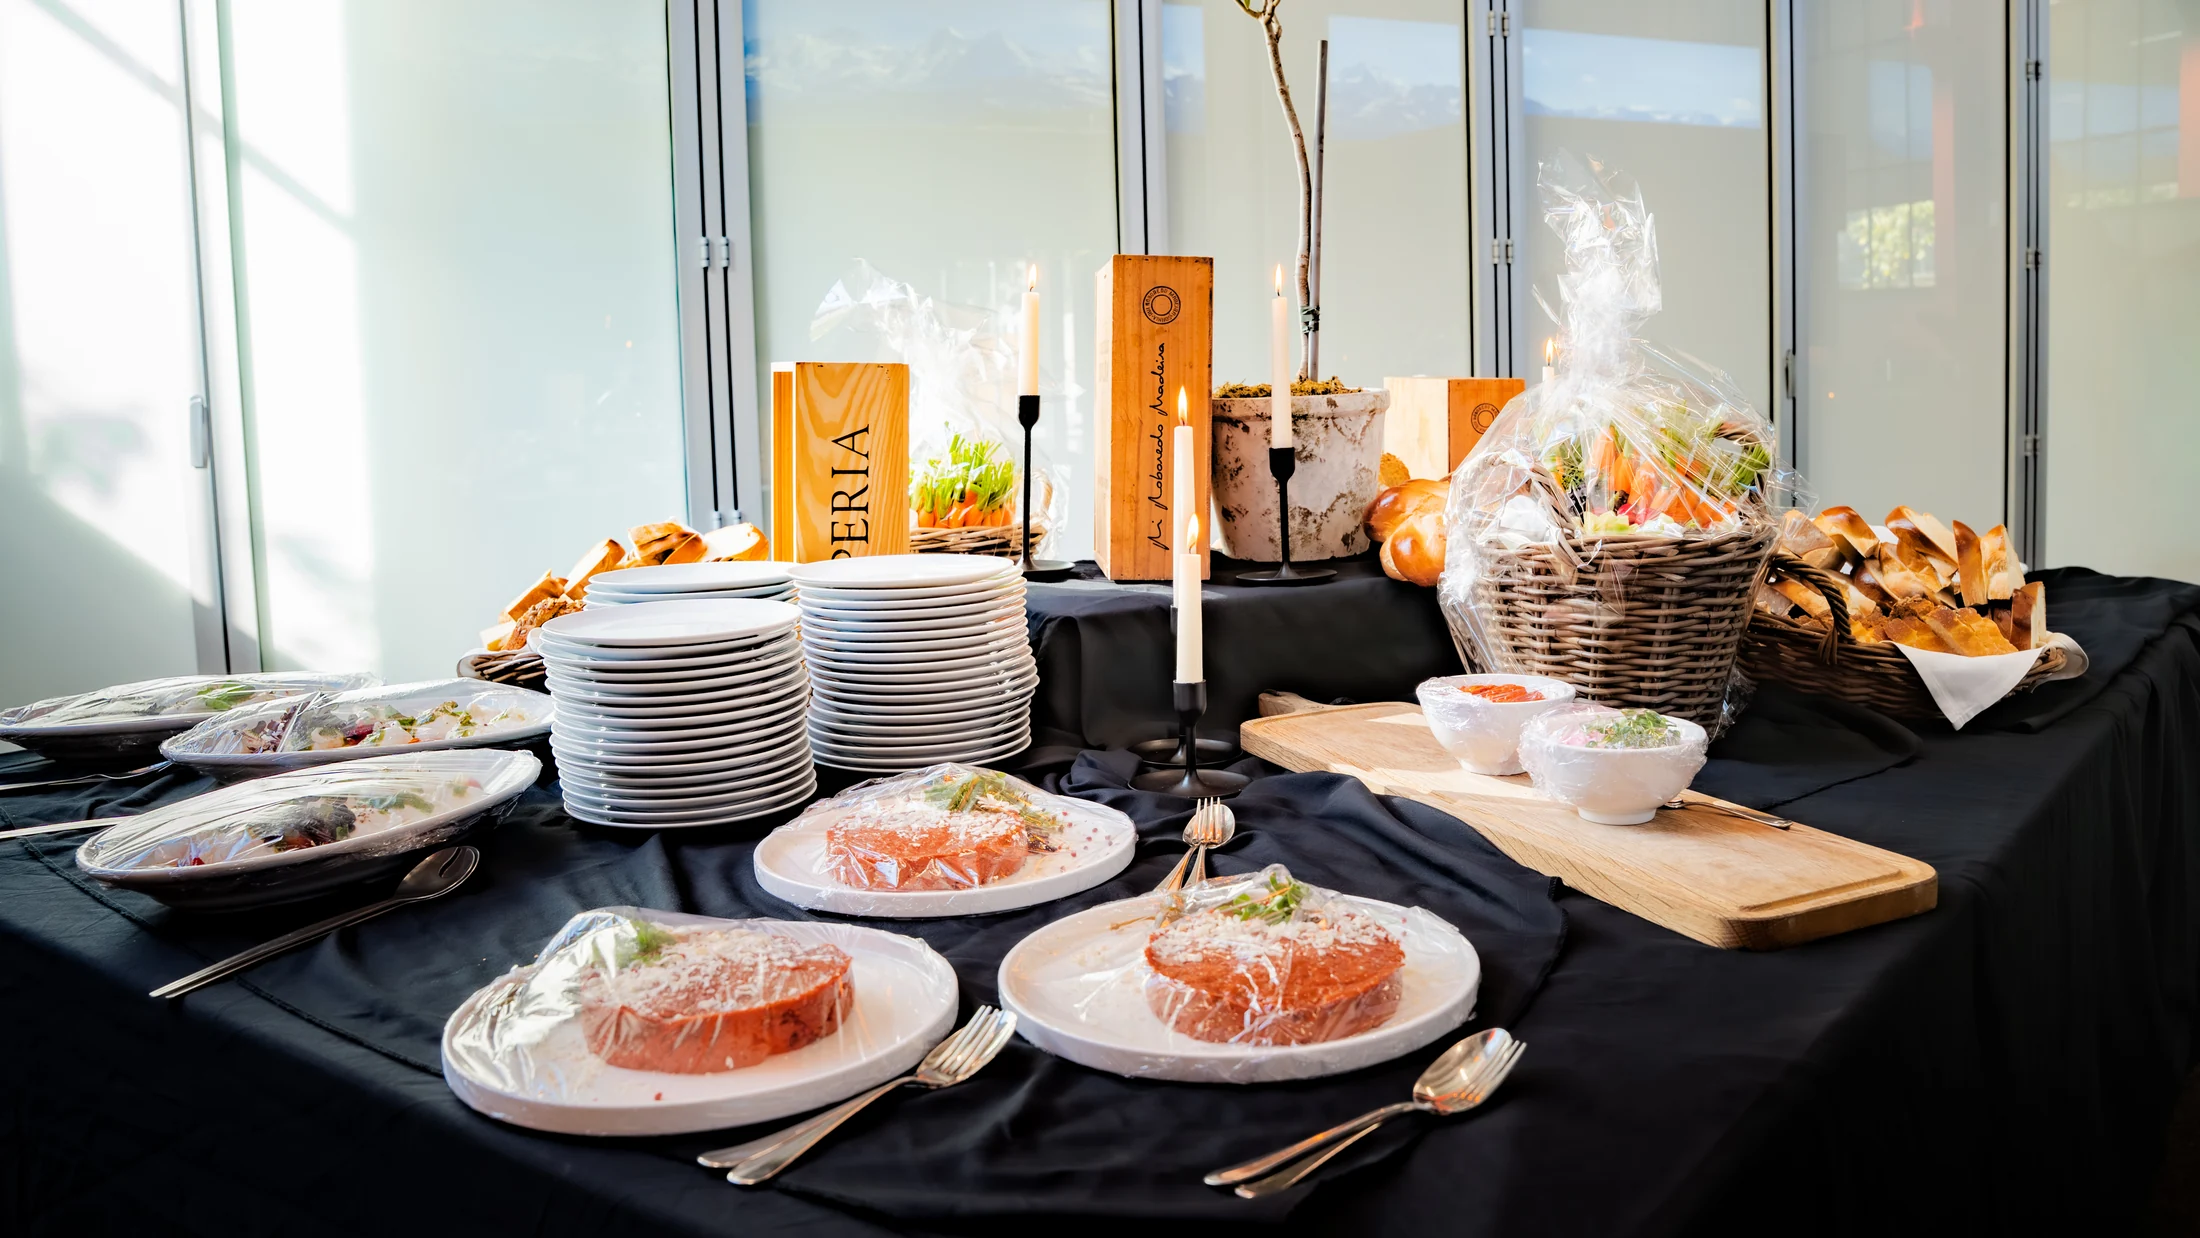
We coordinate refreshments and the drinks reception with our trusted catering partners. External caterers are possible by arrangement.
Arrivals and drinks reception in the foyer ↗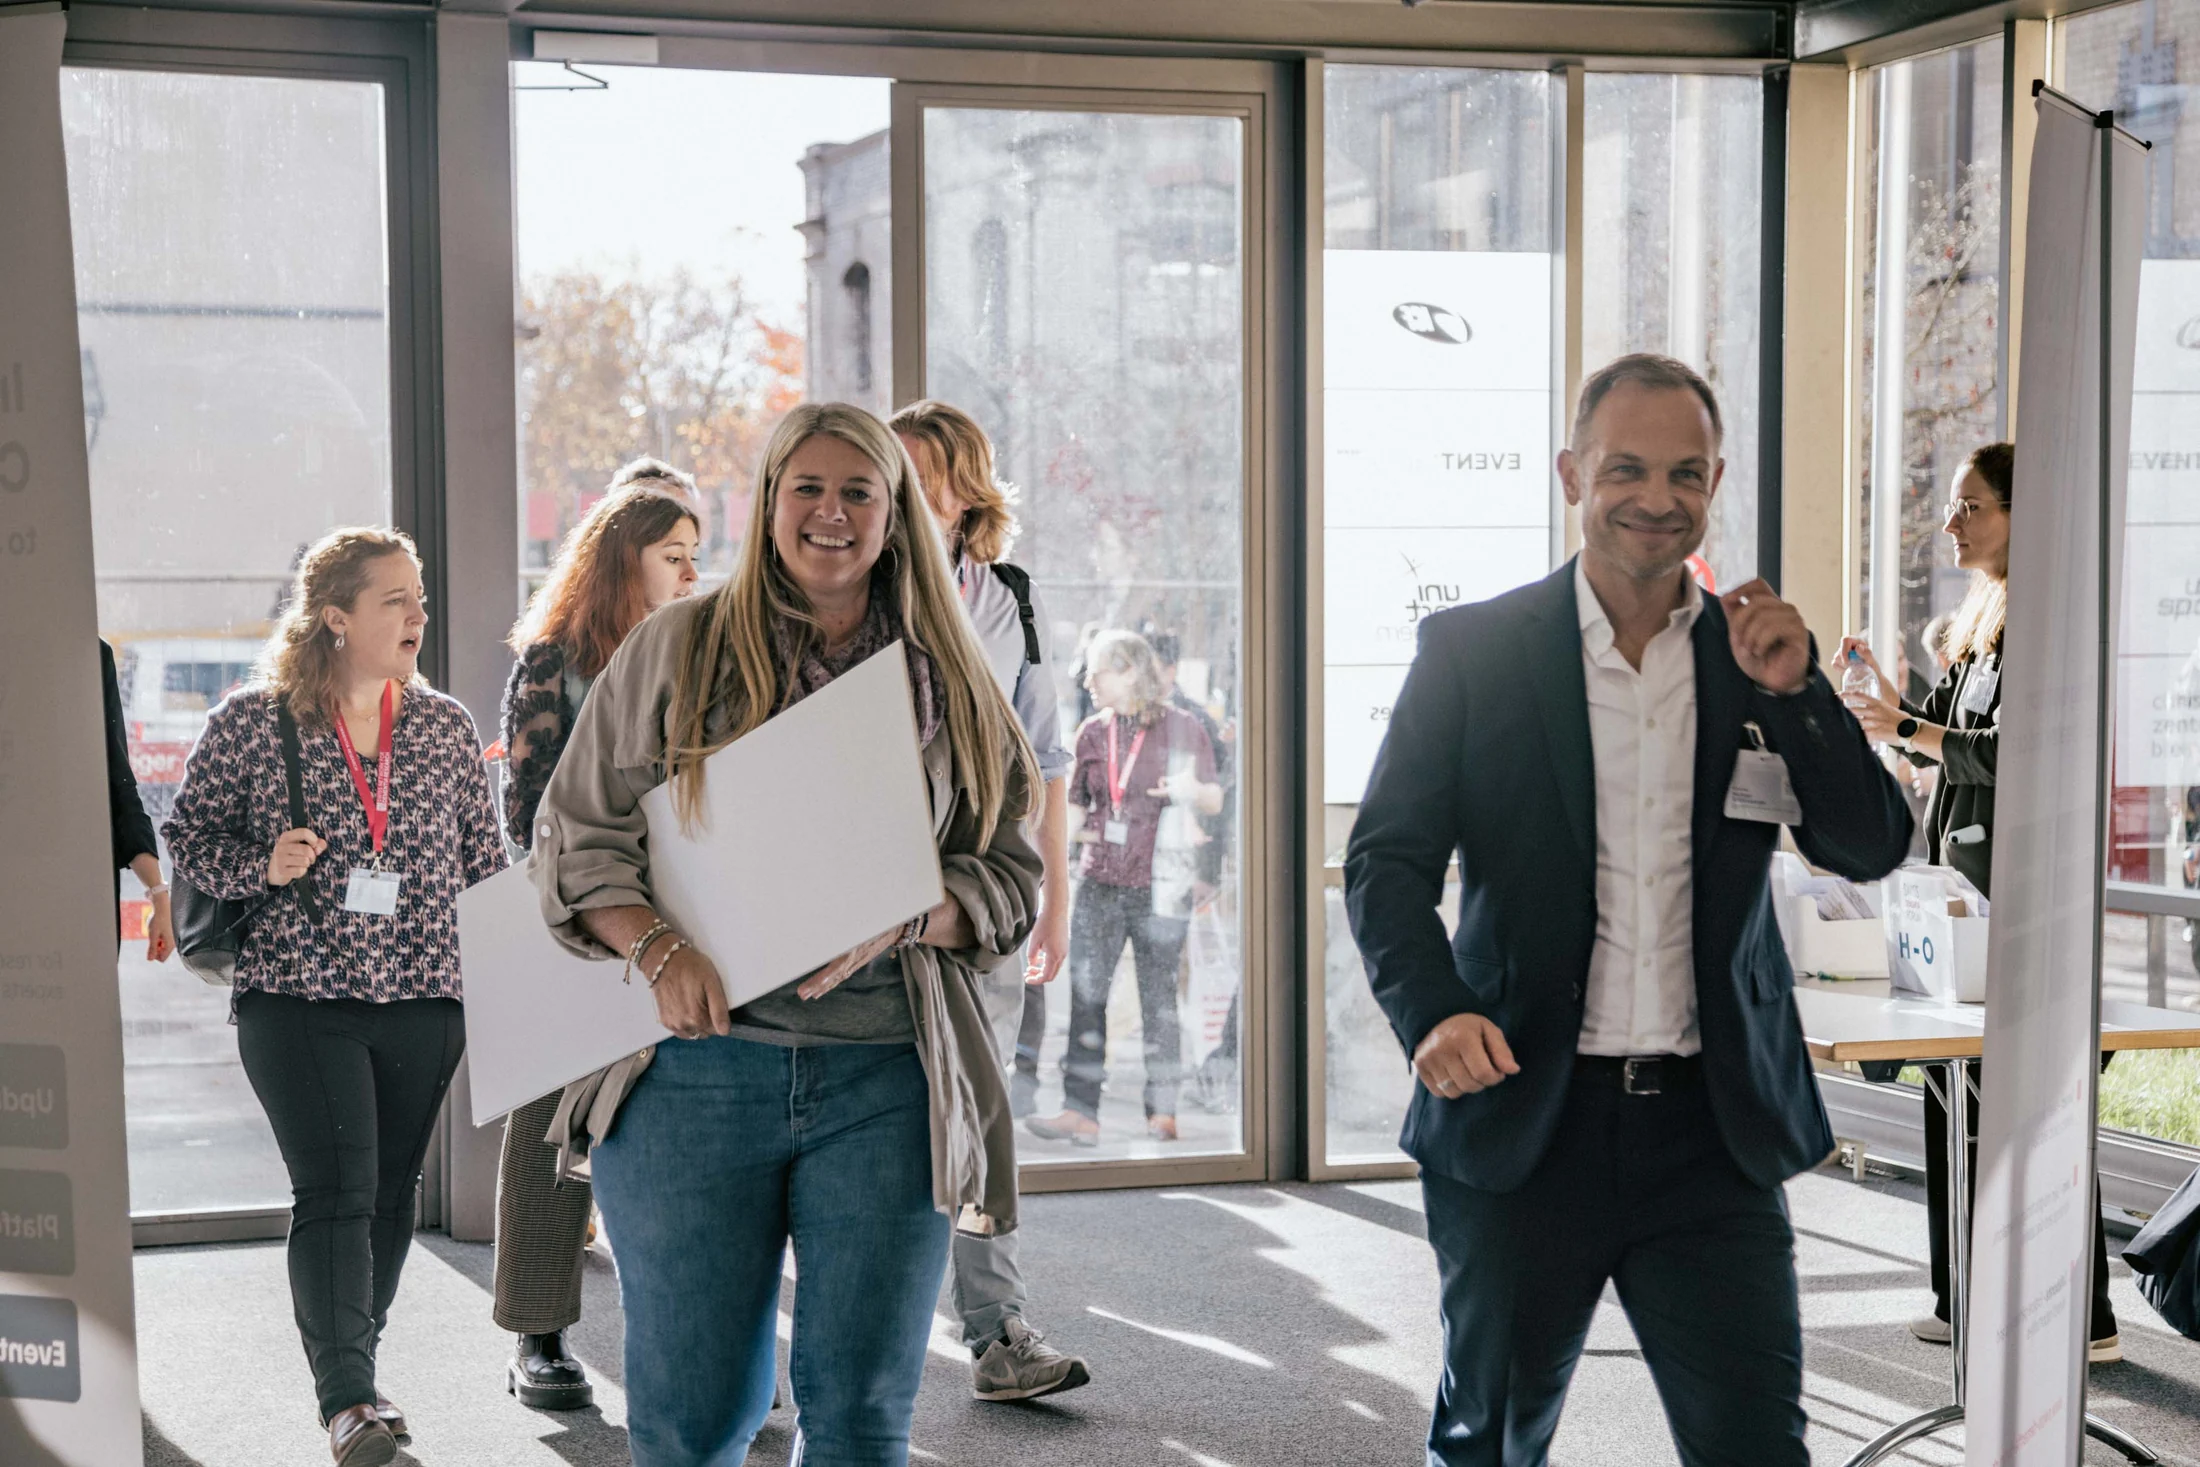
Well prepared for the meeting day
Your programme
The start of arrivals, agenda items, contributions and conclusion: your schedule forms the basis for our room and technical planning.
Your participants
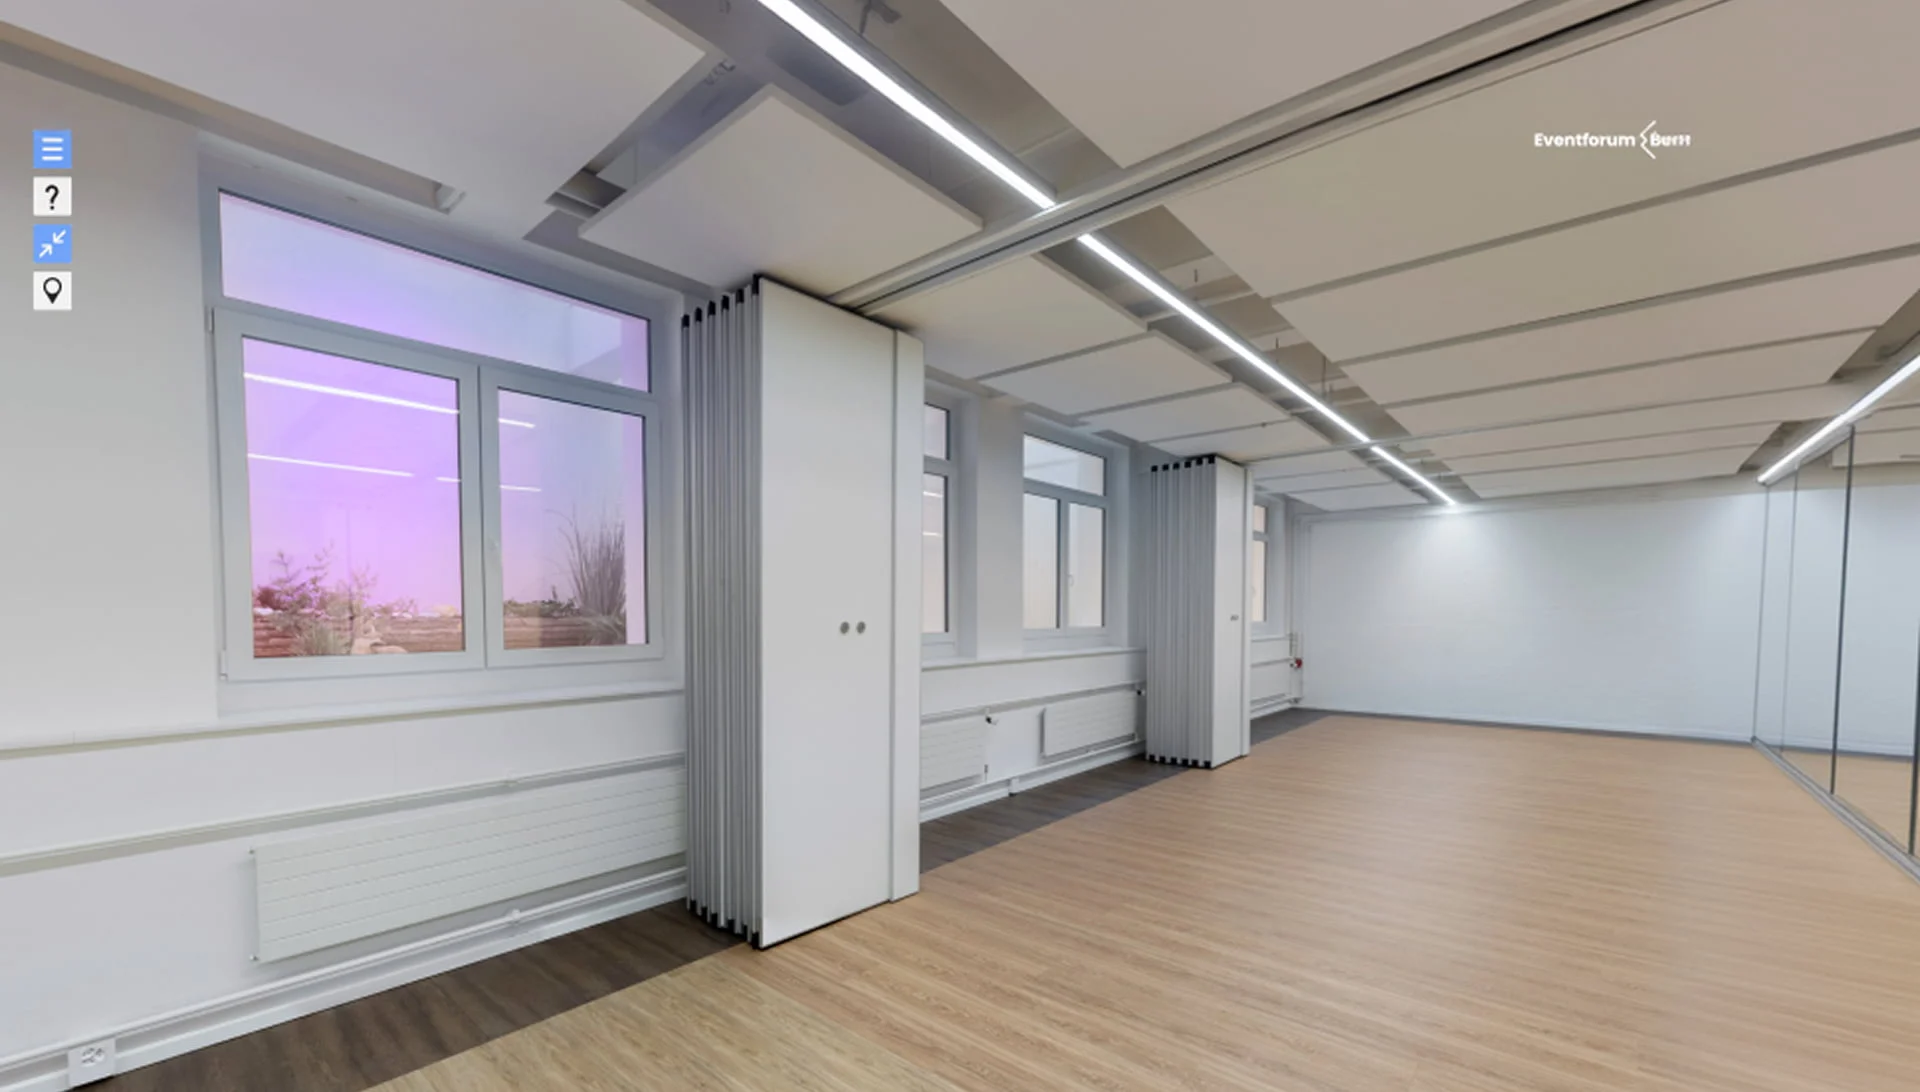
The entrance, foyer and plenary hall are on the ground floor. Supplementary rooms have step-free access by lift.
Your date
General meetings are also possible on Saturdays. Tell us your preferred date; we will check availability and the support required.
Your next general meeting starts with the right setting.
Send us your preferred date, expected number of participants and planned programme.
You will receive an individual quote for your general meeting within 12 hours.



Frequently asked questions about your general meeting
Can clubs also hold their general meetings at your venue?
Yes. Eventforum Bern is suitable for larger general meetings, members’ meetings and delegates’ assemblies for clubs and associations. Companies can also hold their general meetings here. We plan the room and support around your participant numbers and programme.
Are general meetings possible on Saturdays?
Yes, general meetings also take place here on Saturdays. Tell us your preferred date and planned programme. We will check availability and agree the support required with you.
Which seating layout suits our general meeting?
For a meeting facing the stage, theatre seating with up to 380 places is possible. If tables are needed for documents or working sessions, the plenary hall offers up to 128 classroom places. Space for the meeting chair, technical equipment and special installations is included in the specific plan.
Do you also manage voting and take the minutes?
We coordinate the room, presentation technology and sound with you. Your organisation is responsible for chairing the meeting, voting procedures and minute-taking. If you wish to use a digital voting system, we clarify its technical requirements with you in advance.
Can the general meeting take place in a hybrid format?
Hybrid and livestreaming technology is available in house and can be planned to suit the occasion. A broadcast does not, however, replace procedures for participation, identification or voting. Your organisation clarifies these organisational requirements; we agree the technical delivery with you separately.
Can a drinks reception follow the meeting?
Yes. Your event can conclude with a drinks reception in the foyer or additional spaces. We coordinate catering with our trusted partners and plan the transition from the hall to the reception with you. External caterers are possible by arrangement.
One location. Many possibilities.
Discover how the plenary hall, foyer, supplementary rooms and personal support work together.
Venue at a glance