
Hire an event hall in Bern: 550 m² for your B2B event
Planning a corporate event, general meeting or conference in Bern? Our event hall for B2B events from around 50 people combines a plenary space, foyer and separate group rooms at one location. We tailor in-house technology, personal support and catering to your programme, including multi-day and hybrid events.
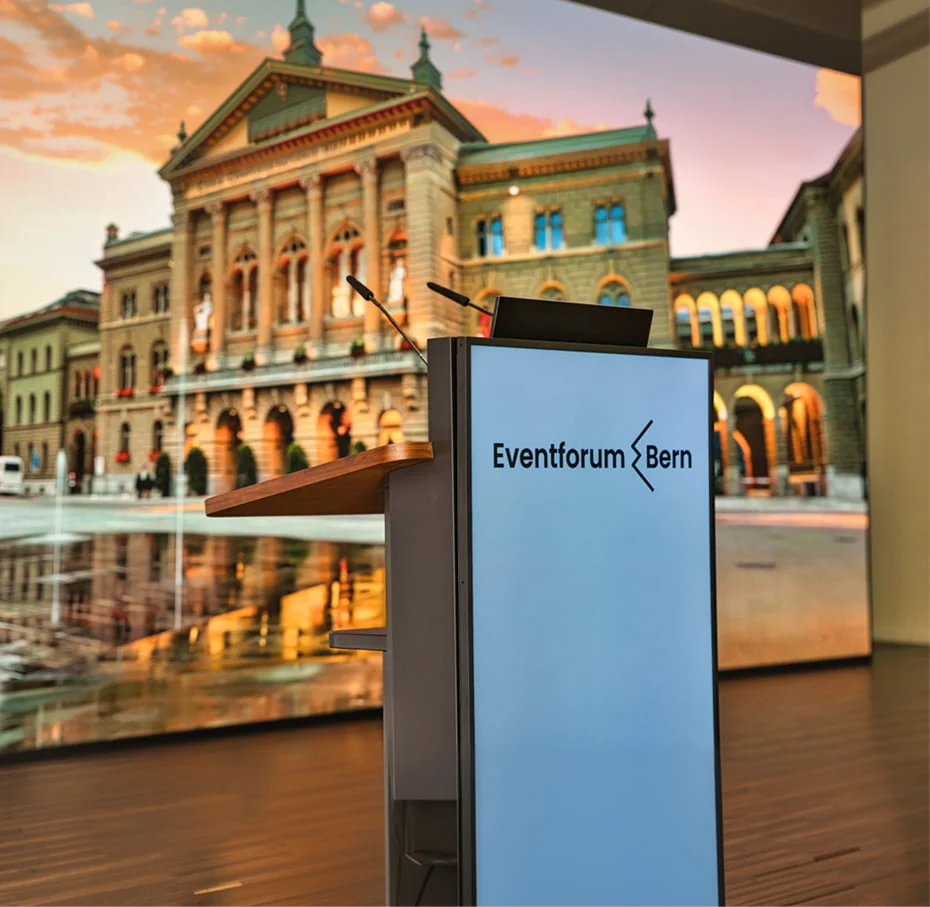
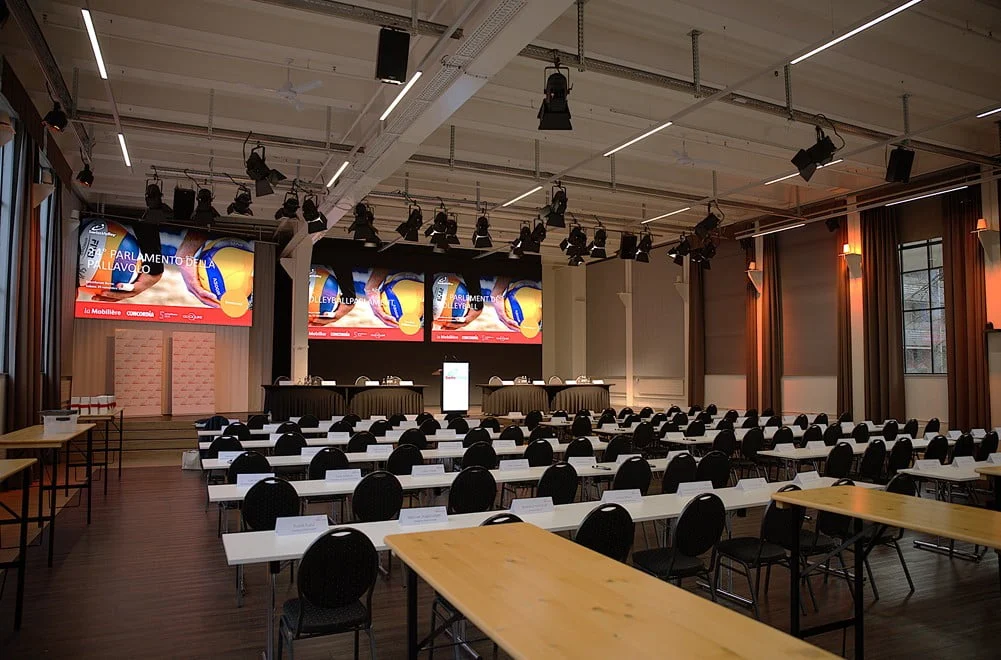
5.40 m ceiling height for staging and large-scale projection
Catering coordination through trusted partners included
Accessible venue
Exclusive hire of the entire venue
Event hall (380 m²) combined with foyer (160 m²)
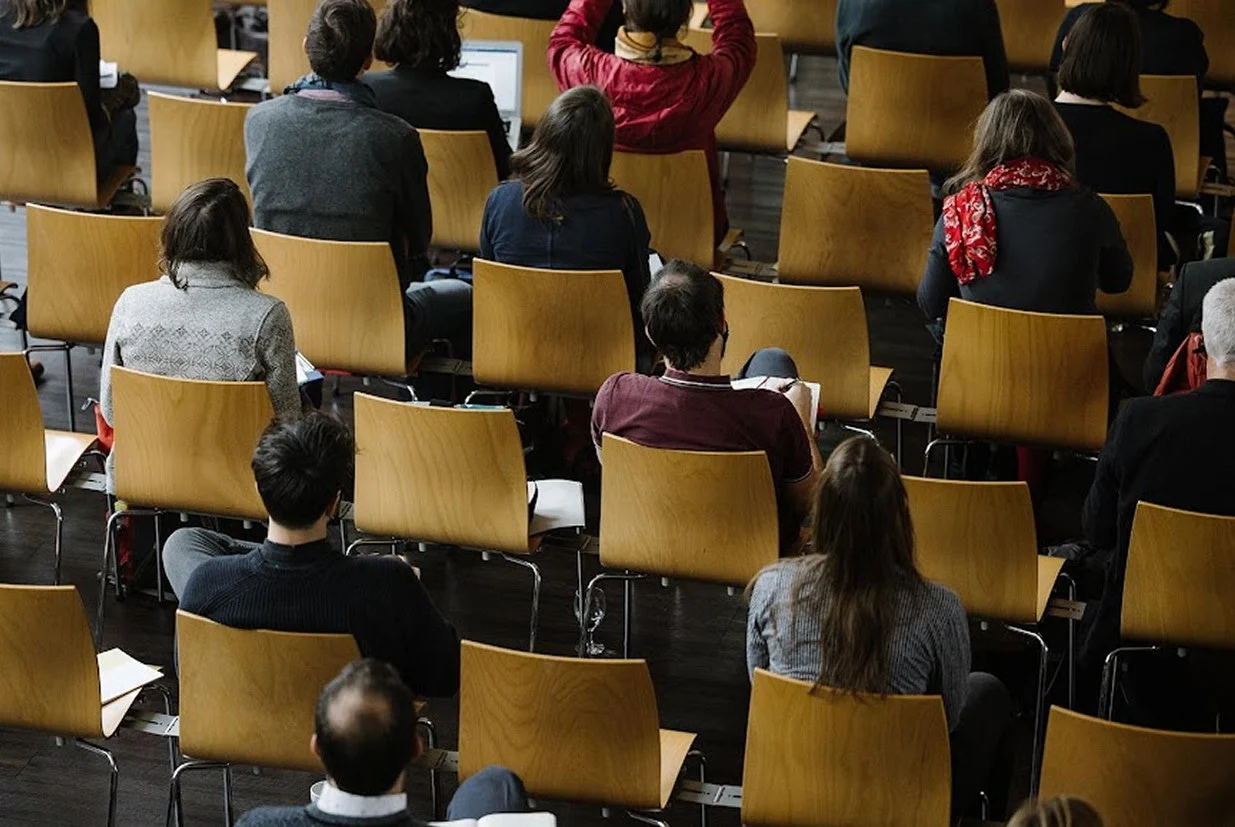
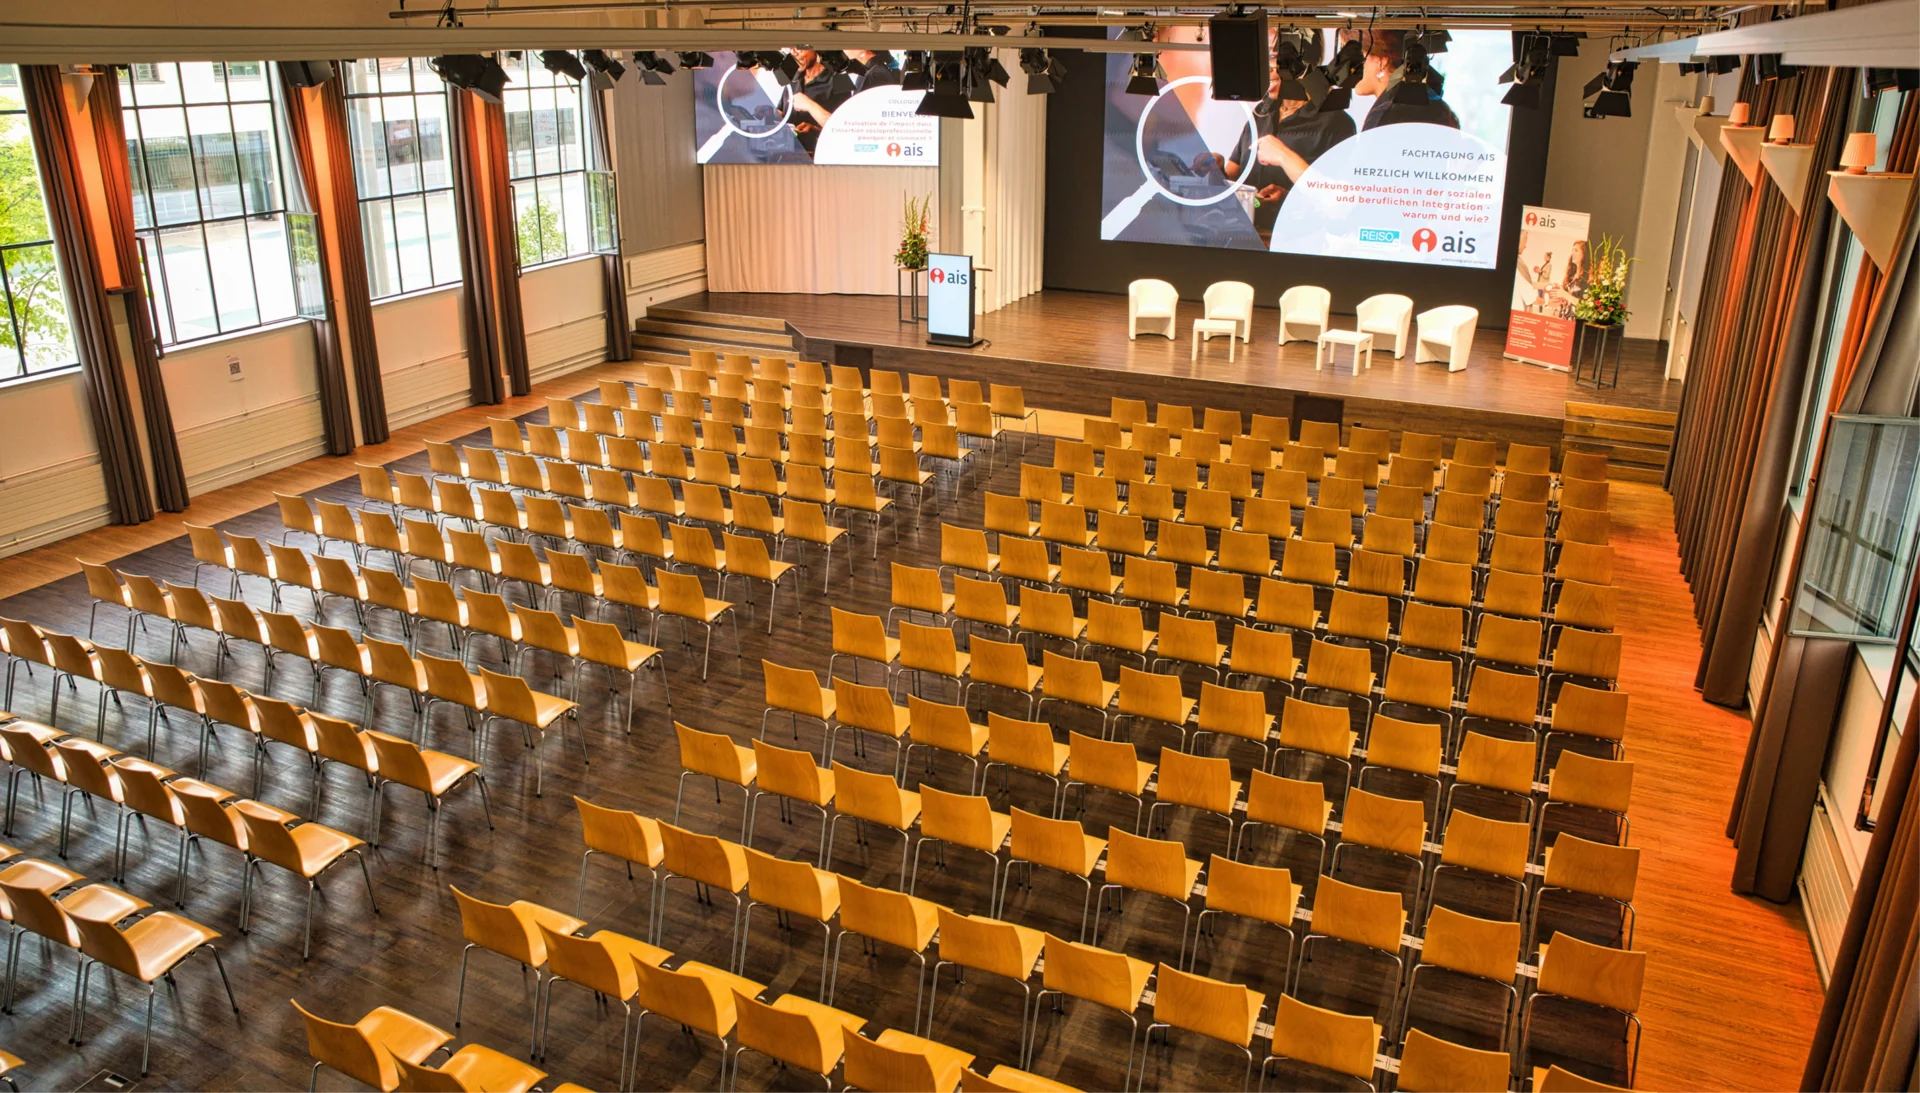
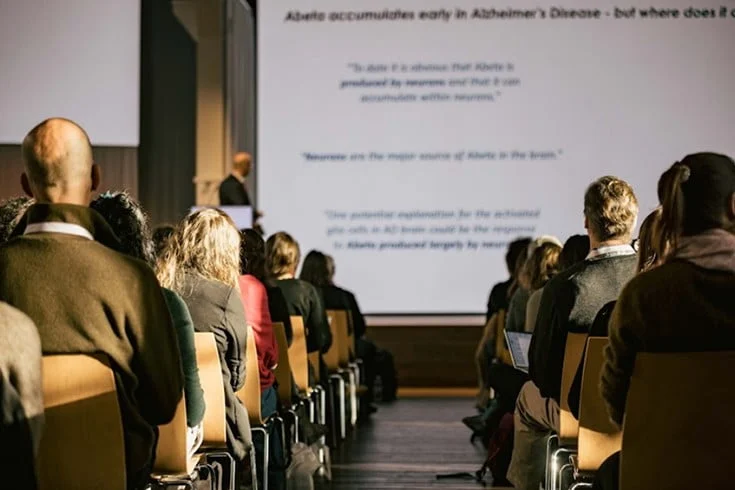
Theatre seating for up to 380 people
Event hall, foyer and meeting rooms: the spaces at Eventforum Bern
The event hall and foyer form the heart of Eventforum Bern. Two seamlessly connected areas provide a total of 550 m². Modular meeting rooms on the lower ground floor offer further flexible configurations. Depending on the size and format of your event, all three areas can be combined.
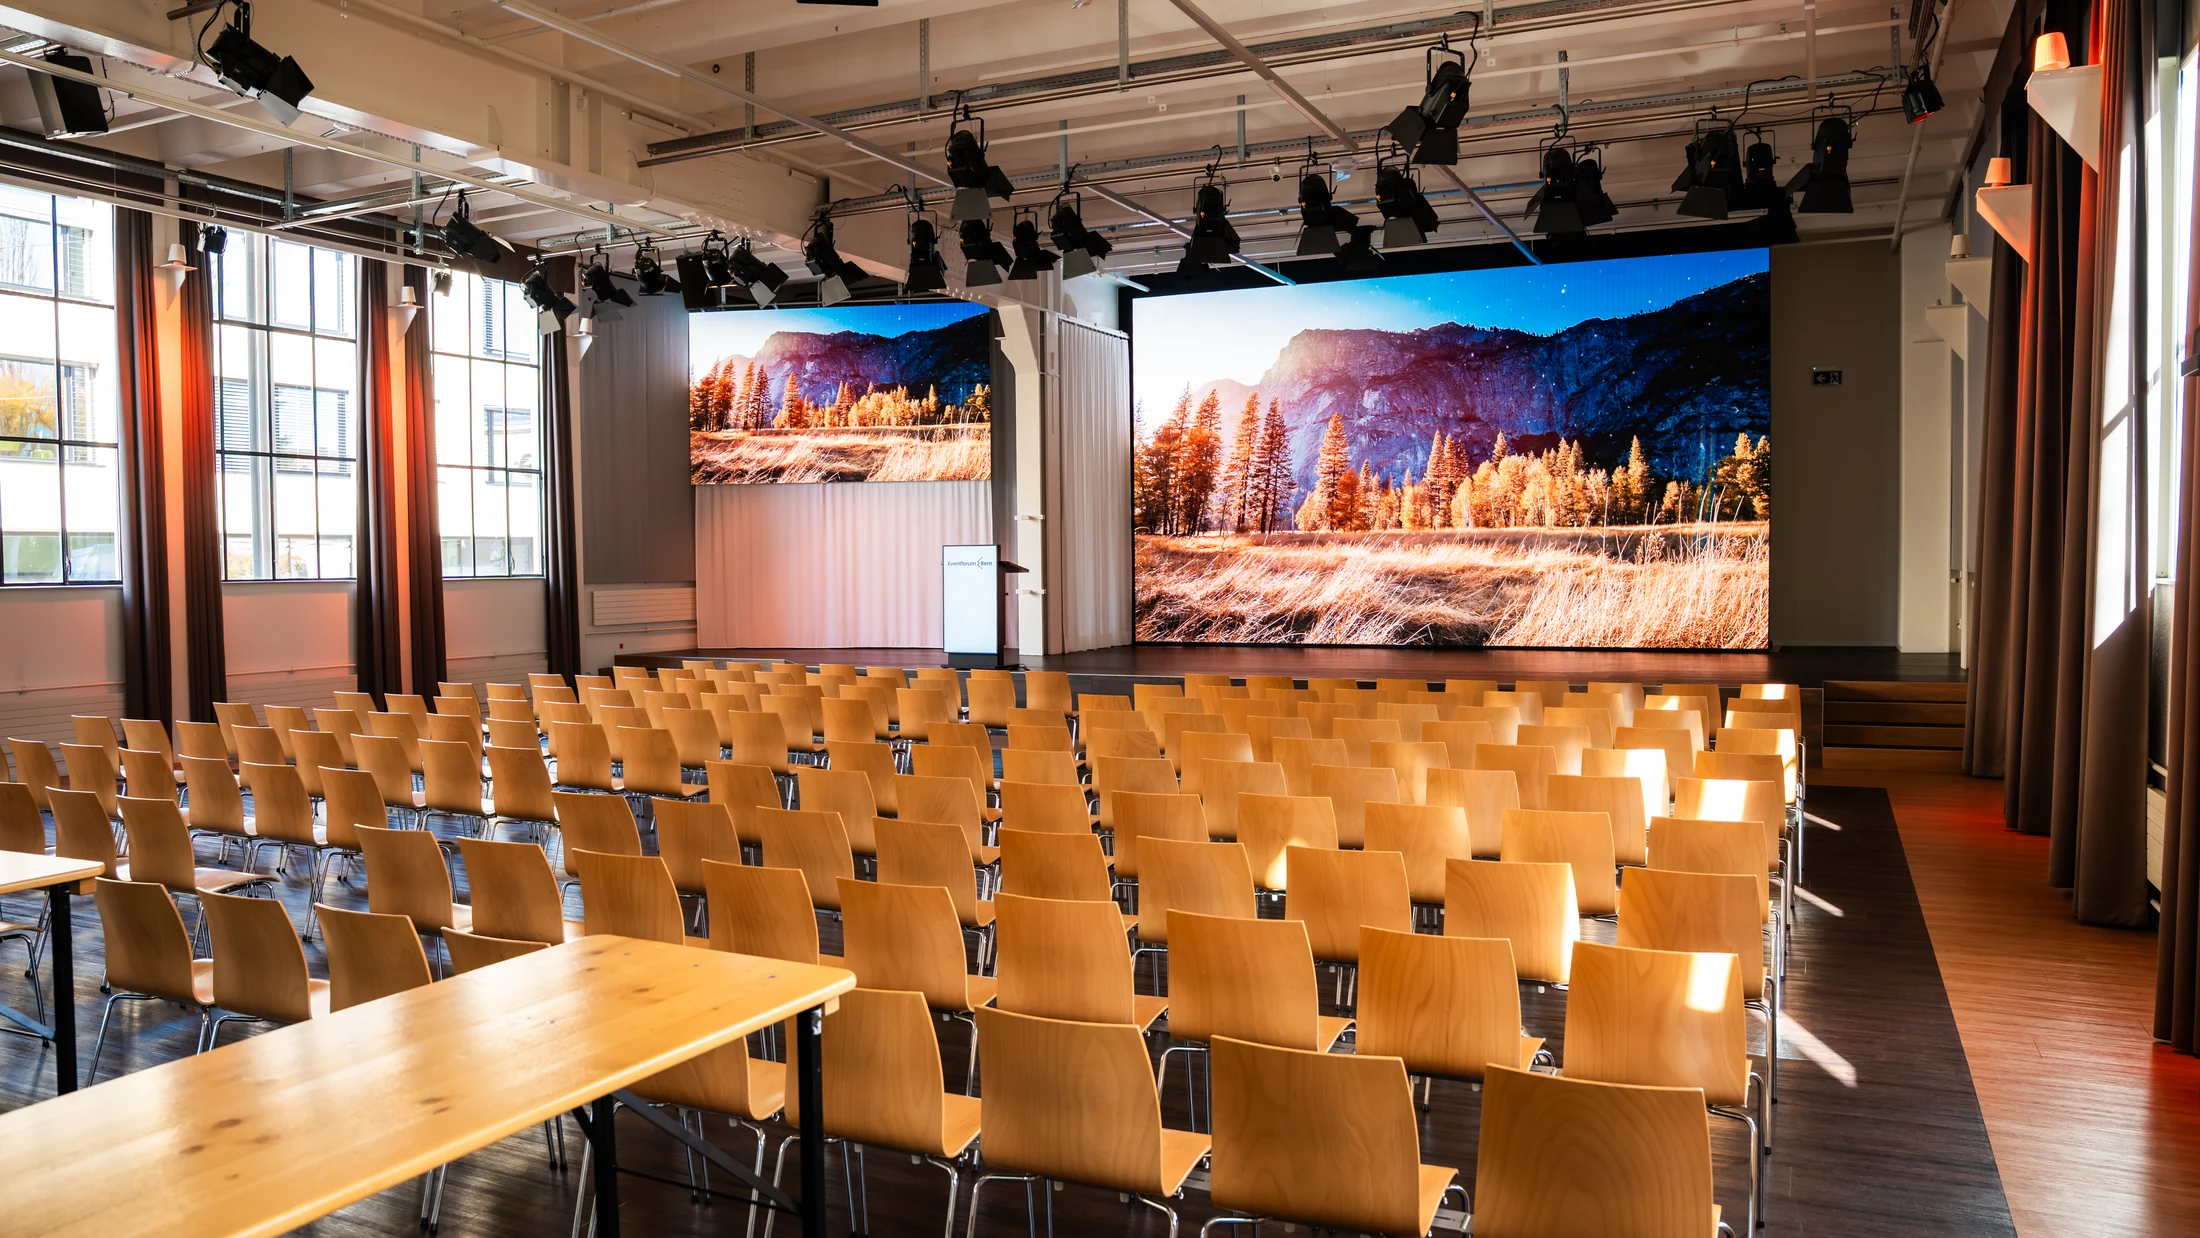
Event hall (380 m²)
The main space has a ceiling height of 5.40 m, with room for large panel discussions, multi-day congresses and a wide range of other B2B events. The stage features two high-quality 4K LED walls with dividable display areas, showing content in up to three languages at the same time.

up to 380 people
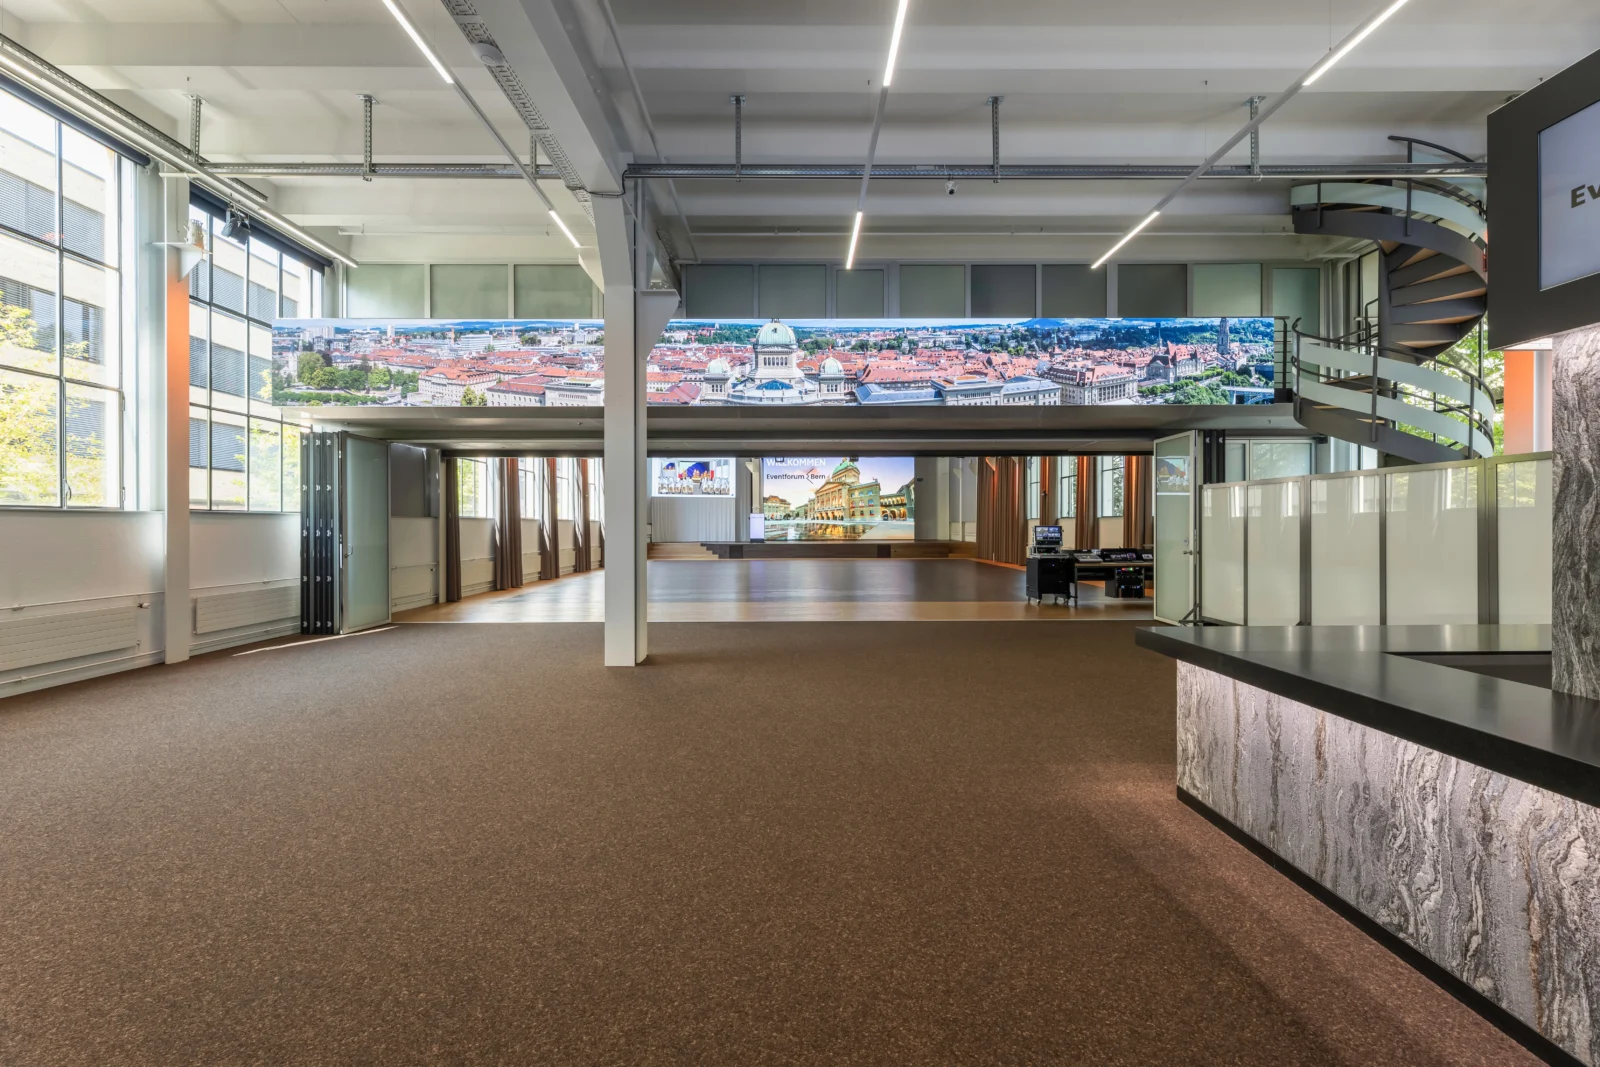
Foyer (160 m²)
The foyer adjoins the event hall directly and serves several functions in your programme. Welcome guests here on arrival; during breaks, it becomes a networking and catering area. Exhibition space can also be incorporated.

directly connected
Meeting rooms (lower ground floor)
The modular rooms on the lower ground floor can be adapted to your group size using movable partitions. They can be used for workshops, seminars, conferences or training. Equipped with Samsung 65″ screens, these spaces are ideal for breakout sessions and parallel group work.

flexibly configurable
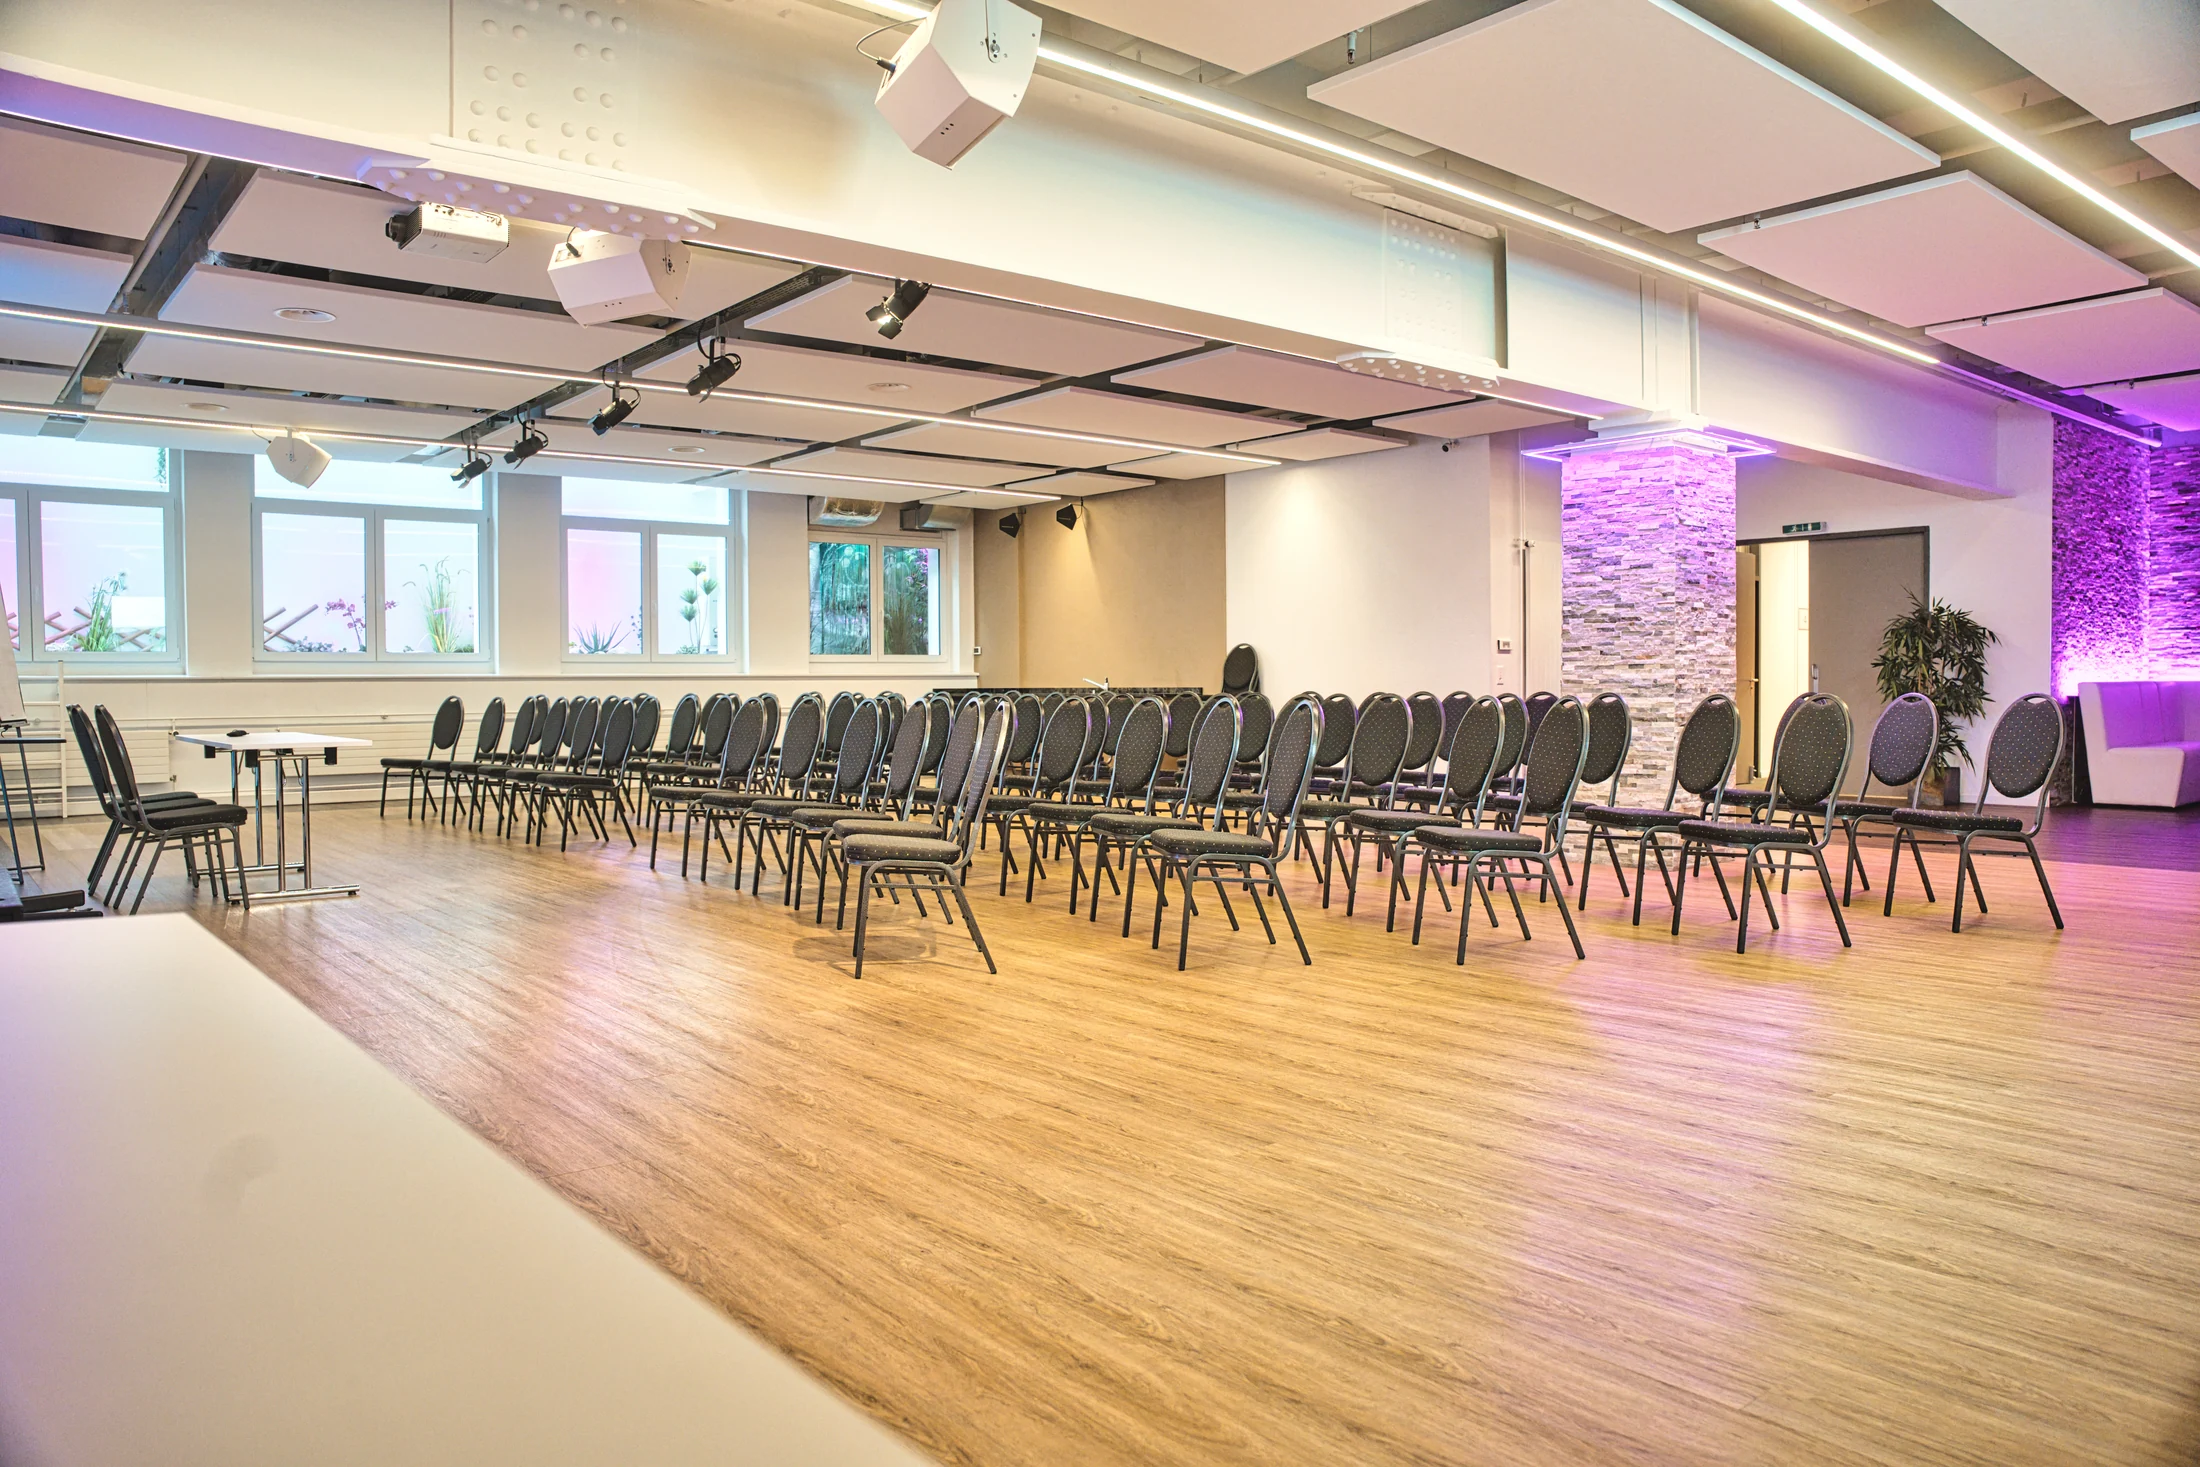
Would you like to see the spaces in person? Arrange a viewing. We will show you how the event hall and adjoining spaces can be configured for your occasion.
Request an appointmentOur event hall facilities at a glance
Eventforum Bern's technical infrastructure is permanently installed and managed by our in-house specialists. The following overview helps you keep our facilities and capacities in mind as you plan.
Total area
550 m² (foyer: 160 m² + hall: 380 m²)
Hall dimensions
25.14 × 15.18 m
Ceiling height
5.40 m
Theatre seating
up to 380 people
Classroom seating
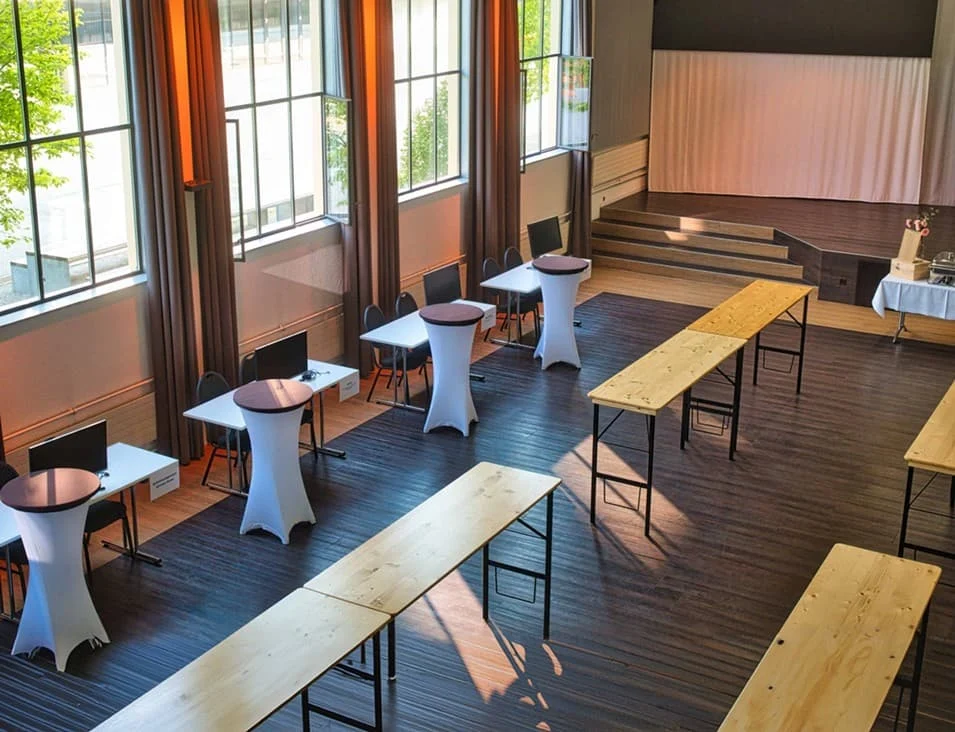
up to 128 people
Presentation displays
Two high-quality 4K LED walls on stage, with dividable display areas
Multilingual capability
Content can be displayed in up to 3 languages simultaneously
Stage
Professional stage and presentation technology
Interpreting
Interpreting booths and systems in house
Hybrid & livestreaming
Complete infrastructure for hybrid formats and livestream events
Technical connections
Floor outlets with power, water, fibre optics and internet
Meeting rooms
Samsung 65" screens, modular room division with sliding partitions
Technical support
In-house team on site during setup and throughout the event
Which spaces and technology suit your event? Send us the date, number of participants and your requirements using the enquiry form. You will receive an initial quote within 12 hours.
Make a no-obligation enquiry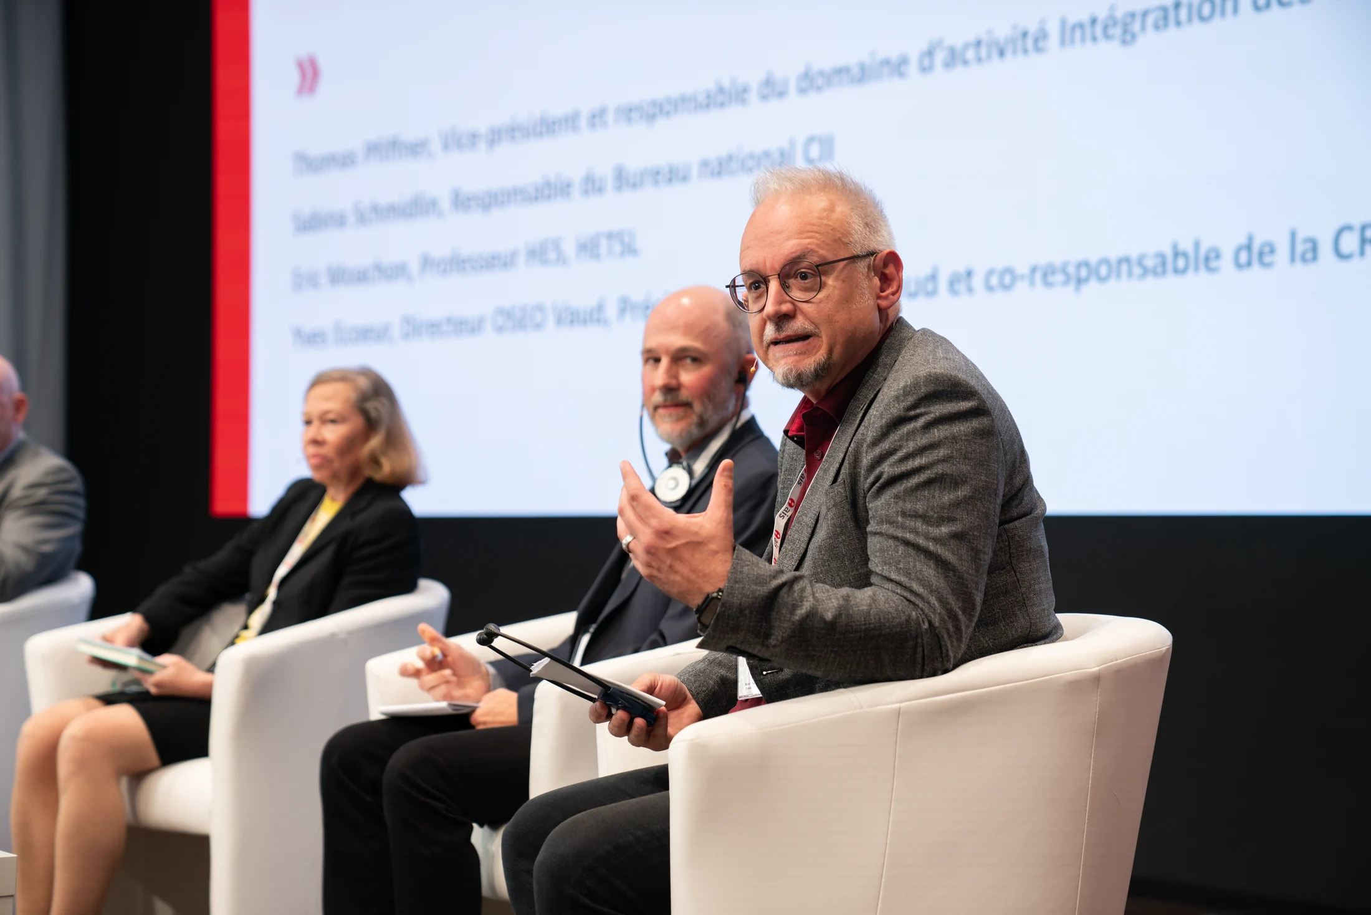
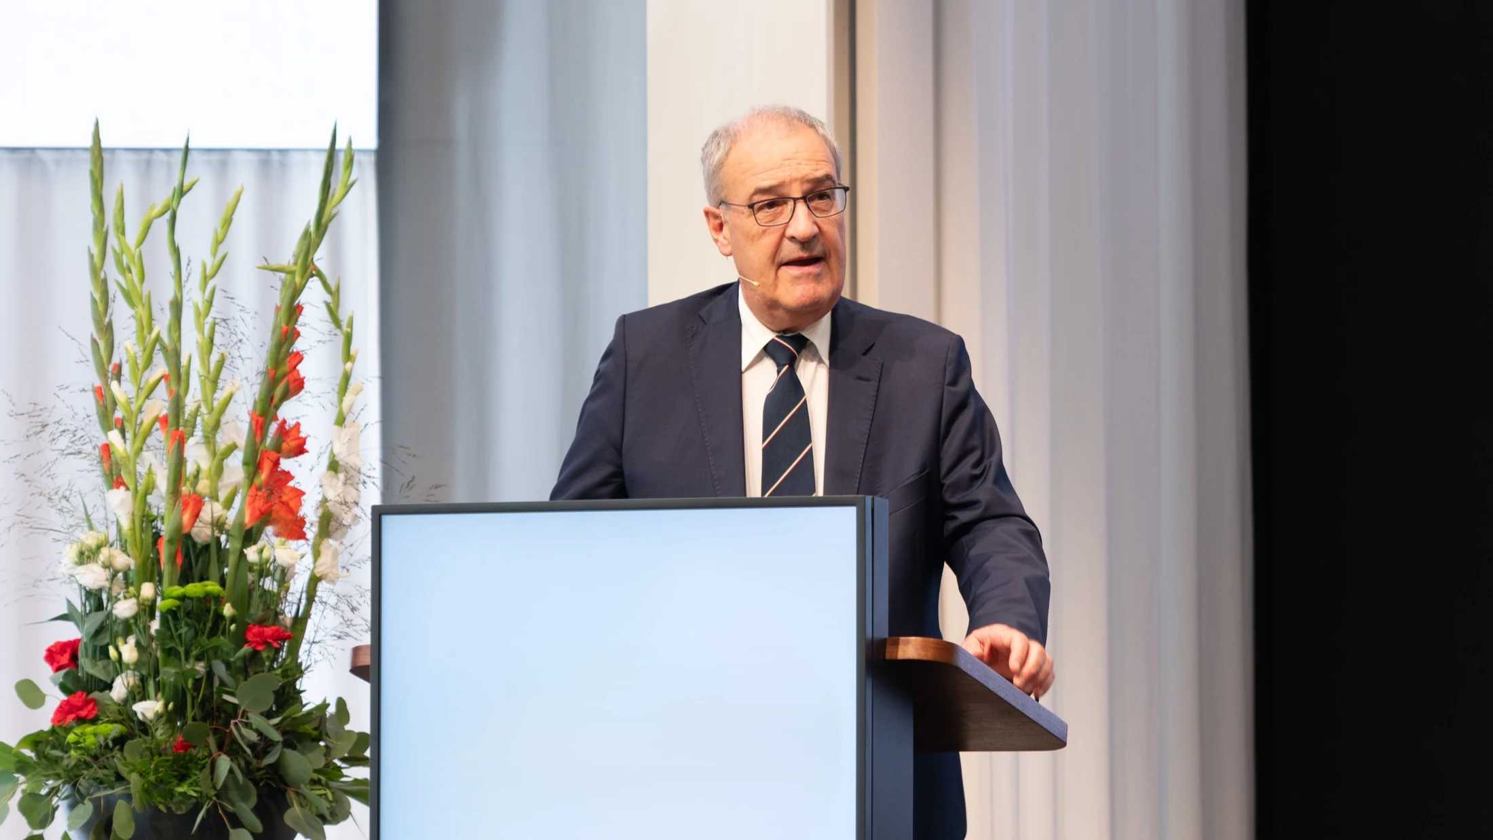
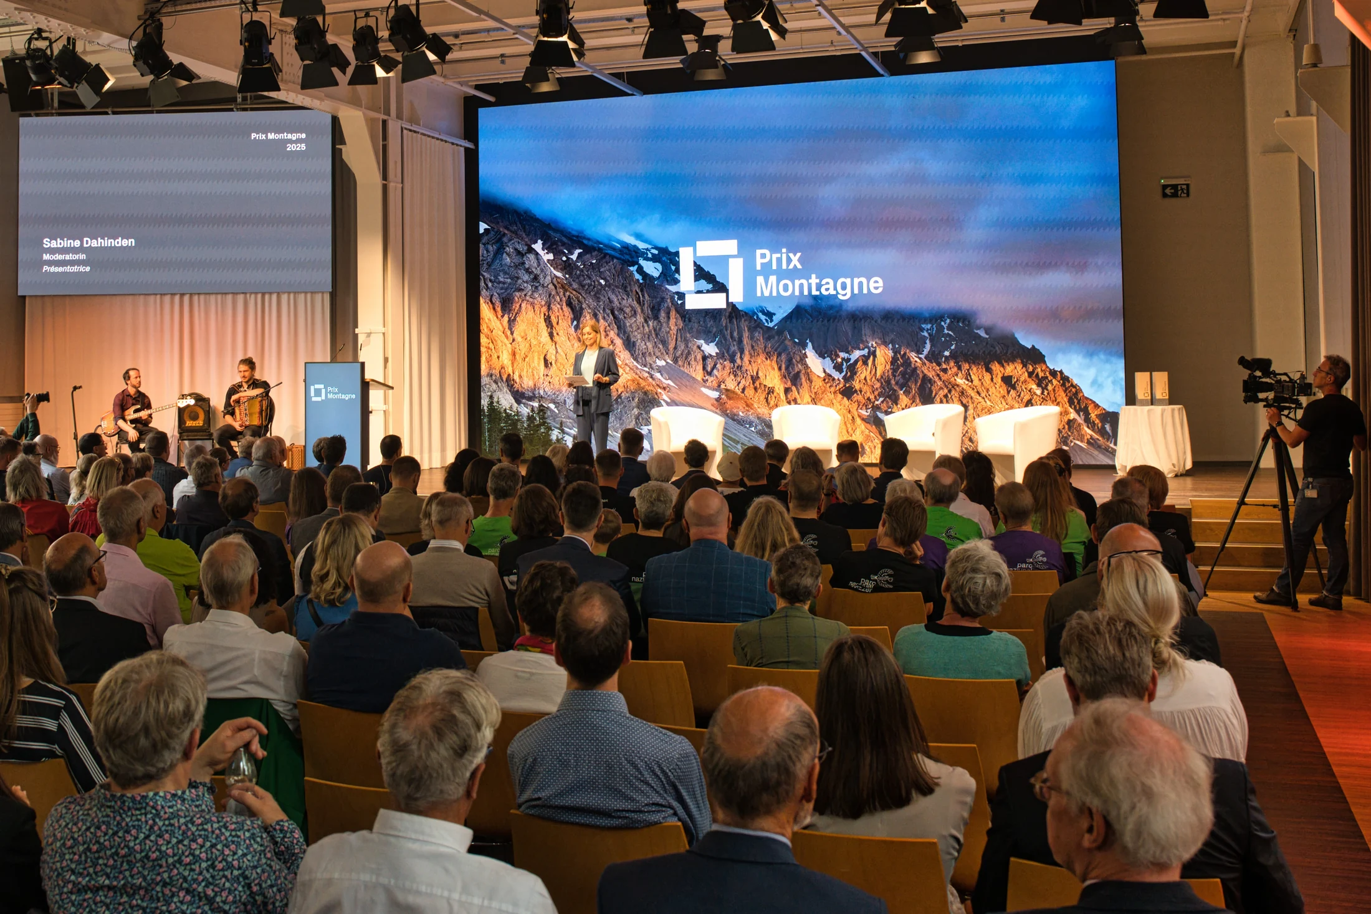
Our event hall in use
Take a look around and get a sense of what your event could look like in our hall.
See it for yourself. We will show you the event hall and advise you personally.
Hosting professional events in Bern: what is possible at our venue
Every event is different. The event hall at Eventforum Bern accommodates both internal company formats and public professional events. We offer exclusive hire, so you and your participants have the entire venue to yourselves.
A professional setting for your internal company events
Leadership retreats
Training sessions
Multi-day business events
Management events
Workshops
Corporate events
Project weeks
Seminars
Company events
Hire an event hall for formal occasions
Conferences
Congresses
General meetings
Graduation ceremonies
Panel discussions
Presentations
Reach beyond the walls of the event hall
Hybrid events
Livestream events
Send us your event's key details directly using the enquiry form. If you would like to see the hall first, we will be happy to arrange a viewing.
Request a quoteFrequently asked questions about our event hall in Bern
Can I use the event hall for hybrid events?
Yes, you can use the event hall for hybrid formats and livestream events: Eventforum Bern has a fully equipped infrastructure. Your presentations and panel discussions are produced and broadcast simultaneously for the audience on site and participants joining remotely.
Is the event hall hired exclusively?
Yes, Eventforum Bern is generally hired on an exclusive basis. No other events take place during yours. You and your guests have the entire venue to yourselves.
Are there catering options in the event hall in Bern?
Yes, we coordinate catering for you through trusted regional partners. Our longstanding main catering partner ZFV is located directly beside the building. Catering is part of our full-service approach. We will be happy to advise you on specific culinary requirements.
How far in advance should I hire an event hall in Bern?
In our experience, popular dates, particularly in spring and autumn and for annual congresses, are booked several months ahead. If your event needs specific room configurations, we recommend enquiring as early as possible. It is still worth contacting us at short notice. We check availability within a few hours.
Is event technology included at Eventforum Bern?
Yes, event technology is included. Standard equipment comprises two high-quality 4K LED walls, professional stage technology, interpreting booths and a complete livestreaming and hybrid infrastructure. The equipment is permanently installed and managed by our in-house team on the day. You do not need to engage an external provider.
Can I hire the event hall for a conference?
Yes, you can hire our event hall, foyer and meeting rooms exclusively for your conference. The hall accommodates up to 380 people in theatre seating or up to 128 in classroom seating. The meeting rooms on the lower ground floor are suitable for parallel sessions and group work.
What advantages does the event hall offer for congresses and conferences?
Plenary and breakout sessions can take place in the same building, without participants needing to move between venues. The event hall, foyer and meeting rooms form a connected ensemble covering over 550 m². The in-house technology, with 4K LED walls and interpreting infrastructure, is designed for multi-day and multilingual formats.
How much does it cost to hire the event hall?
There is no single flat-rate answer to the cost of hiring our event hall. We create each package individually, tailored to your event format, participant numbers and required services. Send us the key details and you will receive an initial quote within 12 hours.
Does the event hall have a stage and lighting system?
Yes, our event hall has a professional stage with two high-quality 4K LED walls. The 5.40 m ceiling height allows lighting rigs and large-scale projections for your event. Our in-house technical team is on site on the day to manage the setup. A separate booking with an external technical provider is not required.
Is the event hall accessible?
Yes, the event hall and the whole of Eventforum Bern are accessible. Spaces have step-free access, with lifts and wheelchair-accessible toilets available. Guests using wheelchairs or with reduced mobility are very welcome. Please let us know any specific requirements in advance so we can take them into account when planning your B2B event.