
Leadership offsites and management conferences in Bern
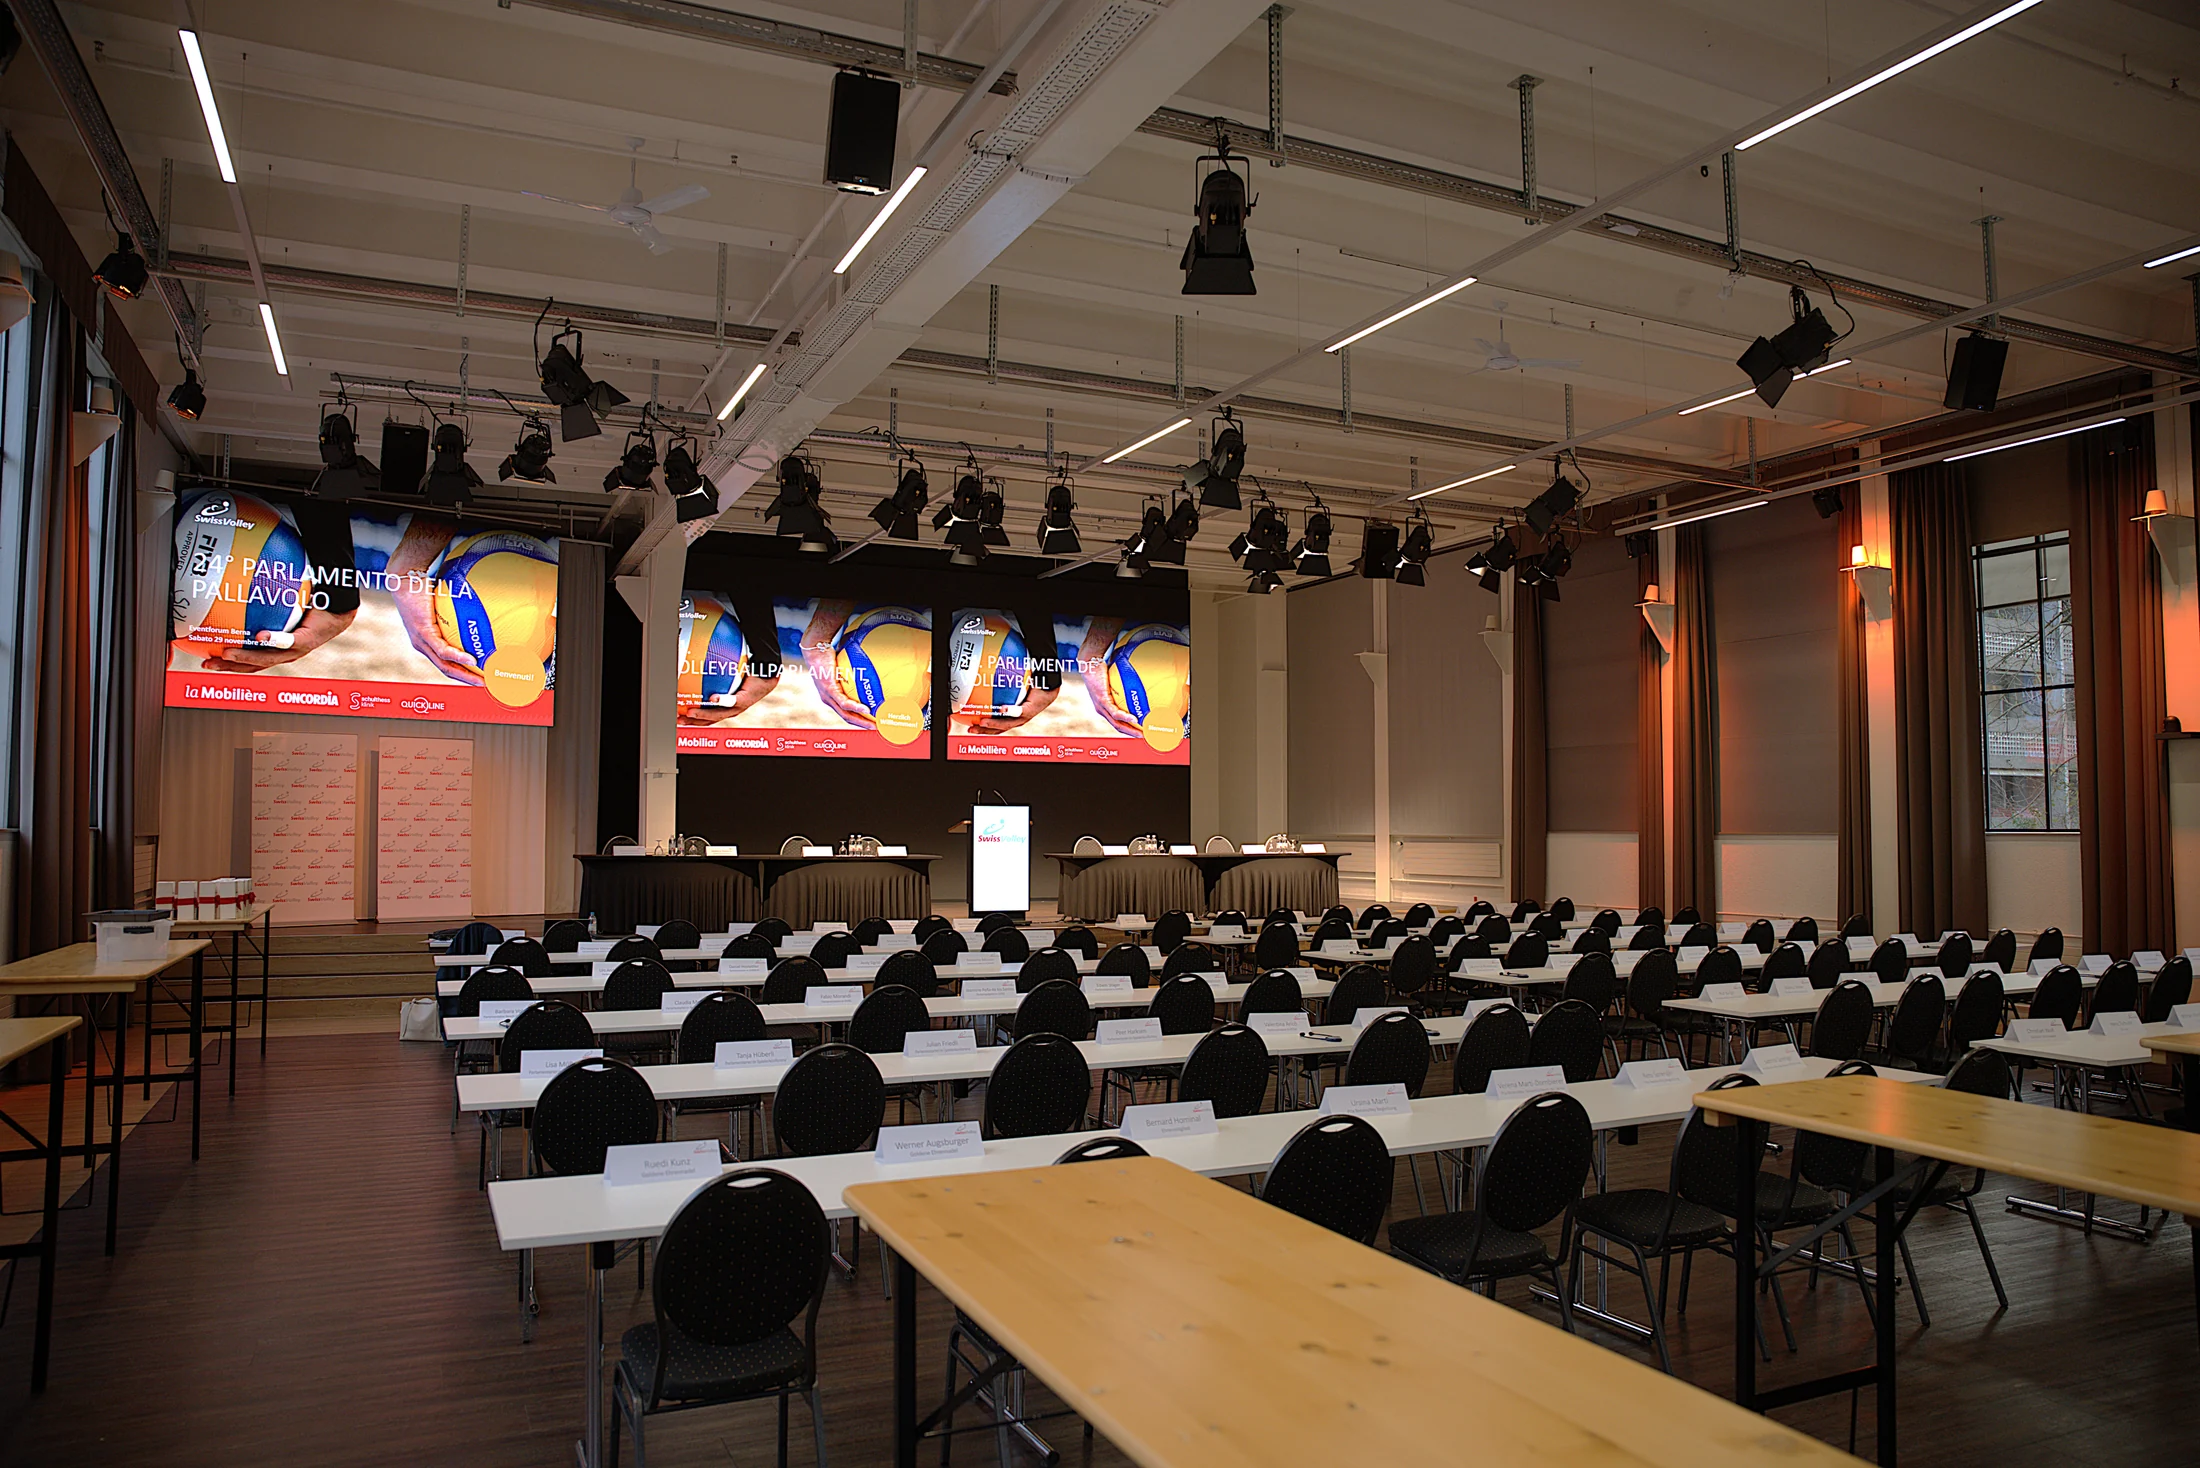
For leadership offsites, management conferences and strategy days, Eventforum Bern combines a shared plenary hall with supplementary working rooms. Up to 136 people can work at seminar tables in the hall, or 380 can attend presentations in theatre seating. The FabrikLounge and four additional workshop rooms support parallel topic groups. We coordinate spaces, technology and catering for your one-day or multi-day programme.
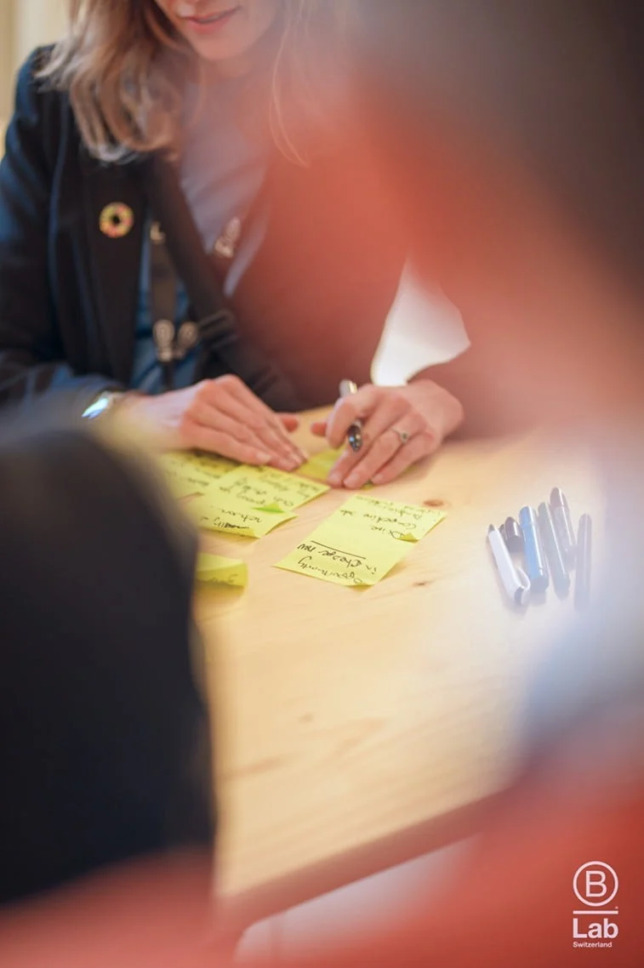
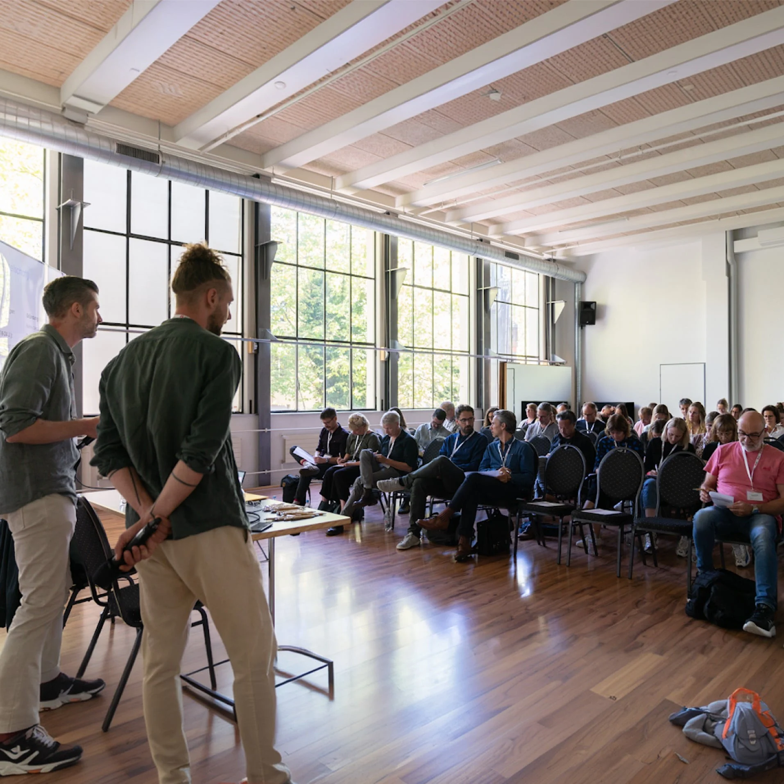
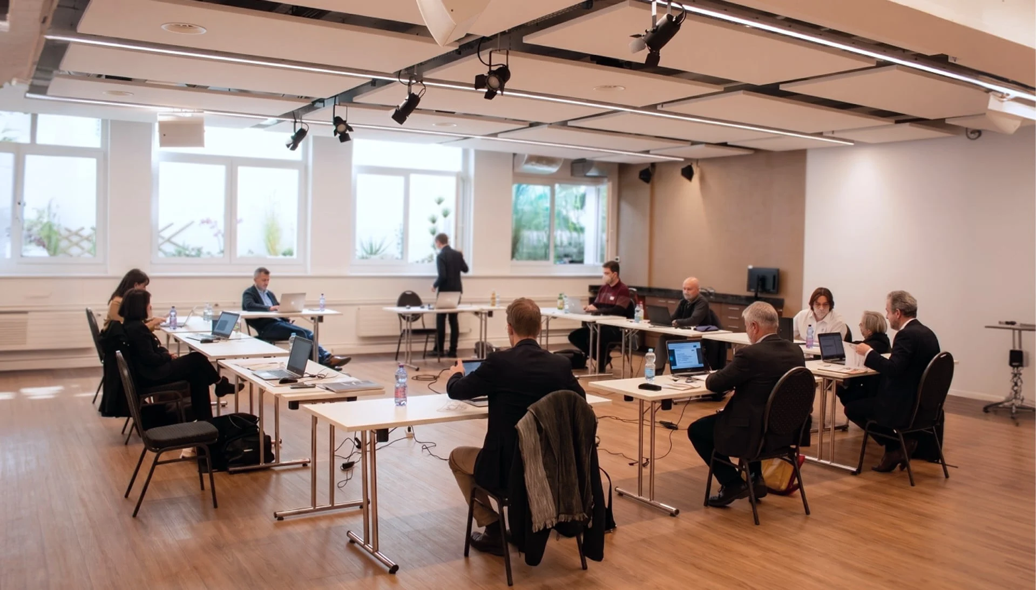
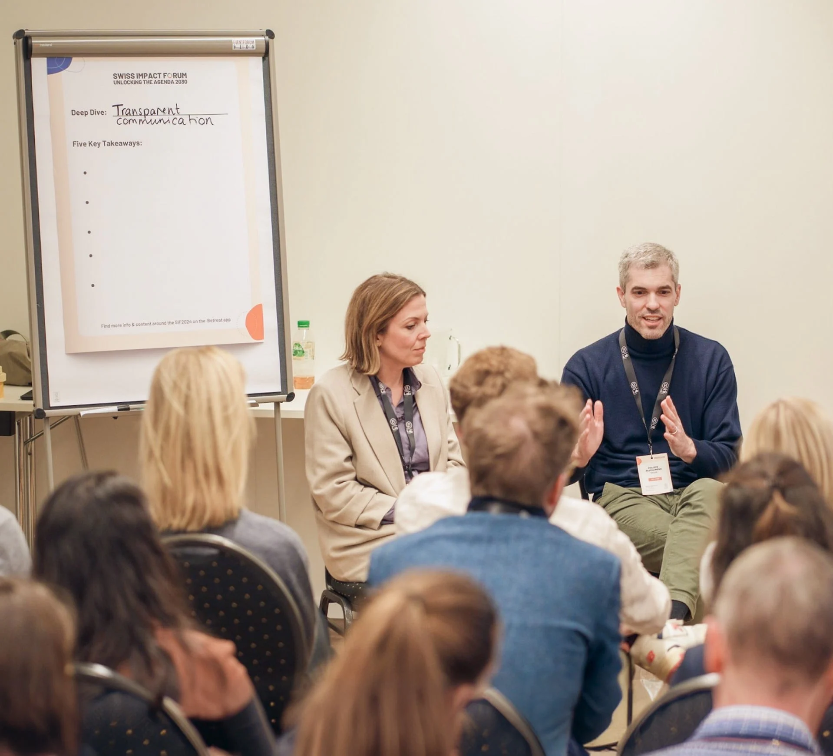
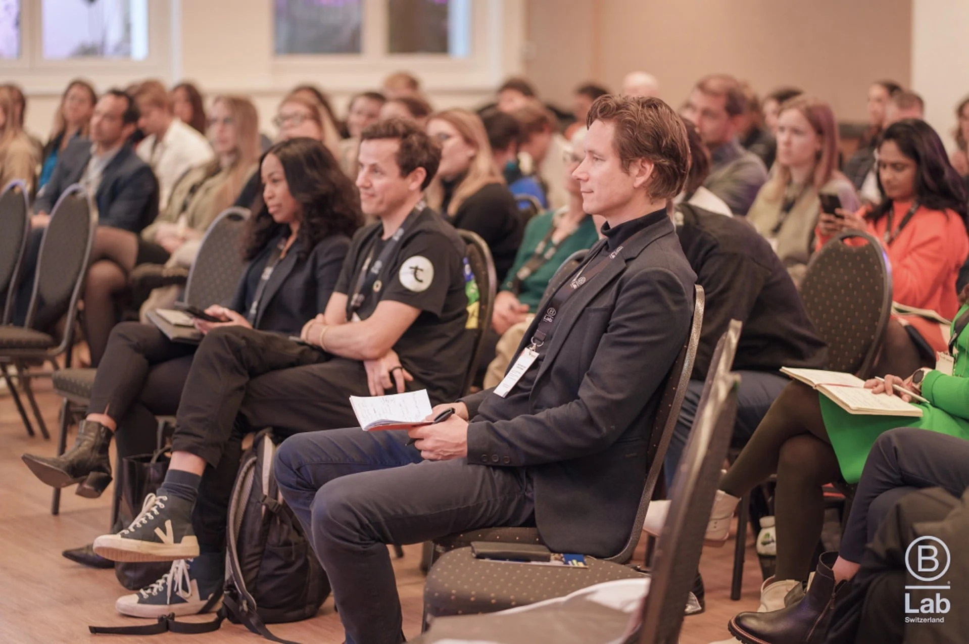
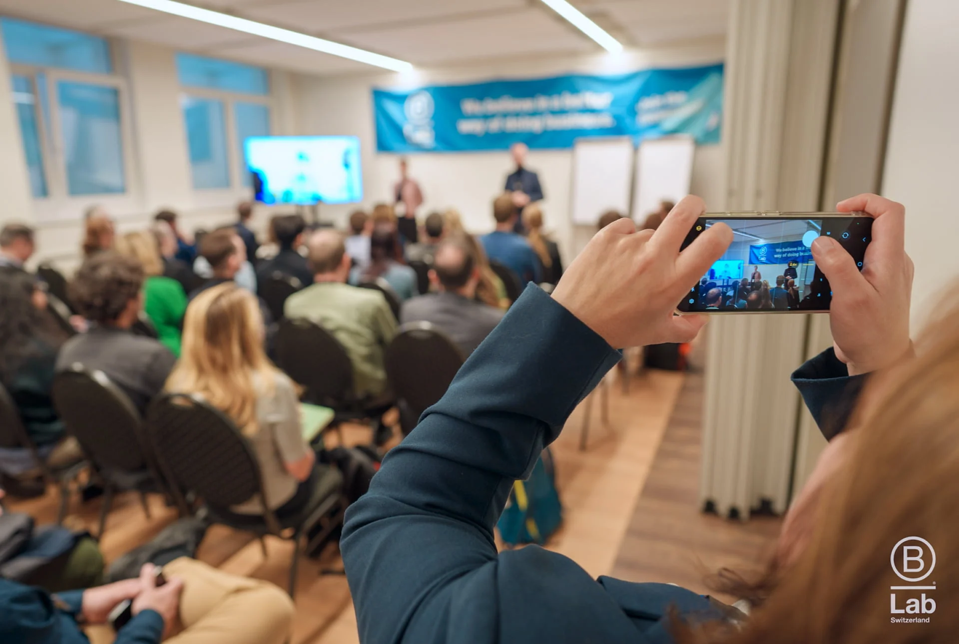
A leadership offsite with room for your wider management group
When leaders from several functions meet, a shared opening and parallel topic work need different spaces. The plenary hall remains the shared centre, supported by supplementary working rooms. Tell us about the topics and working phases so the room plan reflects how your group will collaborate.
Our offering combines plenary sessions in the event hall with supplementary spaces for workshops and breakouts. It is suited to management conferences, strategy days and leadership retreats with several working groups.
The event hall for your plenary sessions ↗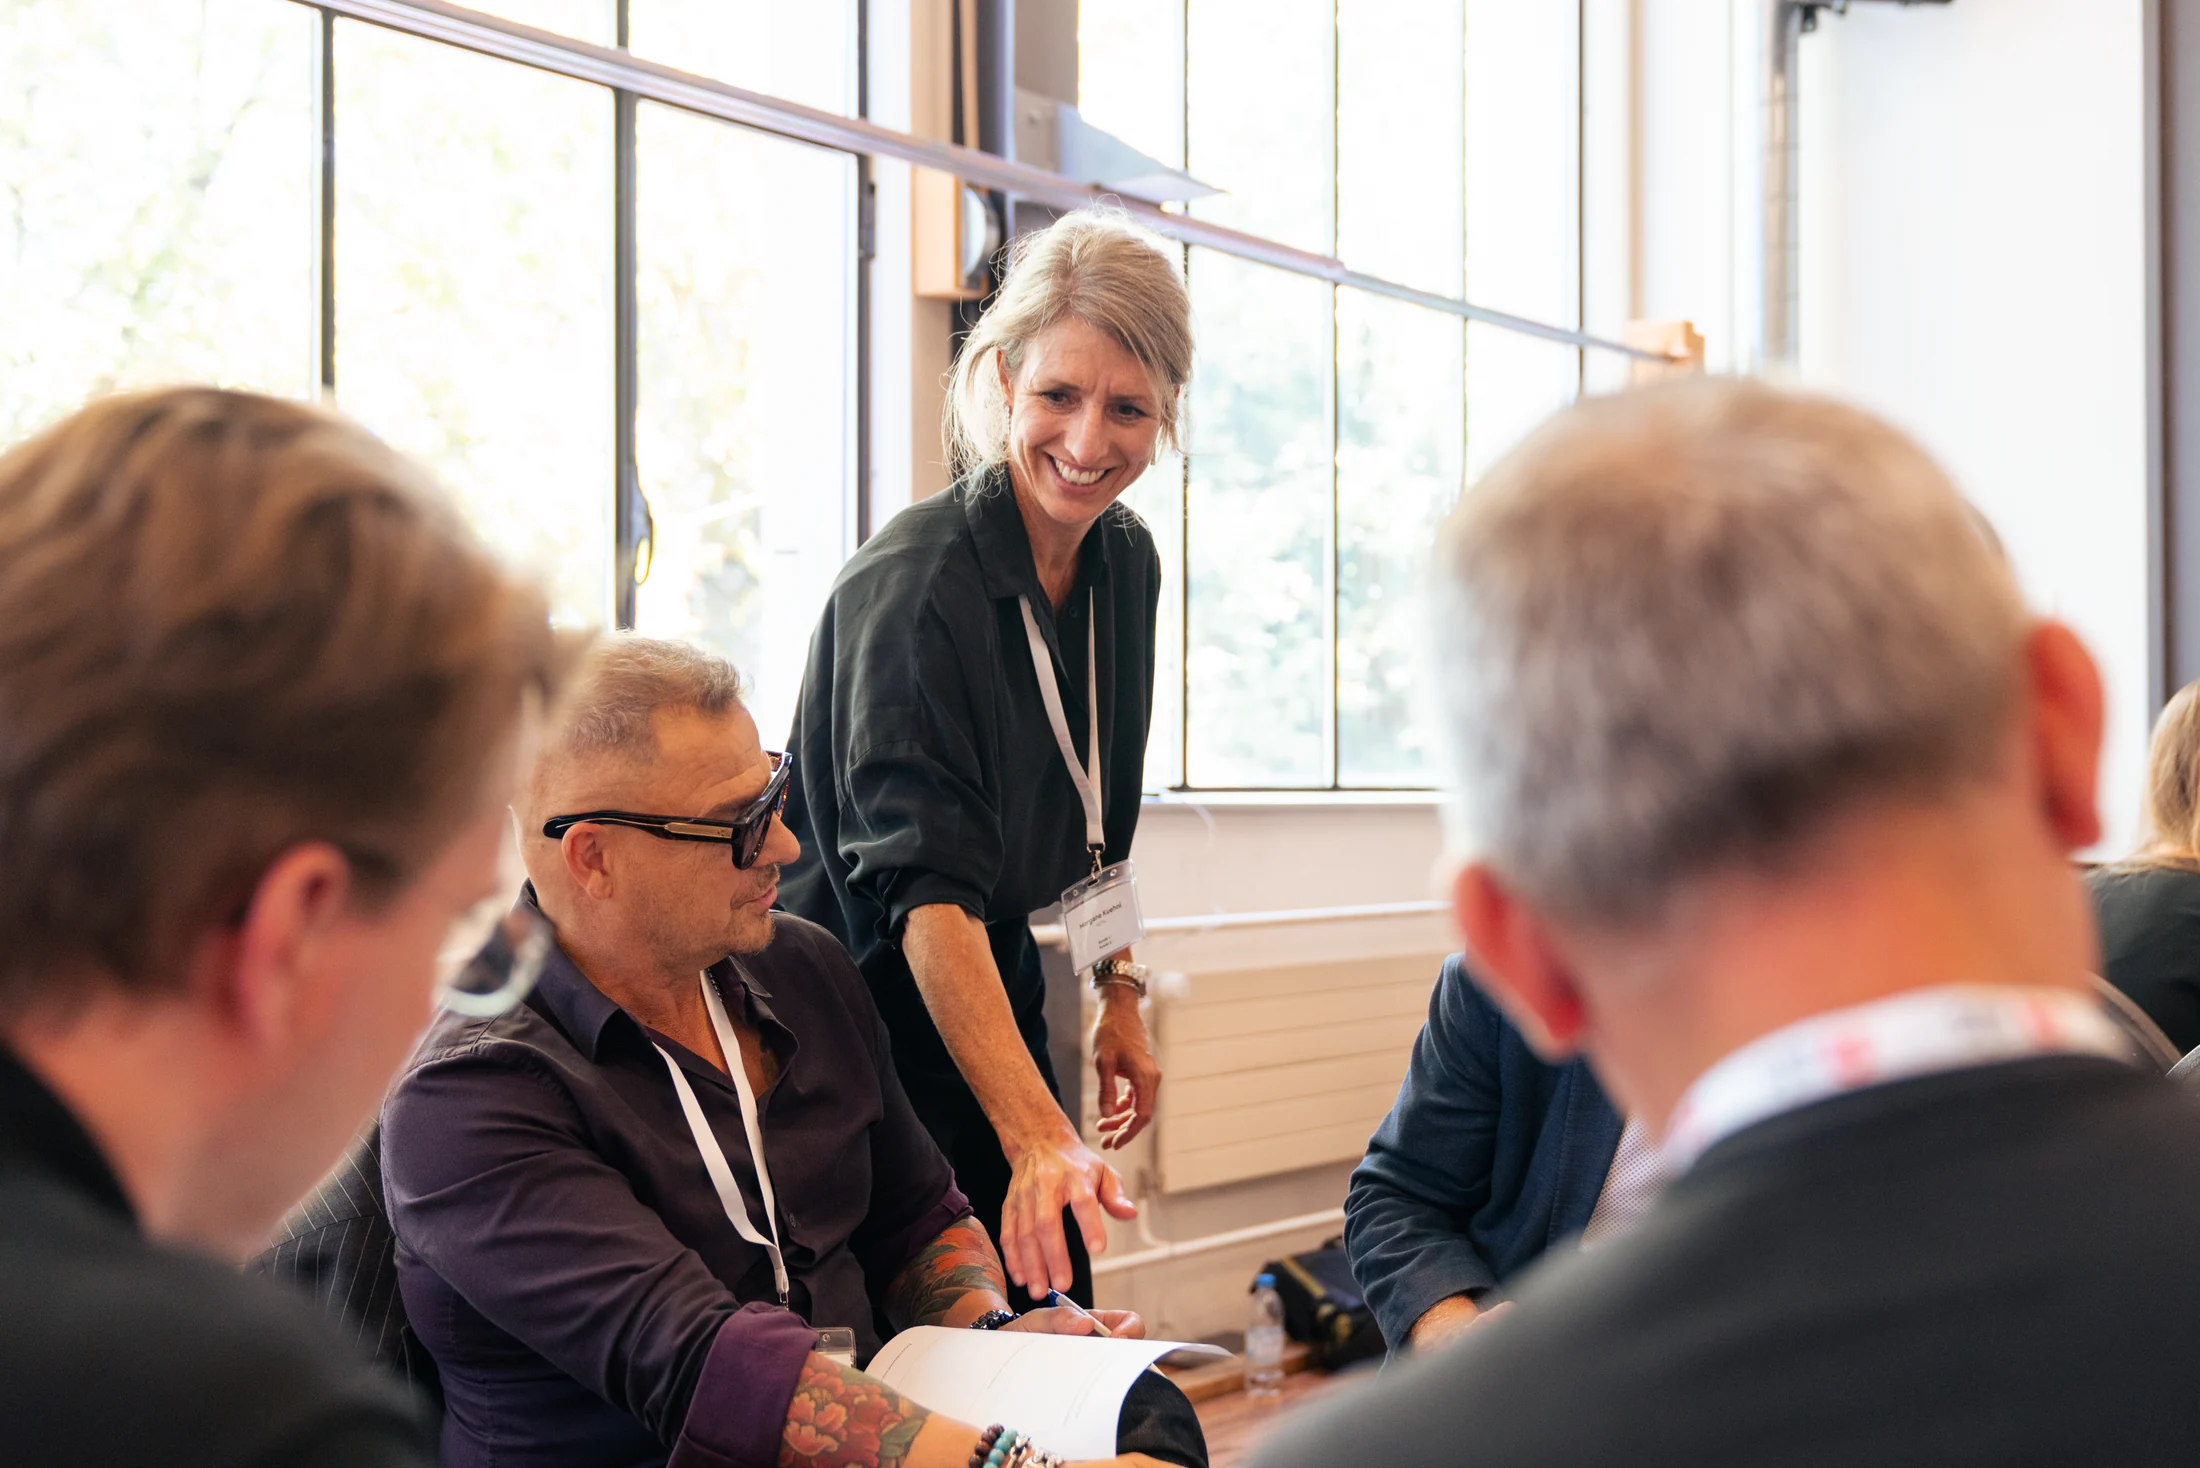
A shared beginning. Several perspectives. Clear next steps.
Direction in plenary
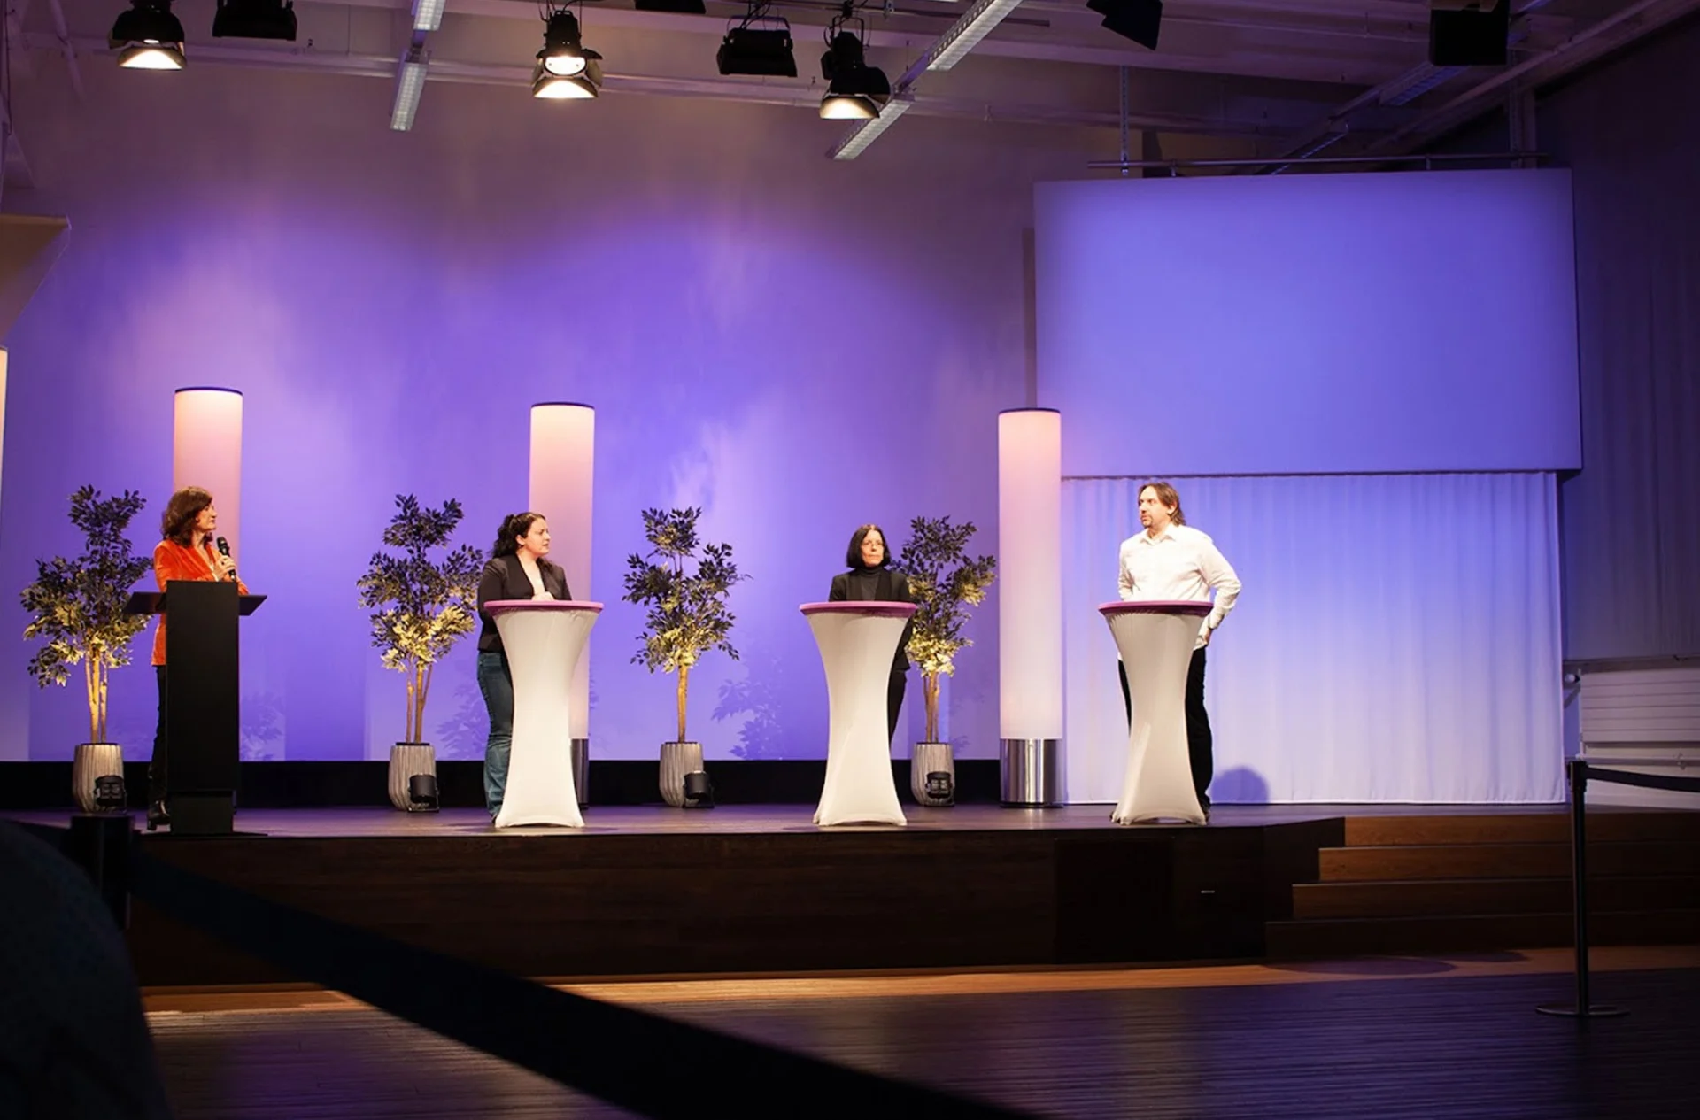
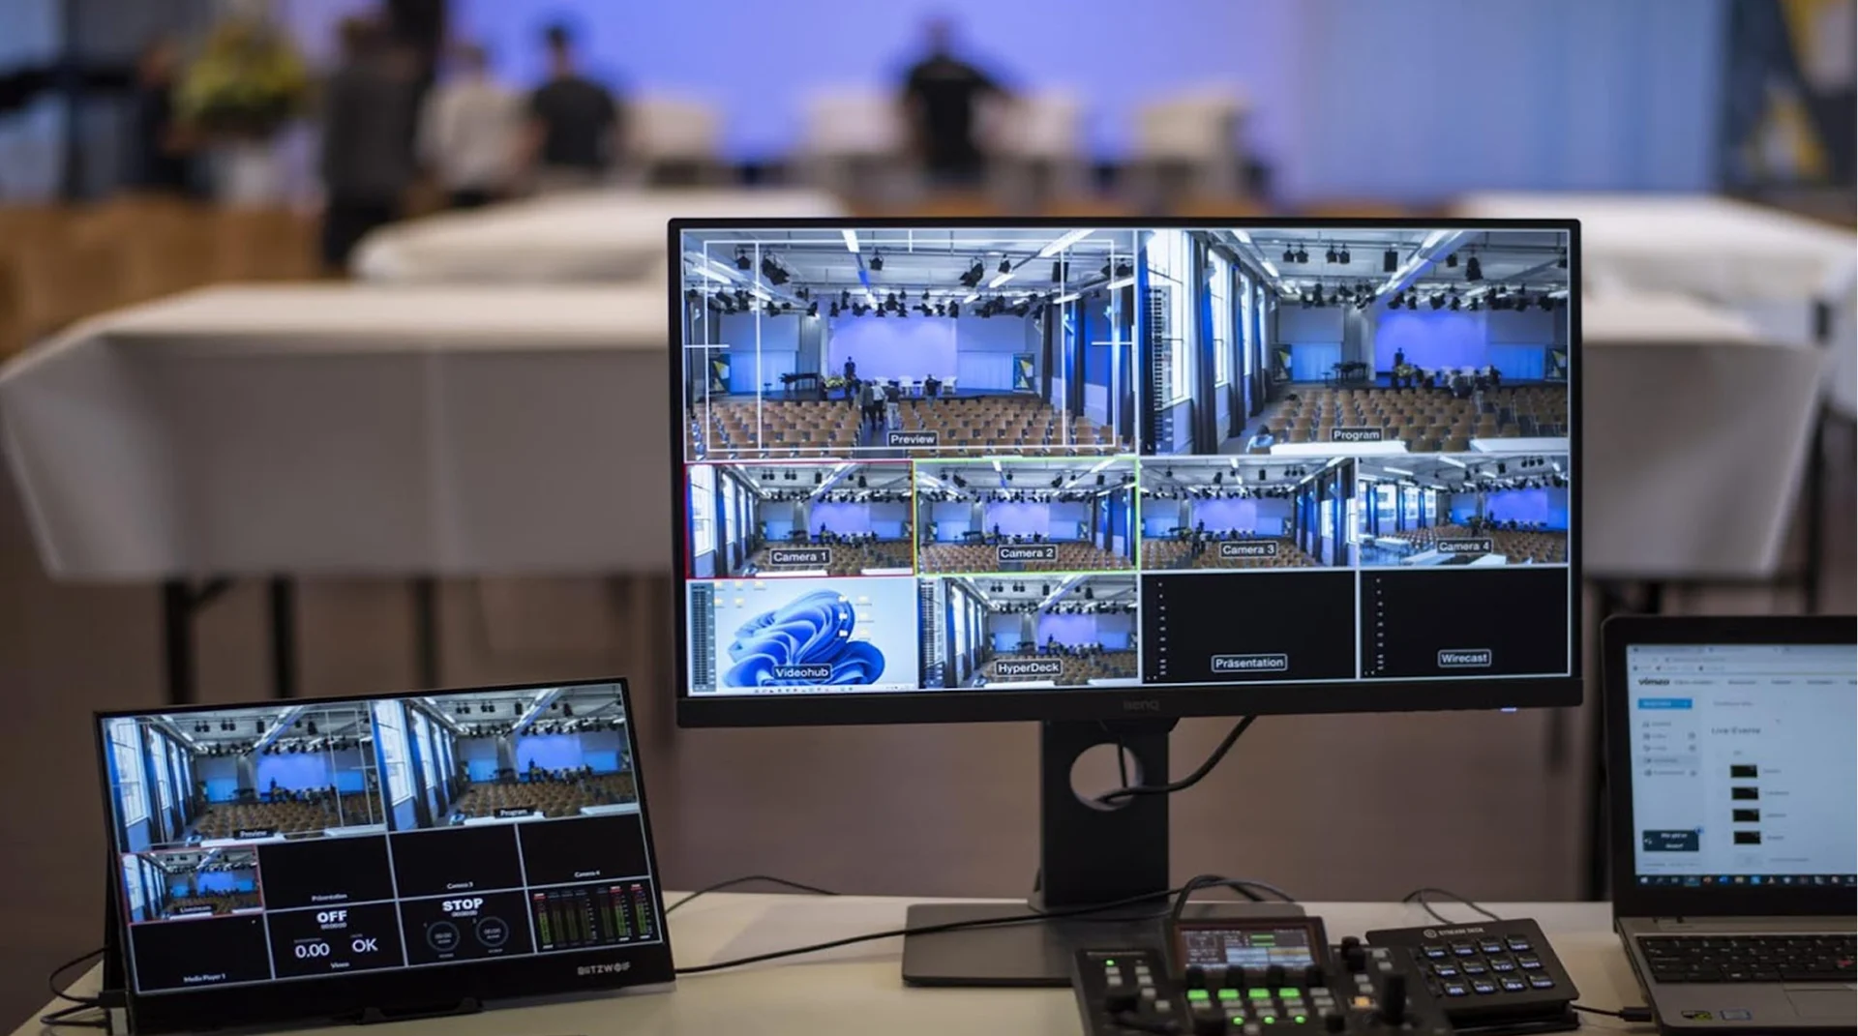
Your leadership introduces the context and questions to address. Two large 4K LED walls support plenary presentations. We discuss playback devices, microphones and speaker changes in advance. Your organisation or facilitator sets objectives, agenda and methods; our team prepares the venue and technical setup.
Bring the results back to plenary
Groups present their work. Your facilitator leads the discussion and records agreements and next steps.
These working sessions are an example. You determine the objectives and methods; we arrange the spaces around your programme.
The room layout follows your topics
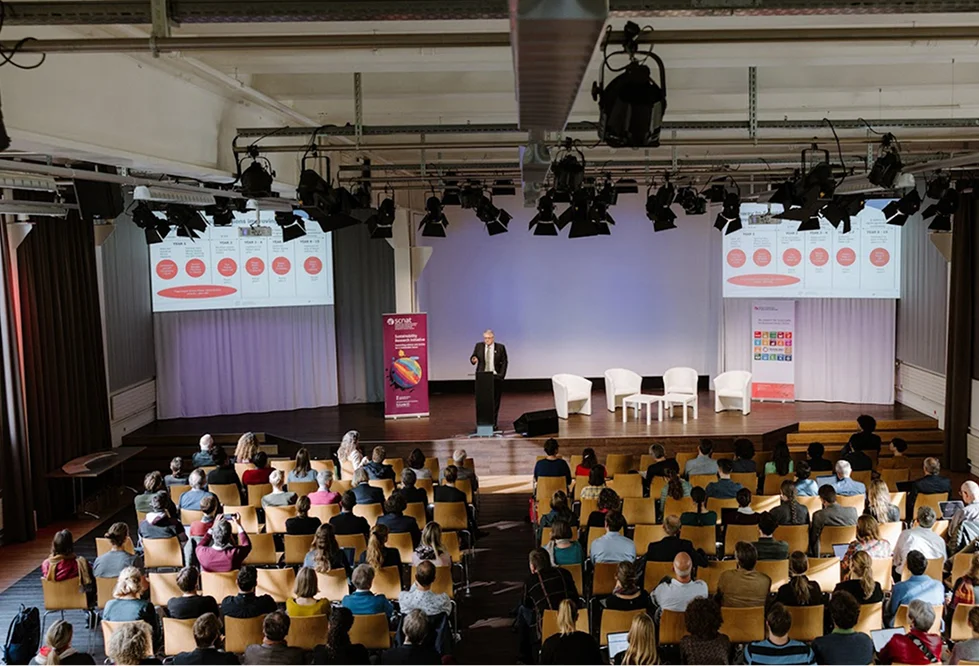
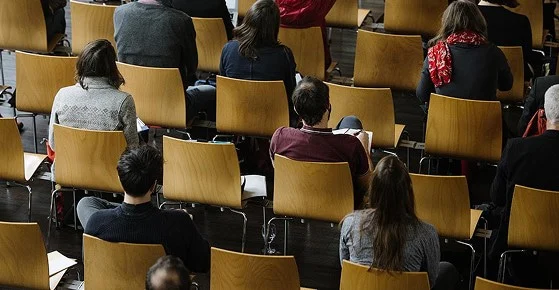
For your main event, the plenary hall offers up to 136 seats at seminar tables or 380 theatre seats. If everyone works on documents or laptops simultaneously, table capacity is the relevant limit. For larger groups, we review allocation across the hall and supplementary rooms. Additional installations and specific space needs are considered in the detailed plan.
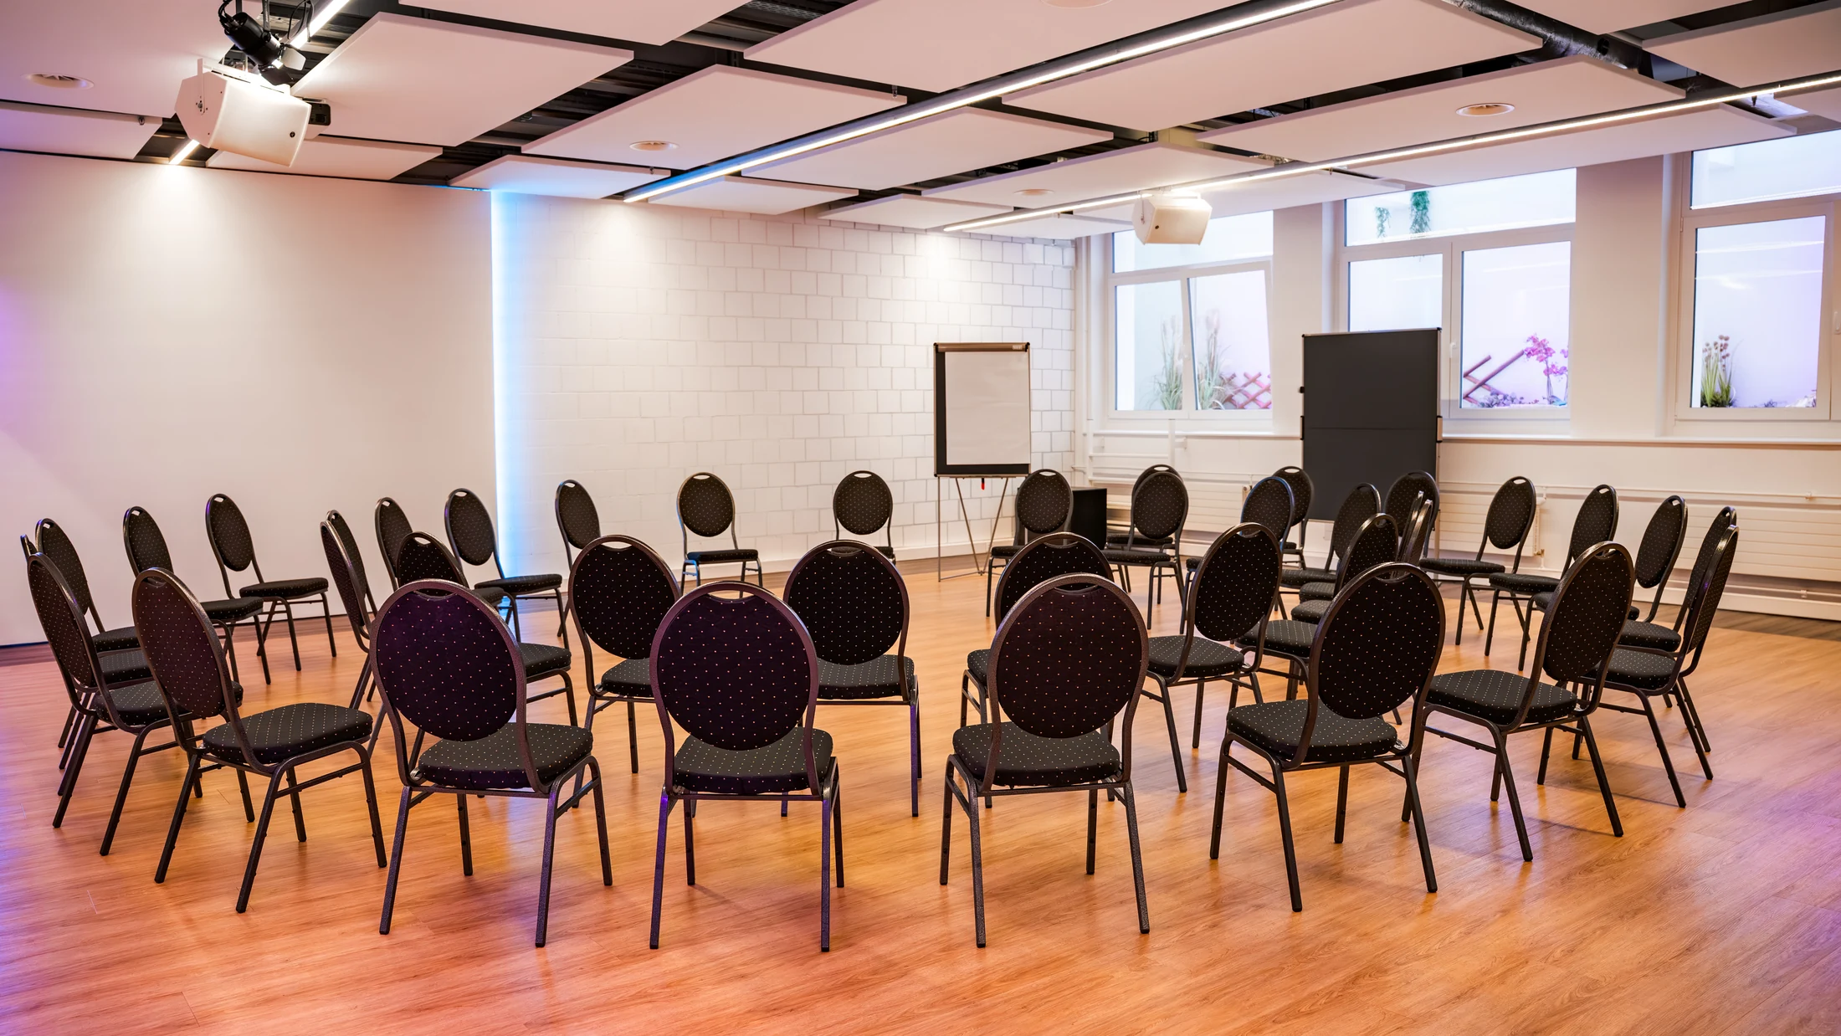
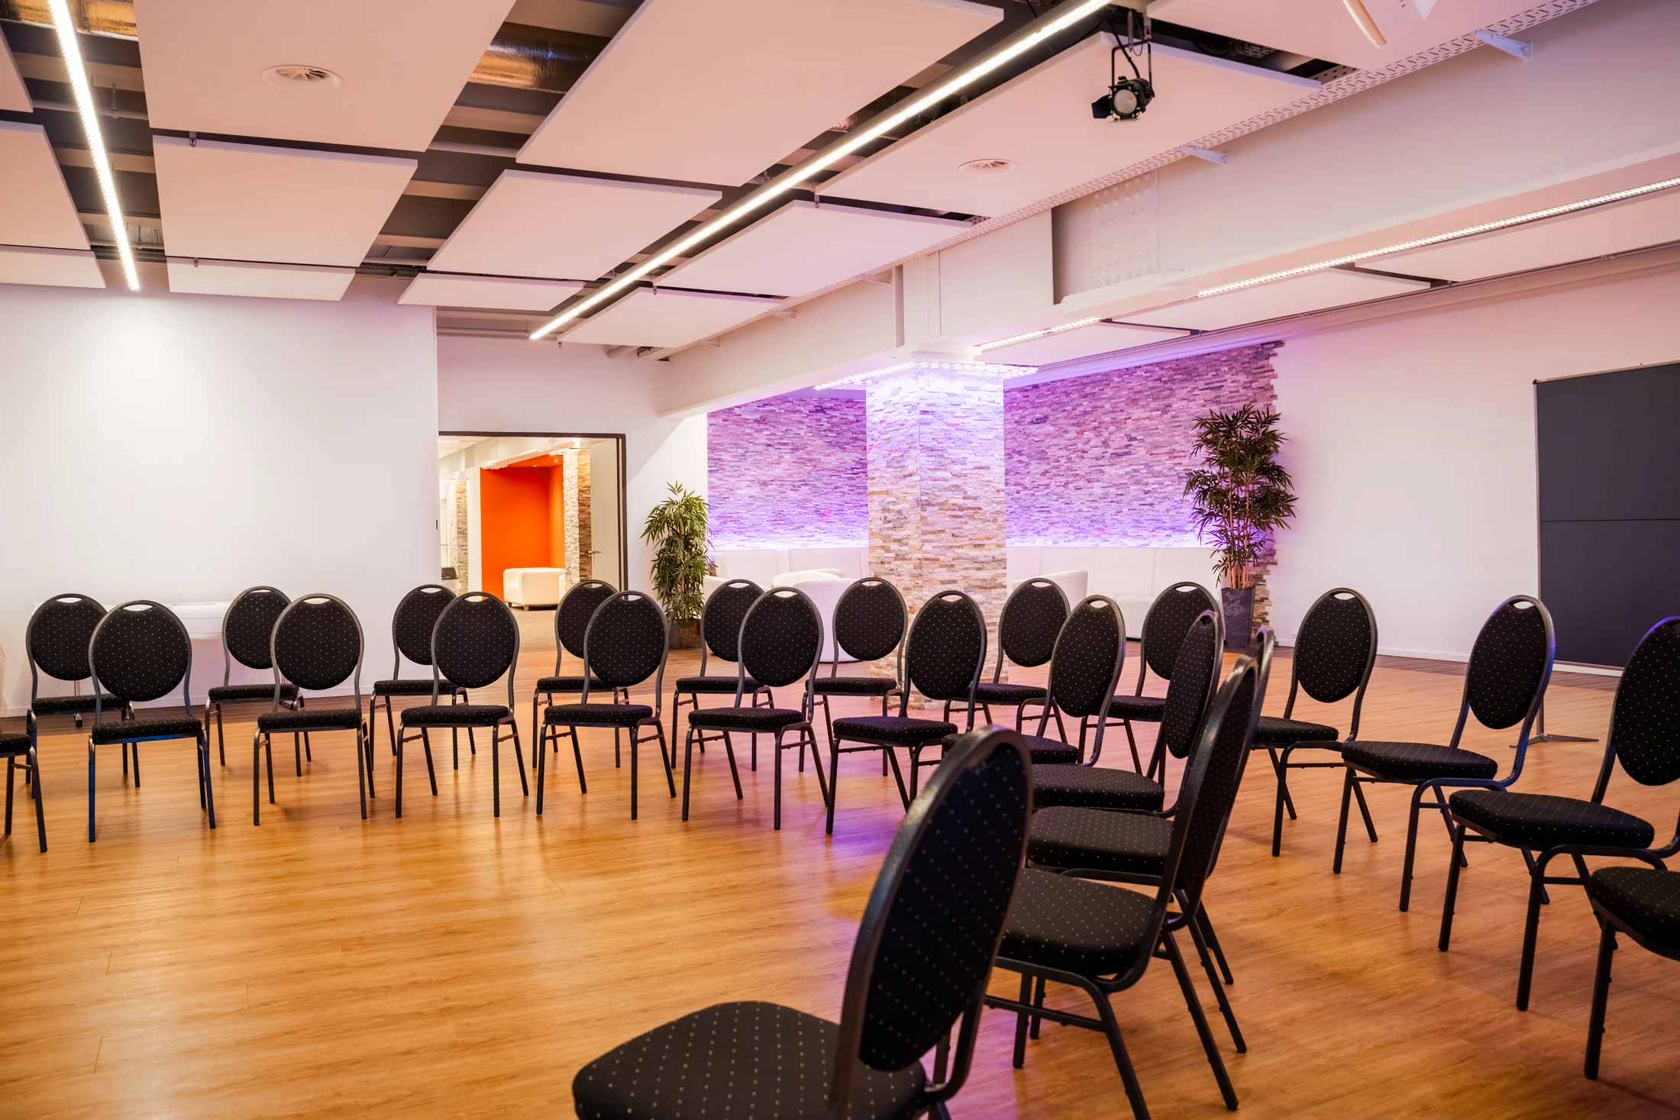
The FabrikLounge and four additional workshop rooms supplement the plenary hall. For each session, tell us how many groups work separately at the same time, their sizes and their presentation or table-space needs. Combining the four smaller rooms reduces the number of separate spaces. Catering and other uses are included in the same allocation list.
The supplementary rooms are on the modern lower ground floor, with indirect daylight through light wells. Lift and stairs connect the levels.
View workshop rooms and combinations ↗The conversation continues between working sessions.
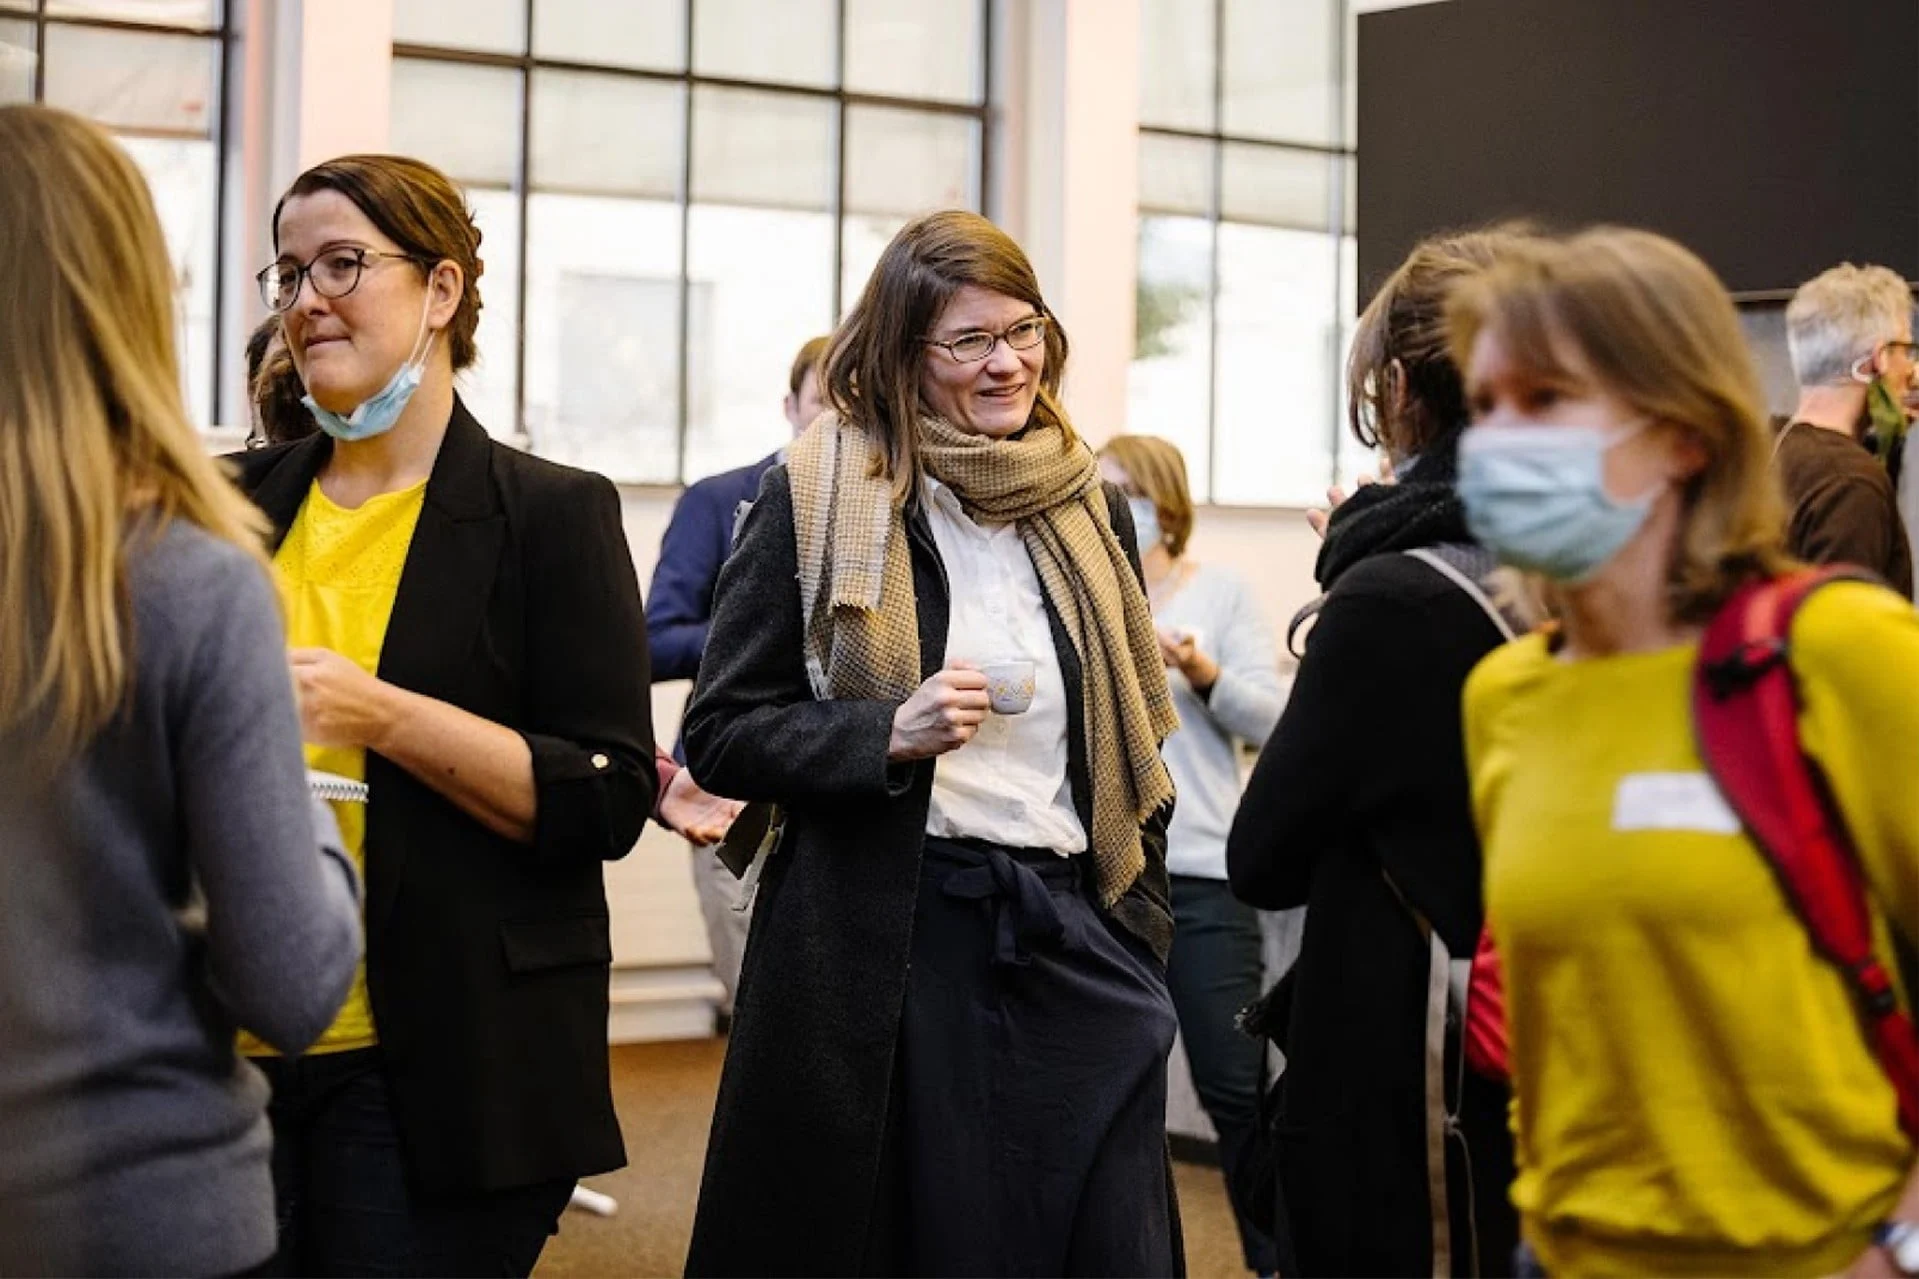
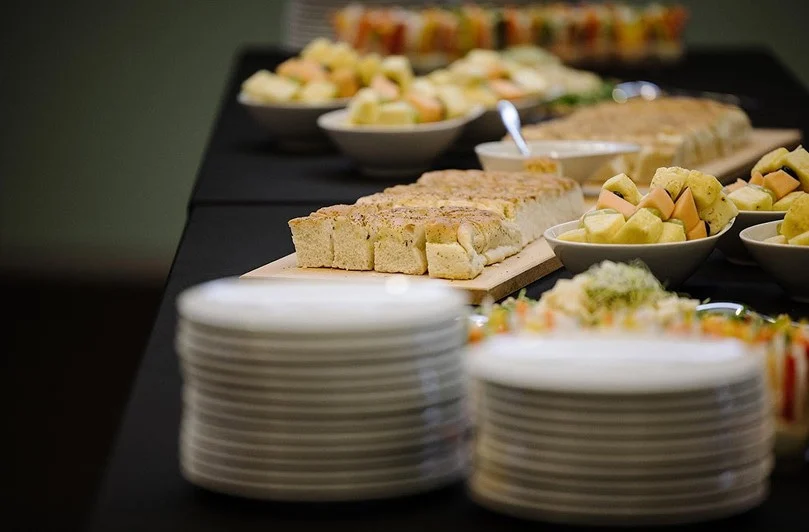
Coffee sparks different conversations from those around a meeting table. The directly adjoining foyer offers space for breaks and personal discussion. We time catering to your schedule.
A multi-day leadership offsite is also possible. We coordinate shared sessions, parallel work, catering and venue support for each day. The setup, including working materials and equipment, stays in place between days; we agree room use for each day with you. Eventforum Bern has no hotel rooms. Your facilitator remains responsible for content and outcomes.
Foyer and break areas ↗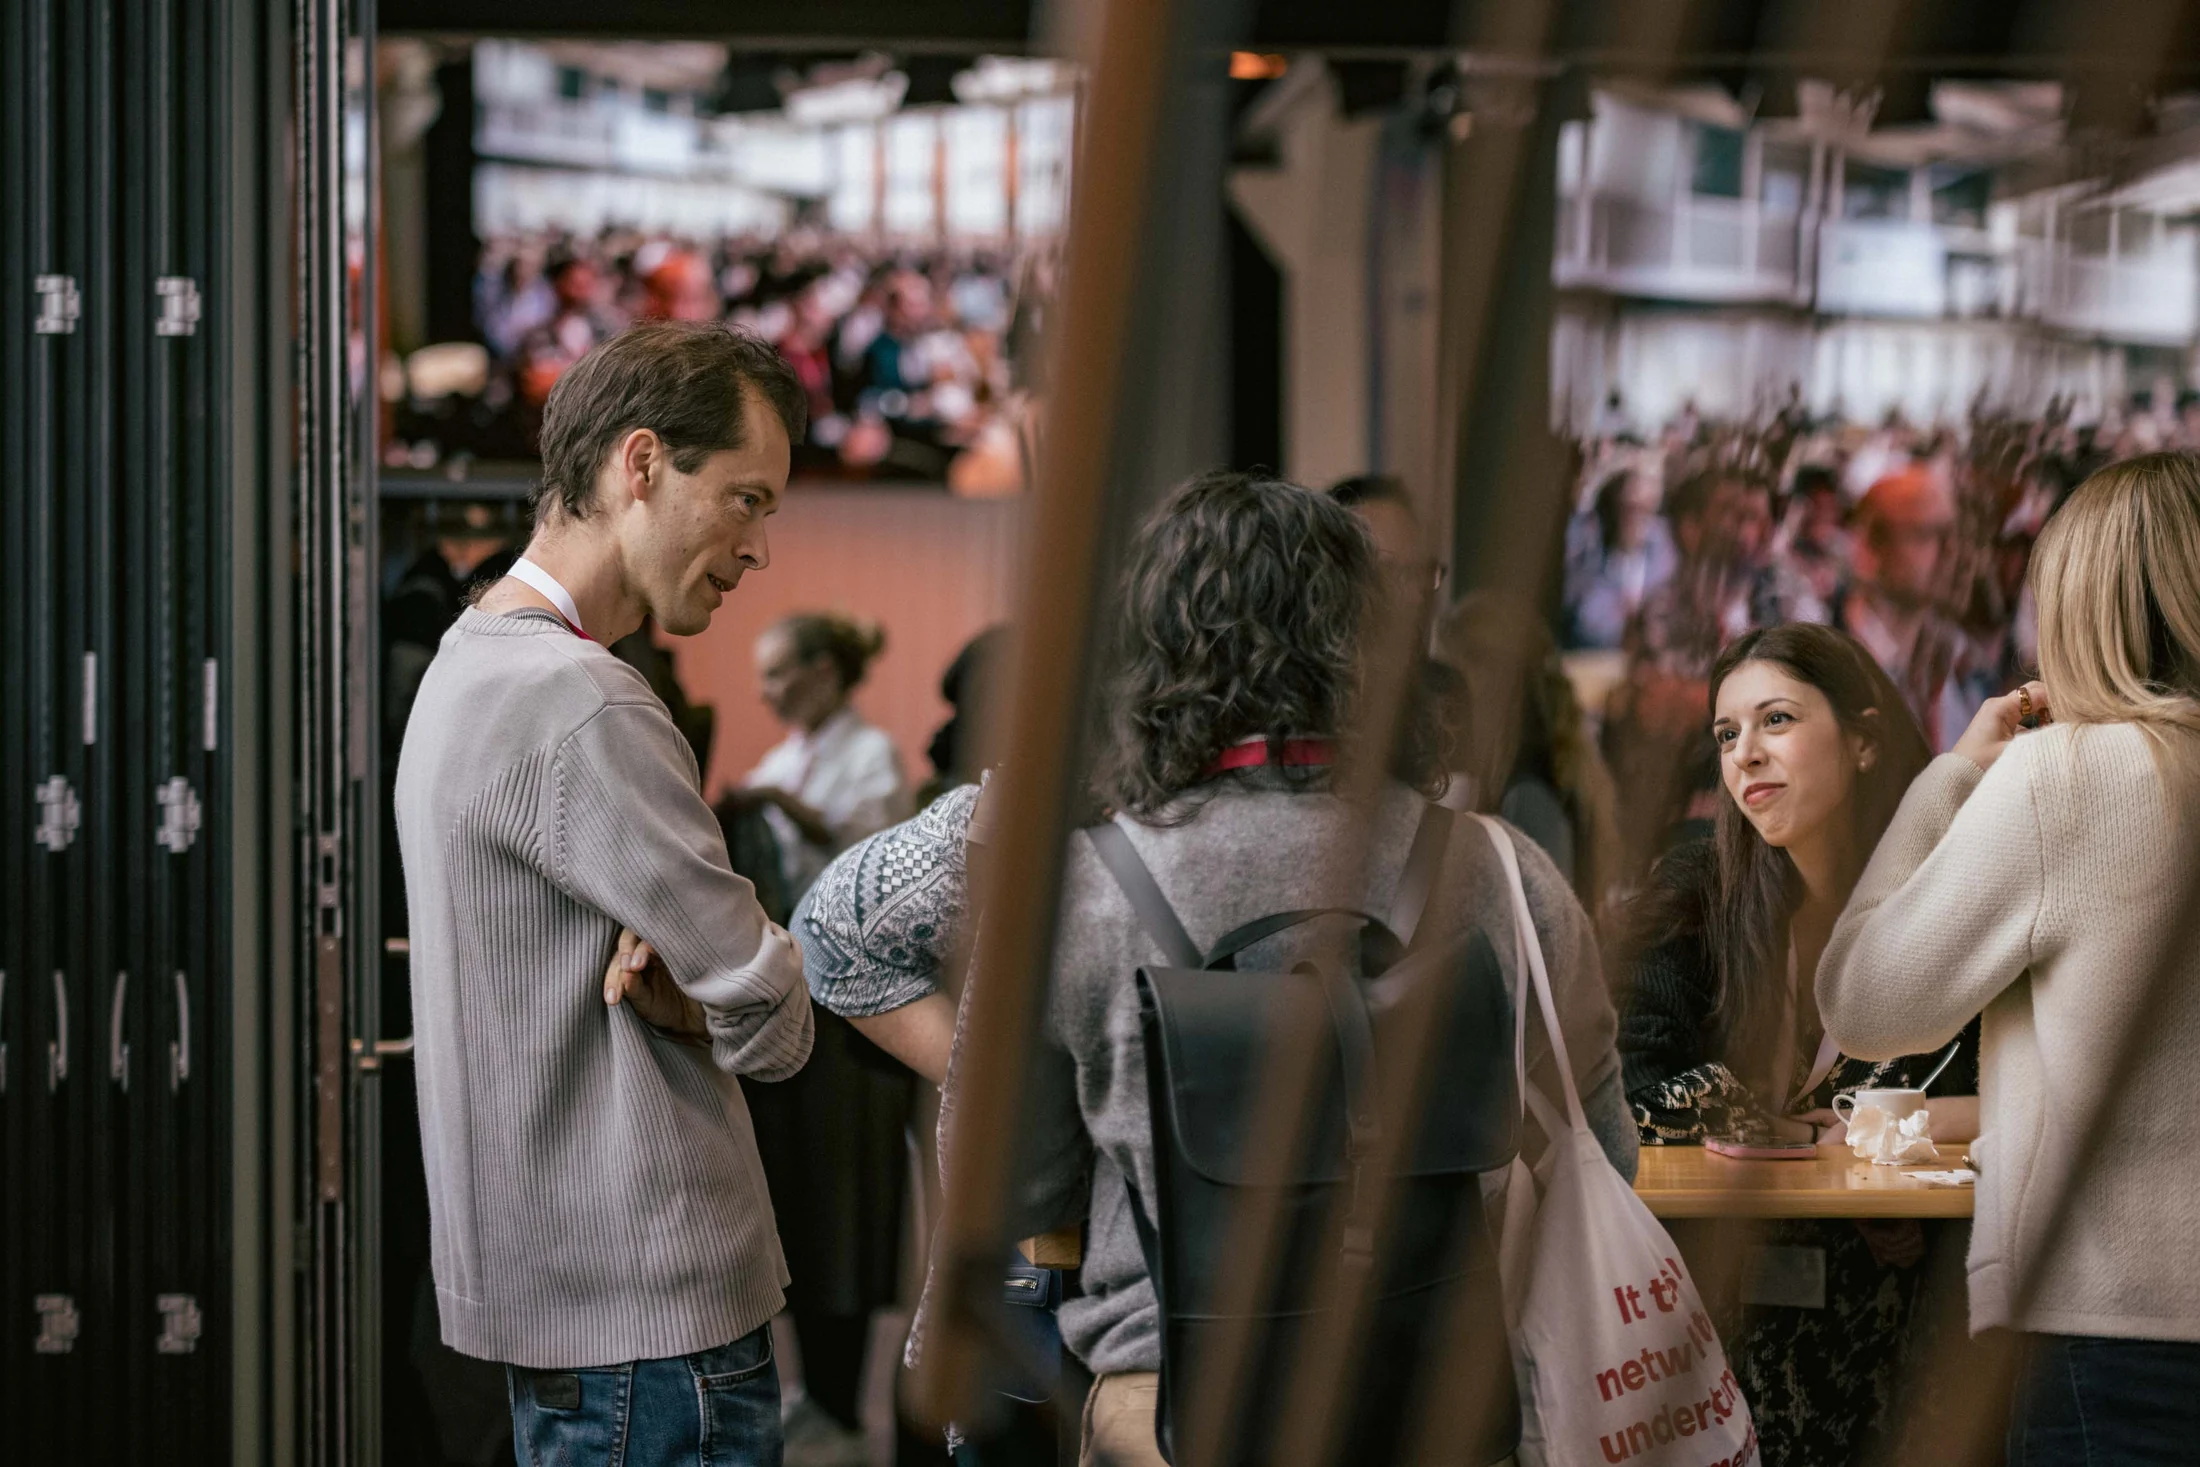
What we need to know to plan the right spaces
Your leadership group
Total attendance, concurrent group count and each group’s size. Specify whether everyone works at tables in the hall or whether some sessions use theatre seating.
Your schedule
Shared sessions, group work, room changes and use over one or more days.
Your working tools
Presentations, screens, digital tools, connections and any remote participants.
Your breaks
Coffee breaks, lunch and a possible shared closing reception in the foyer.
Let's plan the space for your next strategy day.
For your leadership offsite, send us the date, total attendance, duration and working phases. Specify concurrent group rooms, table needs, technical requirements and catering. For several days, include the programme for each day.
You will receive an individual quotation within 12 hours.
Frequently asked questions about leadership retreats and management events
Which leadership offsites suit your venue?
The venue suits wider management groups, leadership conferences and strategy days, with a shared main programme in the plenary hall. Supplementary workshop rooms support parallel topic work. Total attendance and concurrent room needs determine the room combination.
How many people can work in the plenary space?
The plenary hall can provide up to 136 places in classroom seating with tables or up to 380 in theatre seating. The right layout depends on your working sessions. Presentation areas, additional installations and special space requirements are included in the specific room plan.
Which rooms can we use for parallel groups?
FabrikLounge and four further workshop rooms are available in addition to the plenary hall. The four smaller rooms can be combined as required. We coordinate the group rooms needed simultaneously with breaks, catering and other uses.
Where are the supplementary workshop rooms?
The workshop rooms are on the modern lower ground floor, with indirect daylight through light wells. A lift provides step-free access, and stairs also connect the levels. The entrance, foyer and plenary hall are on the ground floor.
Is a two-day leadership retreat possible?
Yes, we also plan multi-day events. Room use, catering and technical support are agreed in advance; working materials and equipment stay in place between days. Tell us which spaces and facilities you need on both days.
Does Eventforum facilitate the retreat?
Your organisation or facilitator is responsible for objectives, the agenda, methods and outcomes. Our team provides the agreed room, technical and catering support. We plan the room layout around your programme.
Can more than 136 people work at tables at the same time?
The plenary hall has a maximum of 136 seats at seminar tables. For a larger management group needing tables simultaneously, we review allocation to supplementary rooms based on group sizes and sessions. Up to 380 theatre seats are a different layout and do not guarantee 380 places at tables.
Can we organise a multi-day leadership offsite with overnight stays?
Several event days are possible. Rooms, technical support and catering are agreed for your dates; the setup stays in place between days. Eventforum Bern has no hotel rooms, so accommodation is arranged separately. Your organisation remains responsible for the offsite’s content and facilitation.
One location. Many possibilities.
Explore the venue with its plenary hall, foyer, supplementary spaces and personal support.
Venue at a glance