
Hire a training room in Bern: for training on every scale
Planning full-day company training in Bern? Eventforum Bern offers a plenary hall for up to 128 people in classroom seating or up to 380 in theatre seating, supplemented by workshop rooms on a separate level and coordinated catering directly in the foyer.
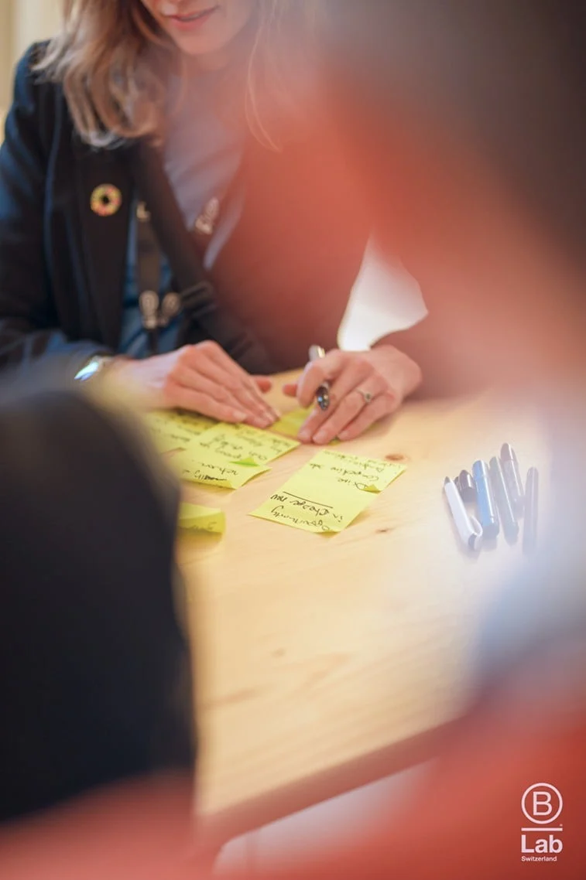
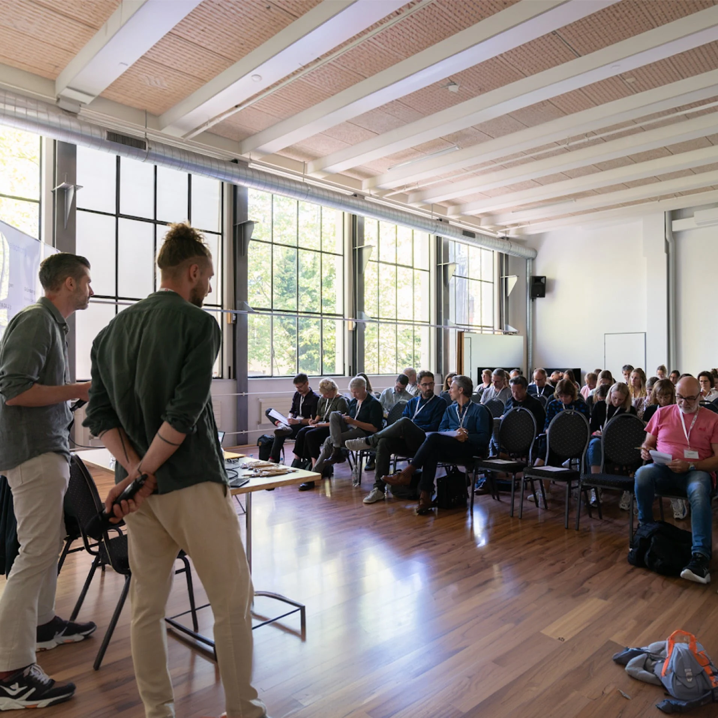
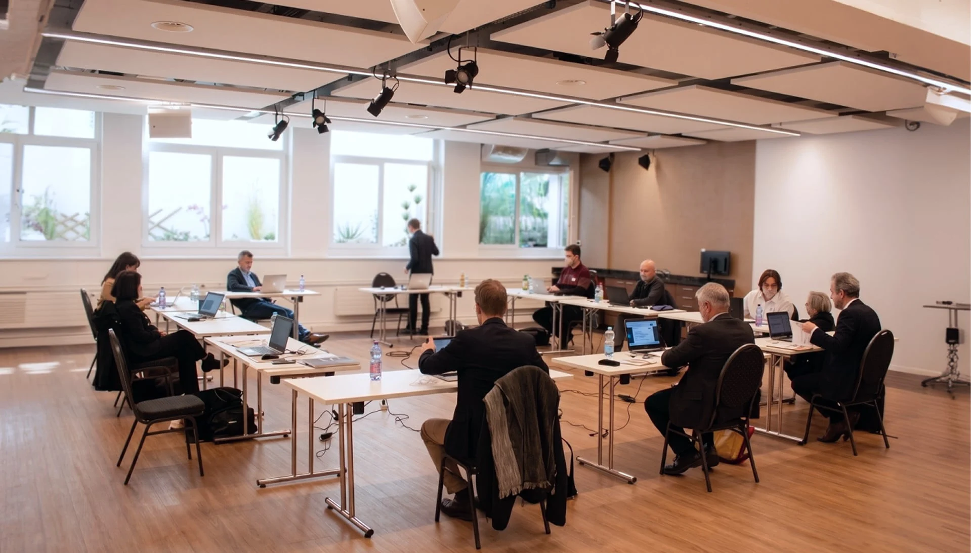
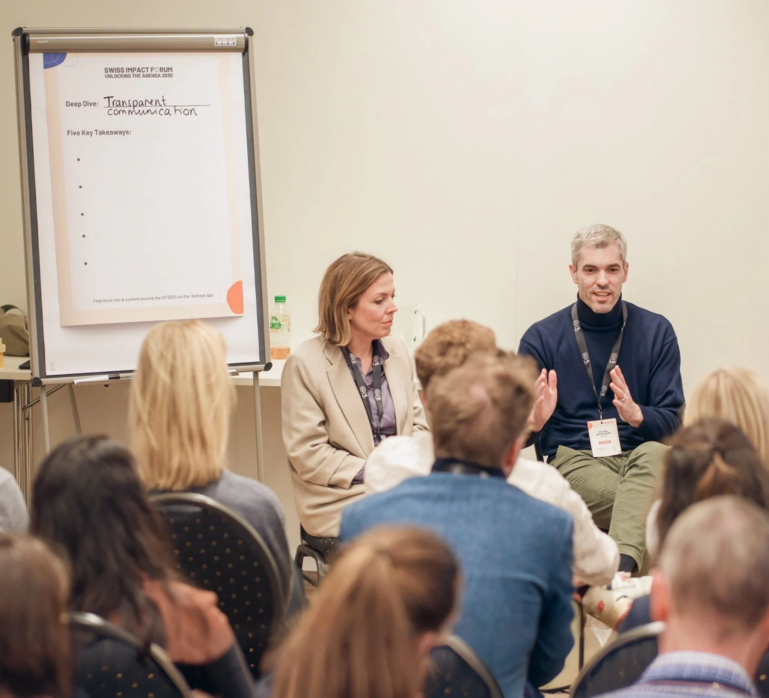
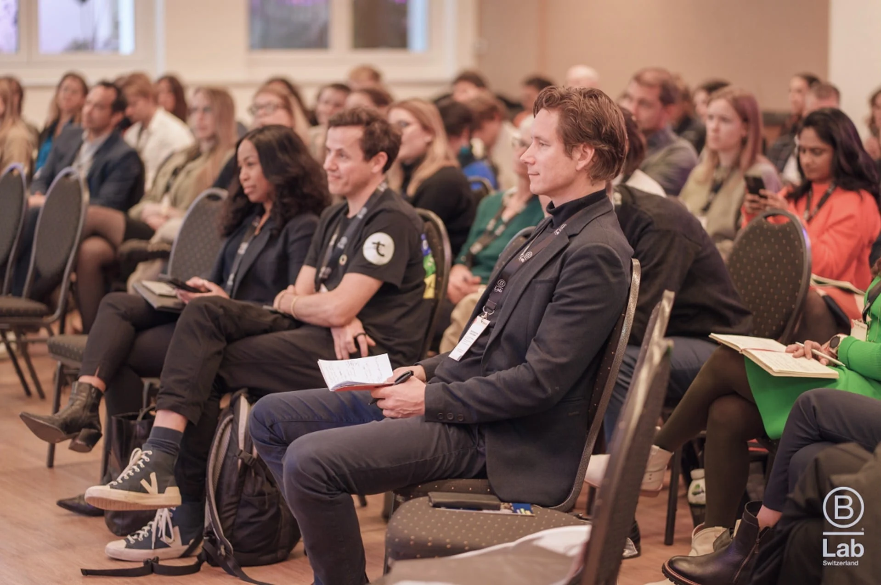
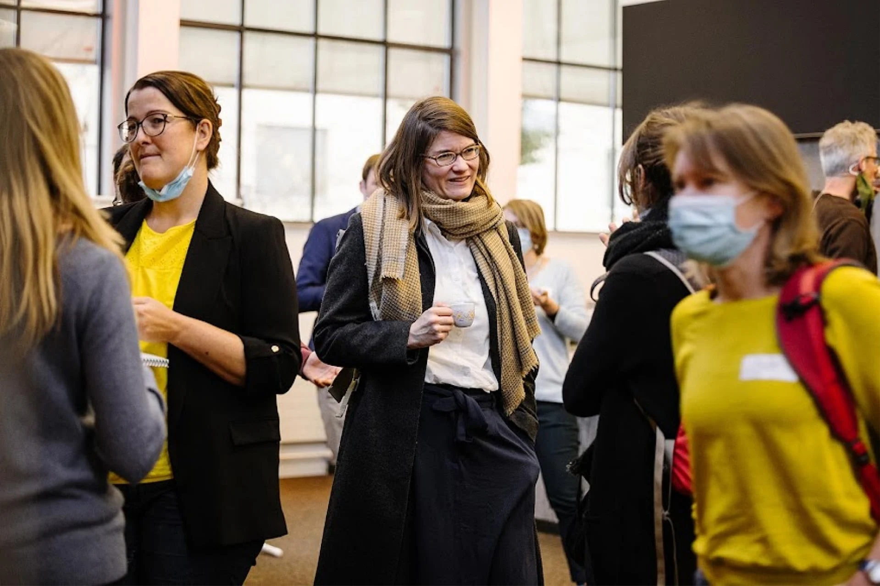
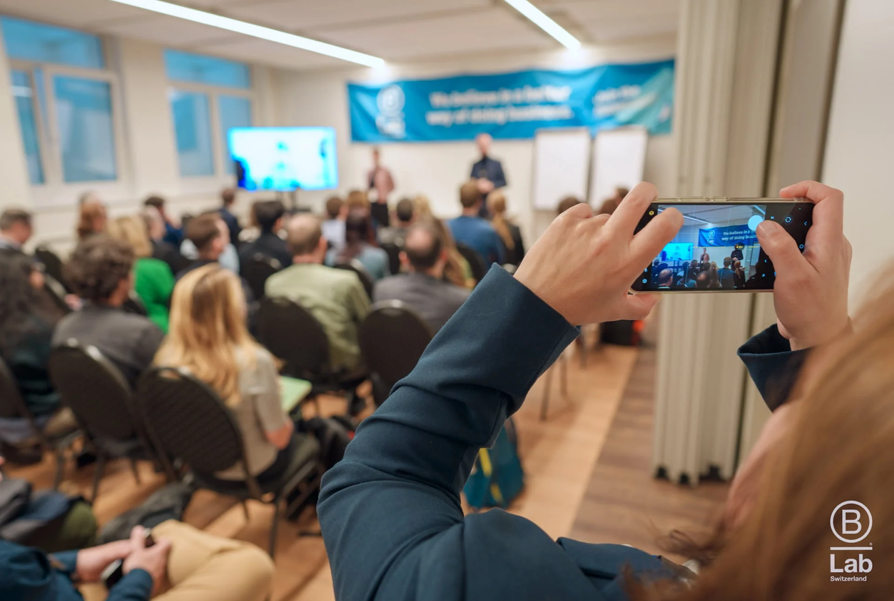
Training space: up to 128 with tables, up to 380 in theatre seating
No external technical arrangements: interpreting and event technology in house
Multilingual training: 4K LED displays for up to three languages
Group work in the same building: 5 workshop rooms on a separate level
Breaks without changing venues: catering in the foyer beside the plenary hall
Prompt response: a quote within one working day of your enquiry
What makes our training space in Bern special?
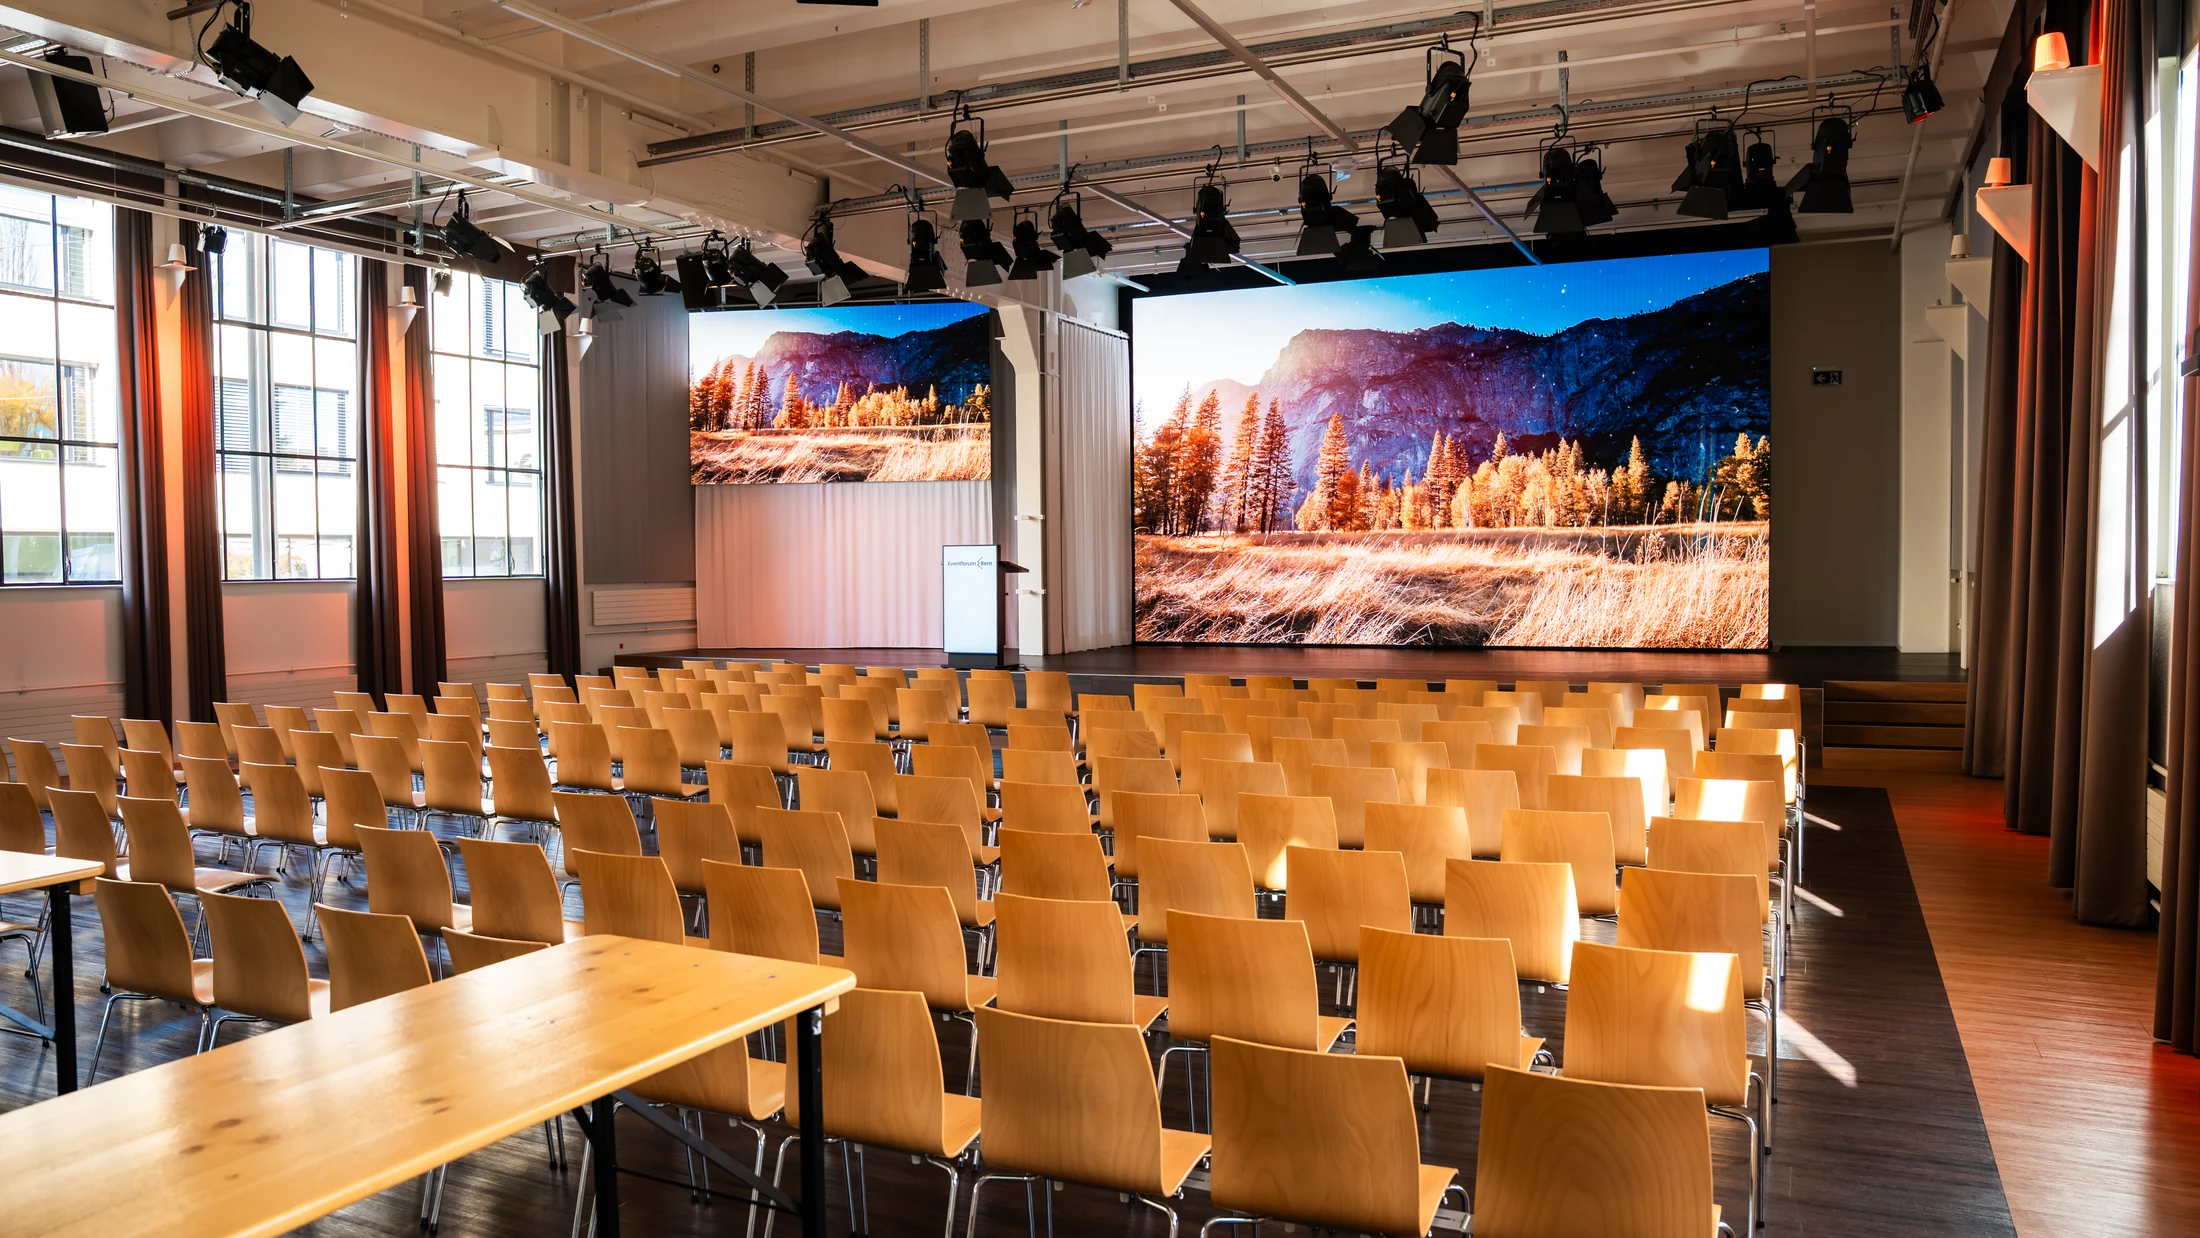
Beyond office meeting rooms and small training facilities, Eventforum Bern offers a professionally equipped training space in Bern designed for demanding B2B programmes. For larger training events, the plenary hall provides up to 128 places in classroom seating or up to 380 in theatre seating.
Professional event technology
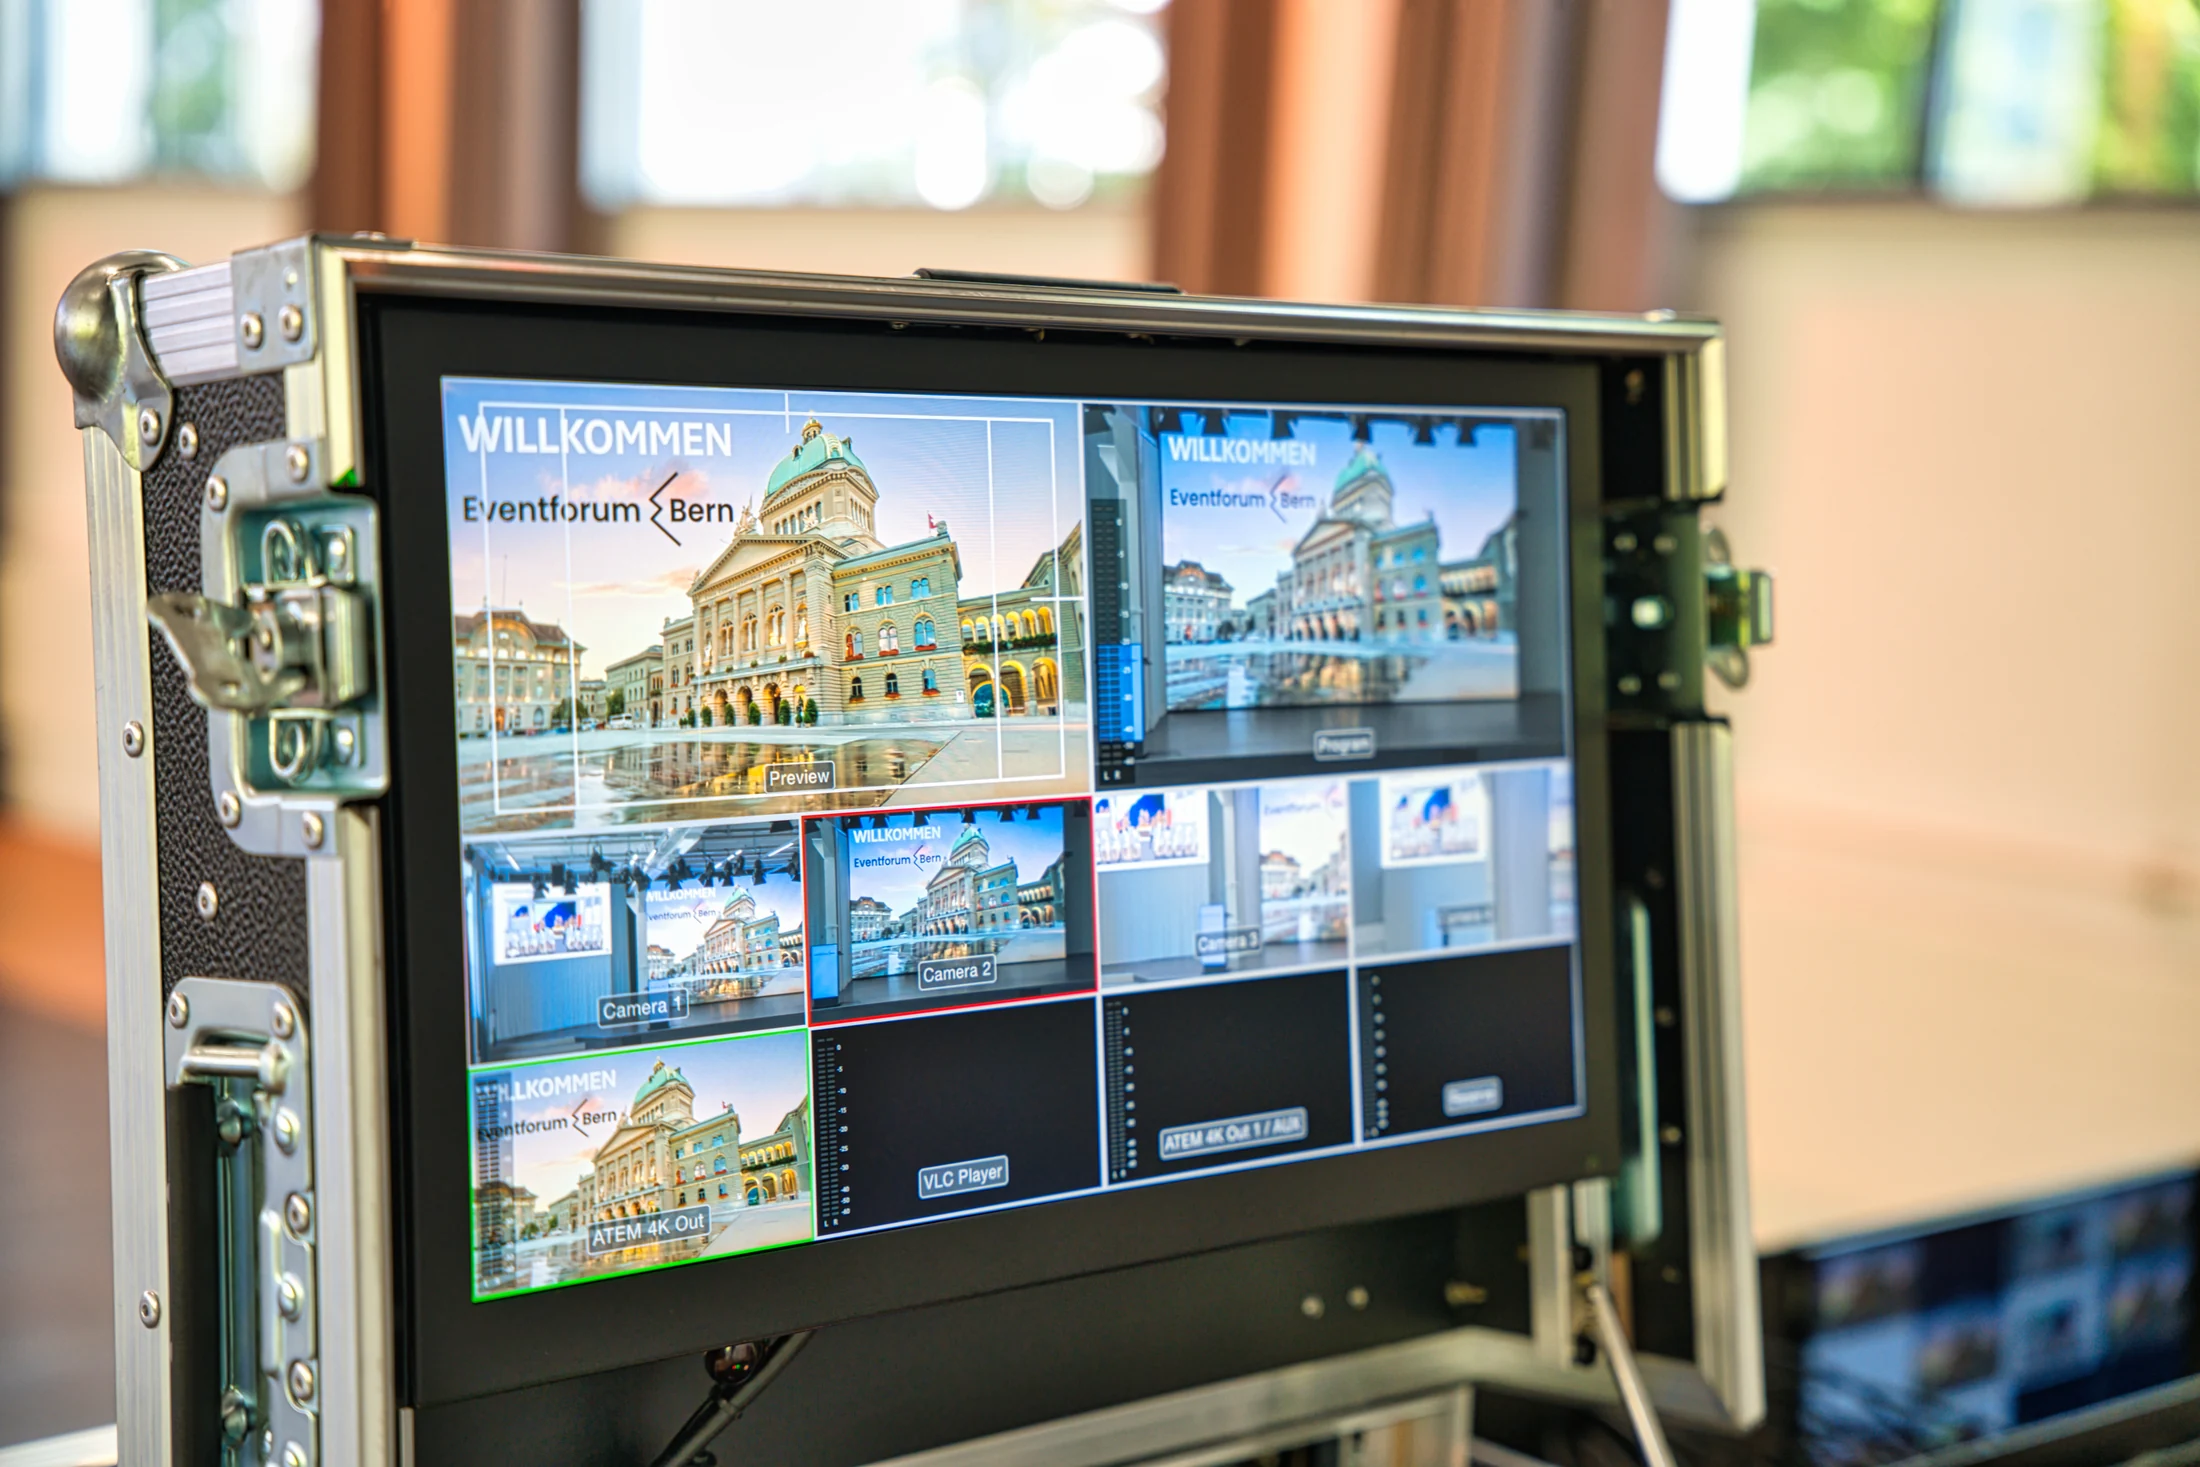
The two large 4K LED displays can show content independently, allowing training materials and supporting information to appear in parallel. A complete audio system, including microphones, is already integrated. A suitable streaming solution is also available for digital or hybrid training formats.

Technology that supports learning and understanding
Flexible seating layouts
The plenary hall can be arranged to suit your event’s goals. Options include classic theatre seating, classroom layouts, group tables and U-shape seating for interactive training. Directly adjoining foyer areas provide space for catered breaks, creating a smooth, continuous programme.

Different setups made easy
An undisturbed learning environment
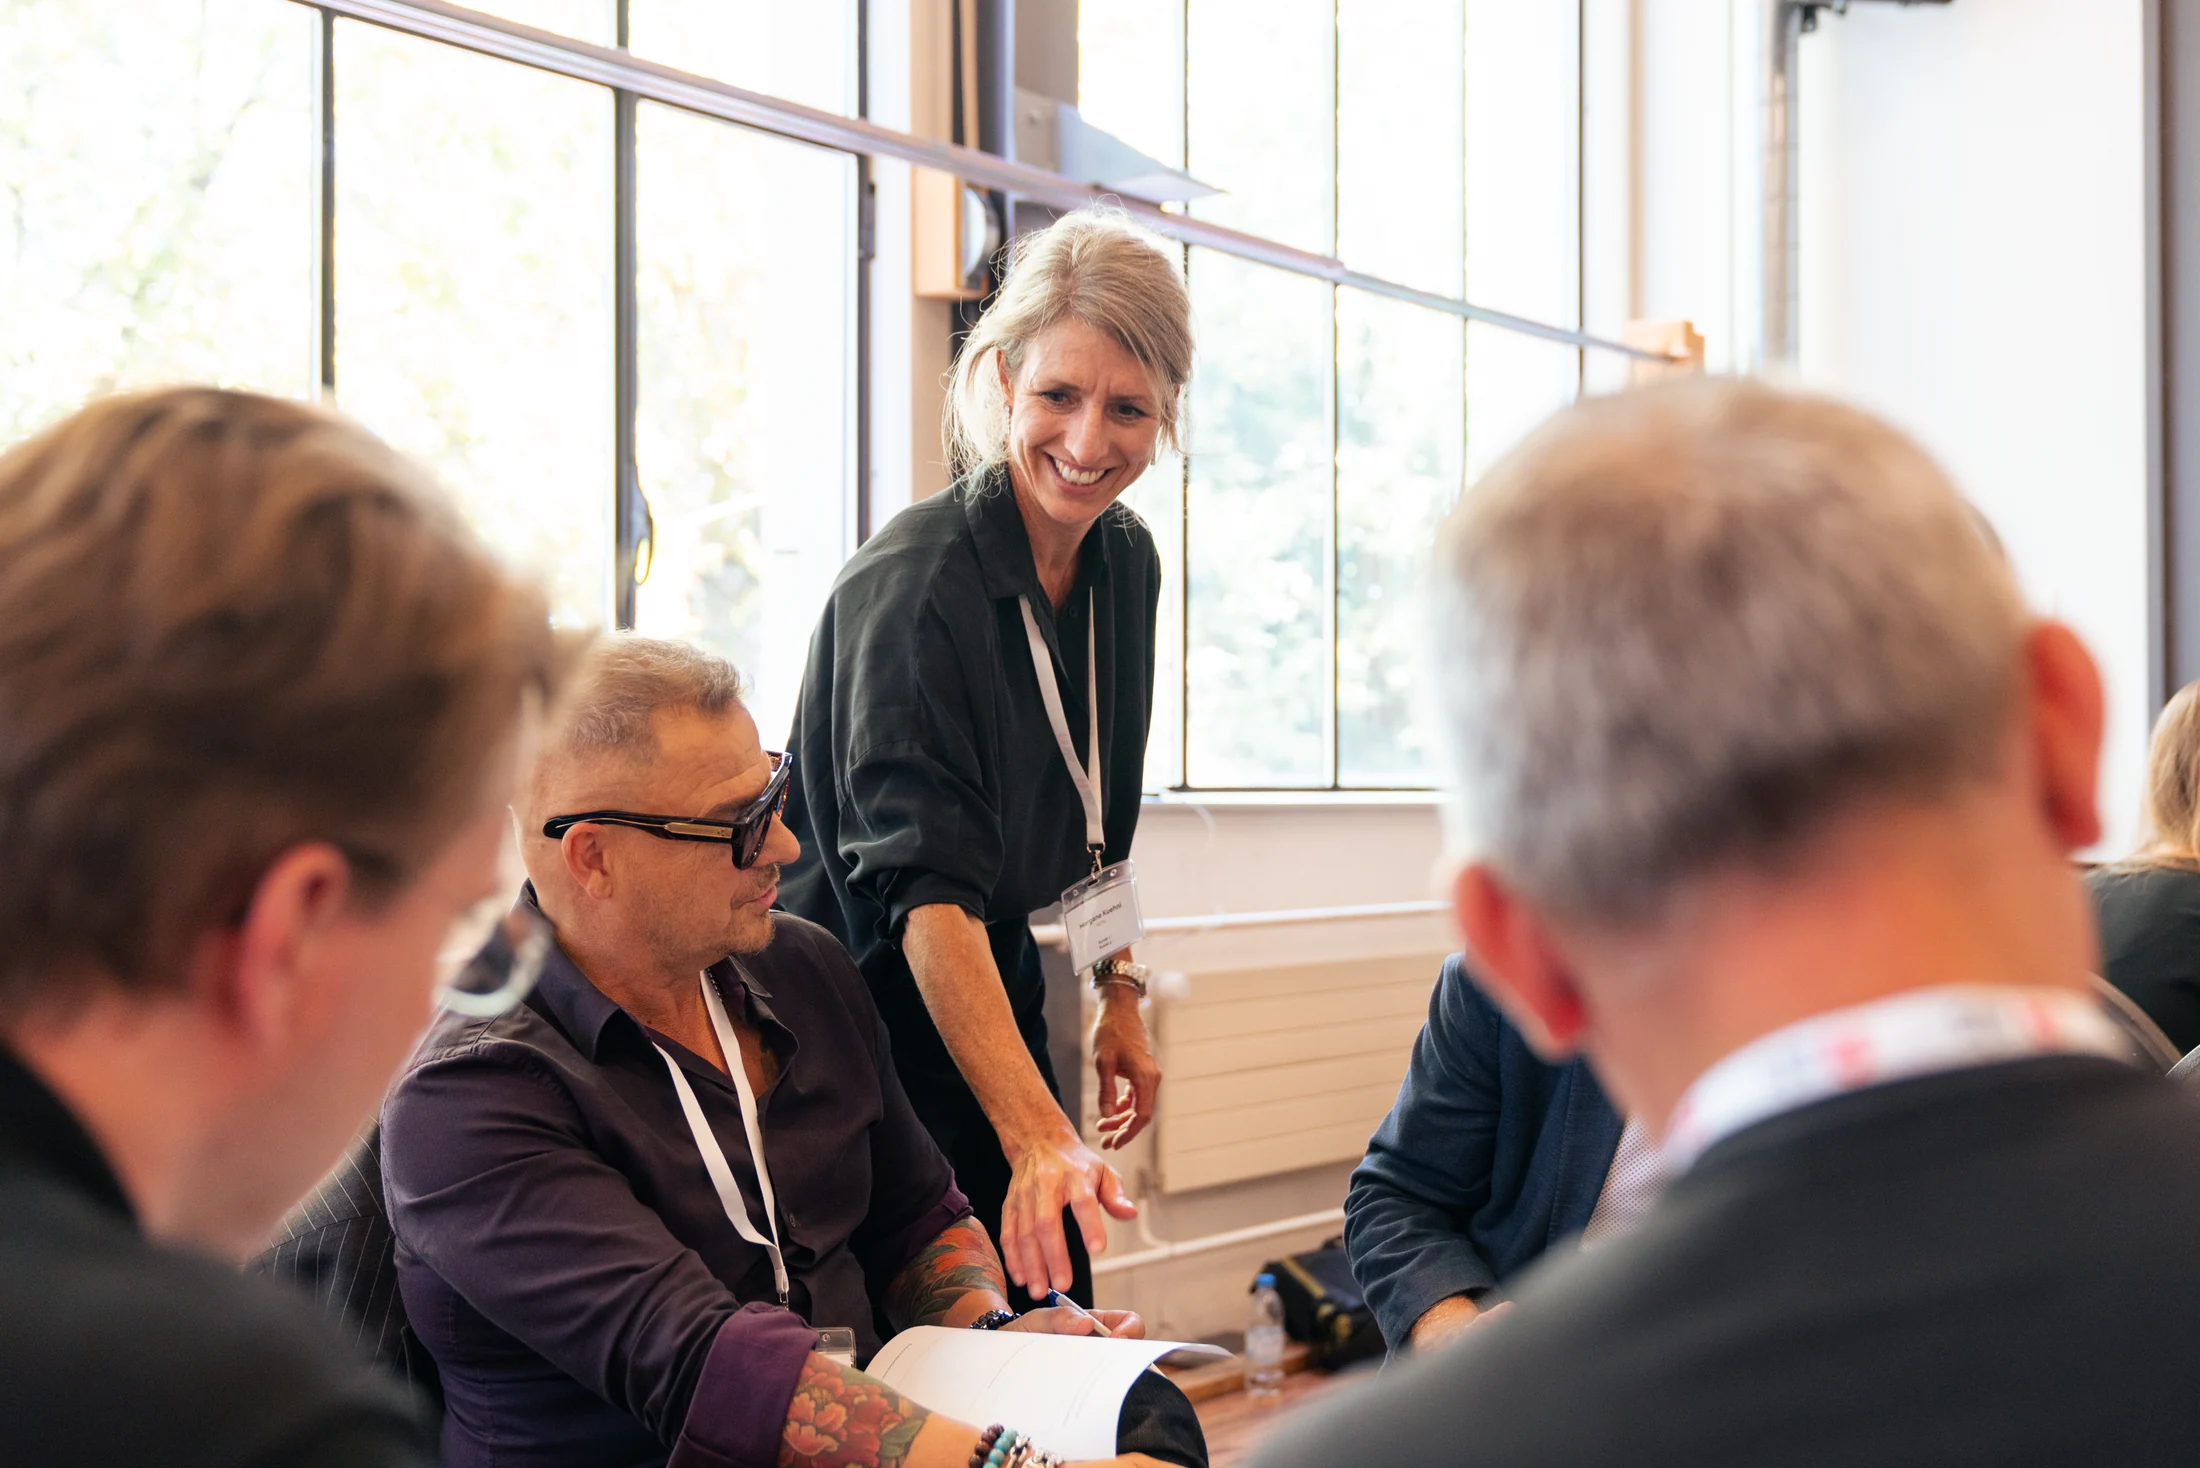
Eventforum Bern is always used in its entirety on an exclusive basis, so only your group is on site during your training. This creates a calm atmosphere without outside interruptions and supports focused work. Attention stays firmly on the learning content and discussion within the group.
No other events taking place in the building
Tell us your group size and planned training format. We will respond within 12 hours with an individual quote.
Enquire now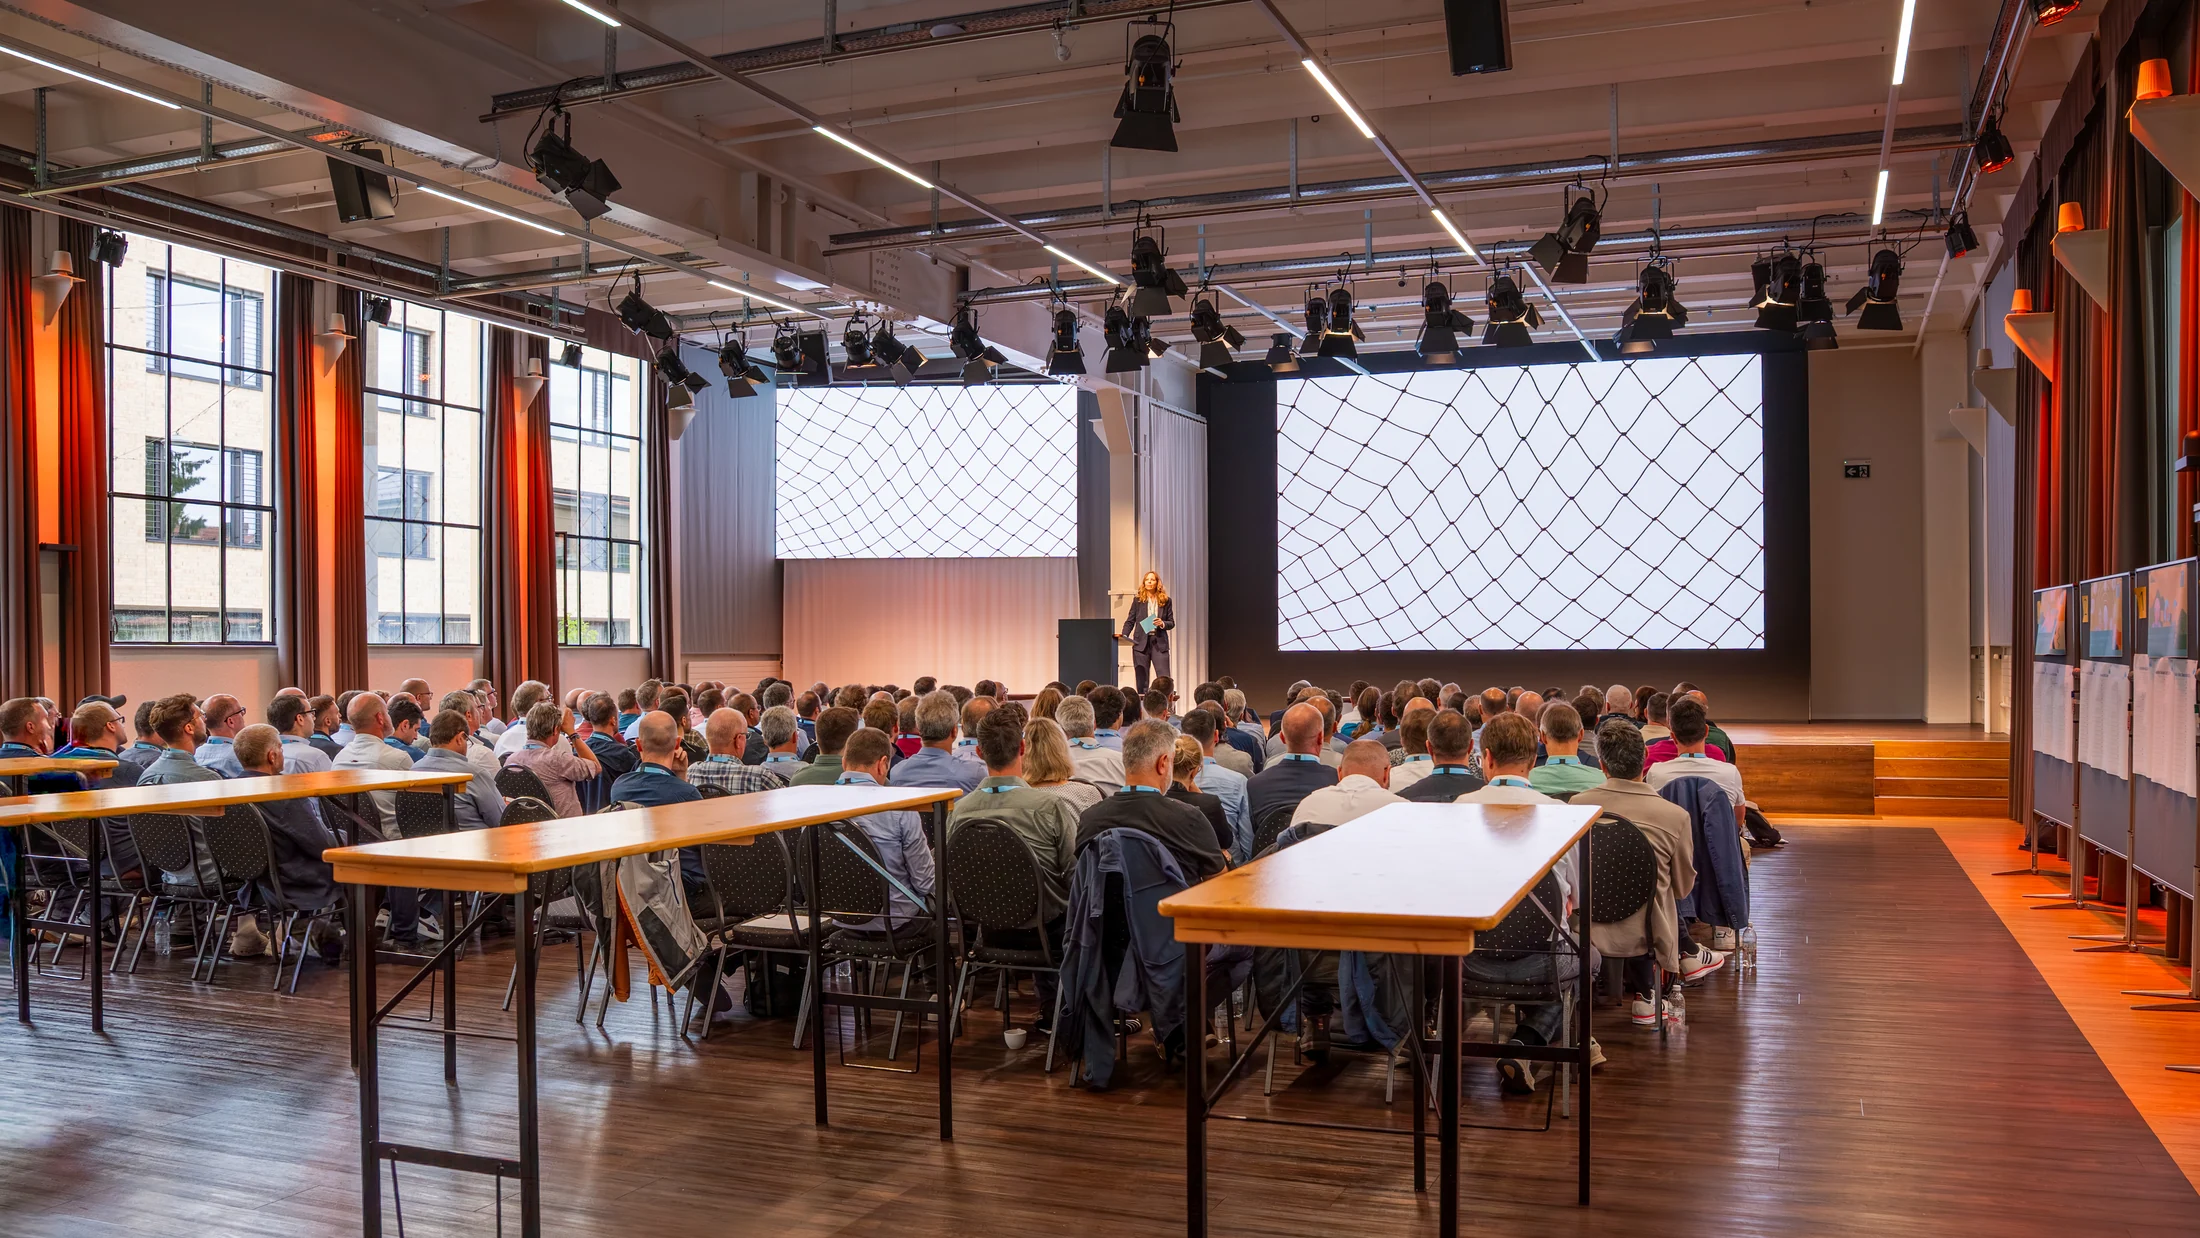

Catering in the foyer: well looked after throughout the training day
The ground-floor plenary hall and adjoining foyer form a connected space that simplifies training-day logistics. Participants arrive, gather in the foyer and move directly into the training hall after registration.
Catering is ready in the foyer during breaks, with no stairs to climb or change of venue. This keeps the schedule tight and the group together. We coordinate catering to suit your day. Options could include:
- Welcome coffee and croissants
- A mid-morning break with pastries, fruit and drinks
- A lunch buffet with hot dishes and salads
- An afternoon break with coffee, cake or savoury bites
Our established catering partner ZFV is located directly beside the building. For more formal occasions with individually designed catering concepts, we also work with selected additional partners. All arrangements naturally go through us, leaving you with nothing to organise on the training day.
Tell us how many people you would like to cater for during your training session. We will put together a catering concept to suit your event.
Supplementary training rooms on the lower ground floor: space for group work
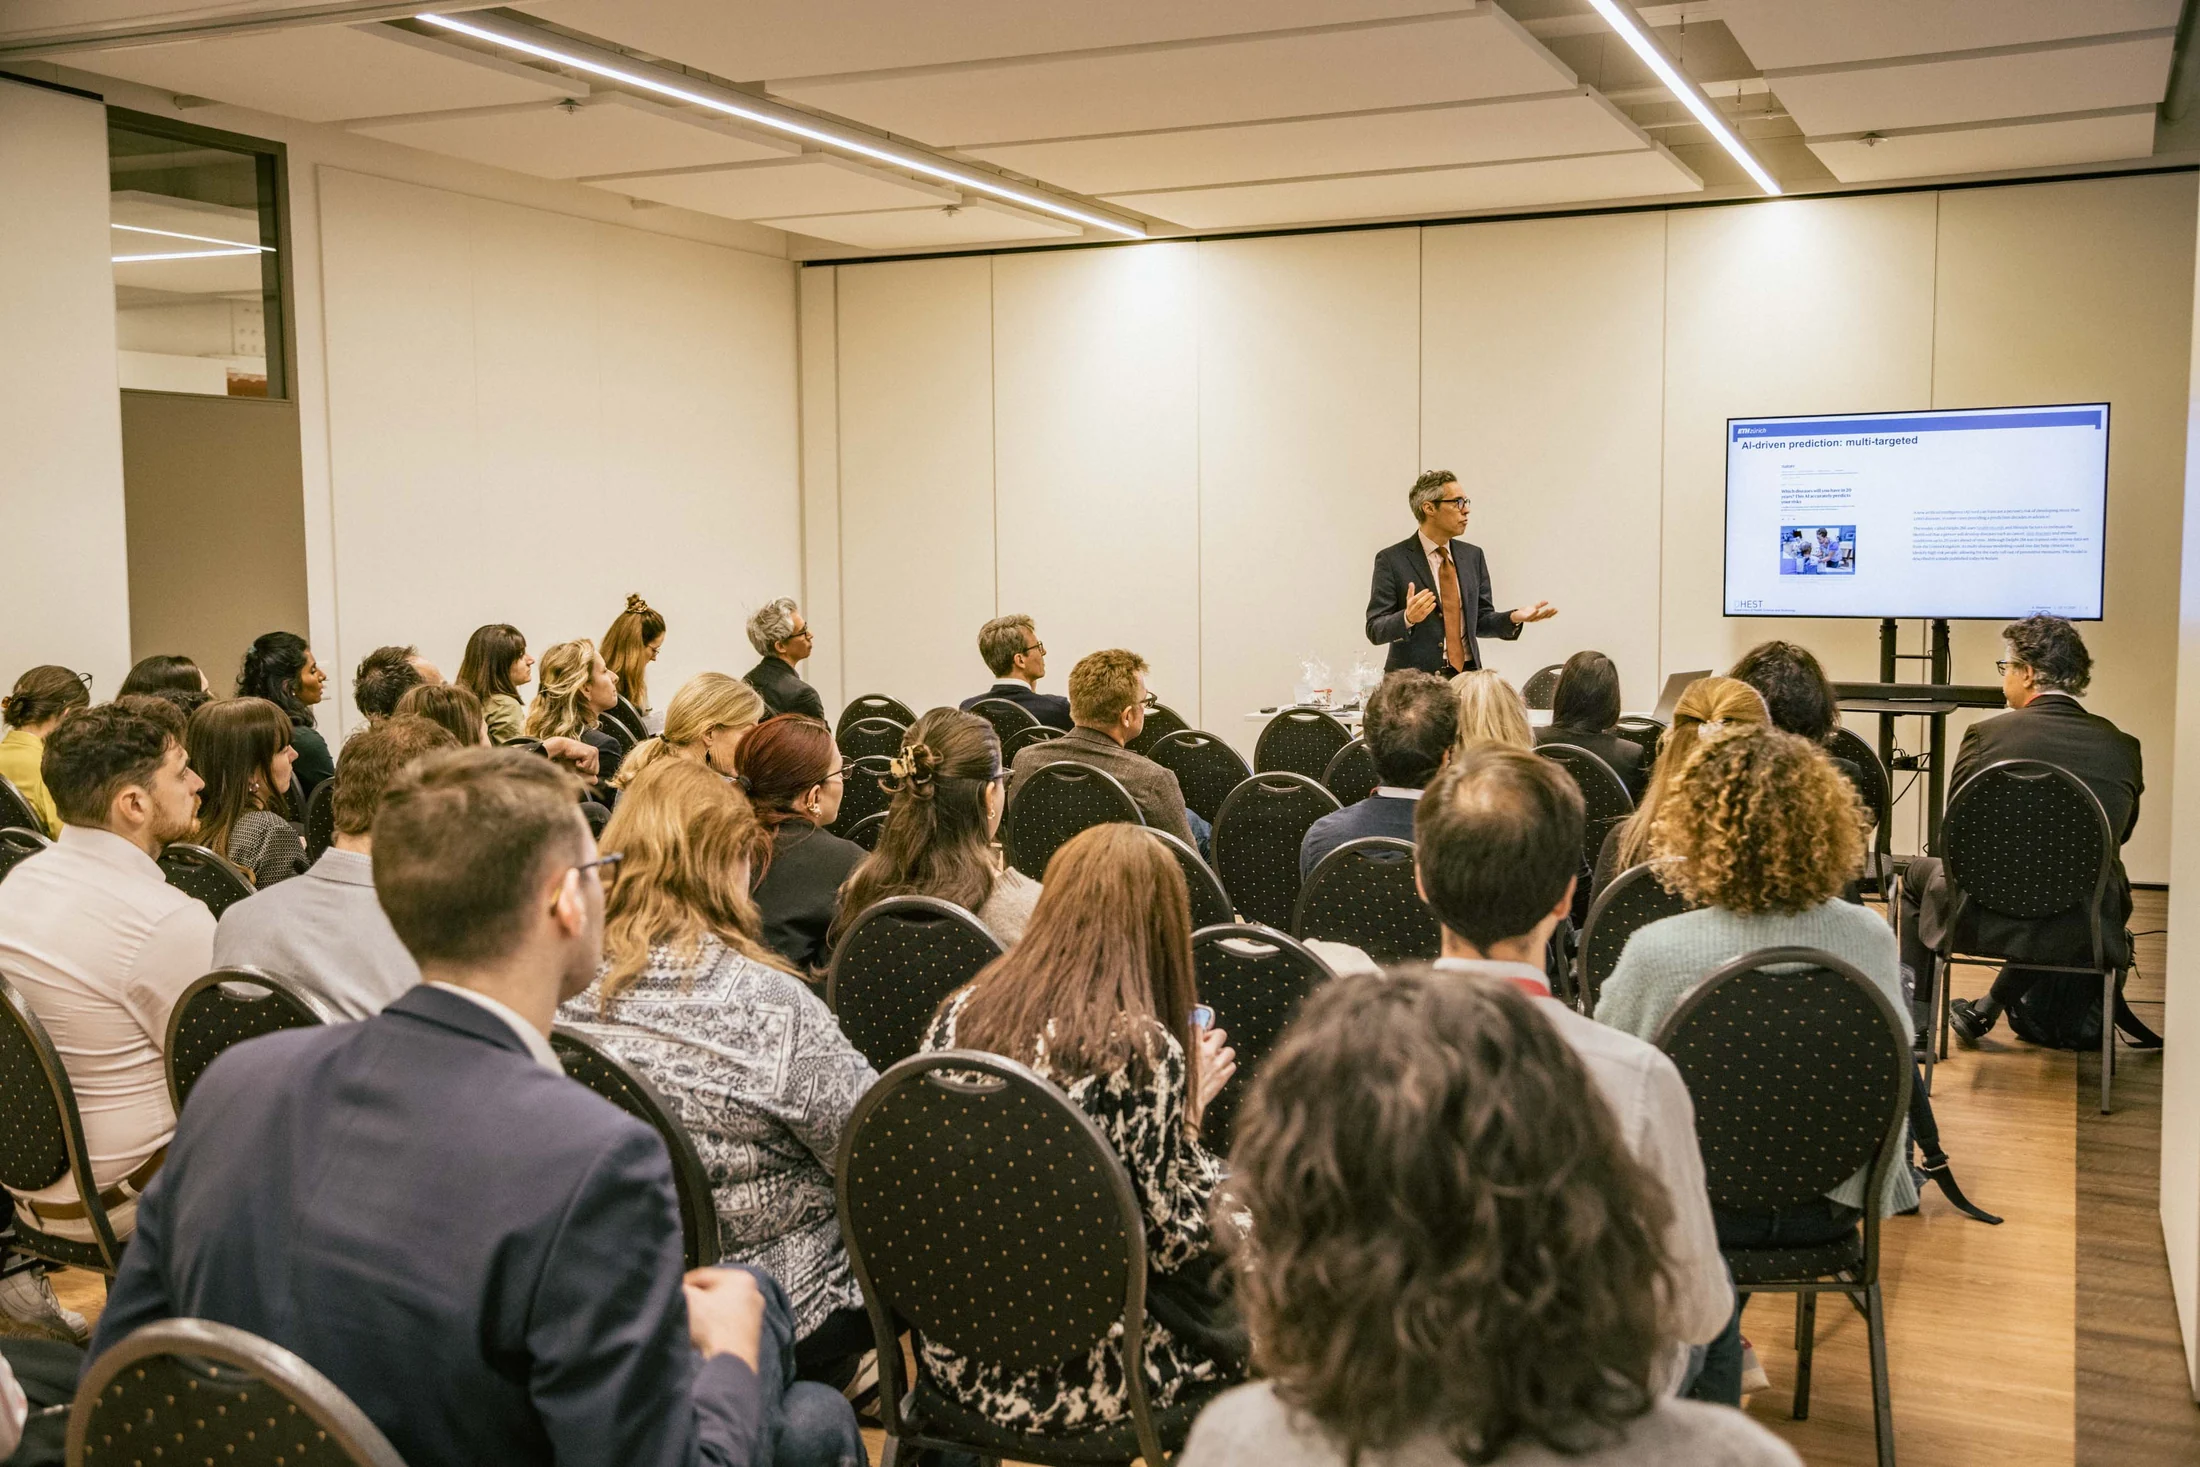
Many training formats combine traditional plenary sessions with small-group work. Modular workshop rooms on Eventforum Bern's lower ground floor can be divided flexibly using sliding partitions. After an introduction in the plenary hall, groups can continue working in parallel without leaving the building.
Modular training rooms in Bern
Five training rooms on the modern lower ground floor are available for breakout sessions alongside your main event. FabrikLounge (workshop room I) offers up to 100 places in theatre seating or up to 45 in classroom seating. There are also four further training rooms, each measuring 35 m². They can be used individually or combined by removing the sliding partitions to create another larger training space.
Samsung 65″ screens are available in every room for presentations and digital group work. We are also happy to provide facilitation materials on request.
Adaptable to the number and size of groups
Short distances between programme sessions
The ground-floor plenary hall and lower-ground workshop rooms are connected by lift and stairs. Programme transitions remain efficient without unnecessary interruptions. Your training group stays together as a whole, even as formats change. Naturally, all our spaces have step-free access. A lift and accessible toilets are available for your guests.
The foyer directly adjoins the plenary hall, making it ideal for catered breaks and informal conversation during full-day training sessions.All spaces in the same building
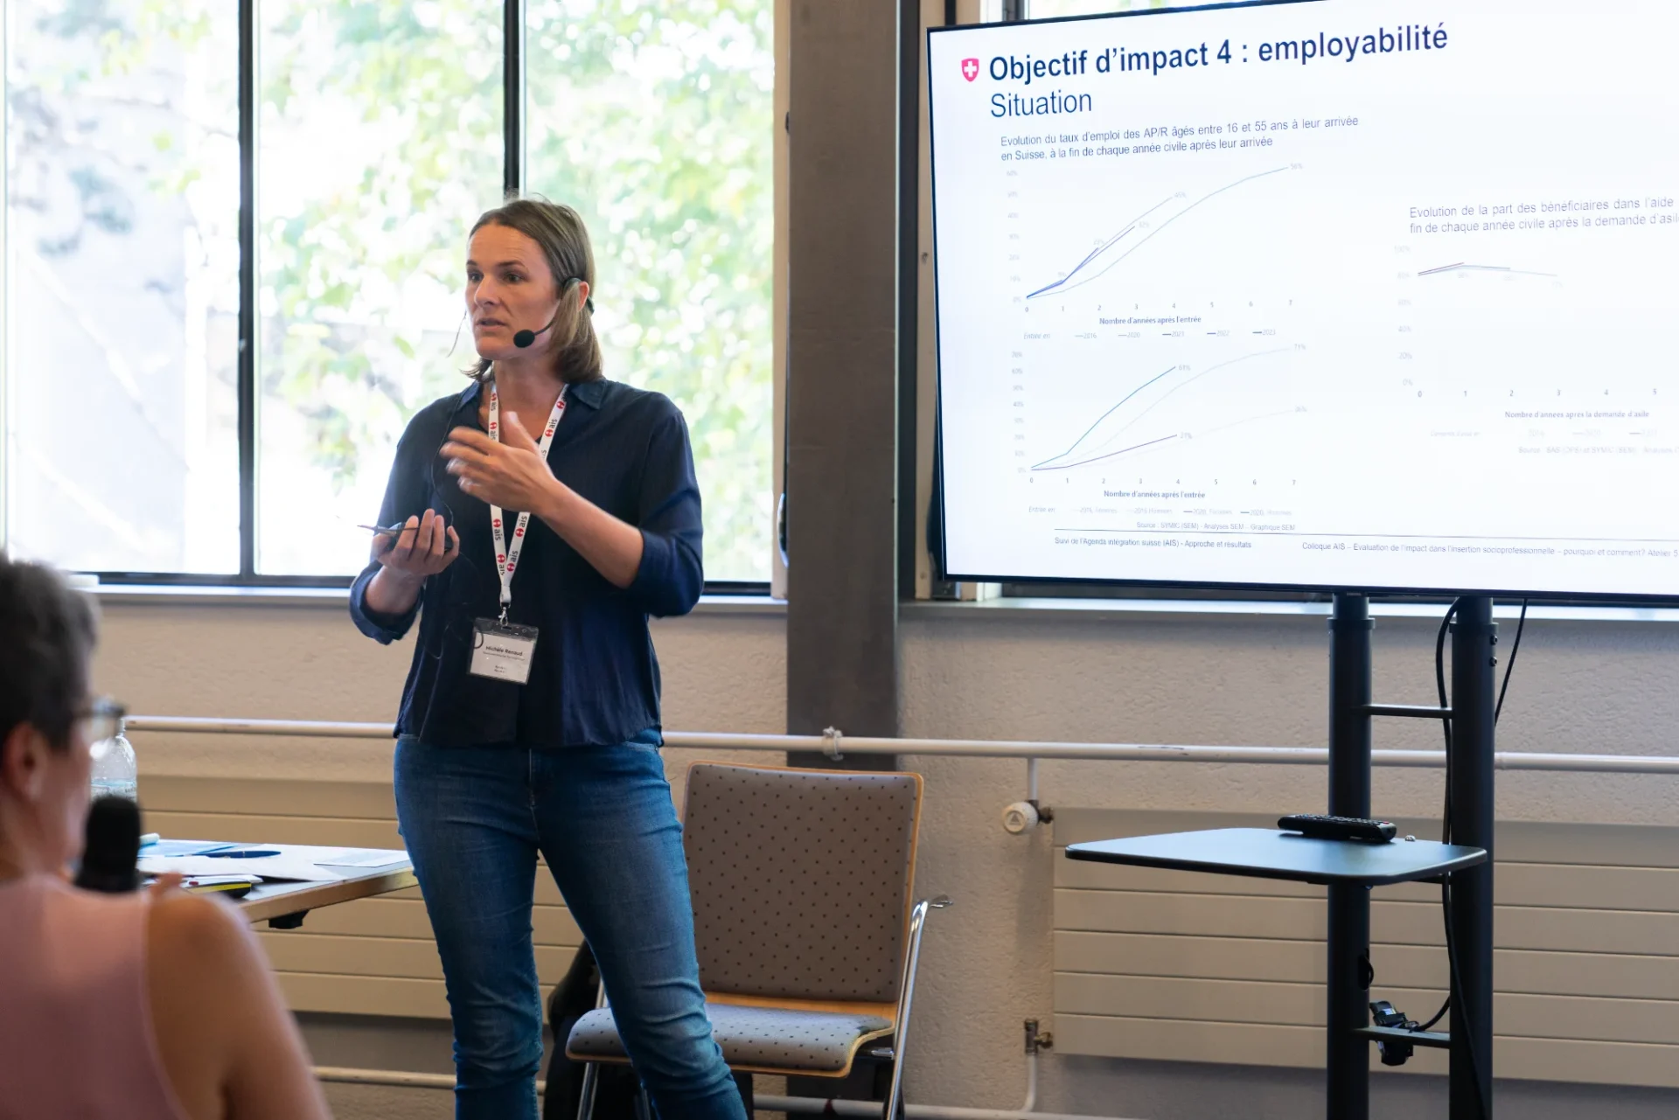
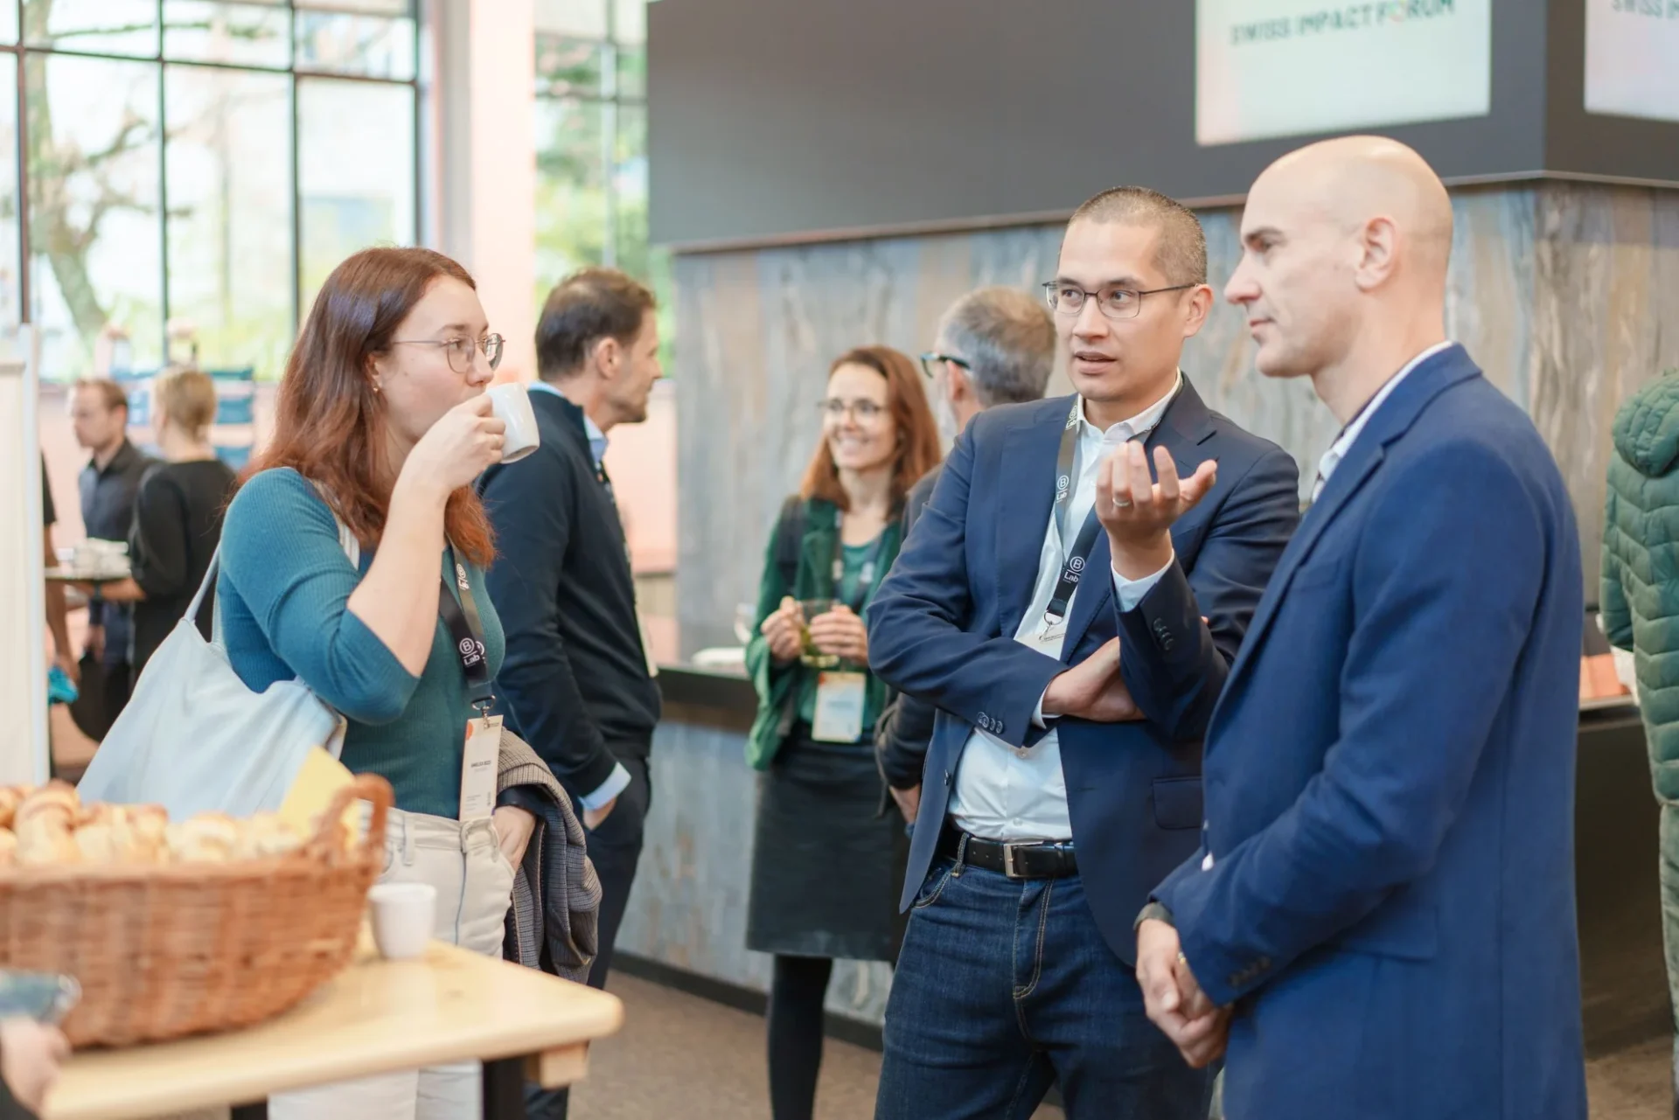
Planning group work as part of your training? Let us know and host your programme with us. We arrange the plenary hall and smaller workshop rooms to suit the planned number and size of groups.
Make a no-obligation enquiryPlenary hall and group rooms: capacities by seating layout
The plenary hall offers up to 128 places at tables in classroom seating or up to 380 in theatre seating. The group sizes below refer to your overall event. Workshop rooms on the lower ground floor supplement the plenary space for group work. We tailor the setup to your programme.
Compact plenary groups
(50–80 people)
- Compact training sessions
- Management events
- Leadership training
Medium-sized groups
(80–200 people, depending on seating)
- Departmental training
- Seminar formats with group work
Large groups
(up to 380 people in theatre seating)
- Large-scale training for the whole workforce
- Conference formats with plenary sessions
Eventforum Bern is hired exclusively for your main event. The workshop rooms supplement the plenary space and are generally not hired individually. During your training, all spaces are reserved solely for your group.
Not yet sure how many people will attend? That is no problem. Contact us with a rough estimate and we will be happy to advise you on space planning.
Hire a training room in Bern with full-service support
Training rooms are widely available. It is less common for planning, setup, technology and catering to be included without separate bookings. At Eventforum Bern, that is standard.
Our enquiry form lets you conveniently provide your training’s key details in one step. We review your enquiry and send a no-obligation quote within 12 hours. Helping you plan with confidence quickly is especially important to us.
Professional catering
Catering is organised through longstanding partners and served directly in the foyer. Our trusted partner ZFV is based immediately beside the building. We naturally time catering to fit your schedule.
High-quality event technology
Two 4K LED walls on stage, a complete microphone and sound system, interpreting booths with receivers, and permanently installed hybrid and livestreaming infrastructure are all available in house. Our team configures everything individually before your training and is on site on the day.
Flexible room layouts
The plenary hall is arranged to your specifications, whether theatre seating for presentations, a U-shape for interactive sessions or classroom seating for discussions. FabrikLounge and four further workshop rooms are available on the lower ground floor. The four additional rooms can be adapted using sliding partitions to suit the number and size of your training groups.
Full-service approach
You have a dedicated contact who knows the entire programme. Room planning, technical setup and seating arrangements are coordinated internally, with catering provided by our partner. On the training day, you can focus entirely on the programme.
Frequently asked questions about our training spaces in Bern
Where can I hire a training room in Bern with flexible seating?
The training space at Eventforum Bern can be arranged in your preferred seating layout. Instructor-led teaching, interactive training and discussion formats require different furniture arrangements. We set up the room to your specifications.
Where can I find a modern training room in Bern with a projector and Wi-Fi?
Eventforum Bern has two large 4K LED walls, a professional sound system and a high-performance internet connection. You do not need an additional projector, as our presentation technology is permanently installed.
Where can I book a training room in Bern for full-day company training?
Eventforum Bern is designed for full-day B2B training. The plenary hall offers ample capacity, while the lower-ground workshop rooms provide additional space for group work. Catering is served in the foyer and timed to your day’s programme.
Where can I find a training room in Bern with catering and coffee-break service?
At Eventforum Bern, catering is coordinated through our established partner ZFV and served directly in the foyer. Welcome coffee, mid-morning refreshments, a lunch buffet and afternoon refreshments are timed to your schedule. Additional partners are available for training sessions with individual requirements. We handle all coordination.
Where can I find a training room in Bern with step-free access and a lift?
The ground-floor training space at Eventforum Bern has step-free access. Lifts connect the ground and lower ground floors, where additional small group rooms are located. Wheelchair-accessible toilets are available throughout the building.
Where are training rooms in Bern available for day seminars?
Eventforum Bern is suitable for day seminars of various sizes. The plenary hall offers up to 128 places in classroom seating or up to 380 in theatre seating. Workshop rooms on the lower ground floor are available for group work. The entire venue is reserved exclusively for your group.
Can training be delivered as a hybrid event?
Yes, the broadcast infrastructure for livestreams and hybrid formats is permanently installed in house. Remote participants are fully integrated. Tell us your technical requirements and we will configure the setup in advance.
What technology is available in the training room?
Eventforum Bern has two powerful 4K LED walls that can display content independently, for example parallel materials or multilingual presentations. Sound, microphone and interpreting systems are also permanently installed. Naturally, we also offer a reliable internet connection. To help your training day run to plan, our technical specialists set up the equipment in advance and remain on site during the event.