
Hire a conference room in Bern: for company conferences with large groups
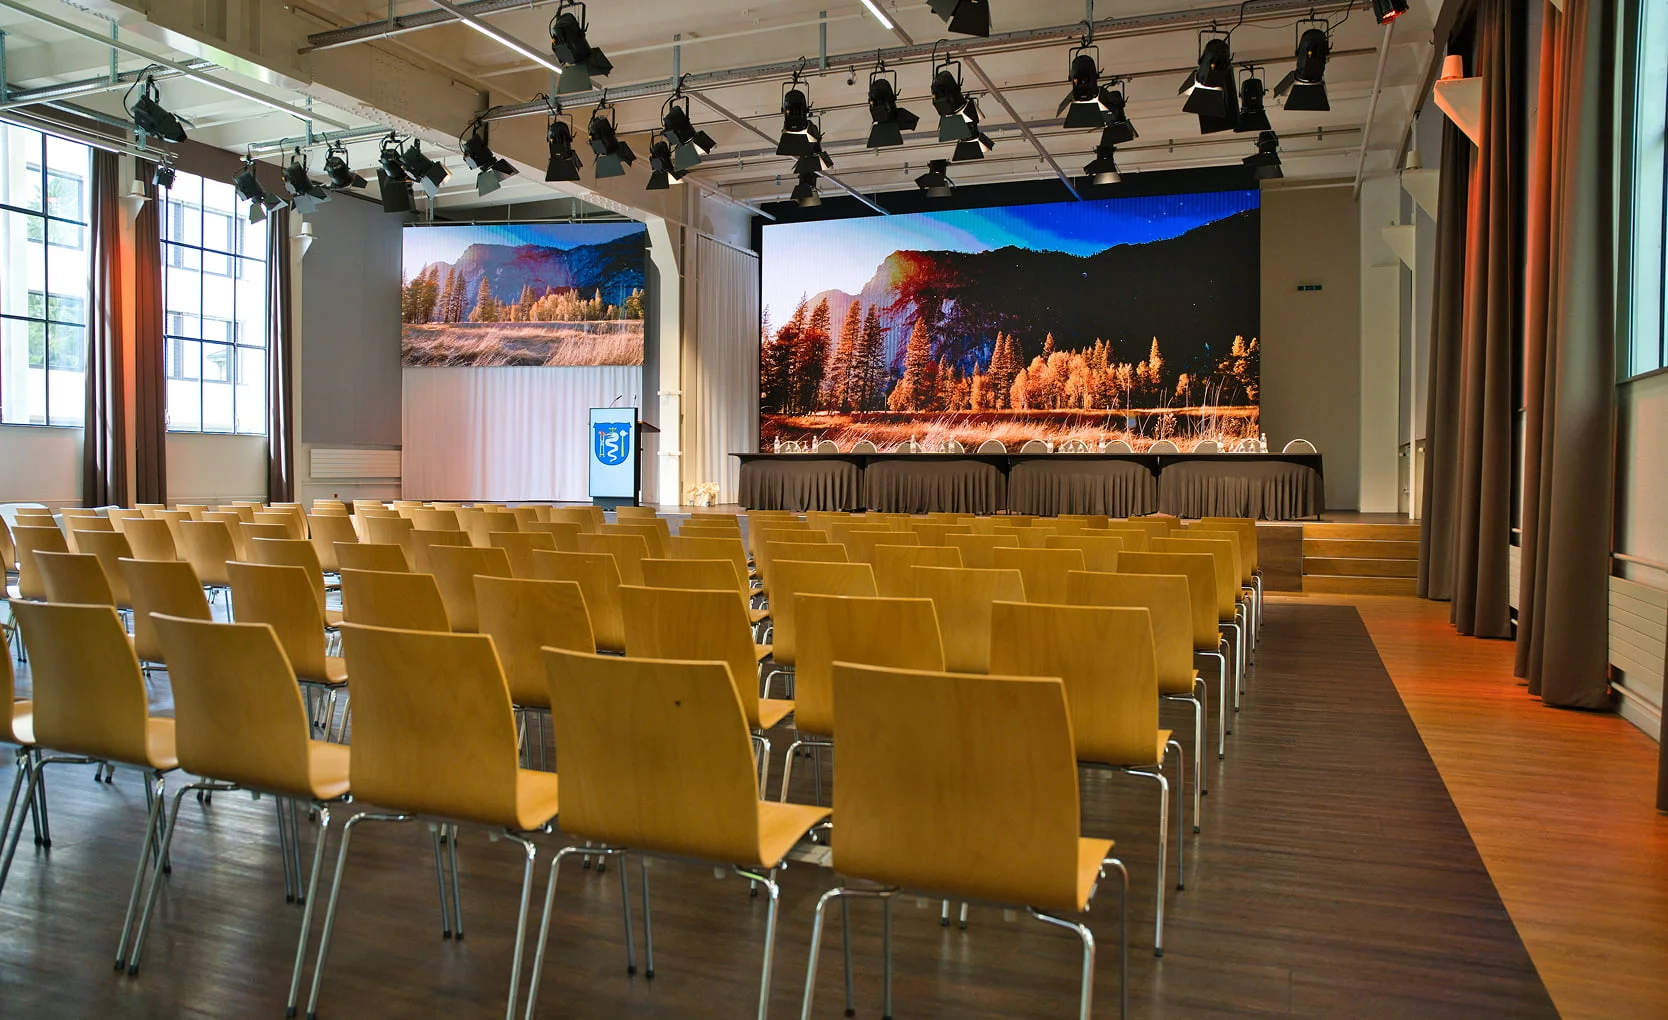
Eventforum Bern is the address in Bern if you want to hire a conference room that accommodates larger groups. The plenary hall holds up to 380 people in theatre seating or up to 128 in classroom seating. The welcoming foyer, open reception area and additional workshop and breakout rooms on a separate floor complete the flexible layout.
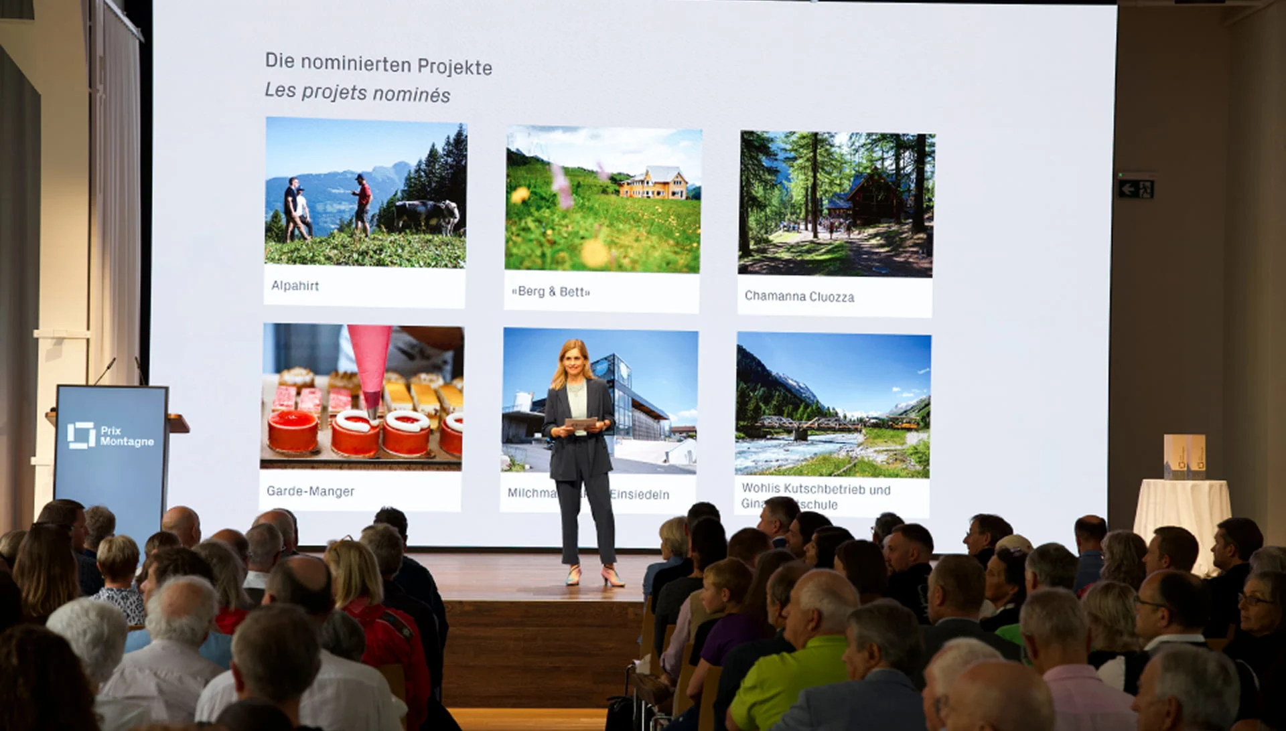
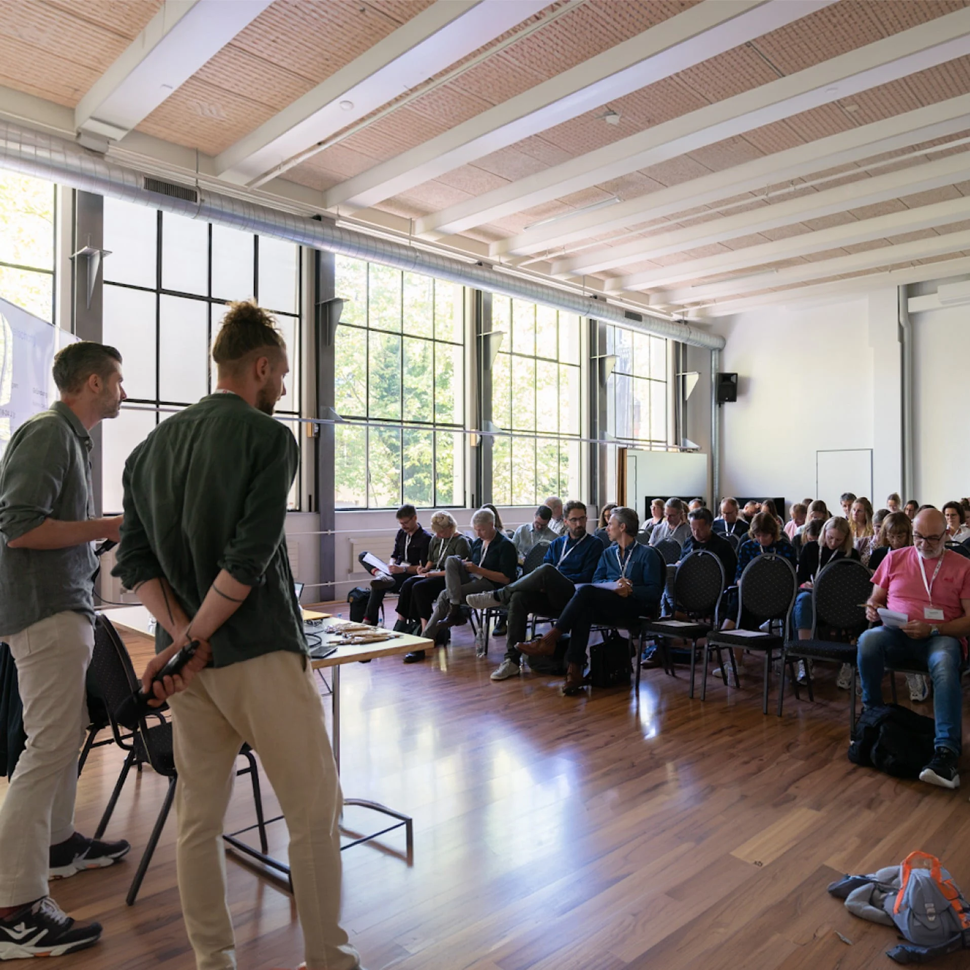
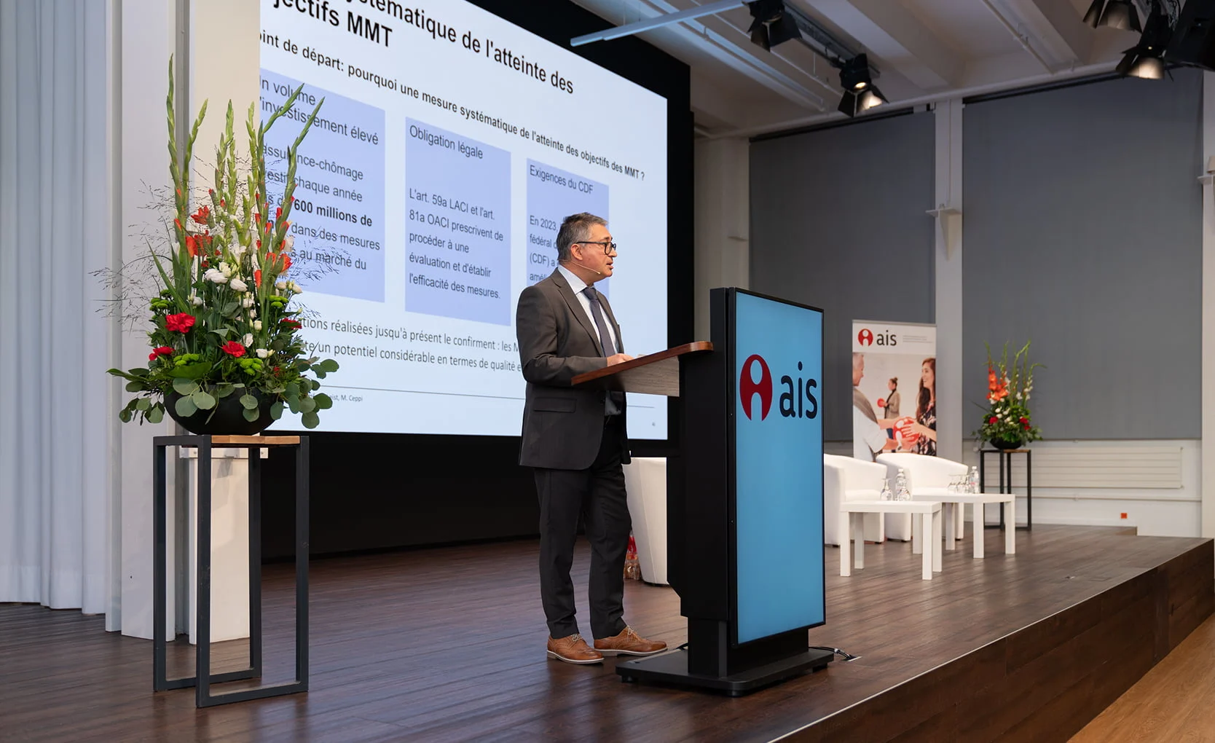

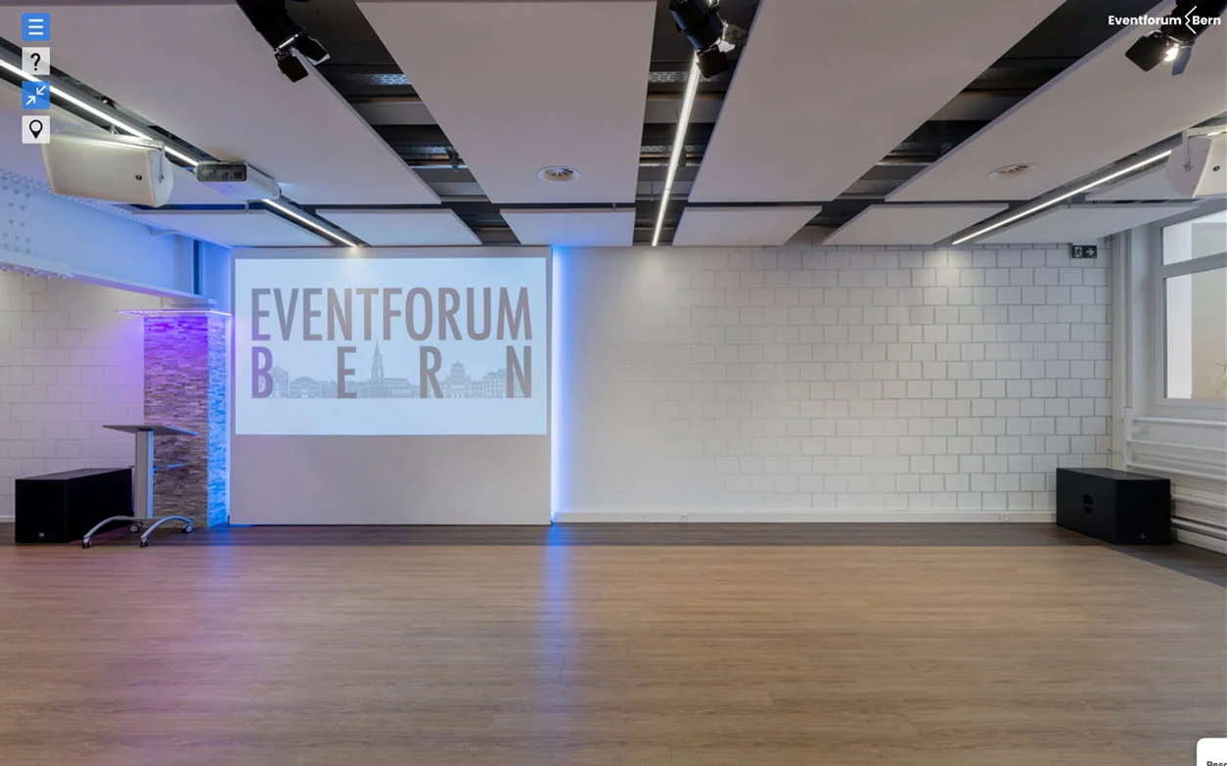
Plenary hall for conferences: 50 to 380 participants, exclusively hired
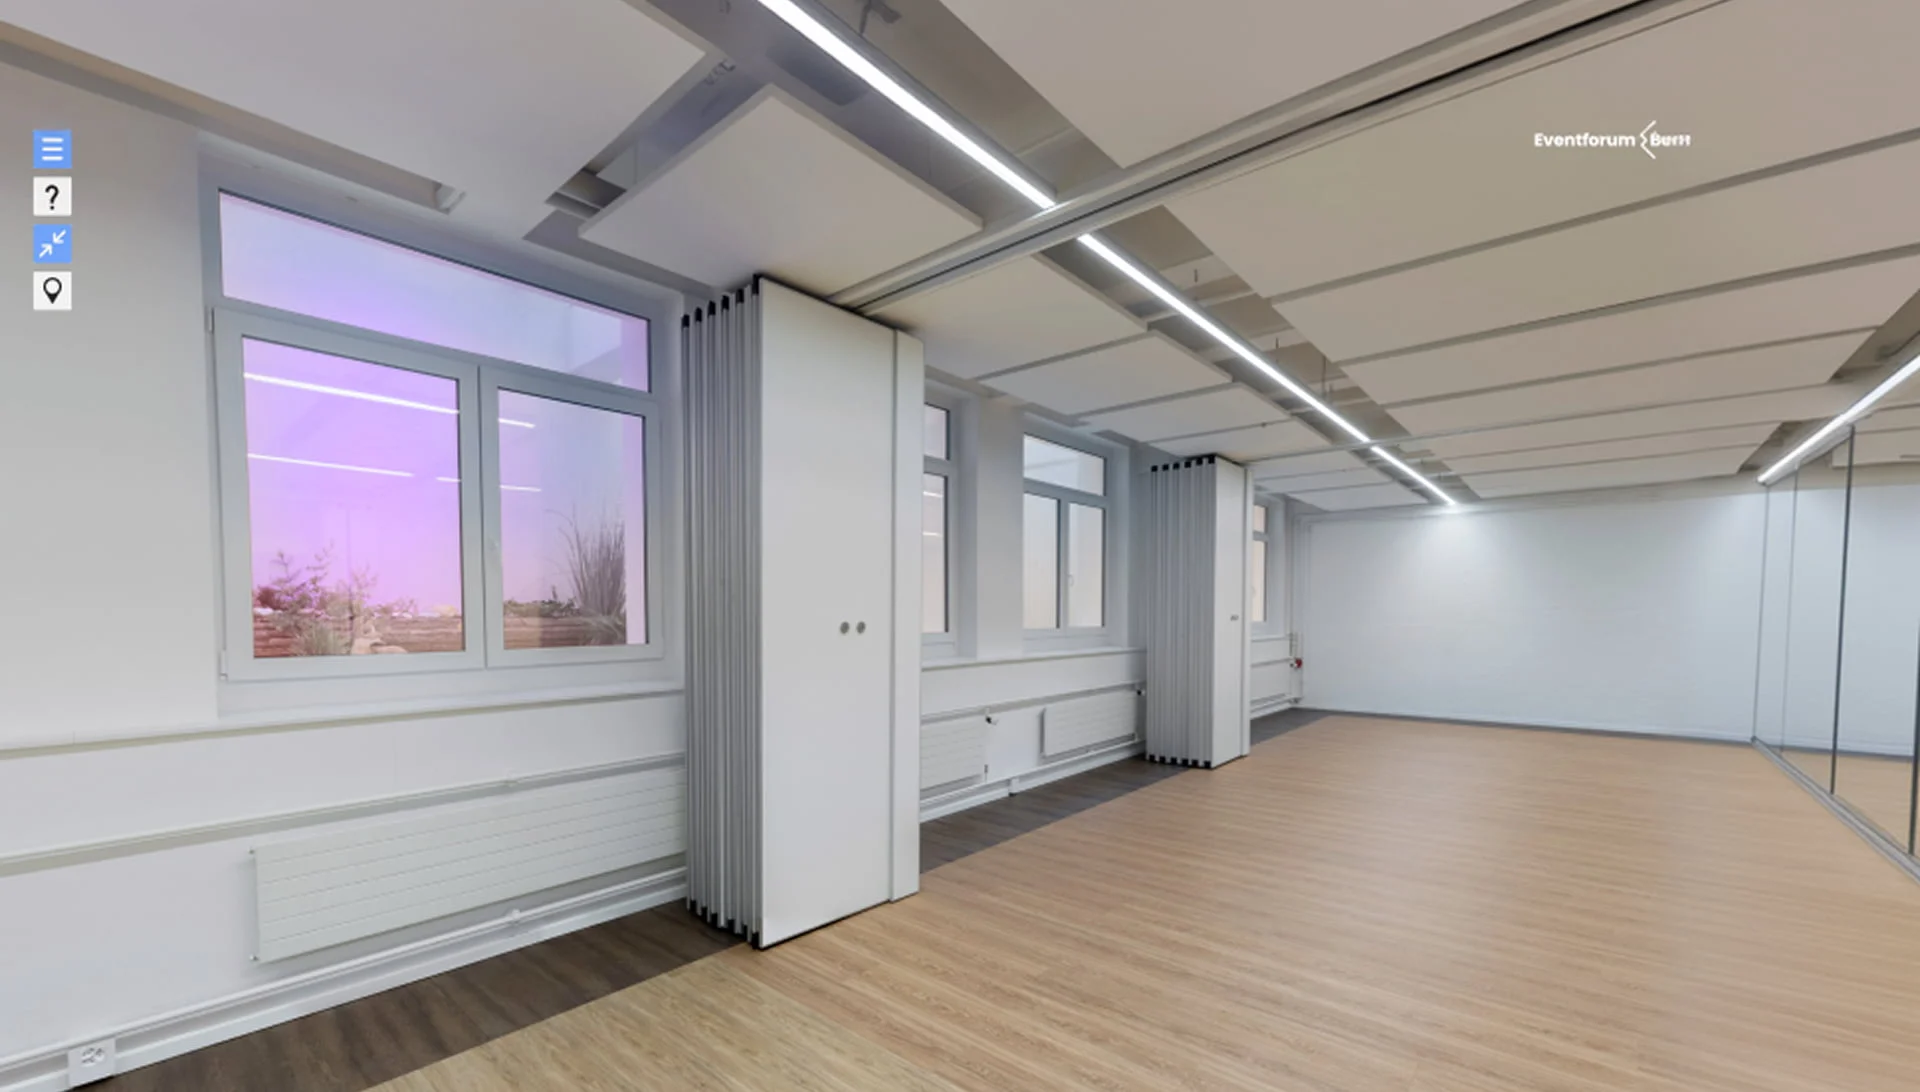
5 workshop rooms in house: modular combinations for breakout sessions
Two 4K LED walls: multilingual displays for international conferences
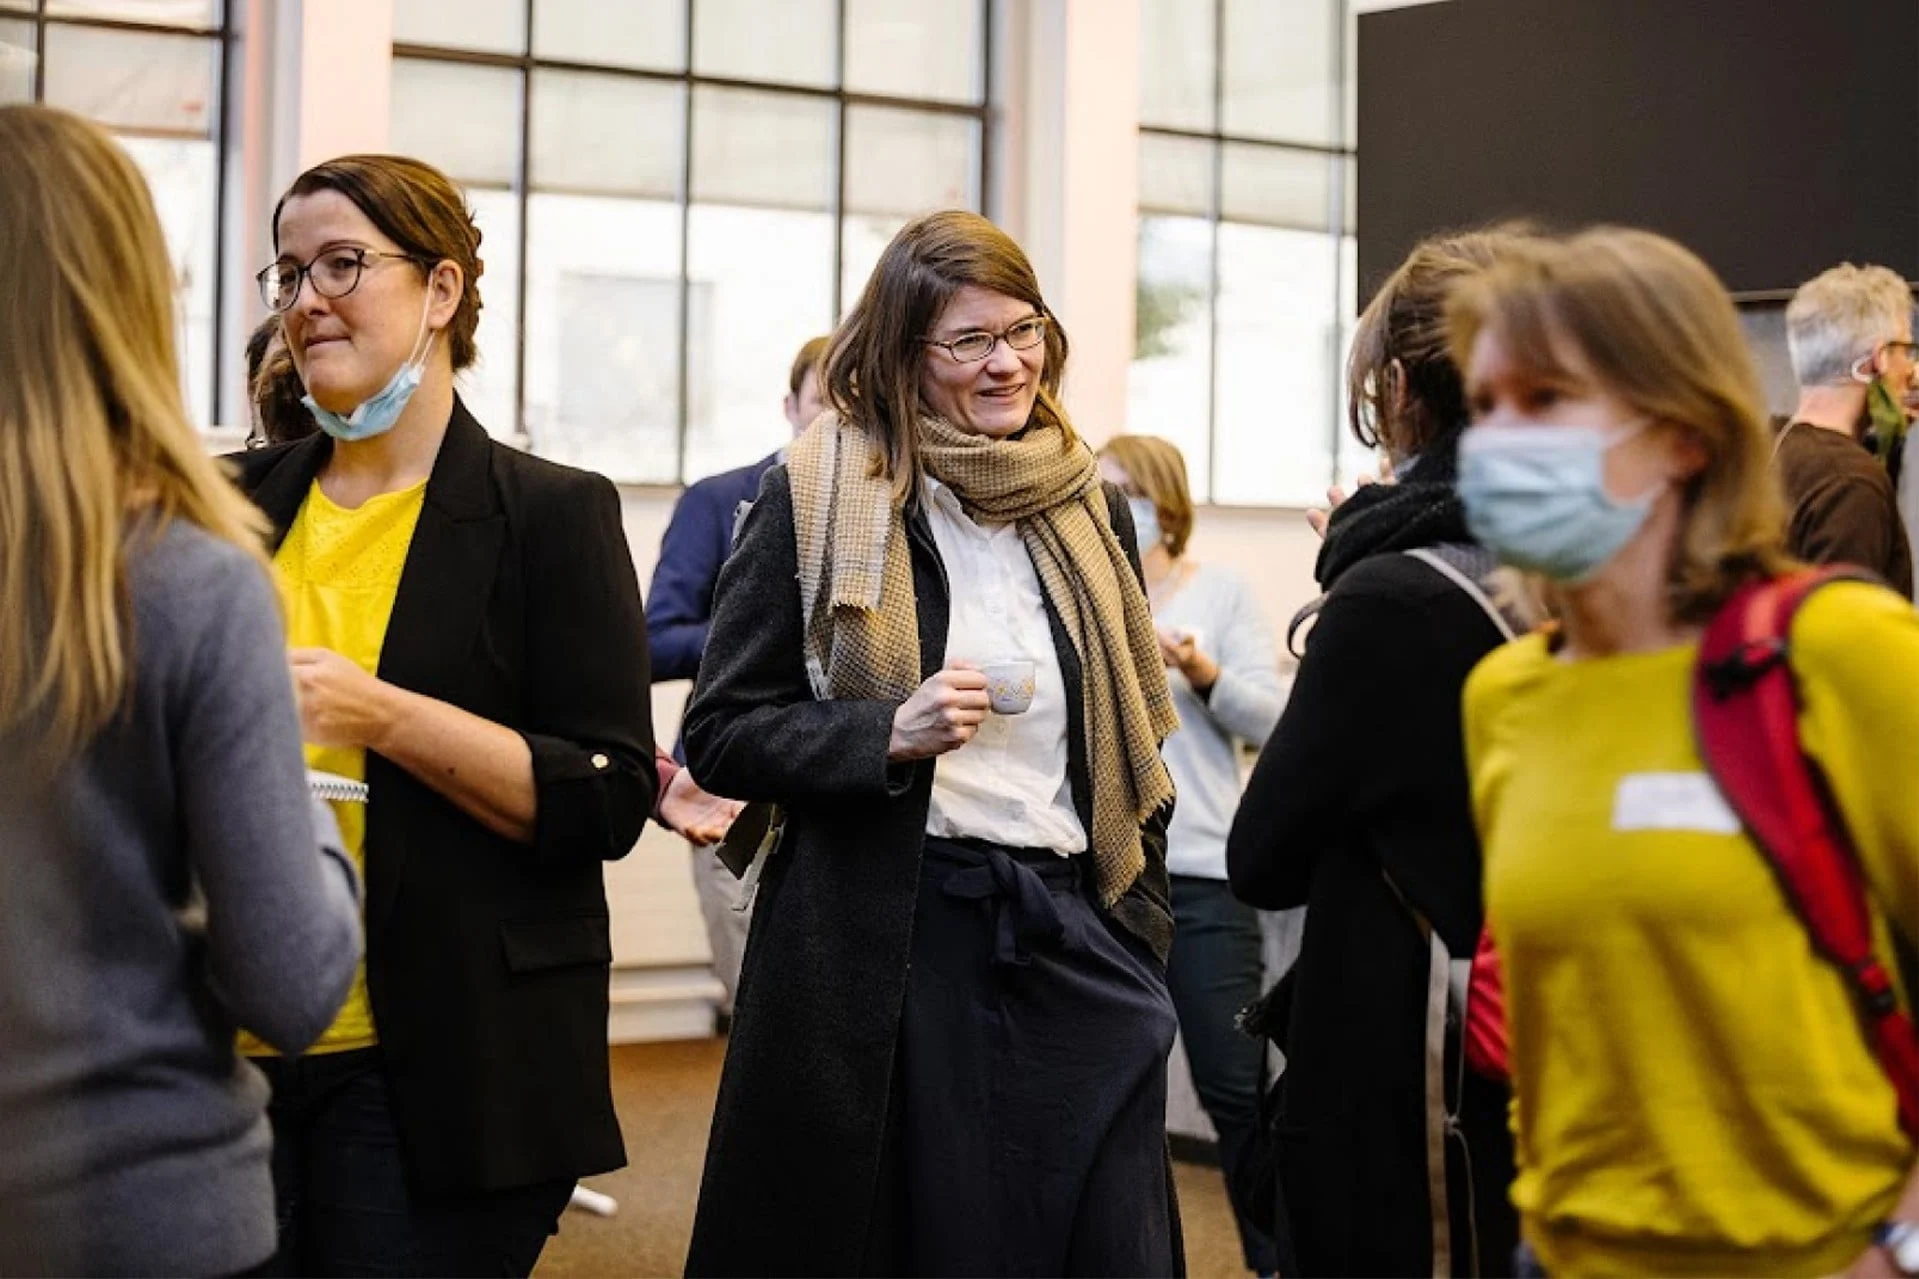
Foyer and reception area: directly adjoining, for breaks and networking
In-house event technology: interpreting systems and livestreaming infrastructure
A quote in 12 hours: a personal reply from your dedicated contact
Hire a conference room in Bern: the plenary hall with foyer
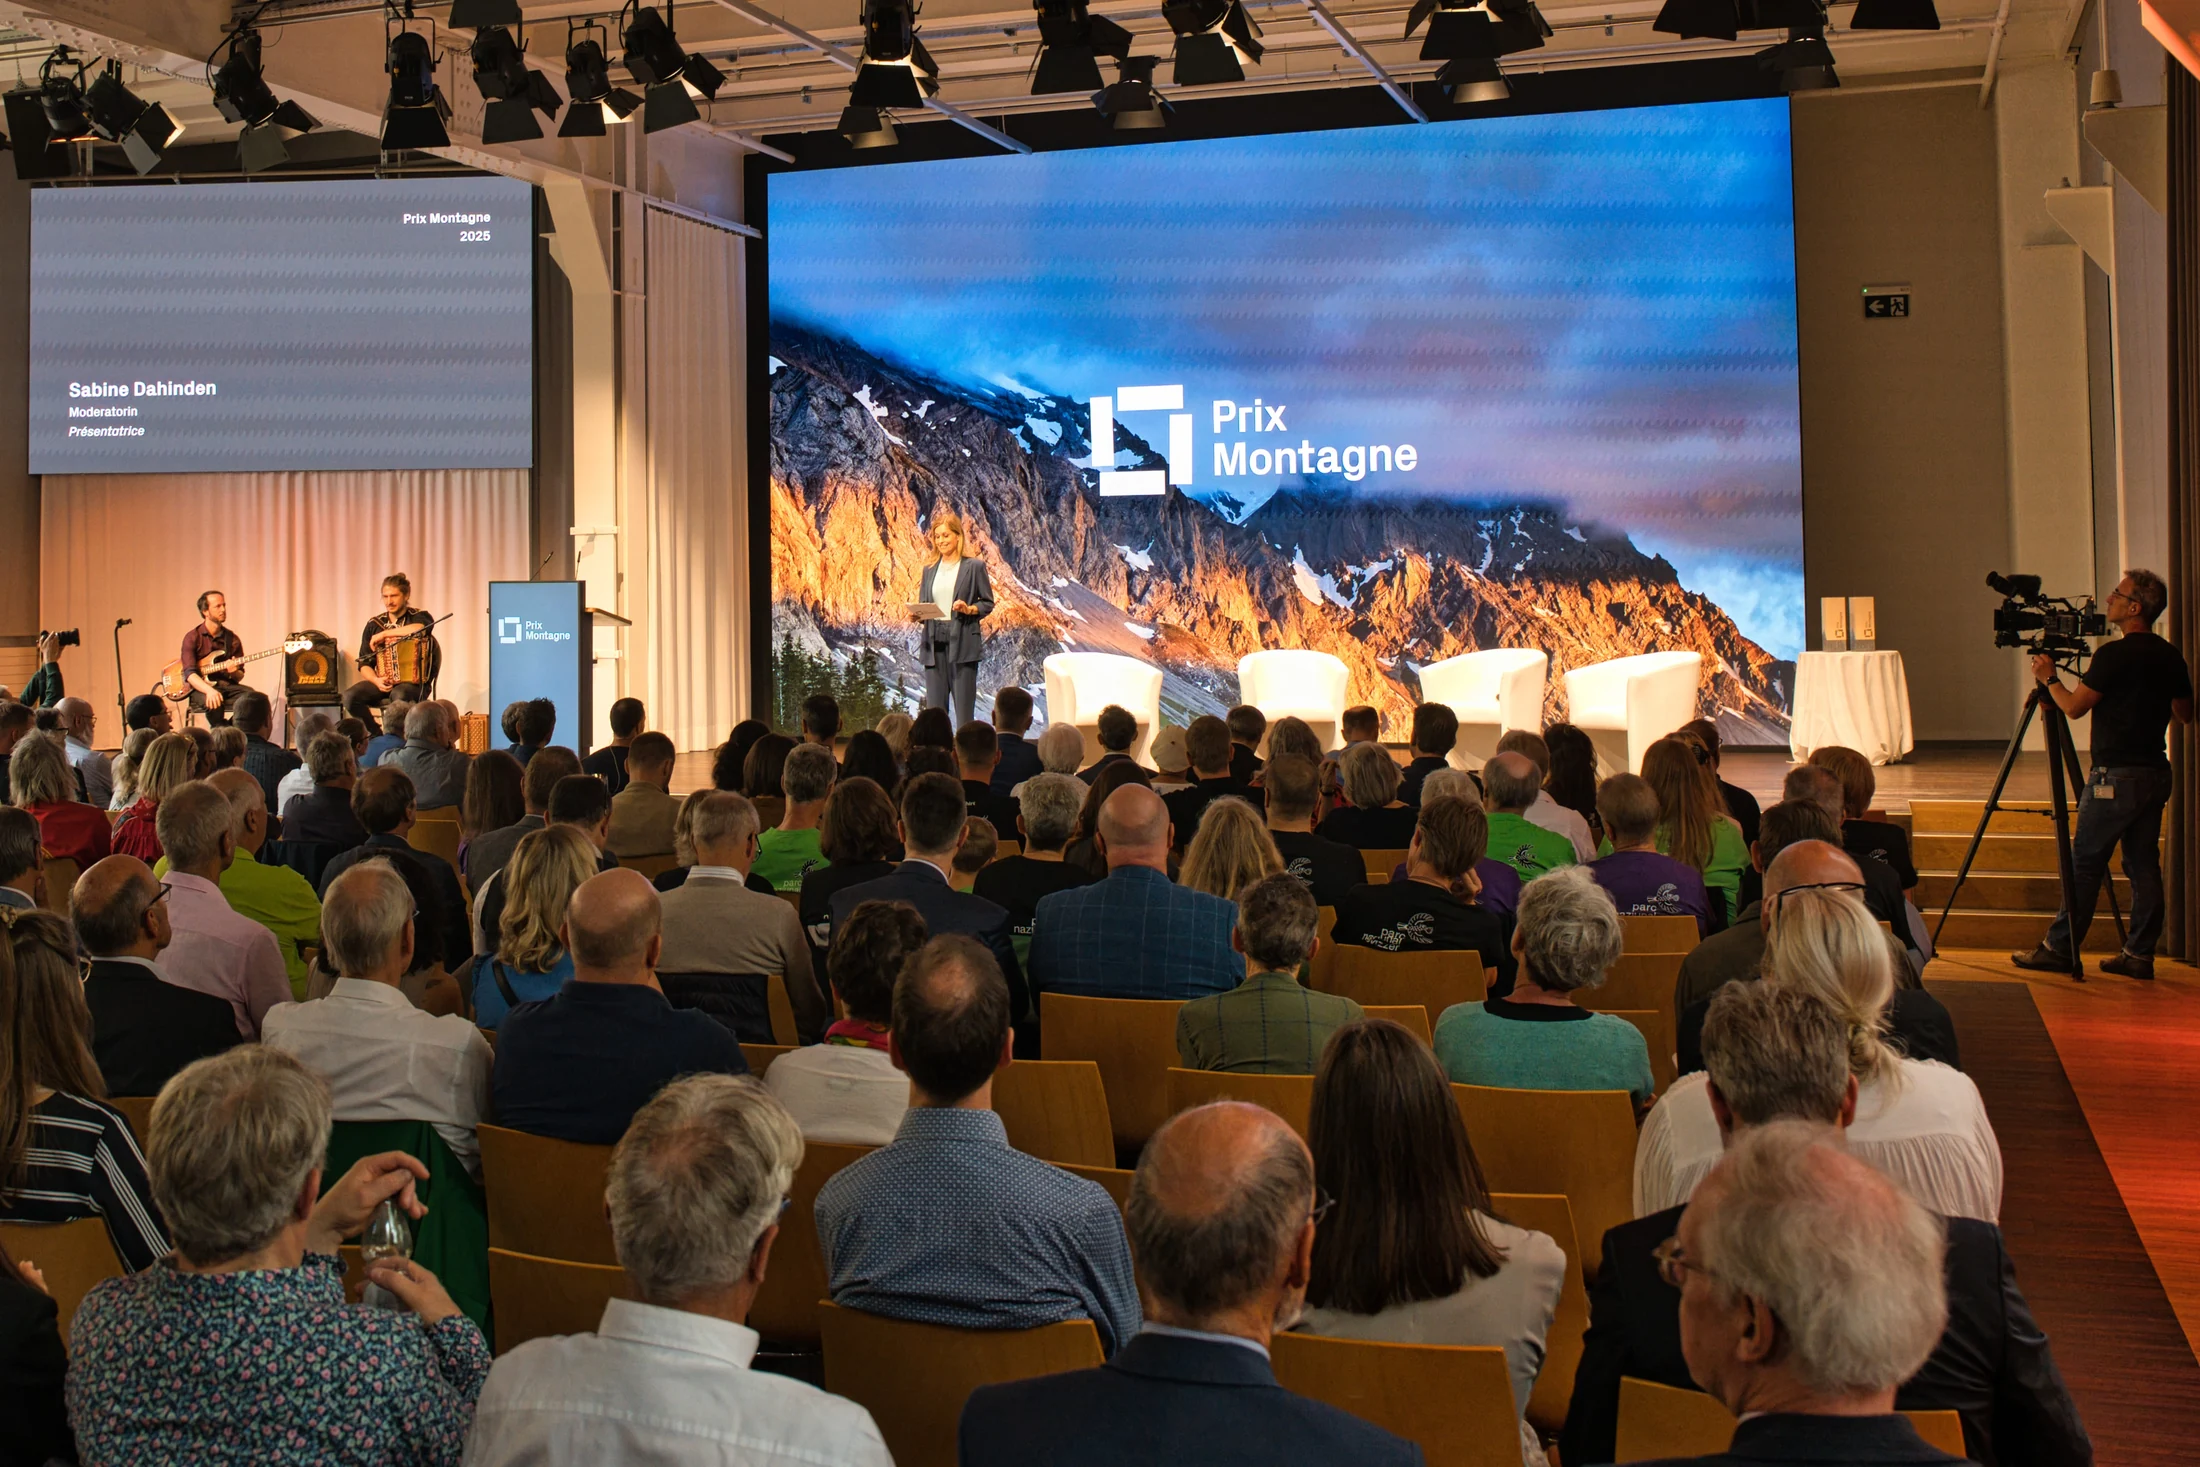
Planning a conference in Bern for 80, 150 or 250 people? Eventforum Bern's conference space is designed for events on this scale. It accommodates up to 380 participants in theatre seating or up to 128 in classroom seating, has professional stage equipment and connects directly to the foyer and reception area.
Theatre seating
up to 380 people
Classroom seating
up to 128 people
Possible group sizes
50–380 people
Plenary hall
380 m² (25.14 × 15.18 m)
Ceiling height
5.40 m
Plenary hall including foyer
550 m²
Planning a conference in Bern?
Tell us your preferred date and number of participants. You will receive a no-obligation quote within 12 hours.
Foyer and reception area
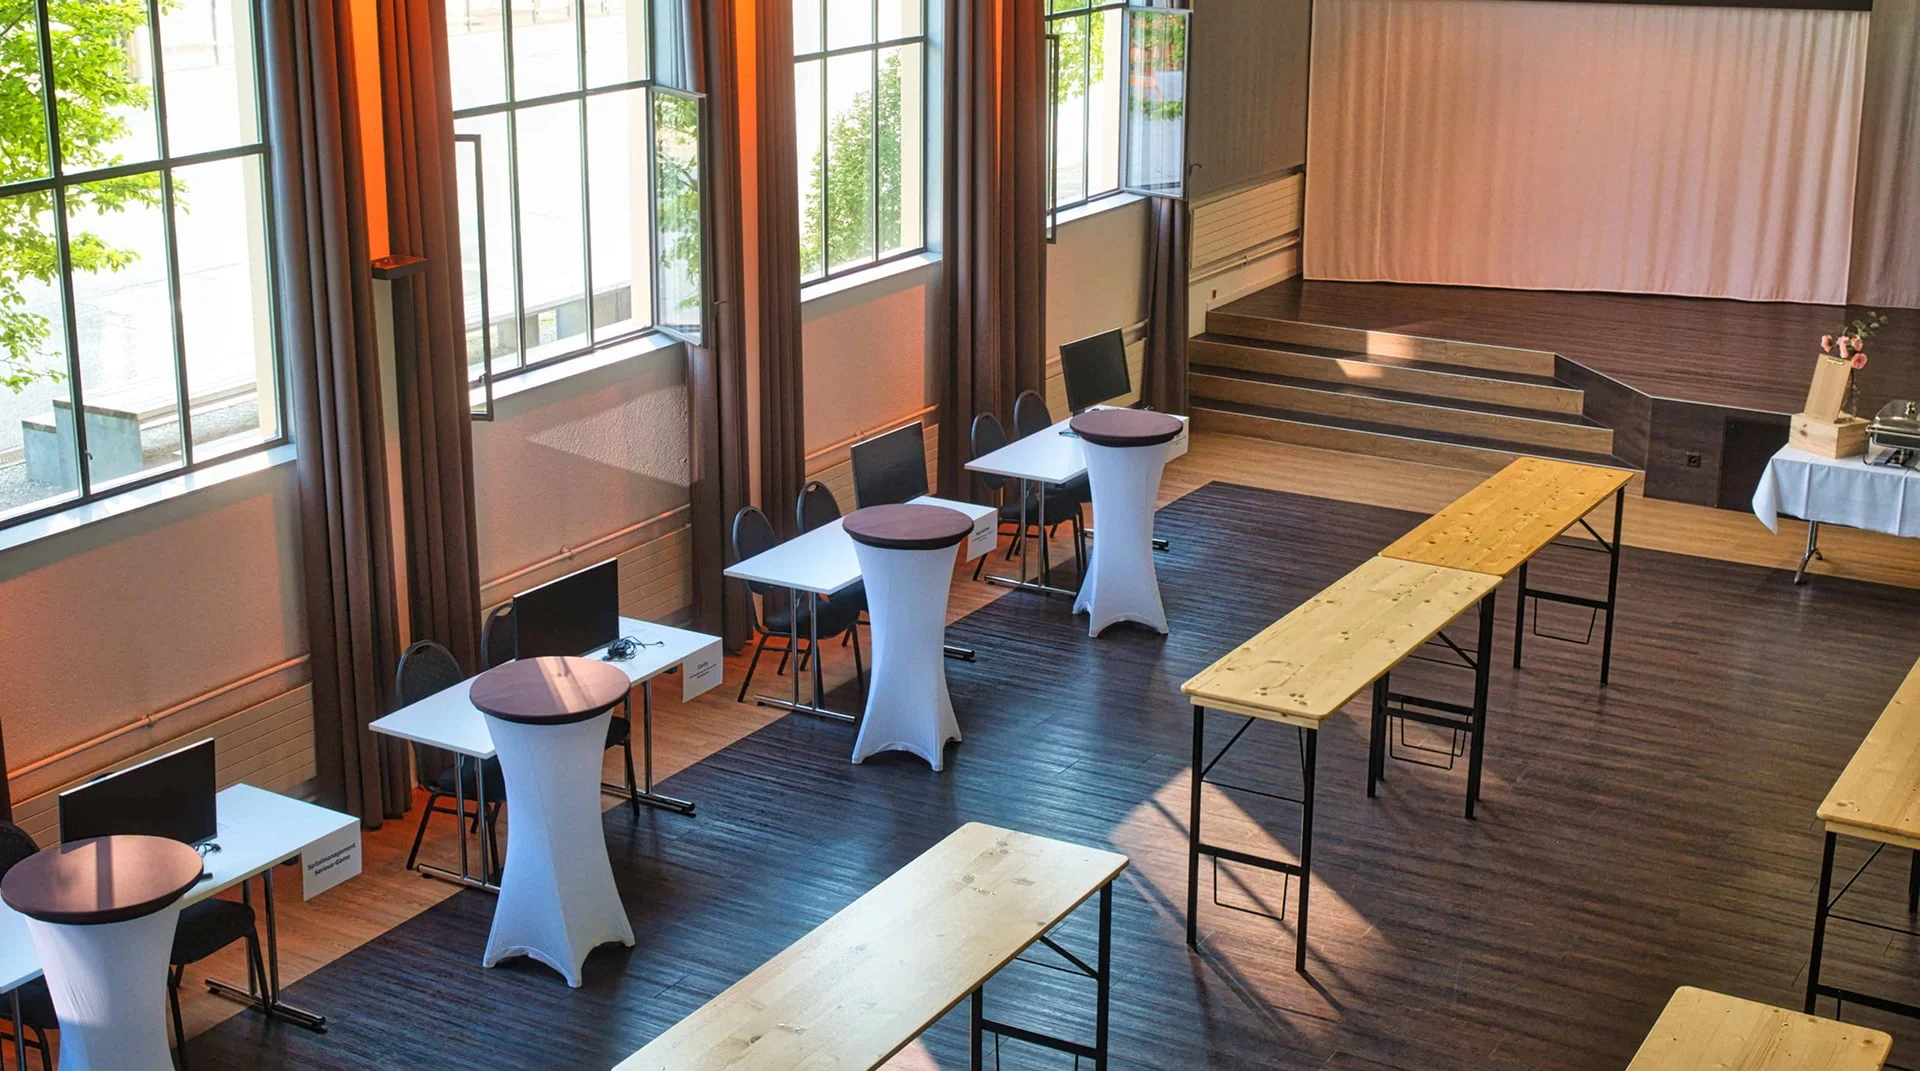
The foyer directly adjoins the plenary hall and serves several roles during your conference. Welcome guests here at the start; during breaks, the catering buffet is ready as the hall empties. The short distance between plenary space and foyer means your programme loses no time moving between areas.
Exclusive hire
You reserve Eventforum Bern entirely for yourselves. No other events take place during your conference. This is especially valuable for leadership retreats and association meetings that require a confidential setting.
Accessibility
The plenary hall is on the ground floor with step-free access. Wheelchair-accessible toilets and lifts to the lower-ground spaces are available in the building.
Getting here
Eventforum Bern is accessible by public transport from Bern main station. PostBus route 101 runs to the Güterbahnhof stop, a few minutes' walk away. Two nearby car parks are available for conference participants arriving by car.
Hire a conference room in Bern: Eventforum Bern for every conference format
Eventforum Bern is designed for conferences where substance and professionalism matter. The plenary hall and workshop rooms can be configured to suit different formats. Here is an overview of the conference types particularly well suited to Eventforum Bern.
Association and public-sector conferences
- Specialist conferences for associations and professional organisations
- General meetings and delegates’ assemblies
- Meetings for public authorities and institutes with interpreting
- Professional development conferences with a large plenary session

Exclusive hire & discreet support
Company conferences
- Annual conferences and management days
- Conferences alternating between plenary and breakout sessions
- Leadership retreats and strategy conferences
- Information events for larger workforces
Plenary sessions & group work under one roof
Specialist conferences and congresses
- Academic conferences with a speaker programme
- Conferences with hybrid broadcasts
- Multi-day congresses with breakout programmes
- Panel discussions and plenary debates

In-house technology & multilingual delivery
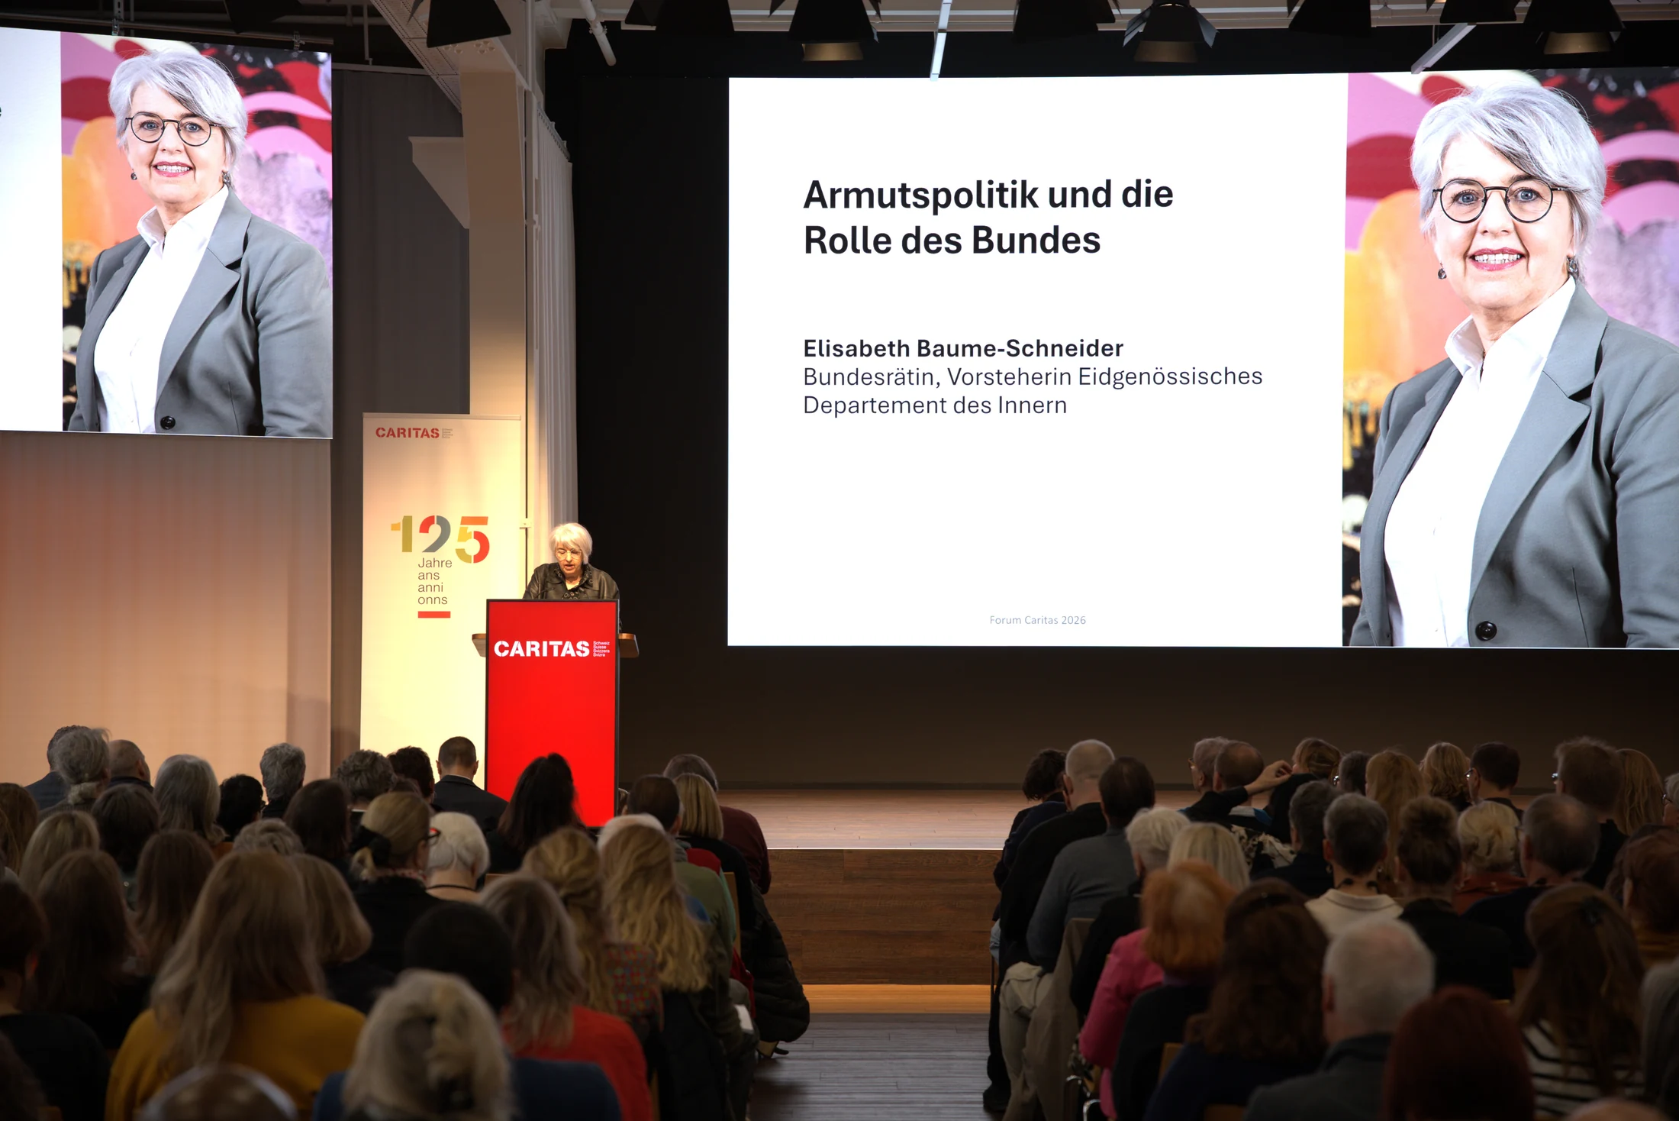
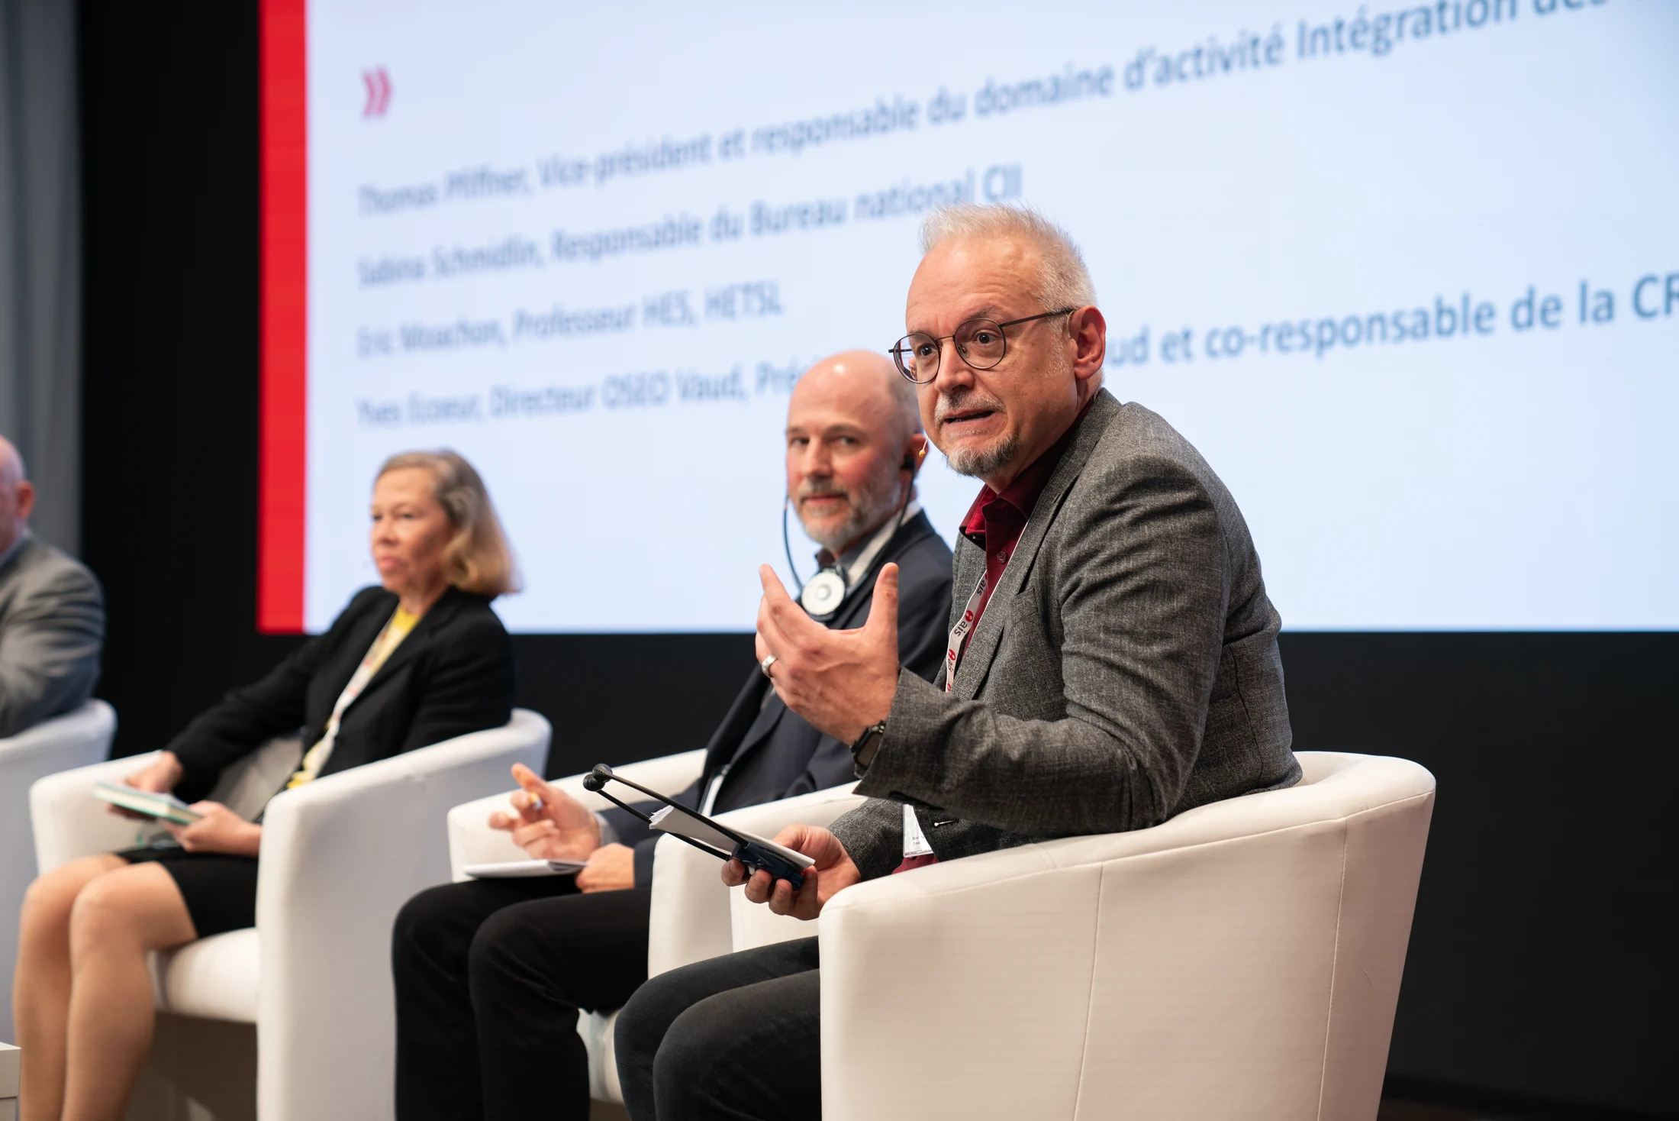
Looking to hire conference spaces in Bern? Send us your enquiry with the date and number of participants. You will receive a no-obligation quote within 12 hours.
Conference room hire with maximum flexibility: breakout sessions for small groups
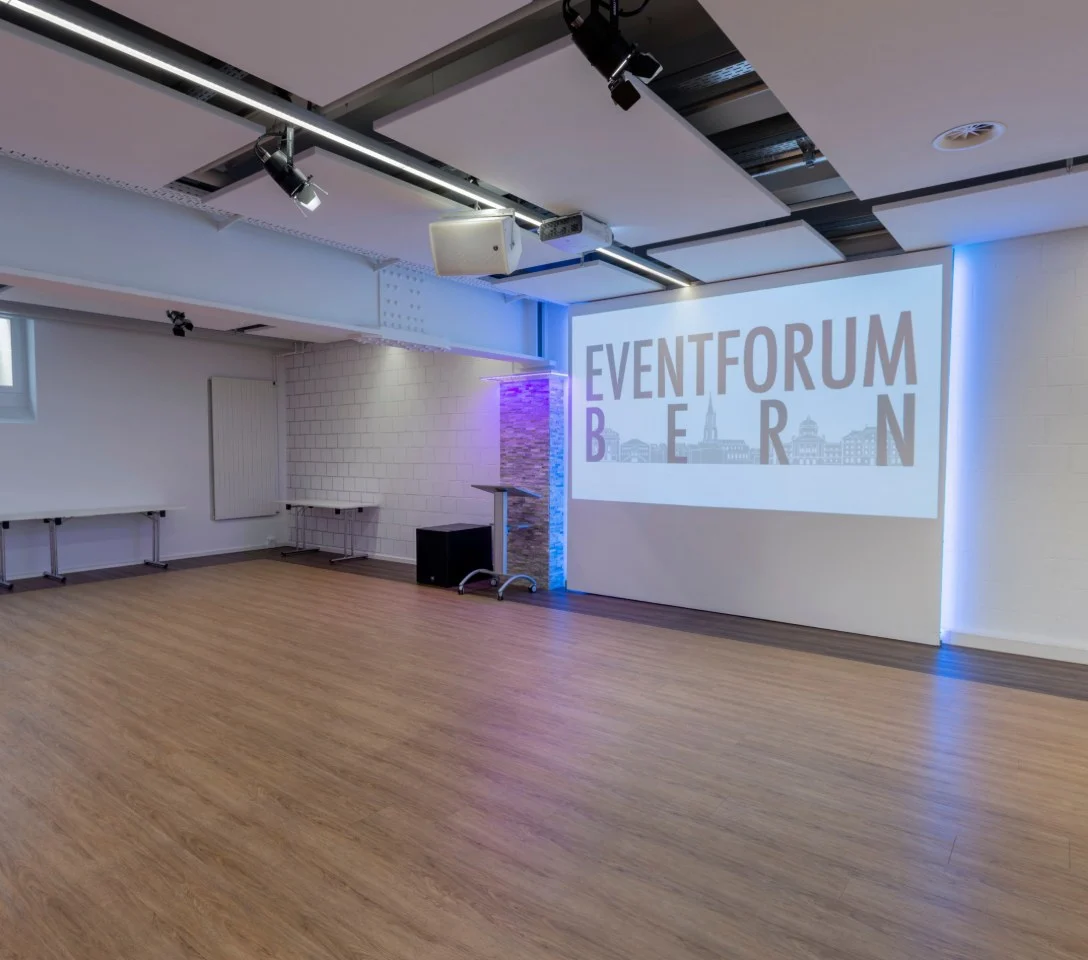
Many conference formats combine a main plenary session with smaller working groups or parallel breakout sessions. Eventforum Bern offers five workshop rooms on the lower ground floor, arranged and configured to suit your programme.
FabrikLounge (workshop room I)
With 200 m², FabrikLounge is suitable for larger working groups or as an extended catering area. A short-throw projector and a Samsung 65″ screen are included as standard.

A large individual room for up to 100 people
Workshop rooms II–V
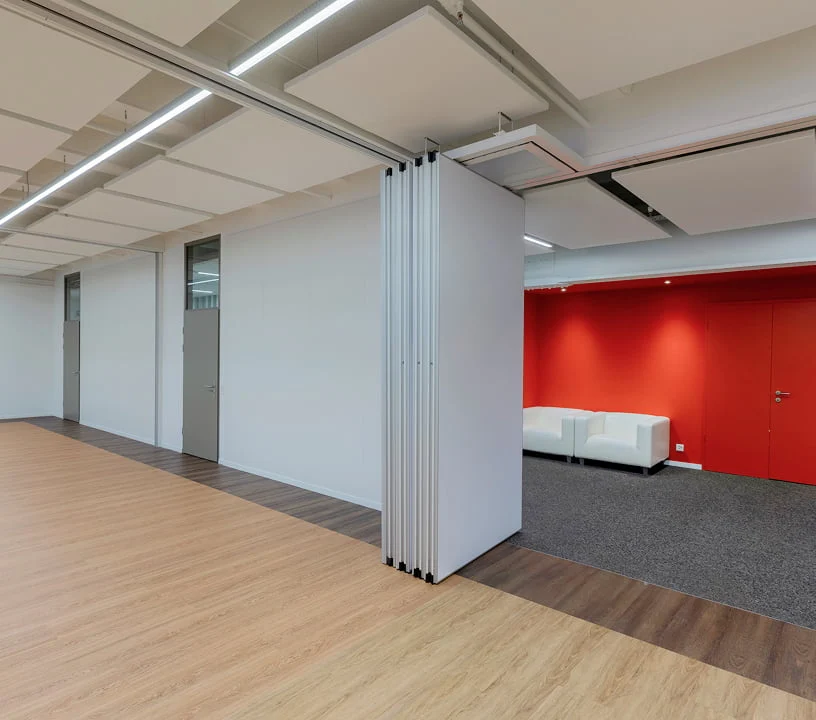
The four 35 m² rooms have sliding partitions and can be used individually or together. Each room has a Samsung 65″ screen. Seating is tailored to your format.

Flexible room division with sliding partitions
Training and development
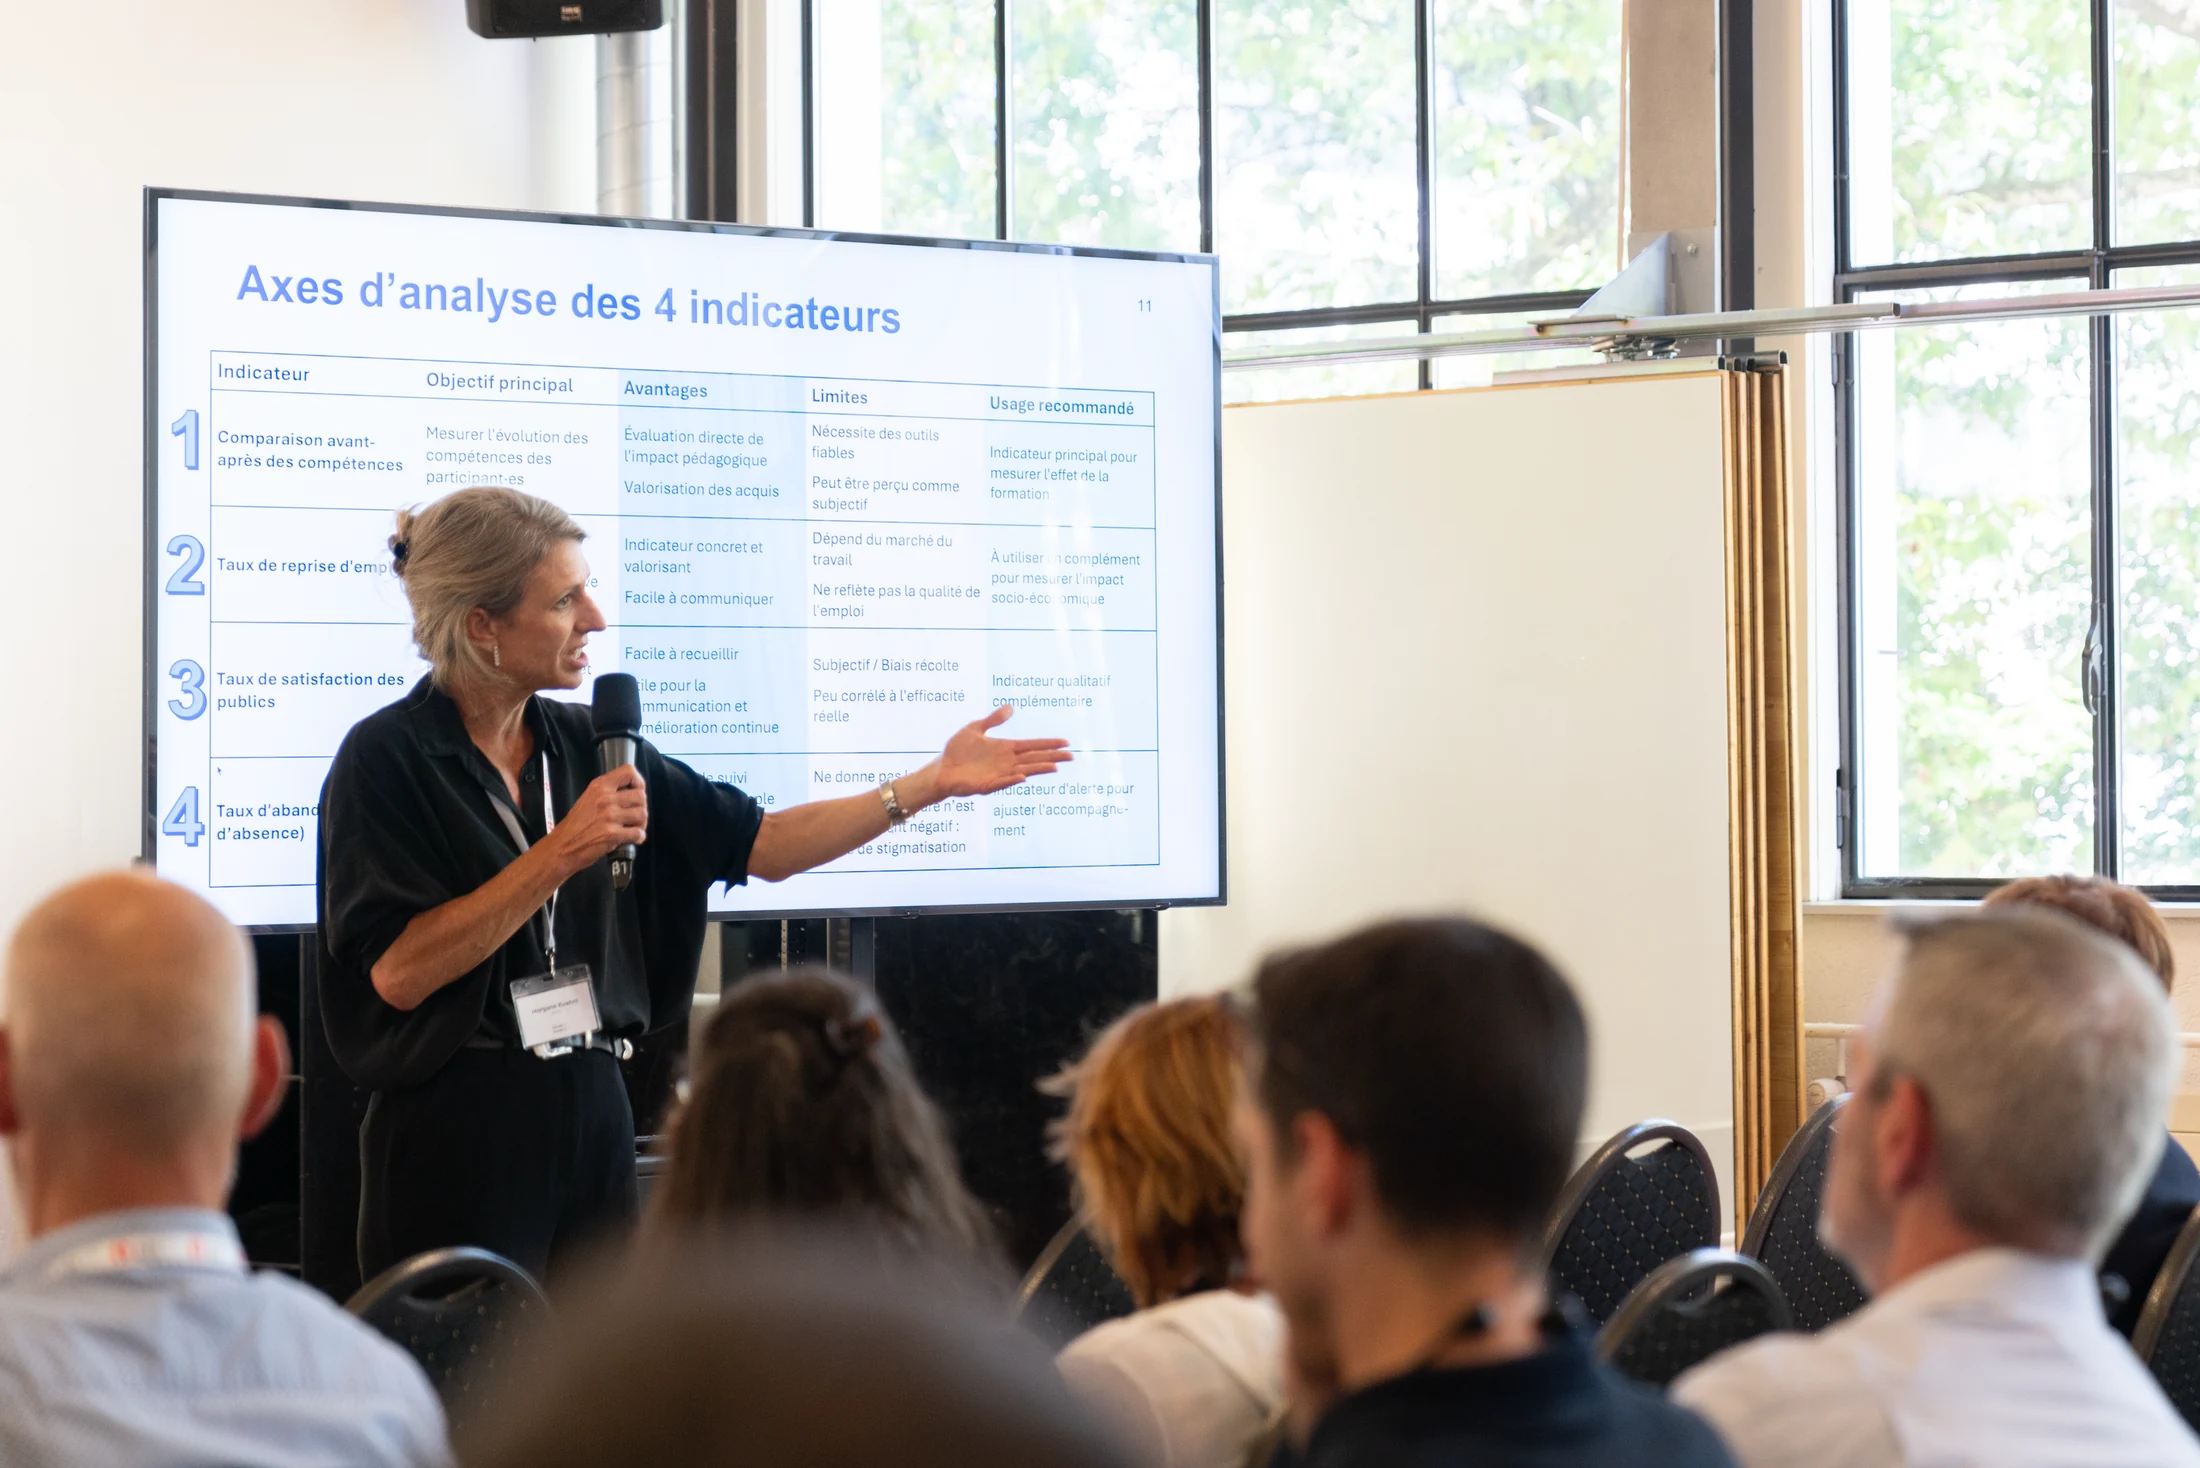
Congresses and larger conferences benefit from offering several breakout sessions at once. The short distance between the ground-floor plenary hall and lower-ground workshop rooms keeps the programme on track.
Several simultaneous sessions at one location
Interested in combining plenary sessions and group work? We will advise you on the room combination and agree the programme together.
Request a quote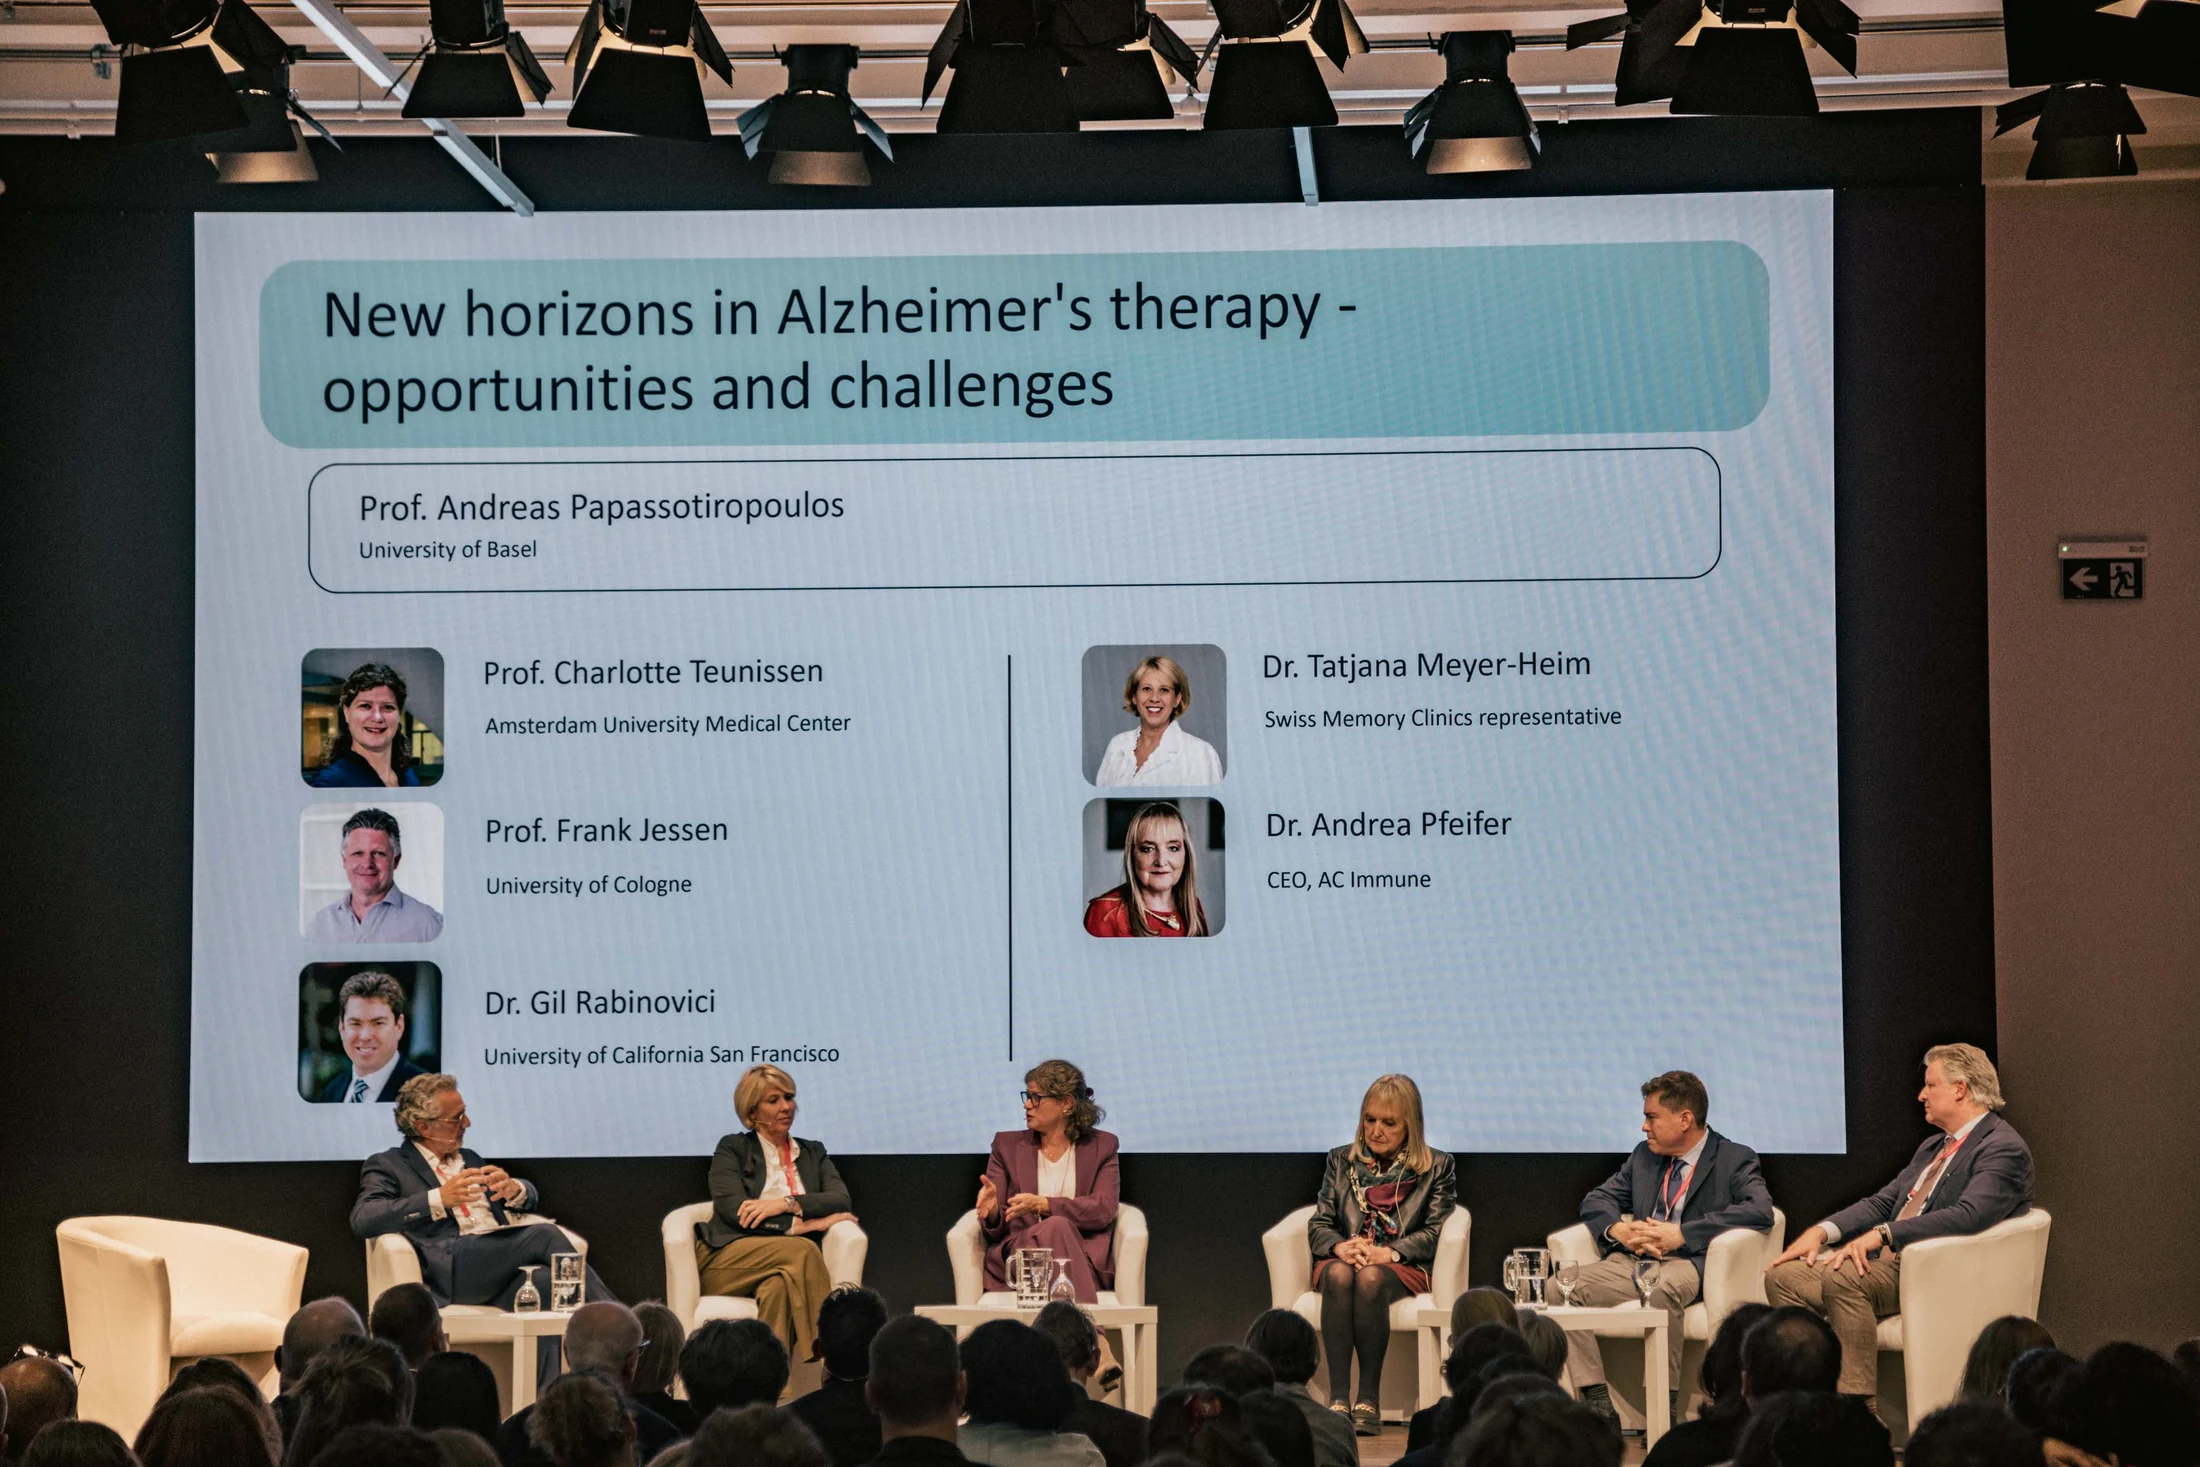


Catering for your conference day: directly in the foyer
A successful conference depends on more than its programme. Someone who leaves a two-hour plenary session hungry and has to find their own food will not return refreshed. At Eventforum Bern, our longstanding catering partner ZFV takes care of refreshments. The buffet is ready in the foyer as the hall empties.
Tell us your catering requirements. We will coordinate everything to suit your conference.
Conference room hire with technical infrastructure: congress-standard technology
Hire a conference room in Bern and arrange the technology separately? At Eventforum Bern, everything your event needs technically is available in house and managed by our team.
Have questions about the technical facilities for your conference space? We will be happy to advise you and establish which equipment your conference needs.
4K LED walls
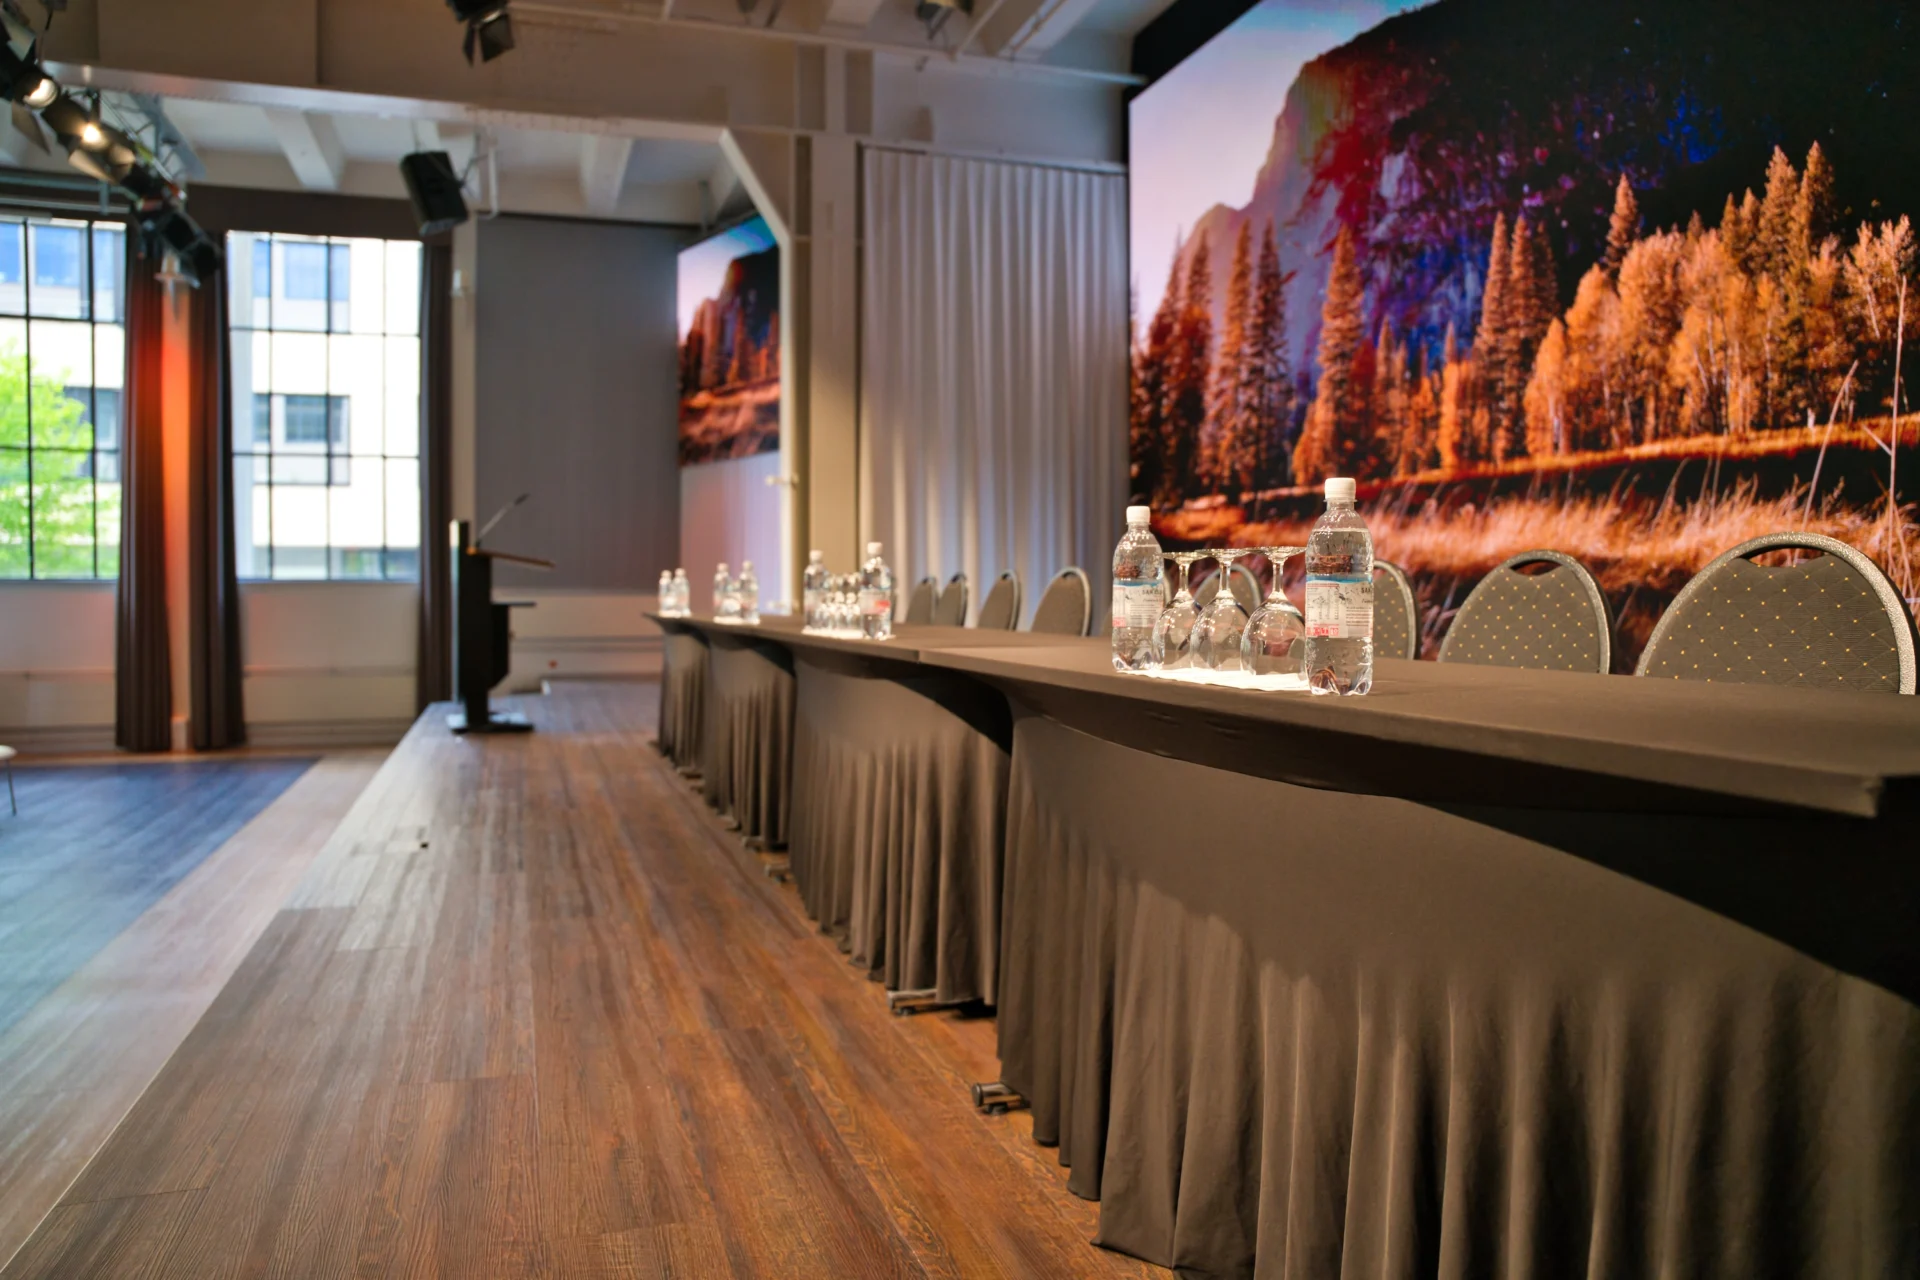
Two large 4K LED walls deliver exceptionally clear images across the full width of the seating. As both displays are controlled independently, the main presentation and simultaneous translation can be shown at the same time, each on its own screen.
Interpreting infrastructure
Multilingual conferences with simultaneous interpreting can be held at Eventforum Bern without external technical arrangements. Interpreting booths and receiver systems are a permanent part of our facilities.
Hybrid and livestreaming technology
Not every participant needs to be on site. Eventforum Bern is equipped for hybrid conferences, with a high-performance internet connection and complete broadcast infrastructure. Our team coordinates any programme elements to be recorded without additional external providers.
Stage and sound technology
The stage and sound system are matched to the plenary hall's acoustics. Speakers can be clearly seen and heard even in the back row, without adjustments during the programme.
Hire conference spaces in Bern: your next step
Planning a large-group conference in Bern can take considerable time, especially when event technology, furniture, catering and room hire need to be coordinated separately. At Eventforum Bern, everything is handled through one contact.
Tell us your preferred date and number of participants. You will receive a no-obligation quote within 12 hours.



Frequently asked questions about hiring our conference spaces in Bern
How much does it cost to hire a conference room in Bern?
We cannot give a reliable flat-rate price without knowing your requirements. The cost depends on factors including group size, event duration and additional services. Eventforum Bern provides a no-obligation quote within 12 hours of your enquiry.
What technical equipment is available in the conference room?
The plenary hall has two high-resolution 4K LED walls, interpreting booths and receivers for simultaneous interpreting. Infrastructure for hybrid formats and livestreaming is also available in house. Our team manages all technology on site on the day.
Which conference room can I hire for a workshop with group work and breaks?
Eventforum Bern offers conference space that also accommodates workshops with group work. The plenary hall hosts the main sessions, with refreshments served in the directly adjoining foyer. Five lower-ground workshop rooms are available for group work. Alongside FabrikLounge, four additional rooms can be used separately or combined with sliding partitions to suit your team sizes. The short distance between plenary and workshop spaces keeps transitions from interrupting the programme.
Which conference spaces in Bern accommodate more than 100 people?
Eventforum Bern is designed for larger conferences. The plenary hall provides up to 380 places in theatre seating or up to 128 in classroom seating. The foyer and lower-ground workshop rooms are available for breaks and supplementary group work.
How many people does the conference room at Eventforum Bern hold?
Eventforum Bern’s conference space is designed for events from around 50 people and offers up to 380 places in theatre seating or up to 128 in classroom seating.
How do I book conference spaces at Eventforum Bern?
Tell us your planned date and number of participants, and briefly describe your preferred format in the message. We will respond within 12 hours with a no-obligation quote. A viewing can also be arranged on request.
Where can I hire a conference room with catering for a full-day company seminar?
If you would like to hire a conference space for a company seminar, contact Eventforum Bern. We offer a plenary hall for up to 128 people in classroom seating or up to 380 in theatre seating, plus workshop rooms for parallel group work. Catering is also included and can feature breakfast, lunch or coffee and pastries during shorter breaks, as requested. The Eventforum Bern team handles all coordination.
Where can I find a conference venue that also provides the technology?
All event technology is available in house at Eventforum Bern. This includes two 4K LED walls, a complete interpreting infrastructure for simultaneous translation and everything needed for hybrid formats and livestreams. You do not need to engage an external technical provider.