
Guides · Event planning
Seating styles at a glance
How many people fit into a hall depends above all on the seating. In rows, two to three times as many people fit into the same space as at tables. So first clarify what participants will be doing: listening, taking notes, working in groups or eating together. Then you can determine the right seating and the space it needs.
Seven seating styles with diagrams
Space per person as a guideline
Example for 100, 200 and 300 people
Fire safety rules under VKF
Sightlines, aisles and accessibility
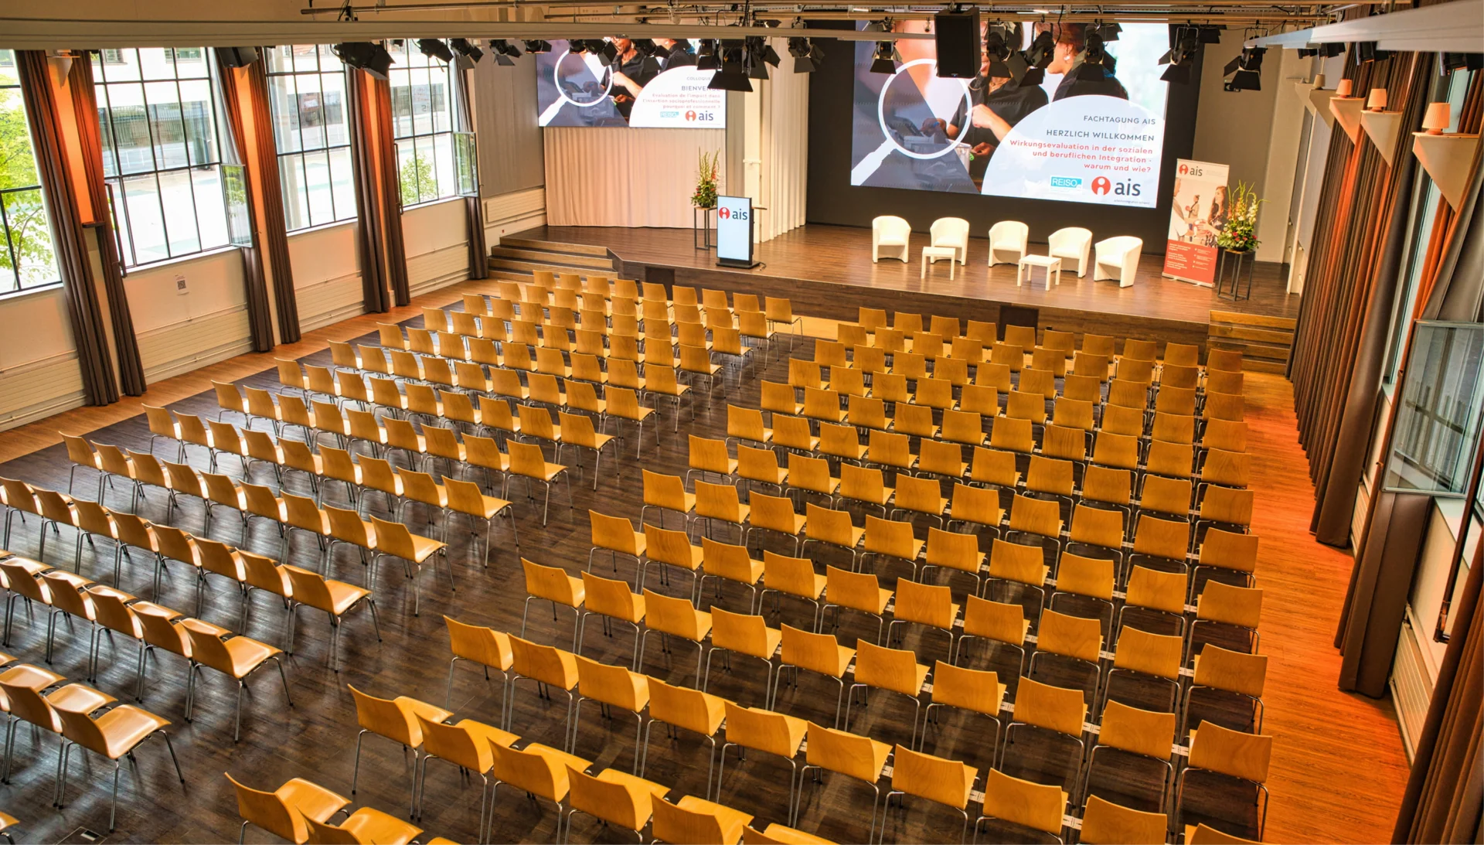
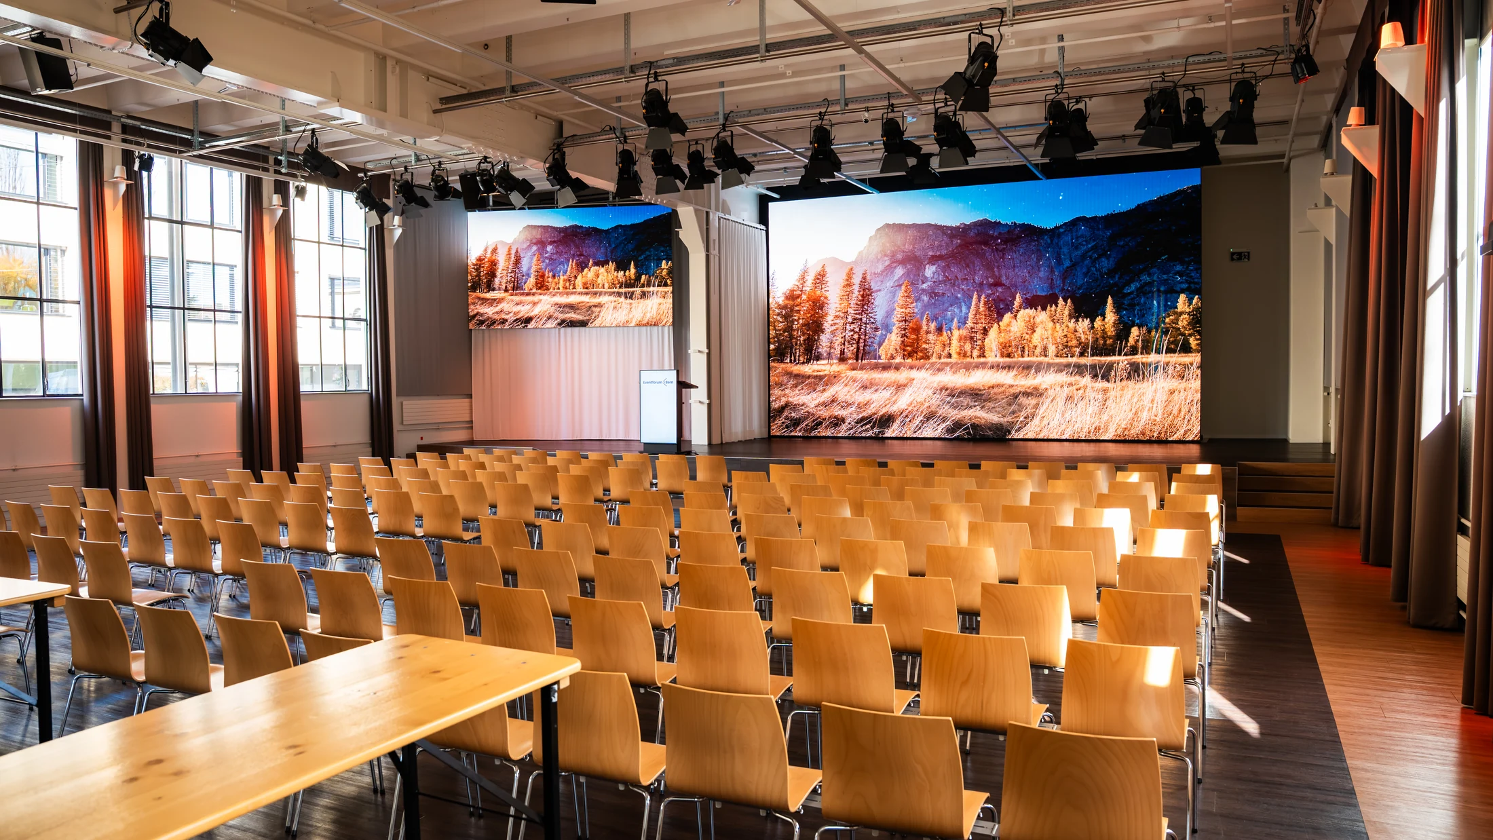
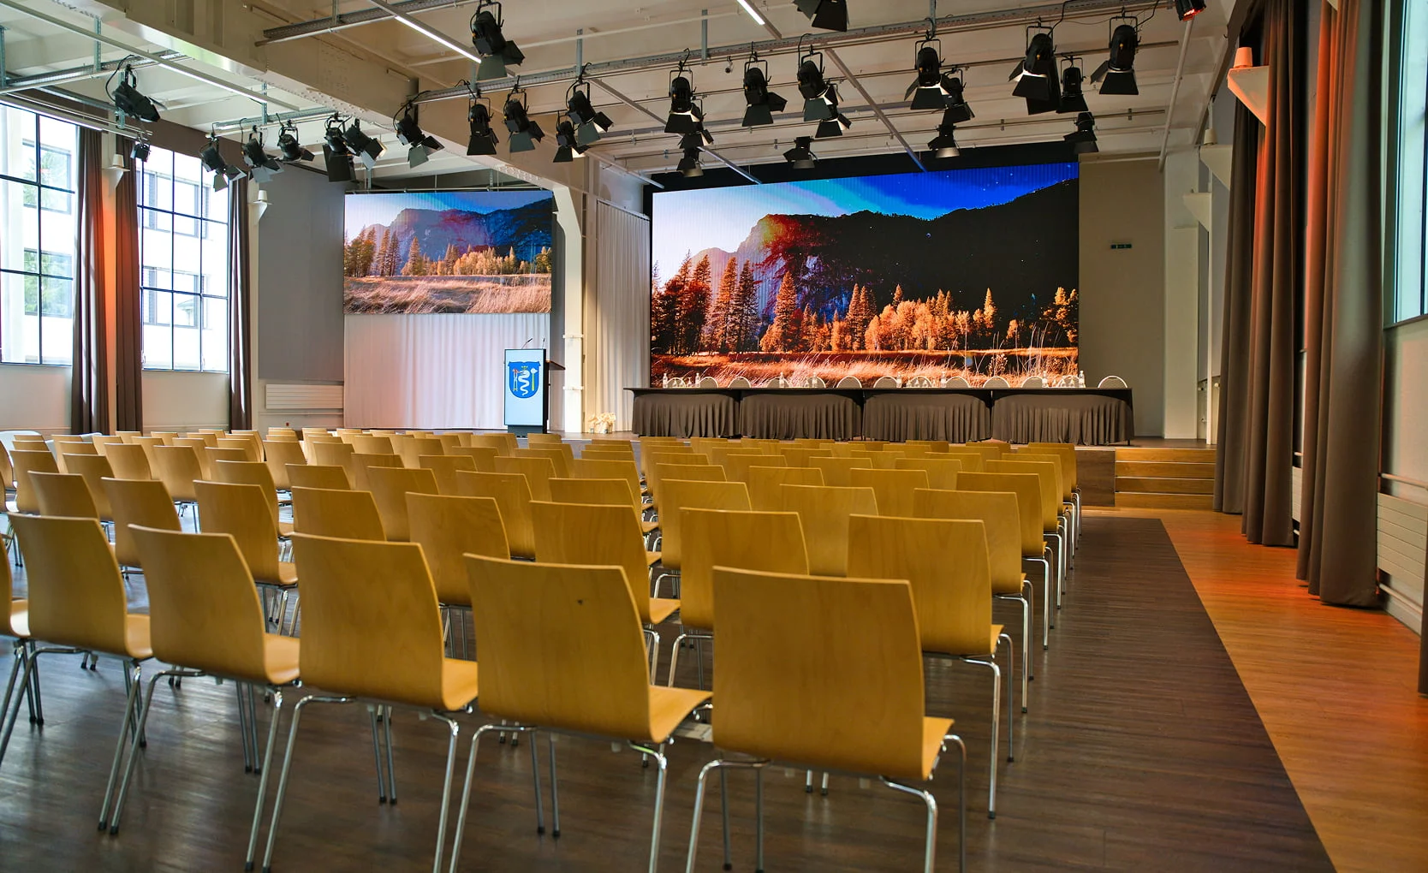
Up to 380 seats in rows at the Eventforum
The seven seating styles
From rows of chairs to a standing reception: what the options look like and what they suit.
Theatre style
also called auditorium or concert style
0.6 to 1.0 m² per person
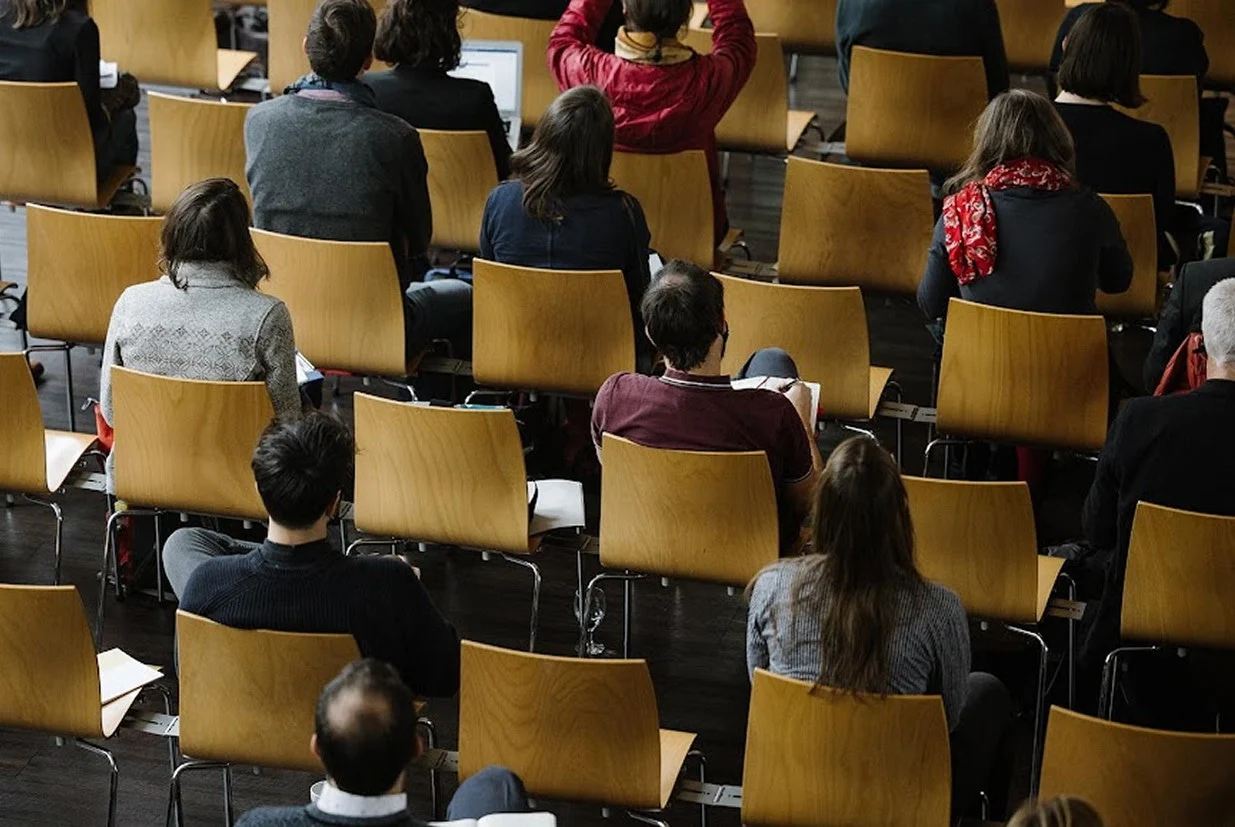
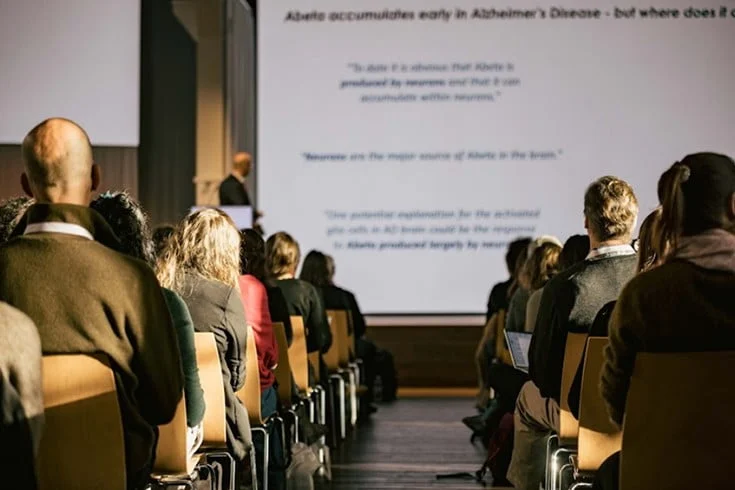
Rows of chairs without tables, all facing the front. For talks, congress plenaries, general meetings and delegates’ assemblies.
Classroom style
also called schoolroom style
1.7 to 2.0 m² per person
Rows of tables with chairs, all facing the front. For seminars, training sessions and meetings with documents.
U-shape
tables in a U
2.5 to 3.0 m² per person
The open side faces the screen, and everyone can see each other. For workshops and meetings of up to about 30 people.
Boardroom style
one large table
2.0 to 2.5 m² per person
Tables pushed together into a block, with seats all round. For board meetings and negotiations of up to about 20 people.
Banquet style
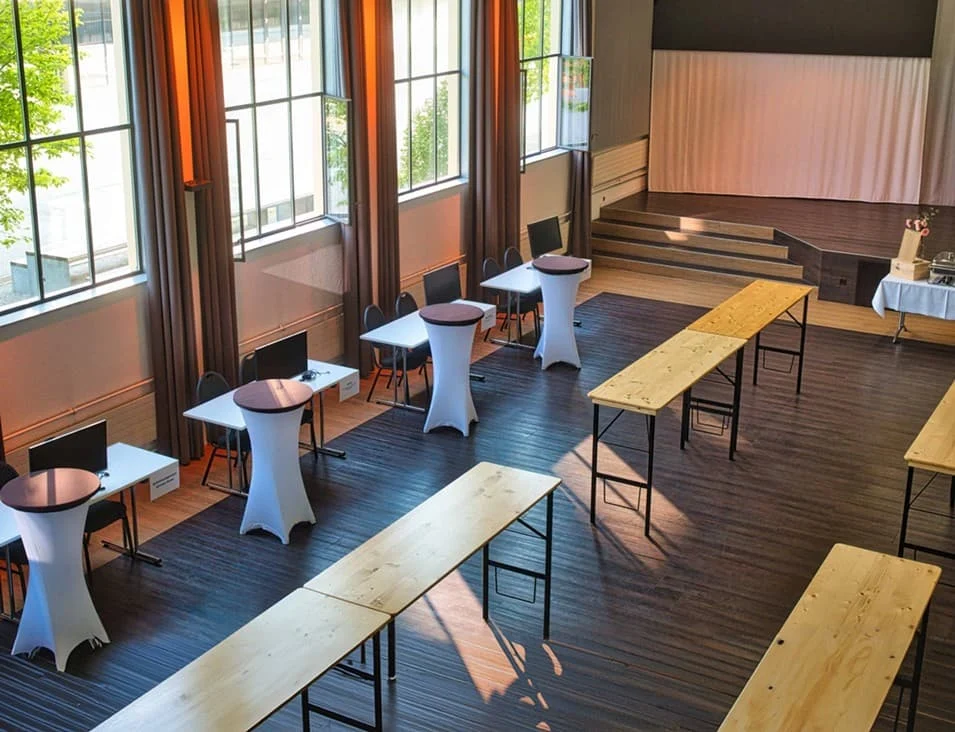
round or rectangular tables
1.3 to 2.0 m² per person
The tables have seats all round. For dinners, annual events and award ceremonies.
Cabaret style
round tables facing the stage
2.0 to 2.5 m² per person
The side facing the stage stays free. For workshops in the plenary and kick-offs with group work.
Standing reception
poseur tables and a few seats
0.5 to 1.0 m² per person
Lots of movement in little space. For drinks receptions, networking and breaks.
Your seating plan
Tell us the number of participants, the programme and the seating you would like. You will receive a suitable plan for the plenary hall, with stage, technology and routes.
Enquire about seatingSchematic illustrations. The venue’s seating plan is decisive, because escape routes and fire safety set the upper limit.
Space required per person
Guideline values for the usable floor space, excluding stage, technology, buffet and escape routes.
| Seating | Space per person | Suitable for |
|---|---|---|
| Theatre style | 0.6 to 1.0 m² | Talks, congress plenaries, general meetings and delegates’ assemblies |
| Classroom style | 1.7 to 2.0 m² | Seminars, training sessions, meetings with documents |
| U-shape | 2.5 to 3.0 m² | Workshops and meetings of up to about 30 people |
| Boardroom style | 2.0 to 2.5 m² | Board meetings and negotiations of up to about 20 people |
| Banquet style | 1.3 to 2.0 m² | Dinners, annual events, award ceremonies |
| Cabaret style | 2.0 to 2.5 m² | Workshops in the plenary, kick-offs with group work |
| Standing reception | 0.5 to 1.0 m² | Drinks receptions, networking, breaks |
The venue’s seating plan is binding, because escape routes and fire safety set the upper limit.
How to calculate the space required
1
Determine the usable floor space, i.e. the hall area excluding stage, technical area, buffet and aisles.
2
Divide this area by the guideline value per person.
3
Compare the result with the venue’s seating plan.
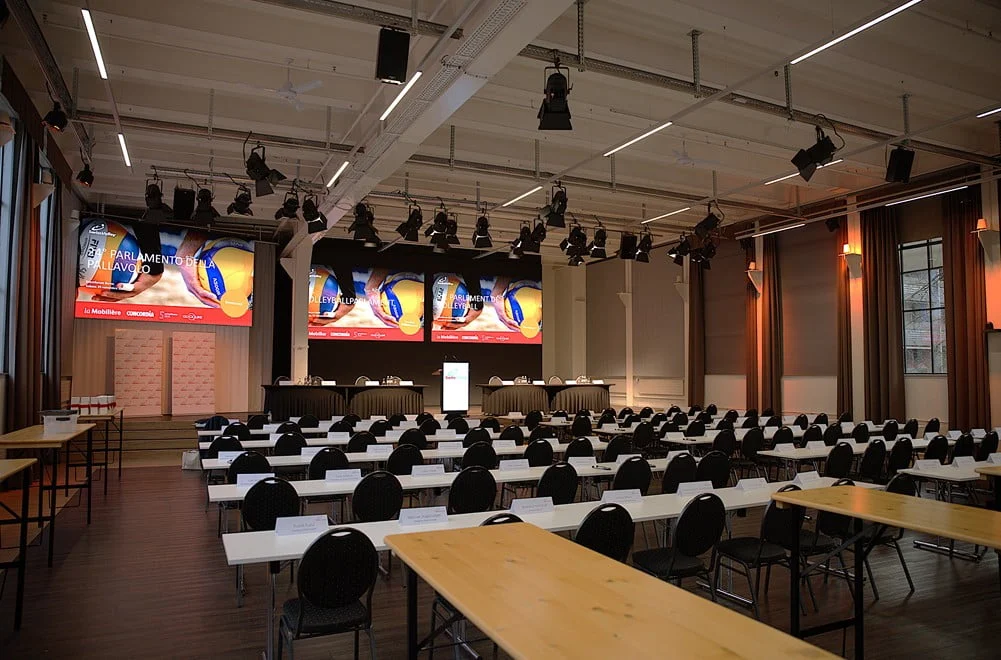
An example from the Eventforum Bern. The plenary hall measures 380 m². In theatre style it holds up to 380 people, at tables up to 136. In the same space, about three times as many people are seated in rows as at tables.
Example: 100, 200 or 300 people
The number of participants alone does not tell you which room is right. What matters is whether everyone needs a table and which parts of the programme take place in the plenary. Here is how that looks for the plenary hall at the Eventforum Bern.
| Participants | Listening only | With documents or laptop | With group work |
|---|---|---|---|
| around 100 | Theatre style | Classroom style in the plenary hall | Plenary with tables, plus breakout rooms |
| around 200 | Theatre style | Tables for some only, for example for delegates or the panel | Plenary in rows, group work in separate rooms |
| around 300 | Theatre style | not everyone can sit at tables | Plenary in rows, group work in separate rooms |
Fire safety with theatre-style seating
In Switzerland, theatre-style and concert seating is subject to the fire safety regulations of the Association of Cantonal Fire Insurers (VKF). The fire safety leaflet “Veranstaltungen sicher durchführen” (running events safely) from Gebäudeversicherung Bern (GVB), the Bern building insurer, sets out four basic rules.
1,2 m
Circulation routes are at least 1.2 m wide.
0,45 m
At least 0.45 m is left clear between two rows of seats.
32 · 16
A row has no more than 32 seats if it is accessible from both sides, and no more than 16 seats if it is accessible from one side only.
linked
The chairs are fixed to the floor or linked in the row so that the audience cannot undo the connection.
How many rows are possible one behind the other depends on the length of the escape routes. The venue knows the permitted seating plan for a particular hall. Source: Gebäudeversicherung Bern (GVB), fire safety leaflet “Veranstaltungen sicher durchführen”, edition 06/2022 (PDF, in German).
What matters besides floor space
Sightlines
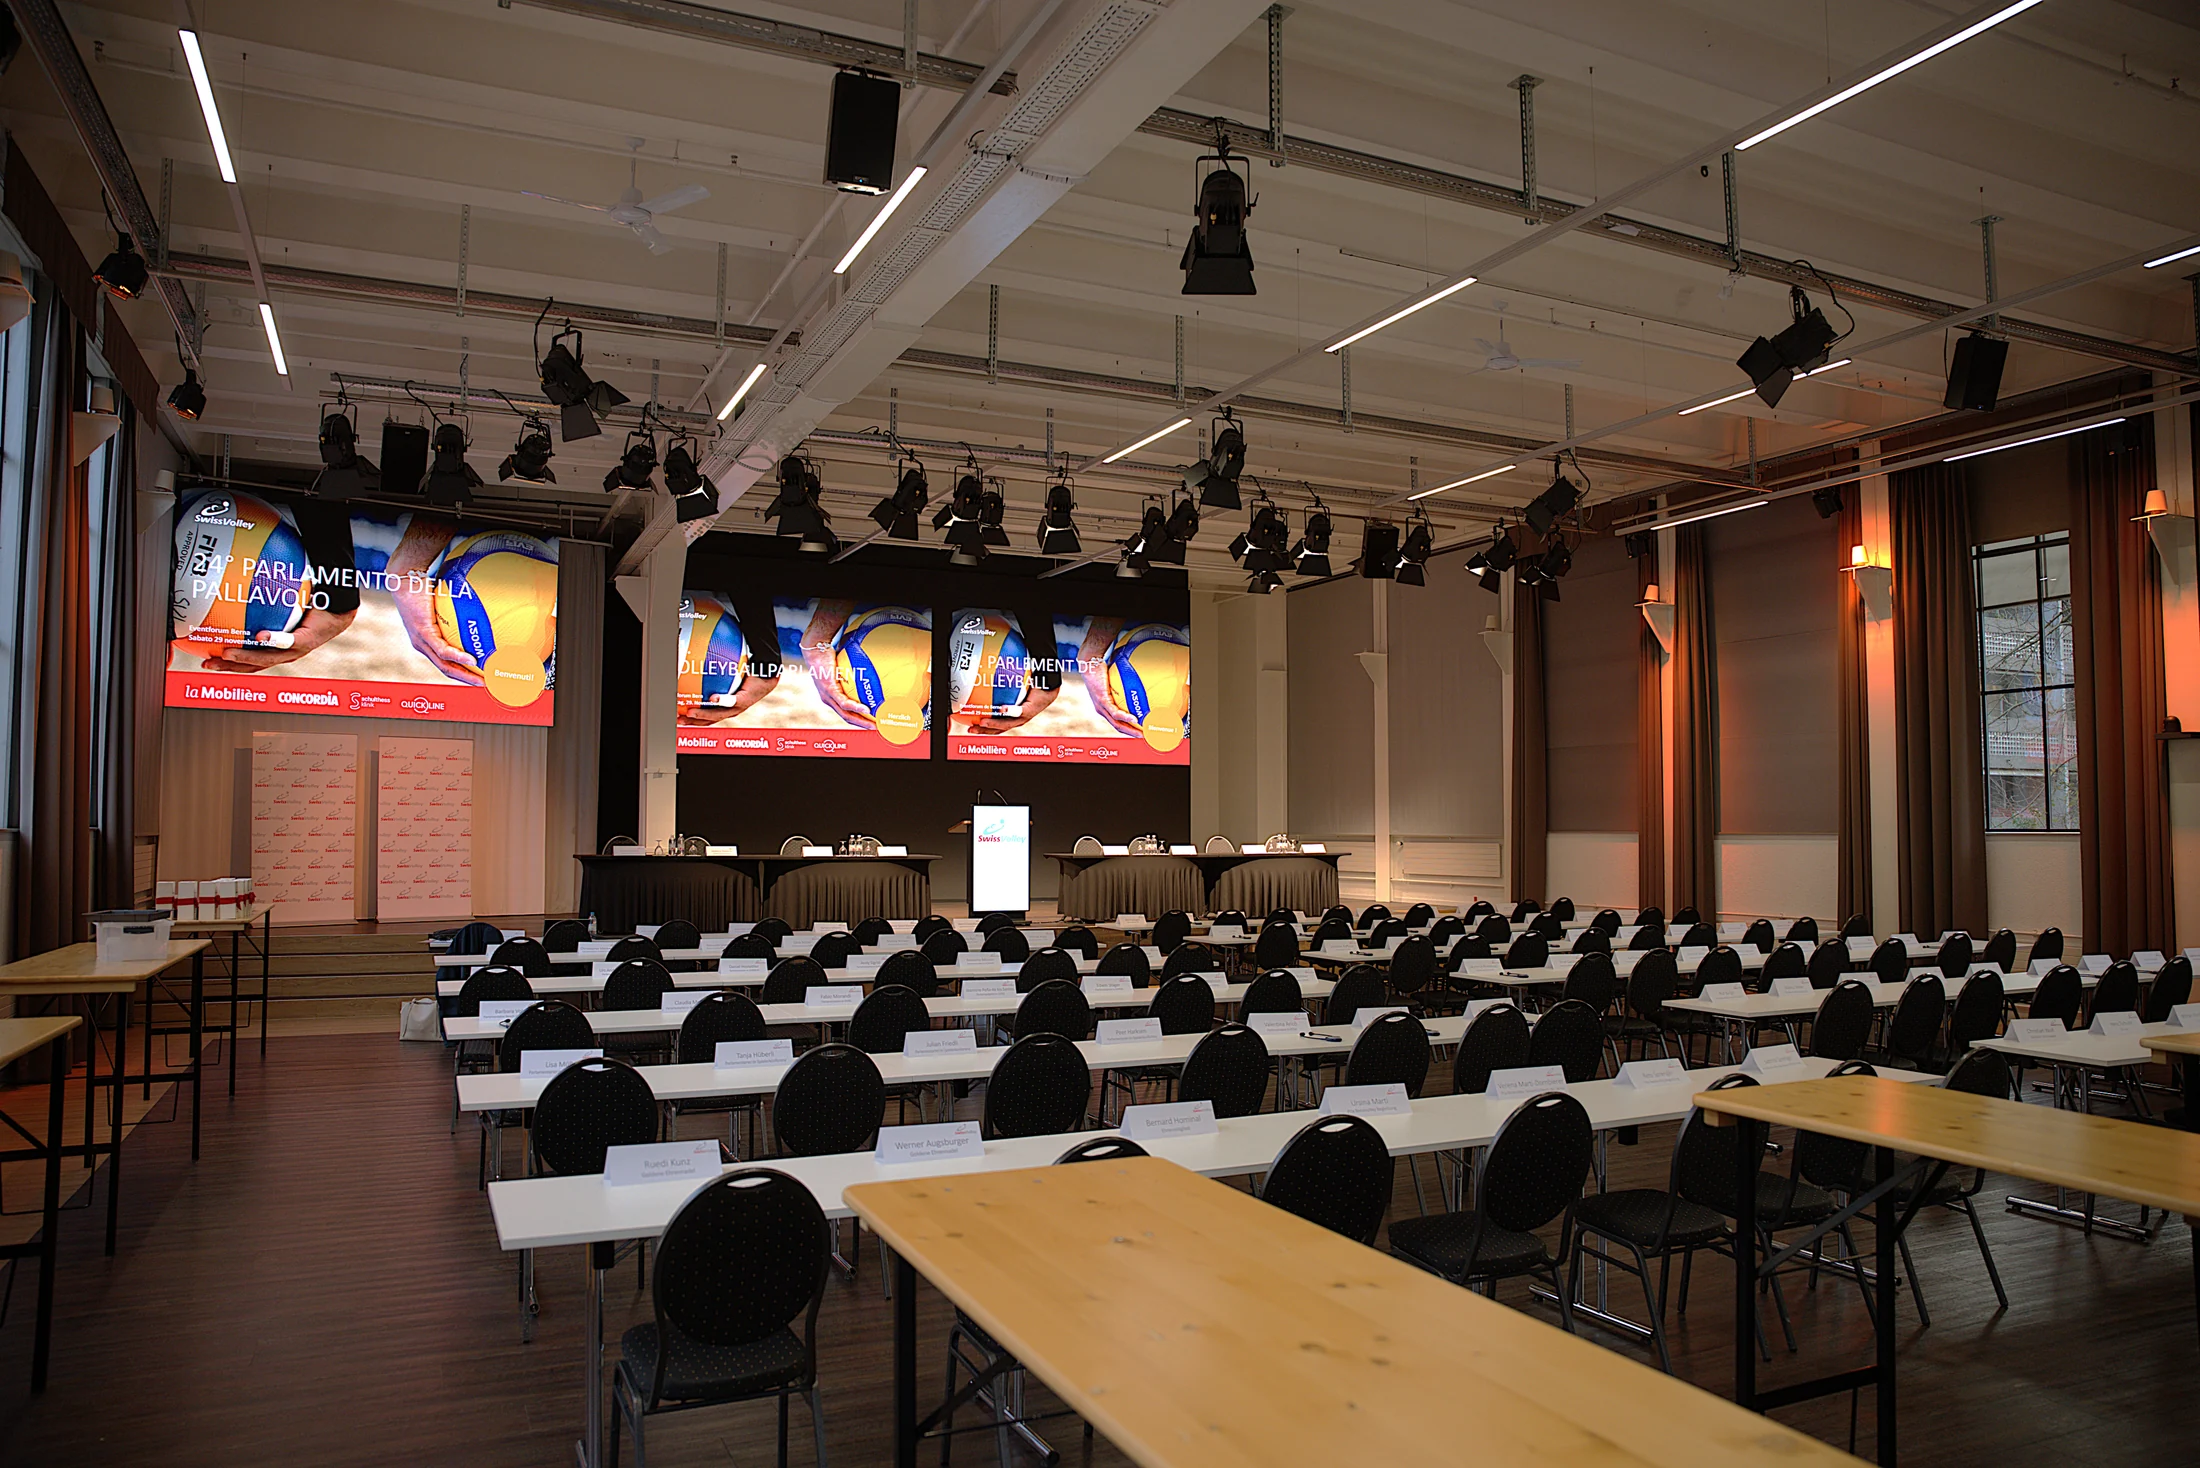
The screen or LED wall must be easy to read from every seat. In wide halls, two projection surfaces help.
Aisles
Centre and side aisles make it easier to speak at the floor microphone and to reach the buffet.
Accessibility
Plan wheelchair spaces at the end of rows or at the front, with clear access.
Technology
The control desk, a camera for livestreaming and interpreting booths need space and a clear view of the stage.
Changeovers
Switching an event from rows to banquet takes time and staff. It is often easier to plan the plenary and the meal in separate rooms.
Seating at the Eventforum Bern
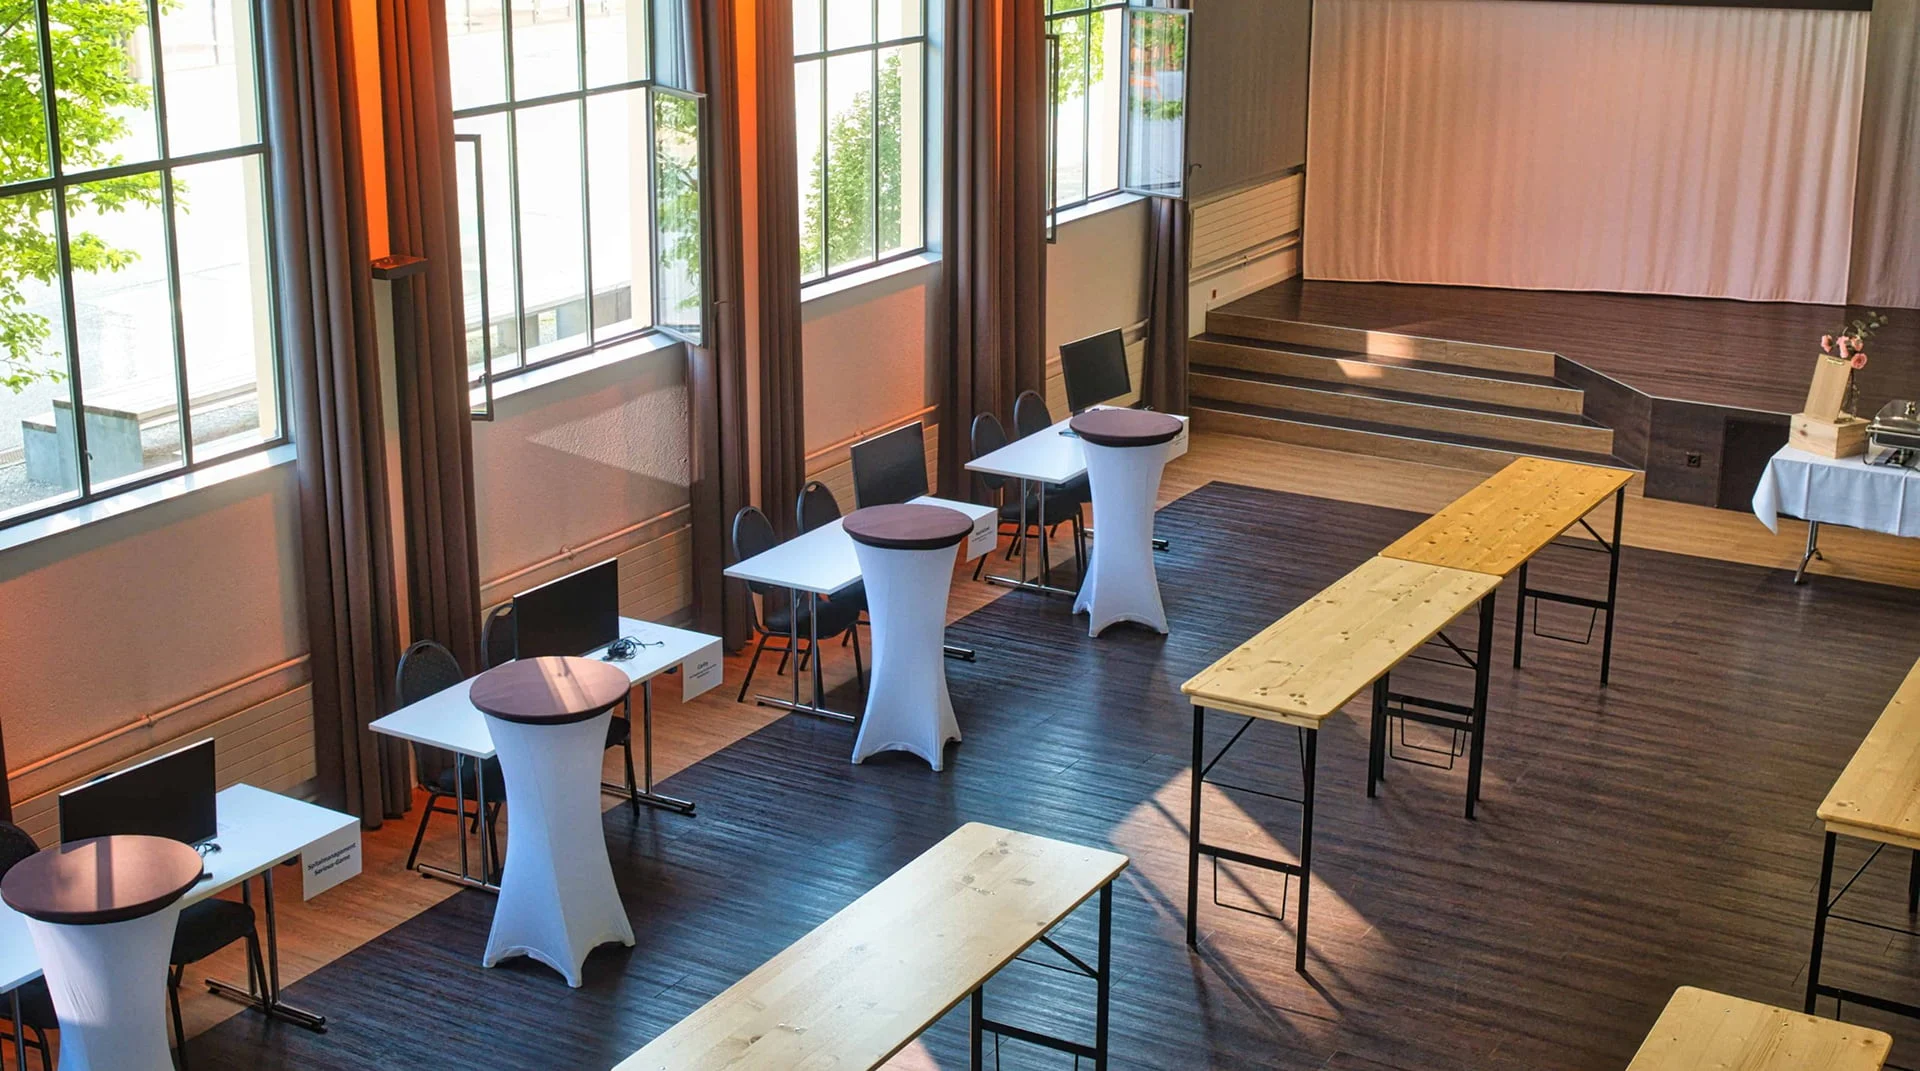
The plenary hall at the Eventforum Bern offers up to 380 seats in rows or 136 seats at tables. Theatre, classroom and U-shape seating are possible, and the on-site team handles changeovers during breaks. For group work, workshop rooms are available on the lower level, reachable by lift.
More on the pages Furniture, Congress hall and Conference room.



Frequently asked questions about seating
How many people fit into one square metre?
In theatre style, allow 0.6 to 1.0 m² per person, which is a little over one person per square metre. At tables, participants need two to three times as much space.
What is classroom style?
Rows of tables one behind the other, two to three people at each table, all facing the front. It is also called schoolroom or parliamentary style.
Is theatre style the same as auditorium or concert style?
Yes. All three mean rows of chairs without tables, facing the stage.
What is banquet style?
Round or rectangular tables with guests seated all round. It suits dinners, annual events and award ceremonies. Allow 1.3 to 2.0 m² per person.
Which seating suits workshops?
For small groups, the U-shape or boardroom style; for larger groups in the plenary, cabaret style with round tables. If several groups work at the same time, separate breakout rooms are usually better.
What does a seating plan show?
Stage, technology, rows of chairs or tables, aisles and emergency exits, plus the number of seats. It shows whether your programme fits the hall.
Who draws up the seating plan?
The venue knows its permitted layouts and escape routes. Give the number of participants, the programme and the seating you would like, and you will receive a suitable plan.
More guides
Articles of association, schedule, notice of meeting and running order on the day. With a checklist for associations and federations.
Every item on the agenda of an ordinary general meeting explained. With a Word template for the notice of meeting and running order.
Schedule, venue, programme, technology and languages. With a checklist for companies, federations and public authorities.
Last updated: October 2026. The space values are guidelines from planning sources; the venue’s seating plan is decisive.