
Eventforum Bern: Your venue for business events
Plan your business event at Eventforum Bern: a central location with the right spaces, modern technology and personal support.
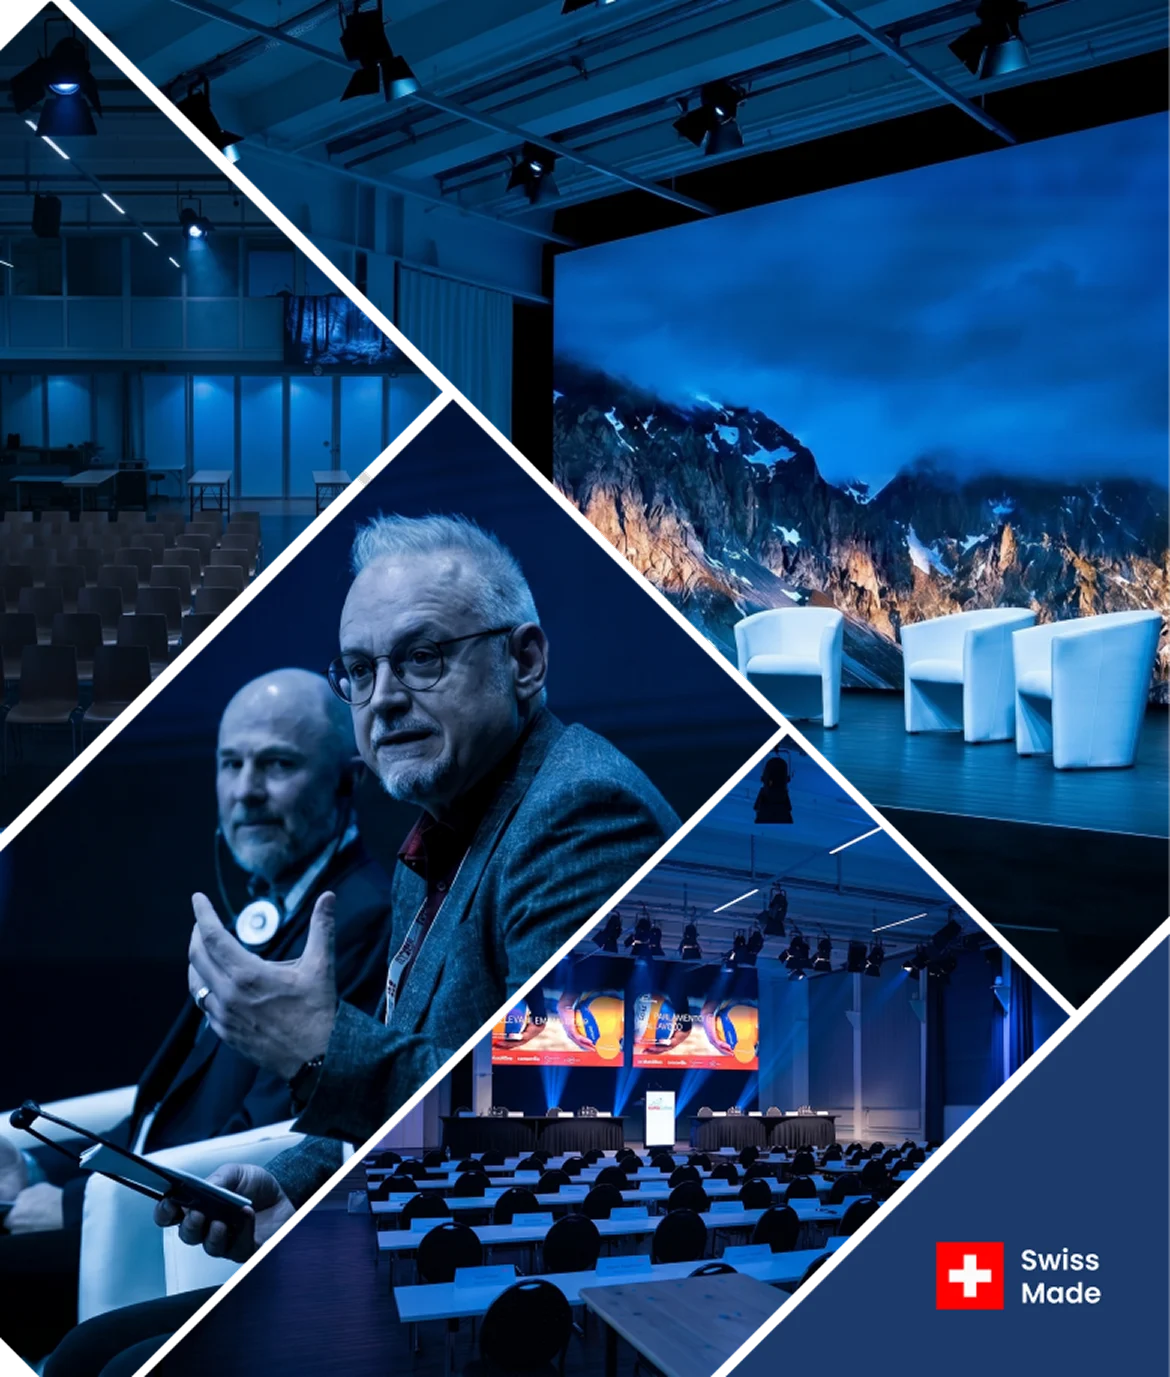
A professional B2B event venue in Bern
50 to 380 participants
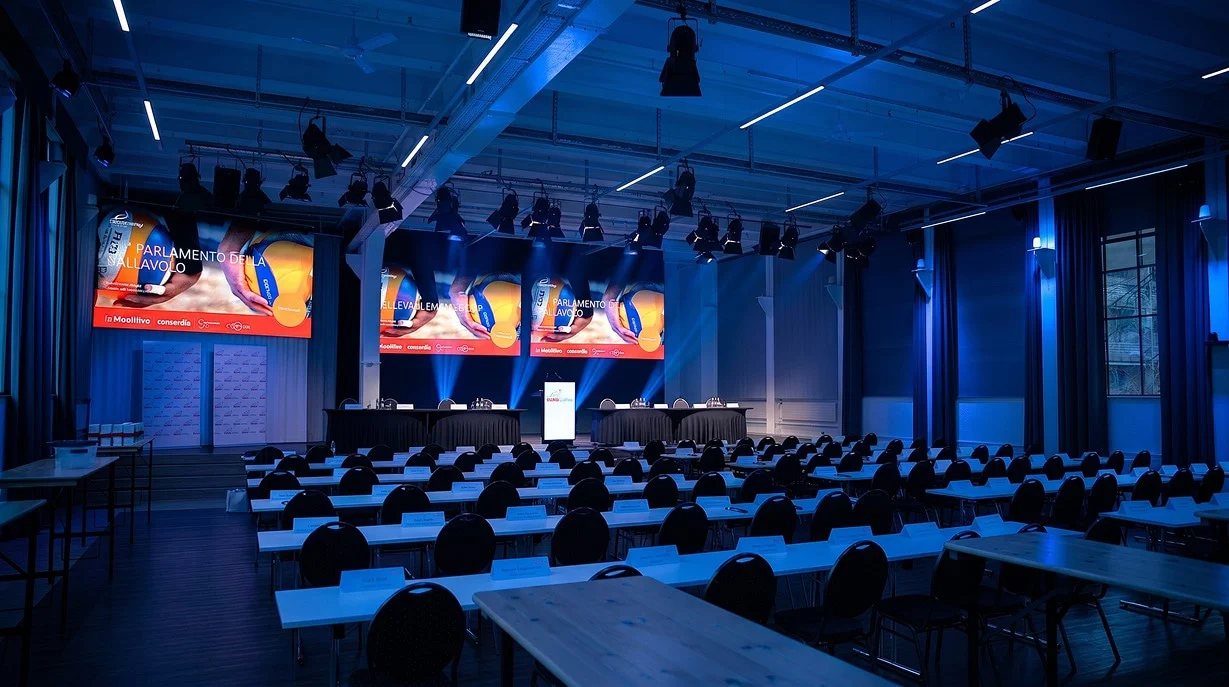
Plenary hall, foyer & breakout rooms
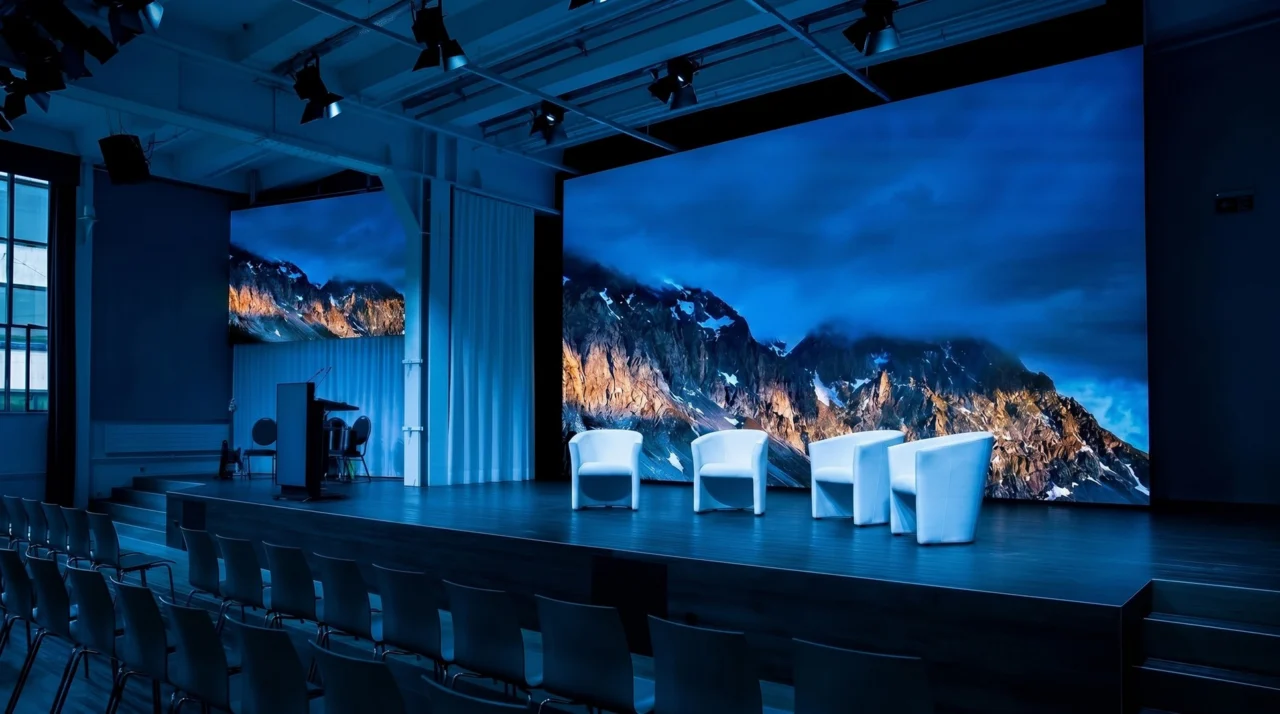
High-quality 4K LED walls
Your quote within 12 hours
Full service

What to expect at Eventforum Bern
Conferences, congresses, seminars, training sessions and corporate events often bring together a host of requirements. Different programme elements, changing group sizes, a tight schedule and transitions between formats all need to work together.
Flexible room sizes
Choose the spaces that suit your event format and number of participants.
Straightforward coordination
Rely on a dedicated contact who ensures decisions are made without unnecessary rounds of consultation.
Excellent flexibility
Experience our prompt response, even when you need to make changes at short notice.
Reliable event technology
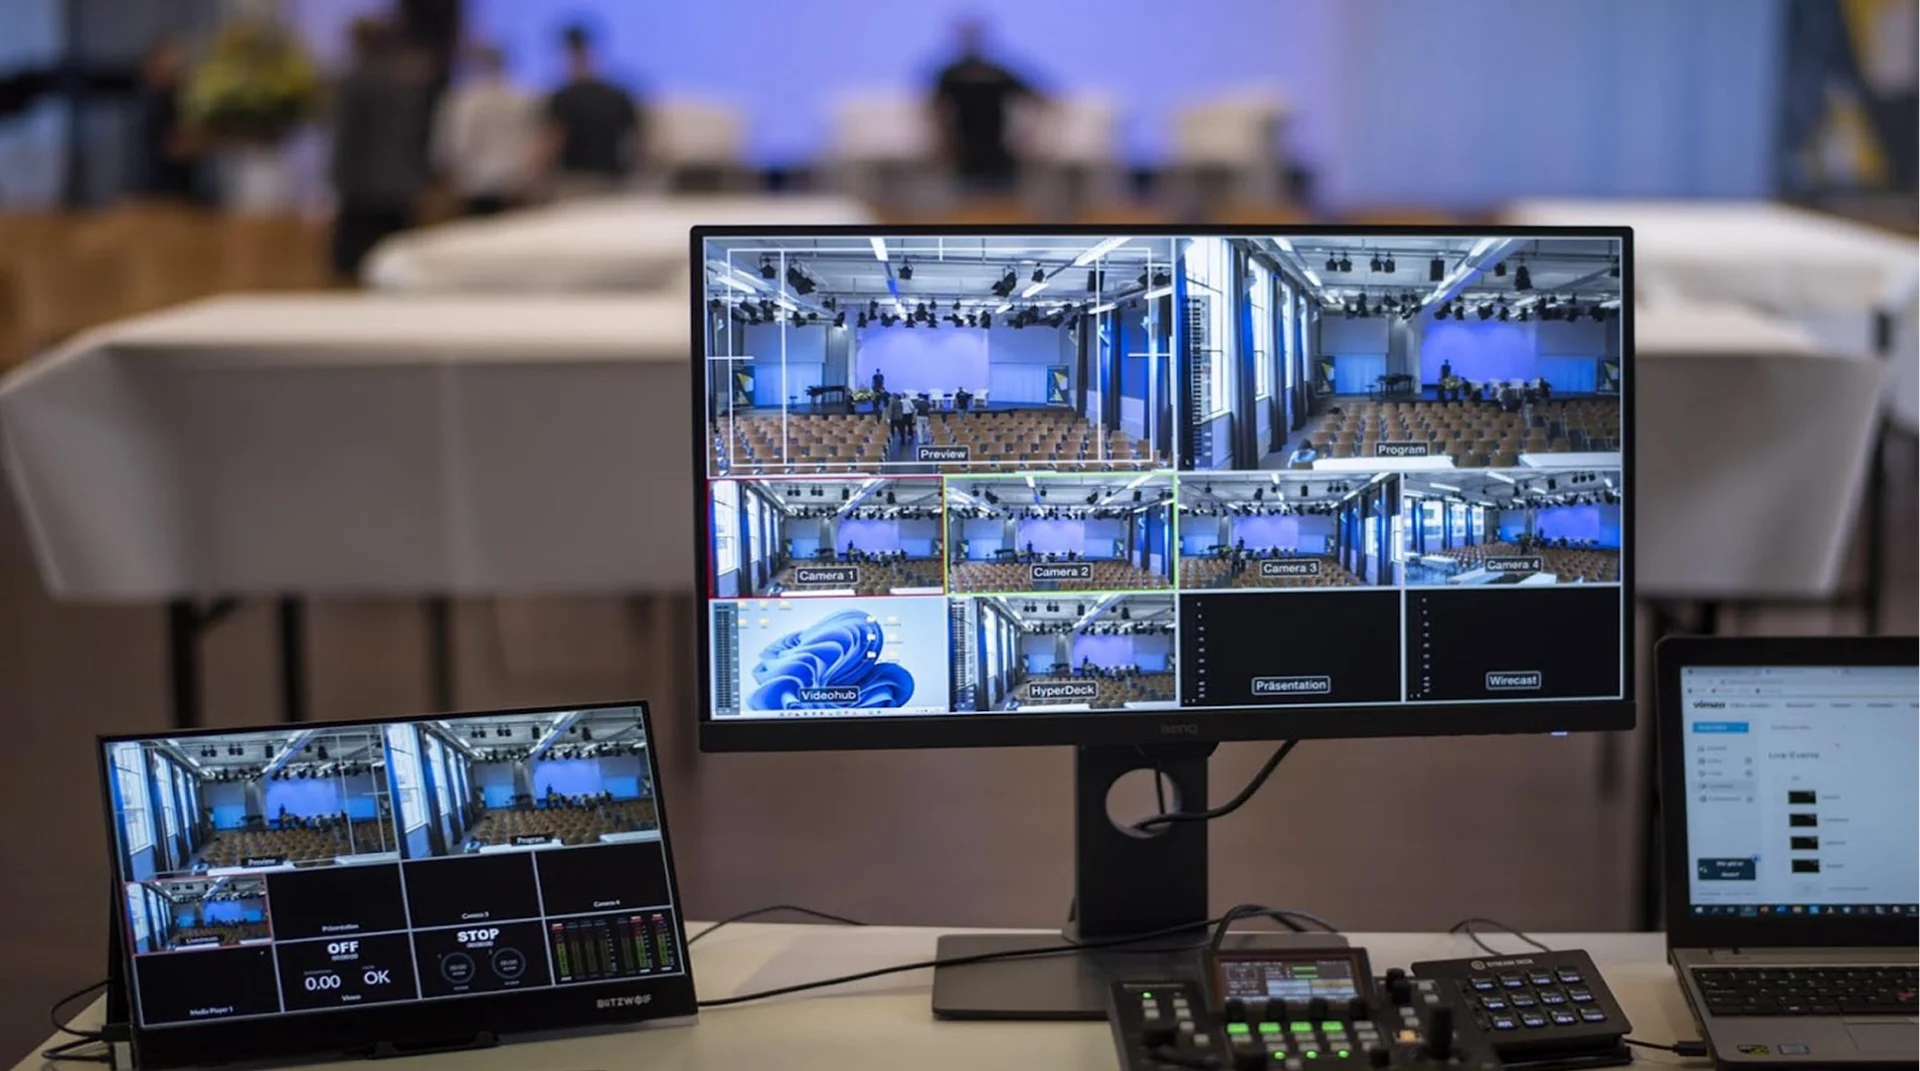
Benefit from outstanding technical facilities that keep presentations and transitions between programme elements running smoothly and without interruption.
Personal support on site
Count on a well-established team to support your event attentively on site and respond promptly.
Transparent planning
Get all the relevant information early in the process.
A prompt response
Receive a response to your enquiry within 12 hours and plan your event with us at our venue.
Easy to reach
Make it easy for your participants to reach the venue, whether by car or public transport.
The team behind your event
We know that the people supporting an event make all the difference.
At Eventforum Bern, we make it our mission to prepare your B2B event so that every detail feels right for you. We listen, ask the right questions and understand your plans before moving into delivery.
We clarify most details with you in advance. A dedicated contact is available for direct communication, so you always feel well advised. Behind the scenes, an experienced team ensures that preparations and the event itself run to plan.
One venue, every possibility for your event

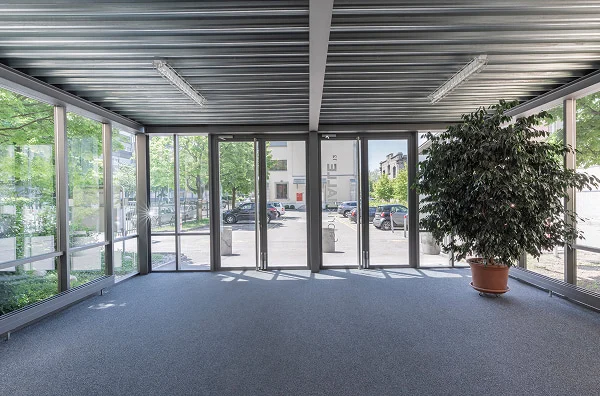
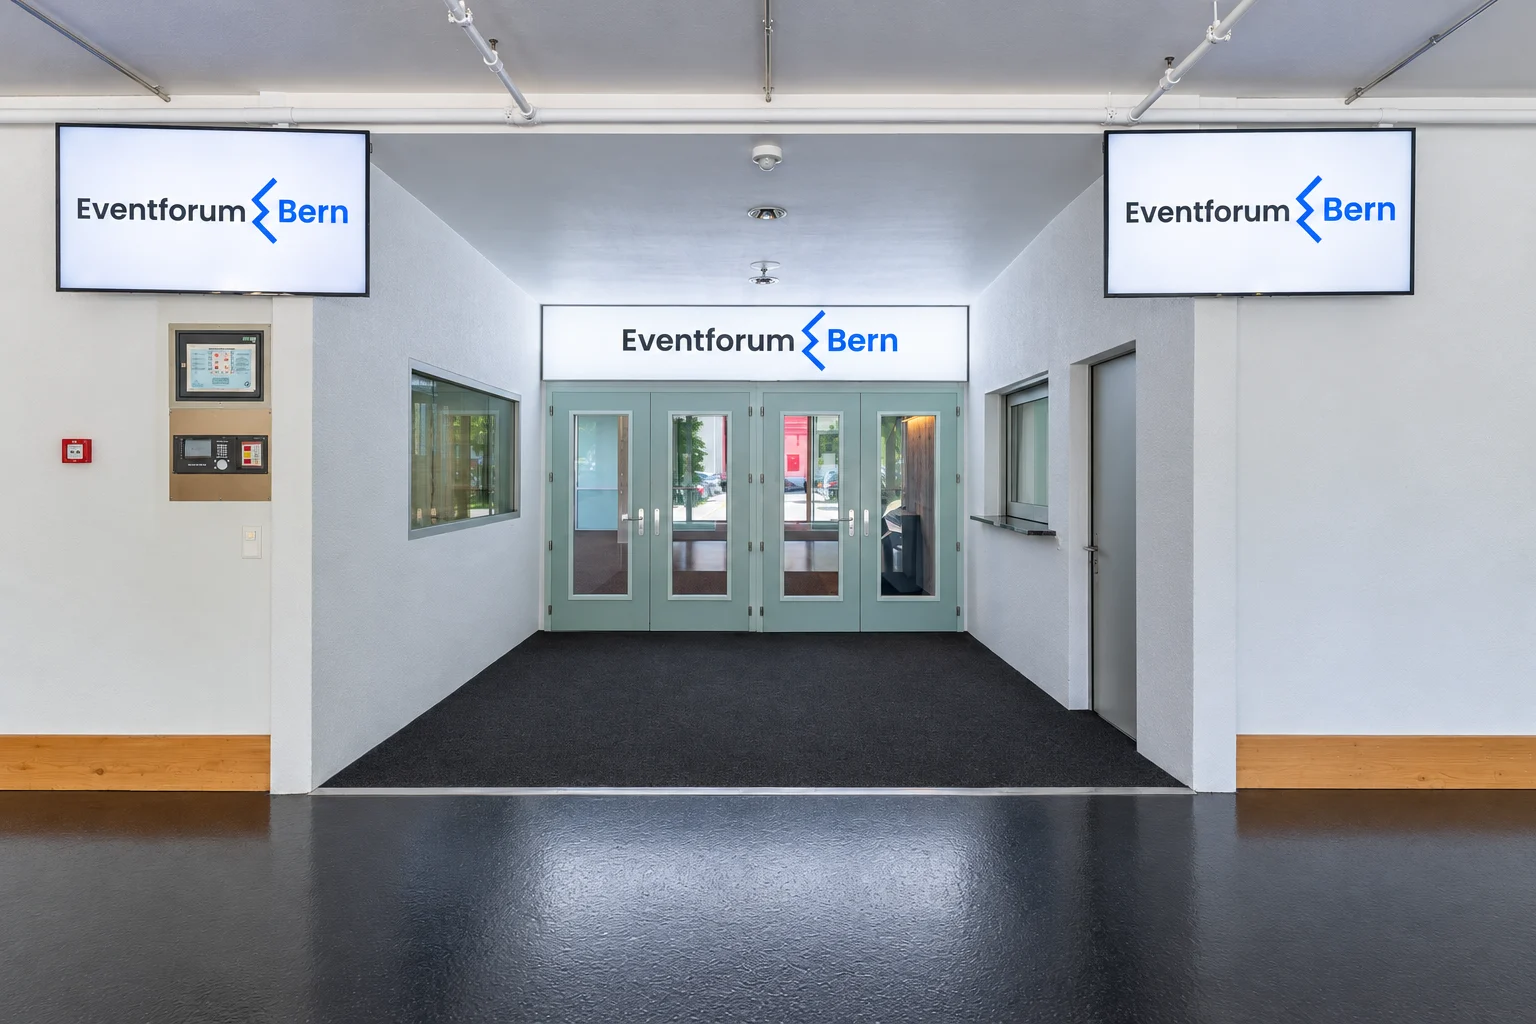
Entrance area
Front area
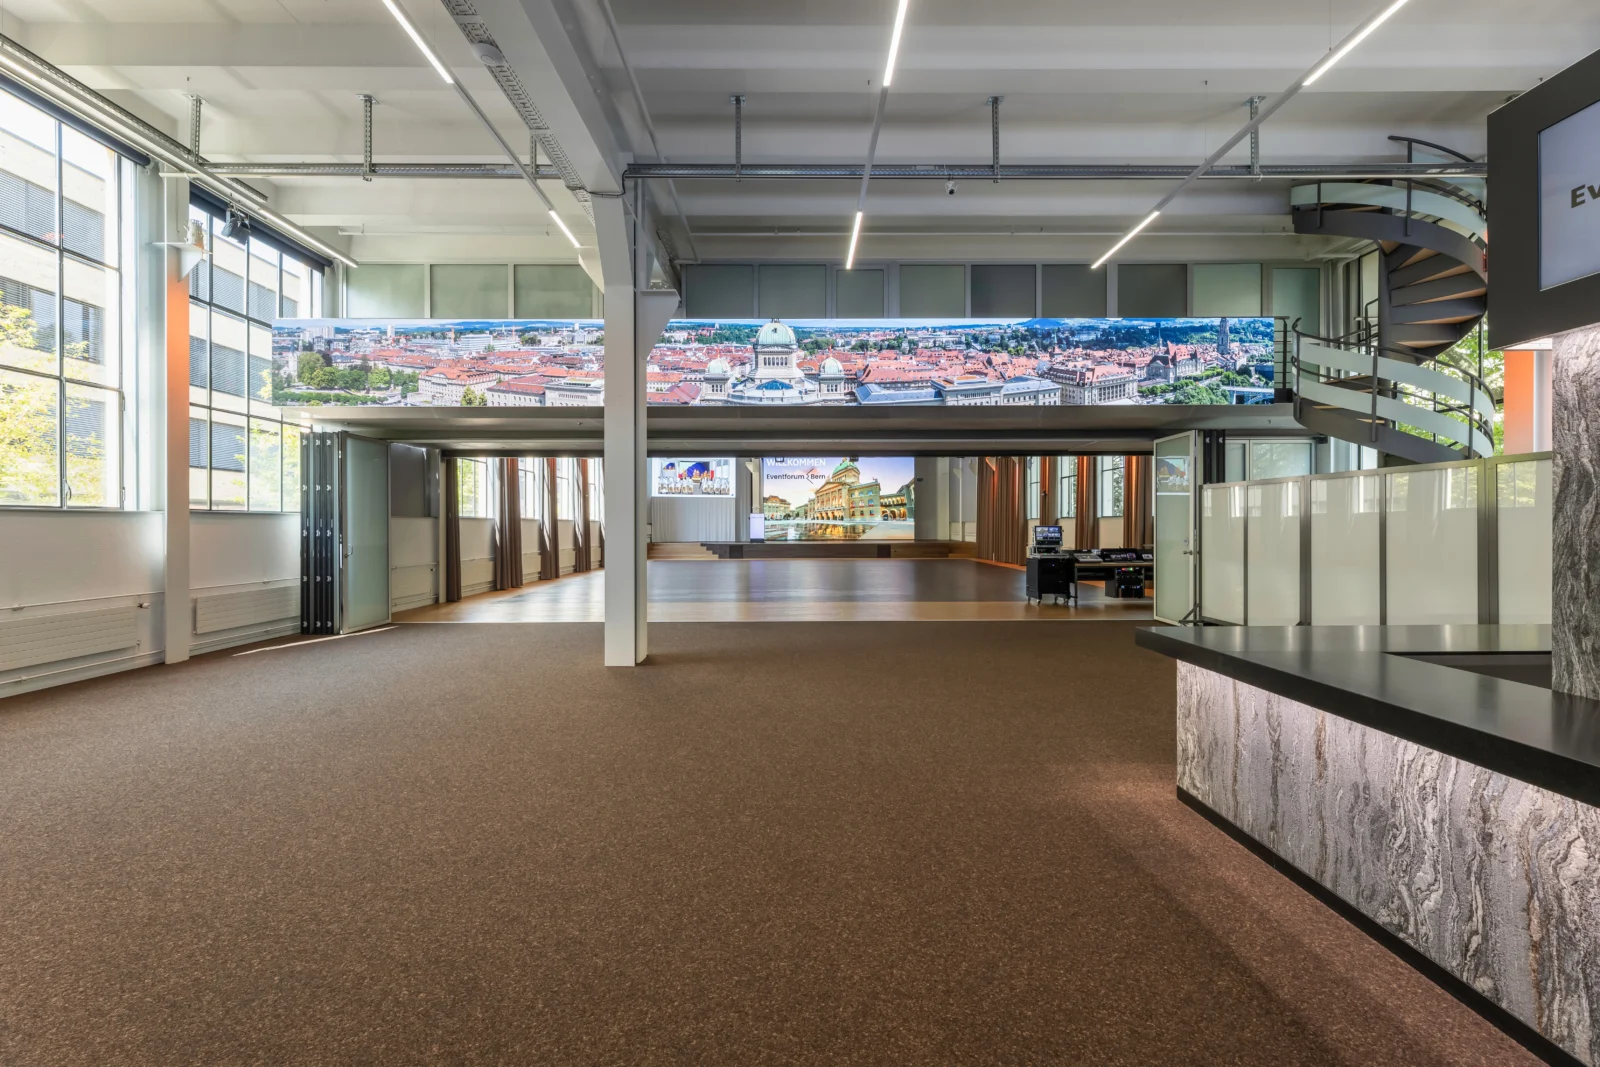
Bistro
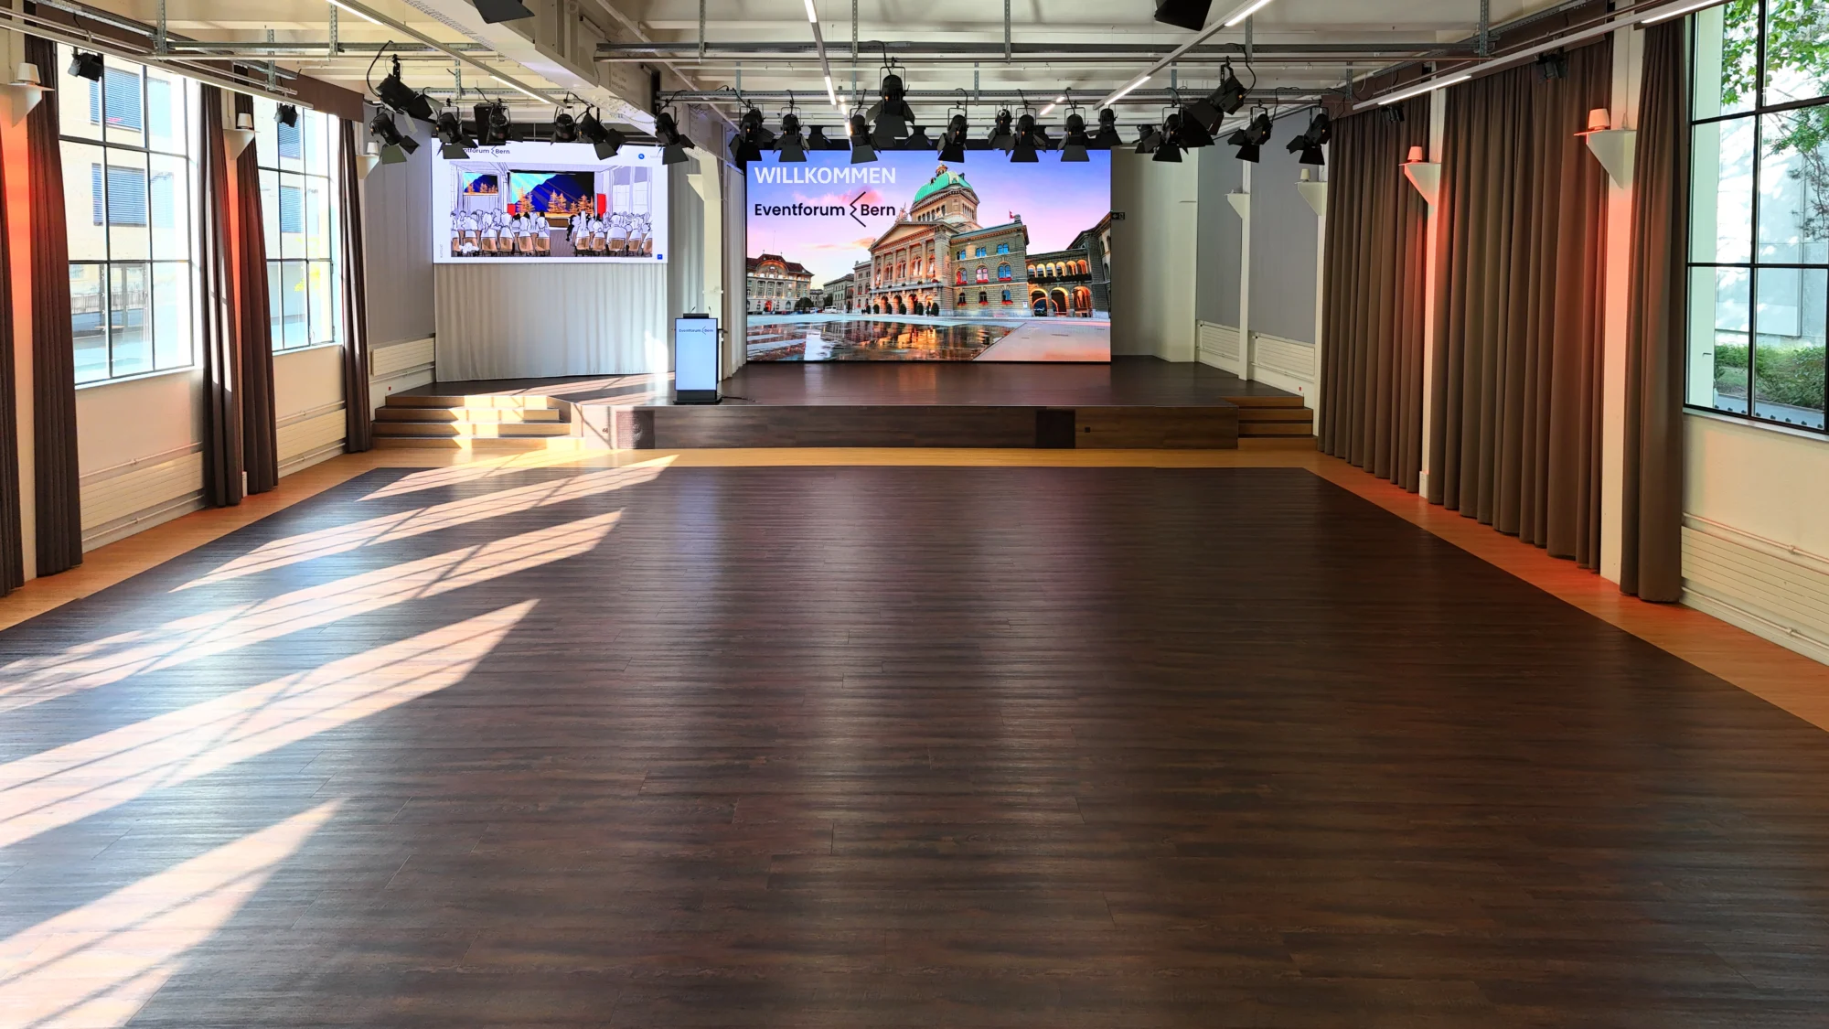
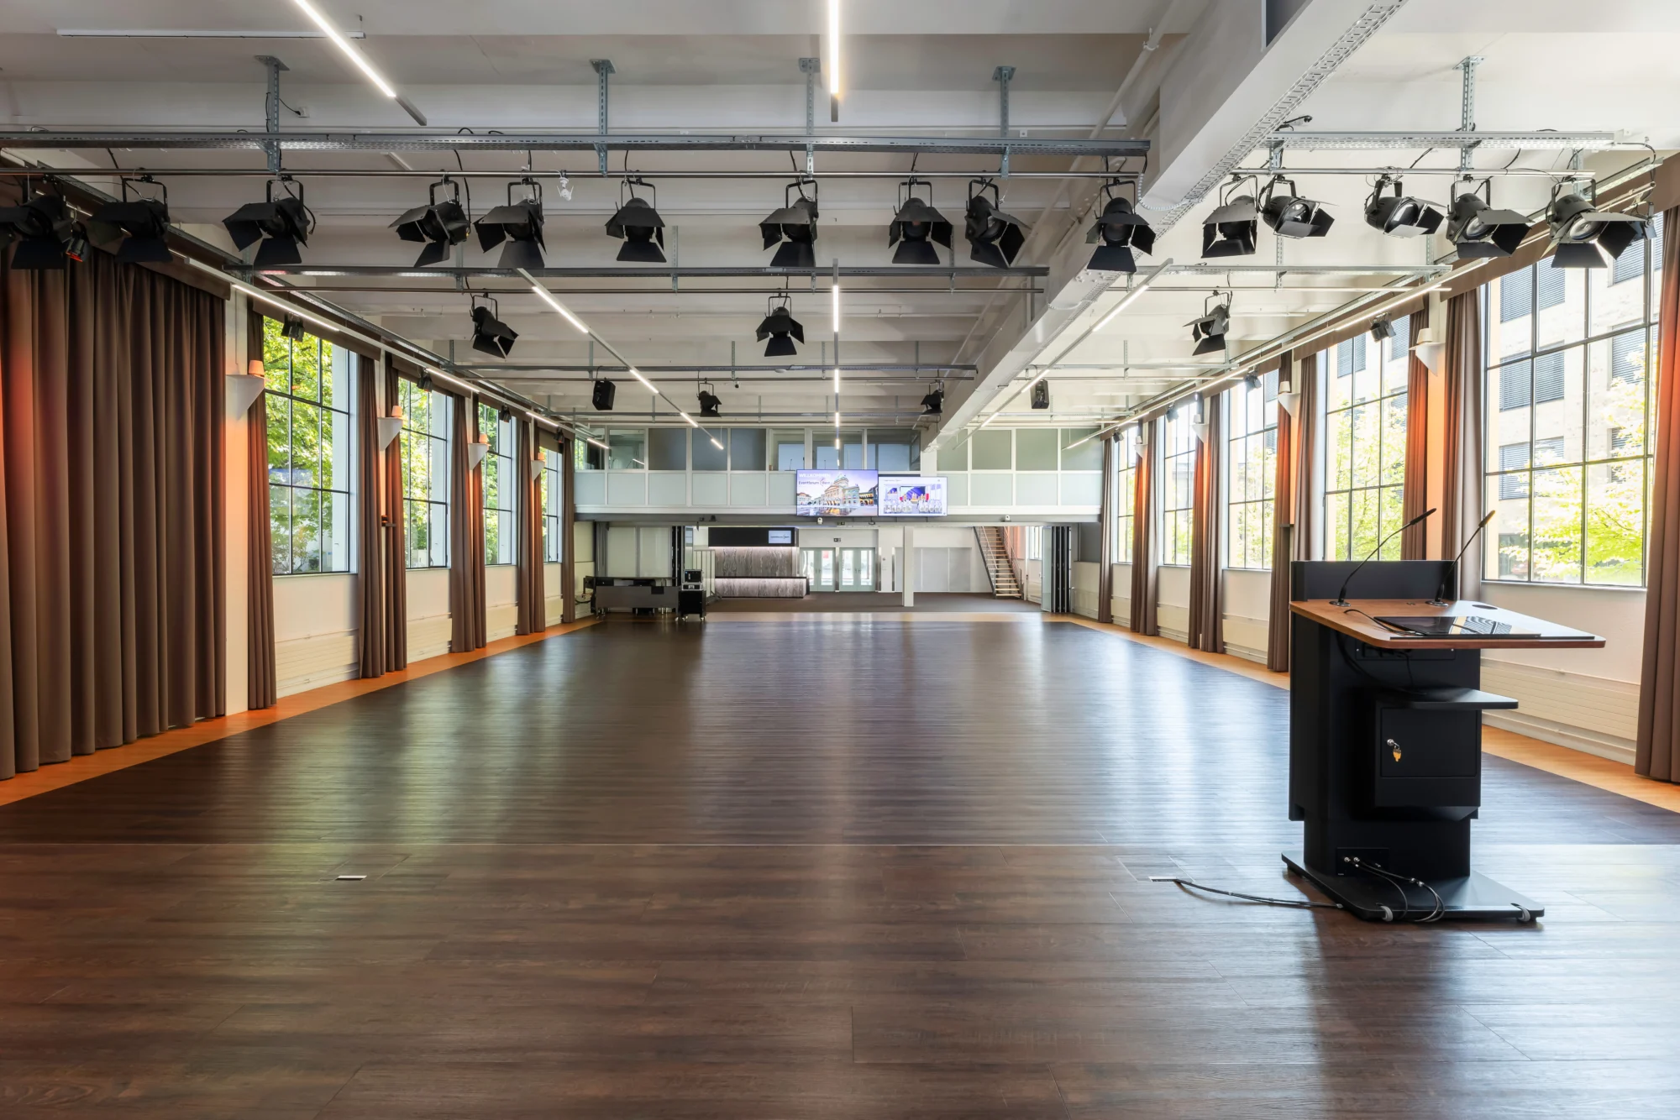
Hall
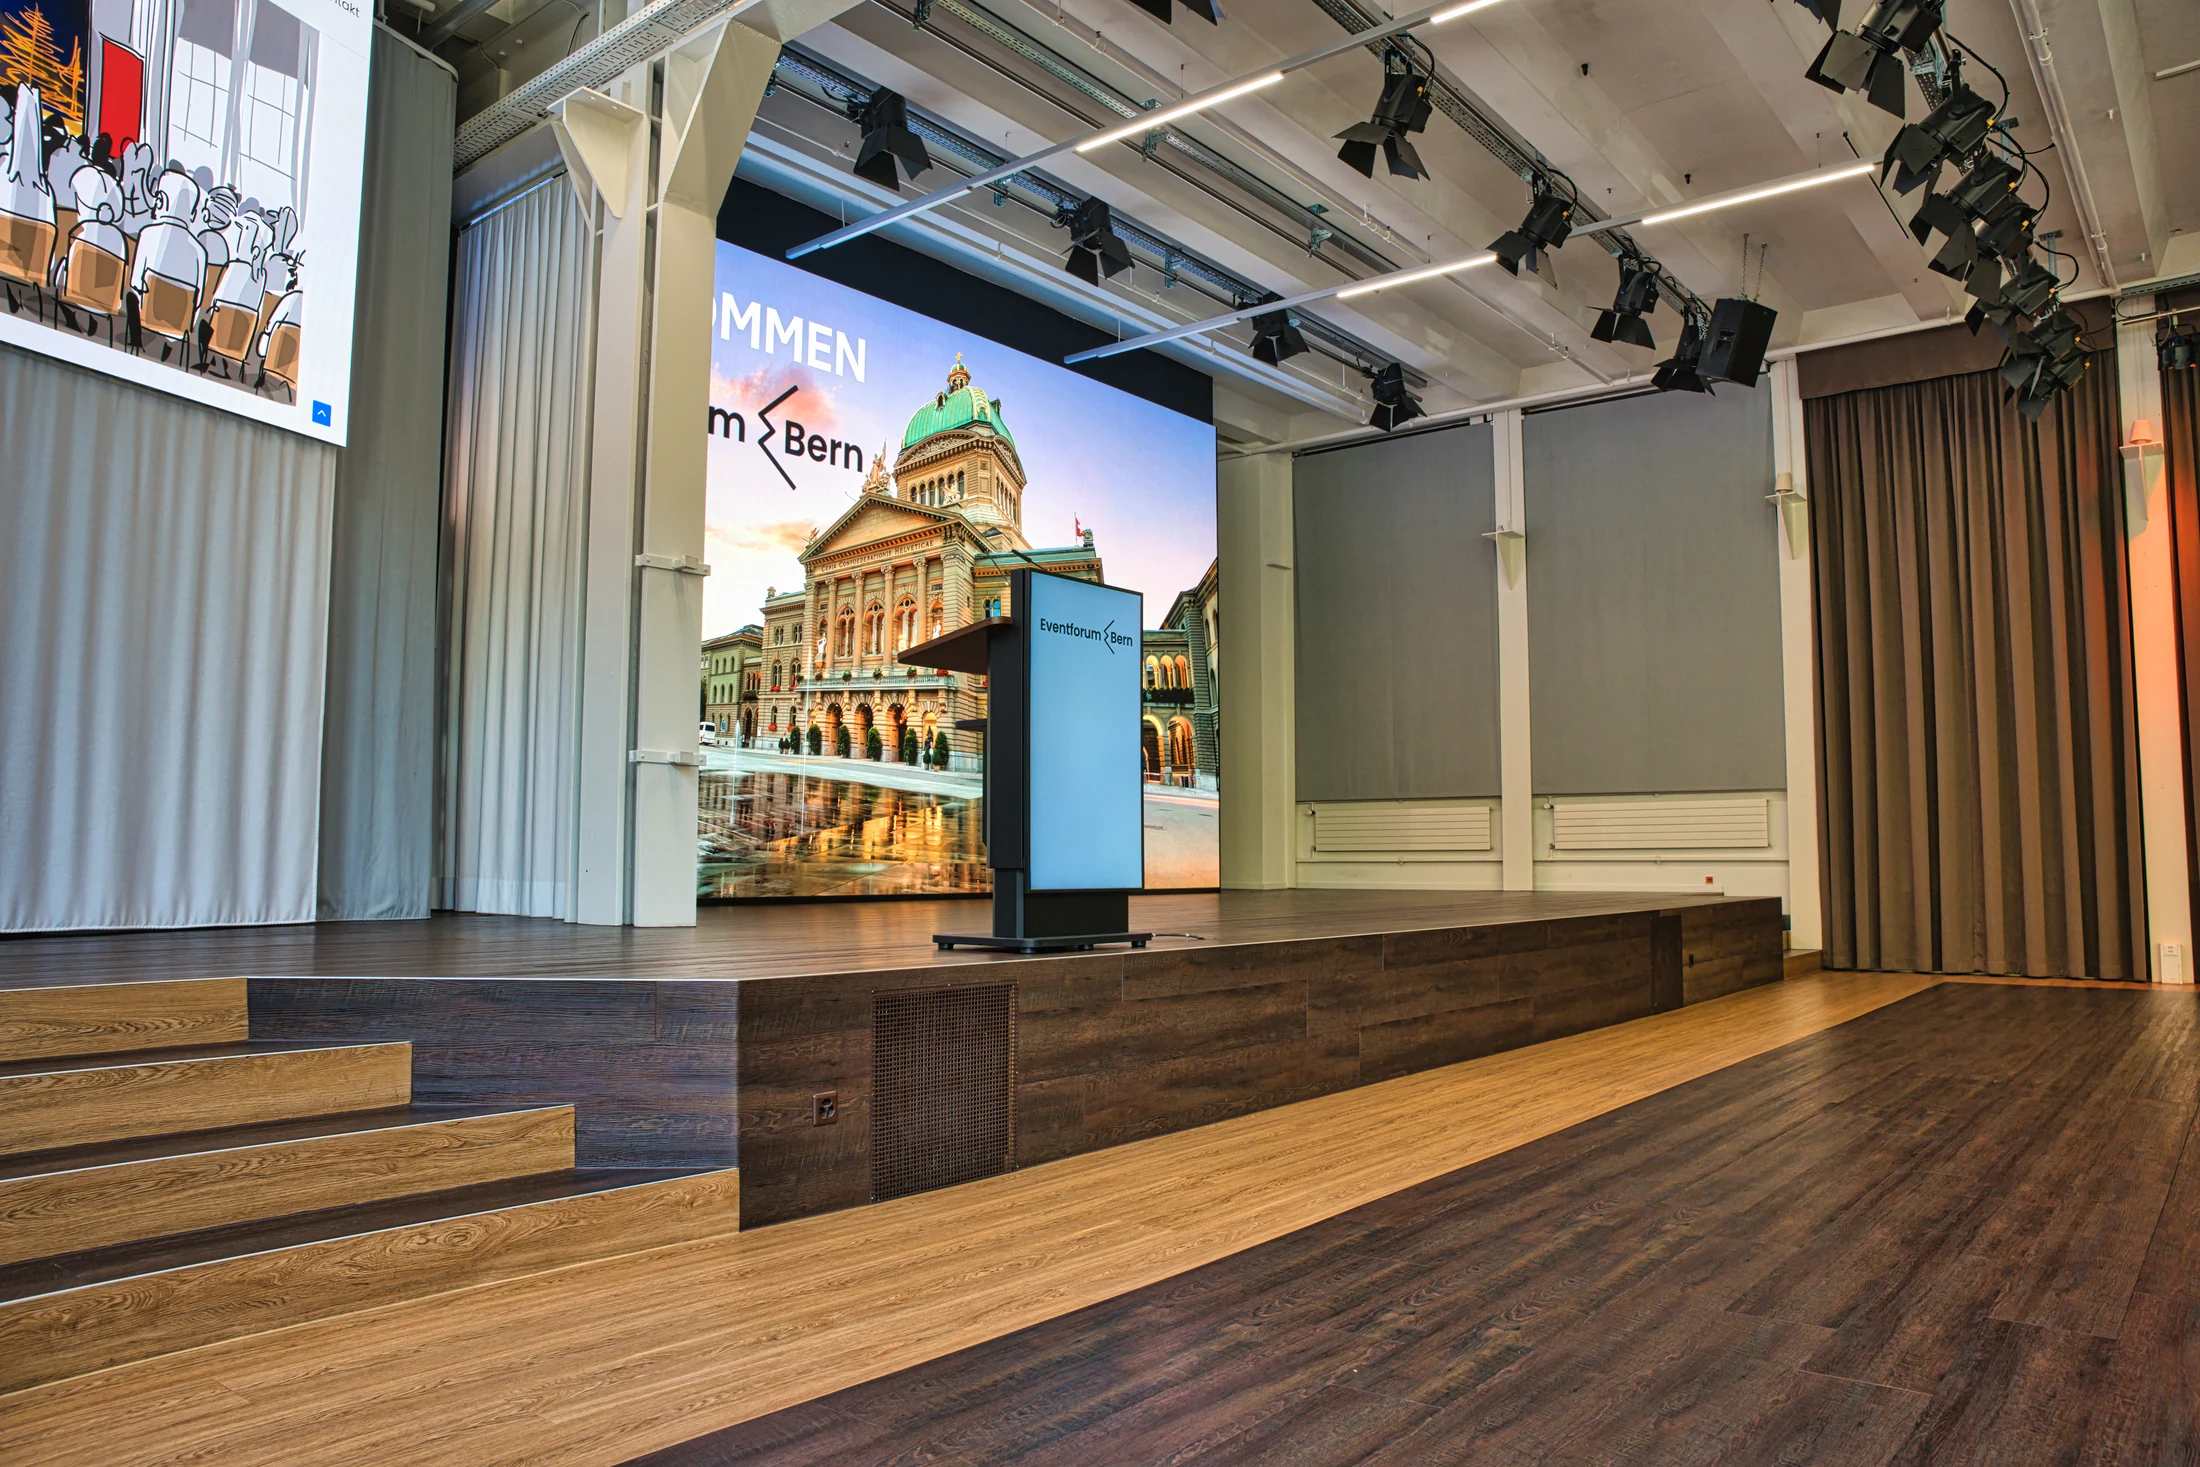
Stage

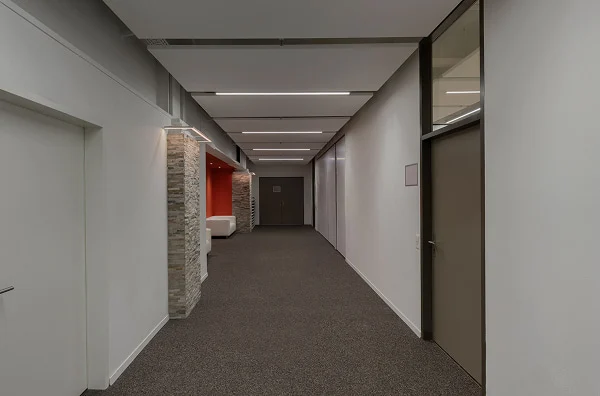
Corridor
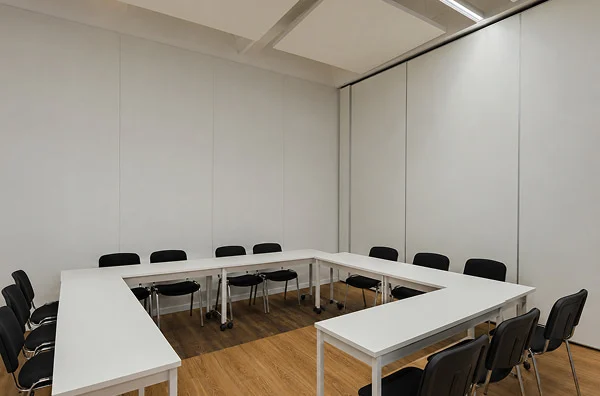
Workshop room I
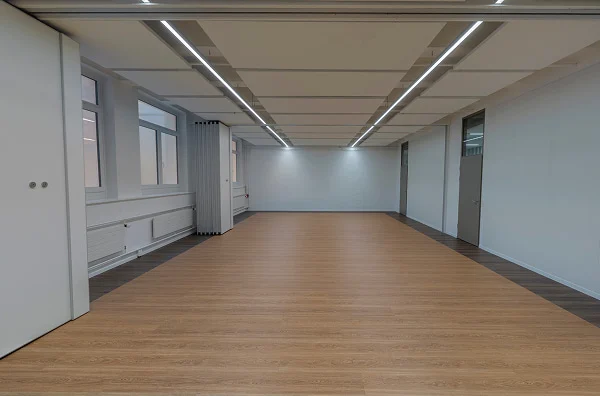
Workshop room II
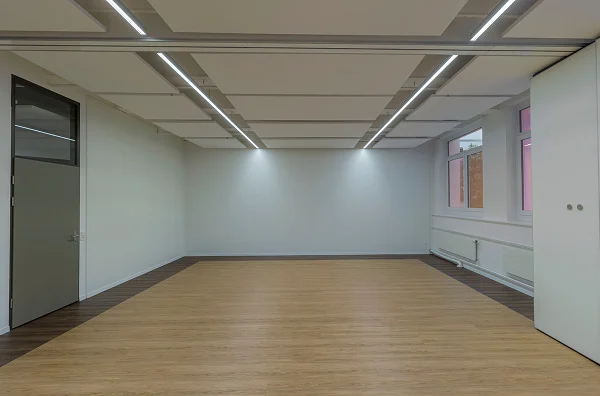
Workshop room III
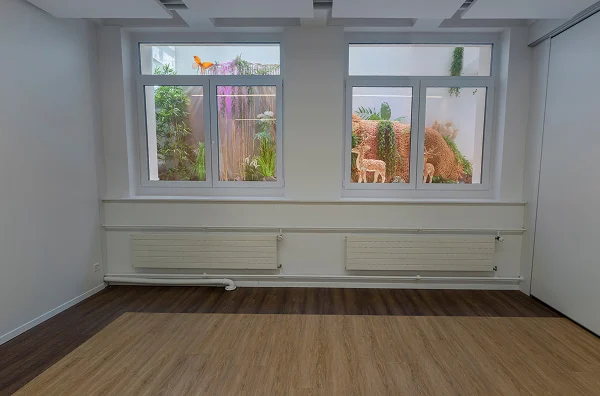
Workshop room IV
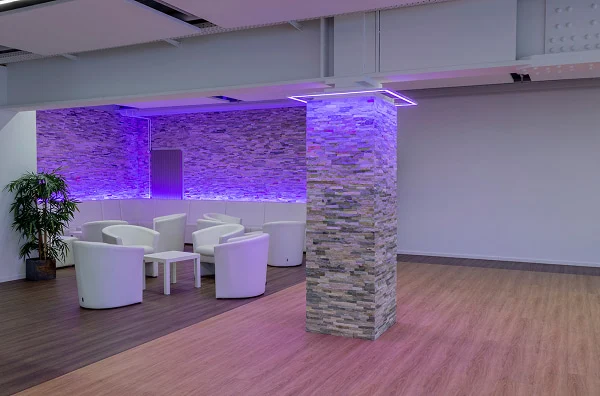
Lounge area
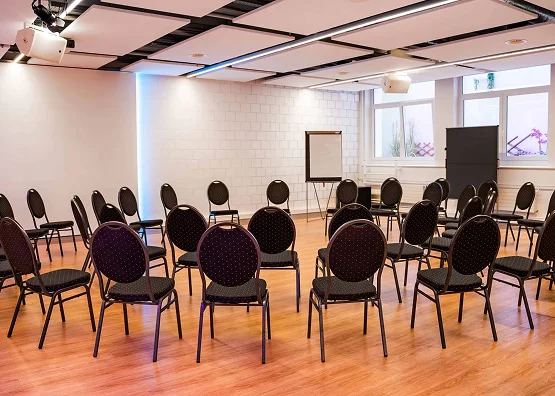
Workshop room V
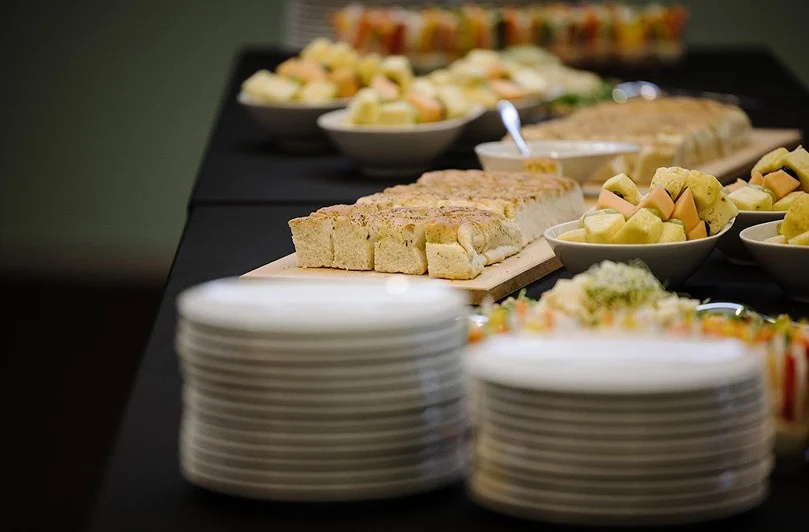
Our aim is to make your event work as a whole. From the right room layout and catering to technical delivery and support on site, everything is coordinated by one team.
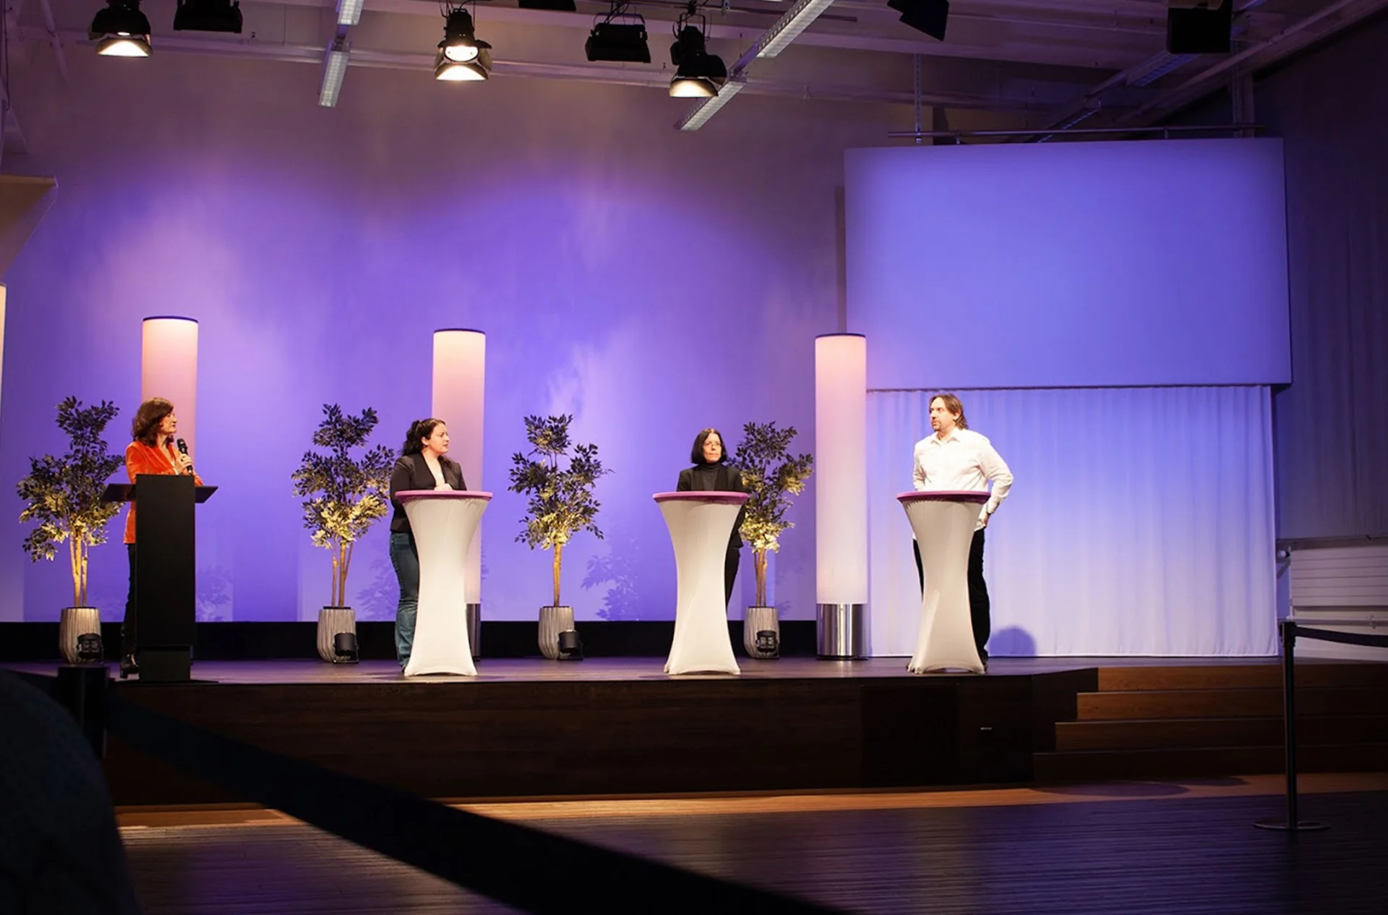
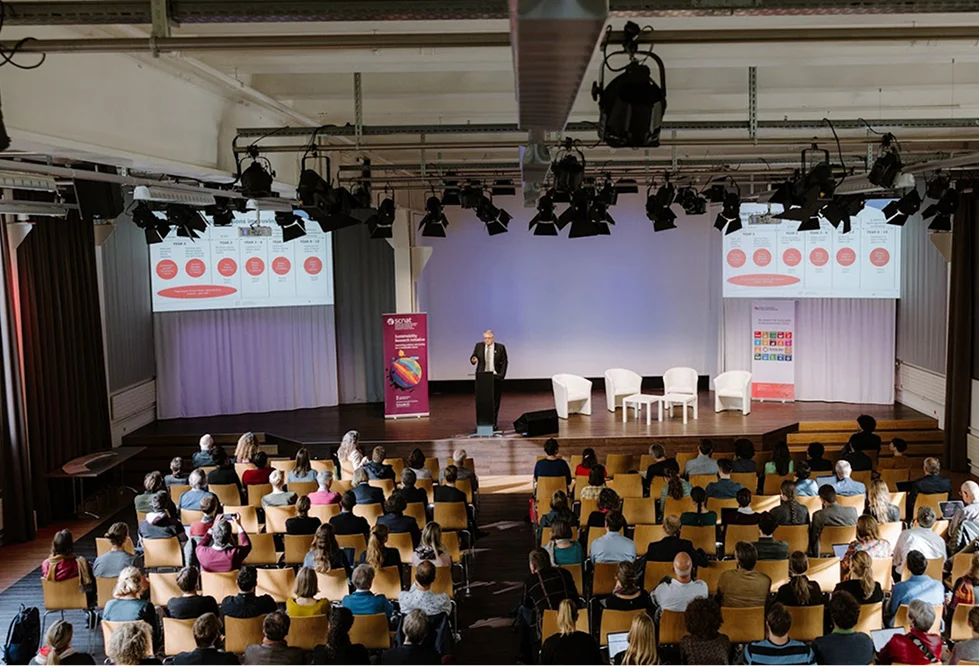
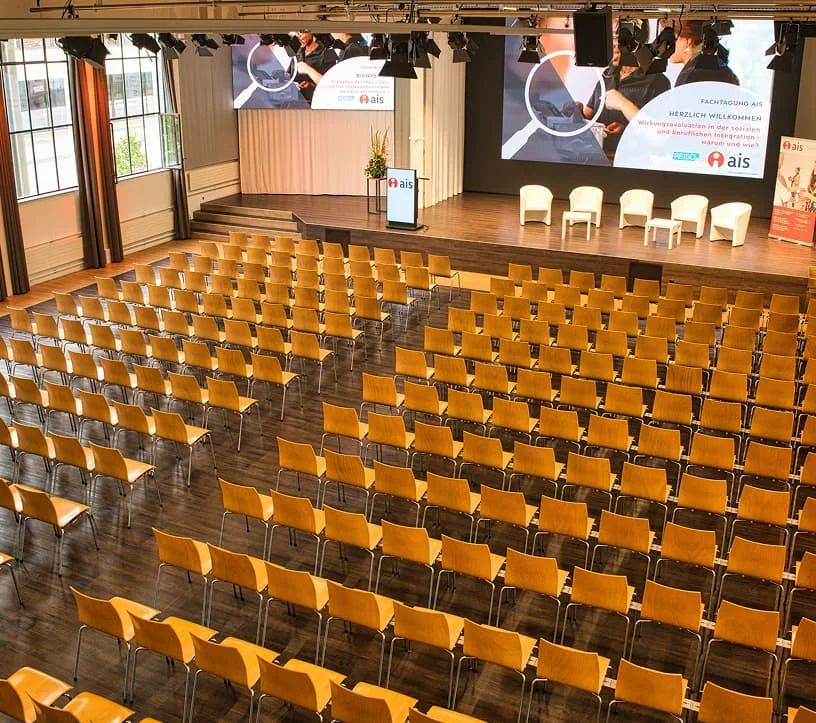
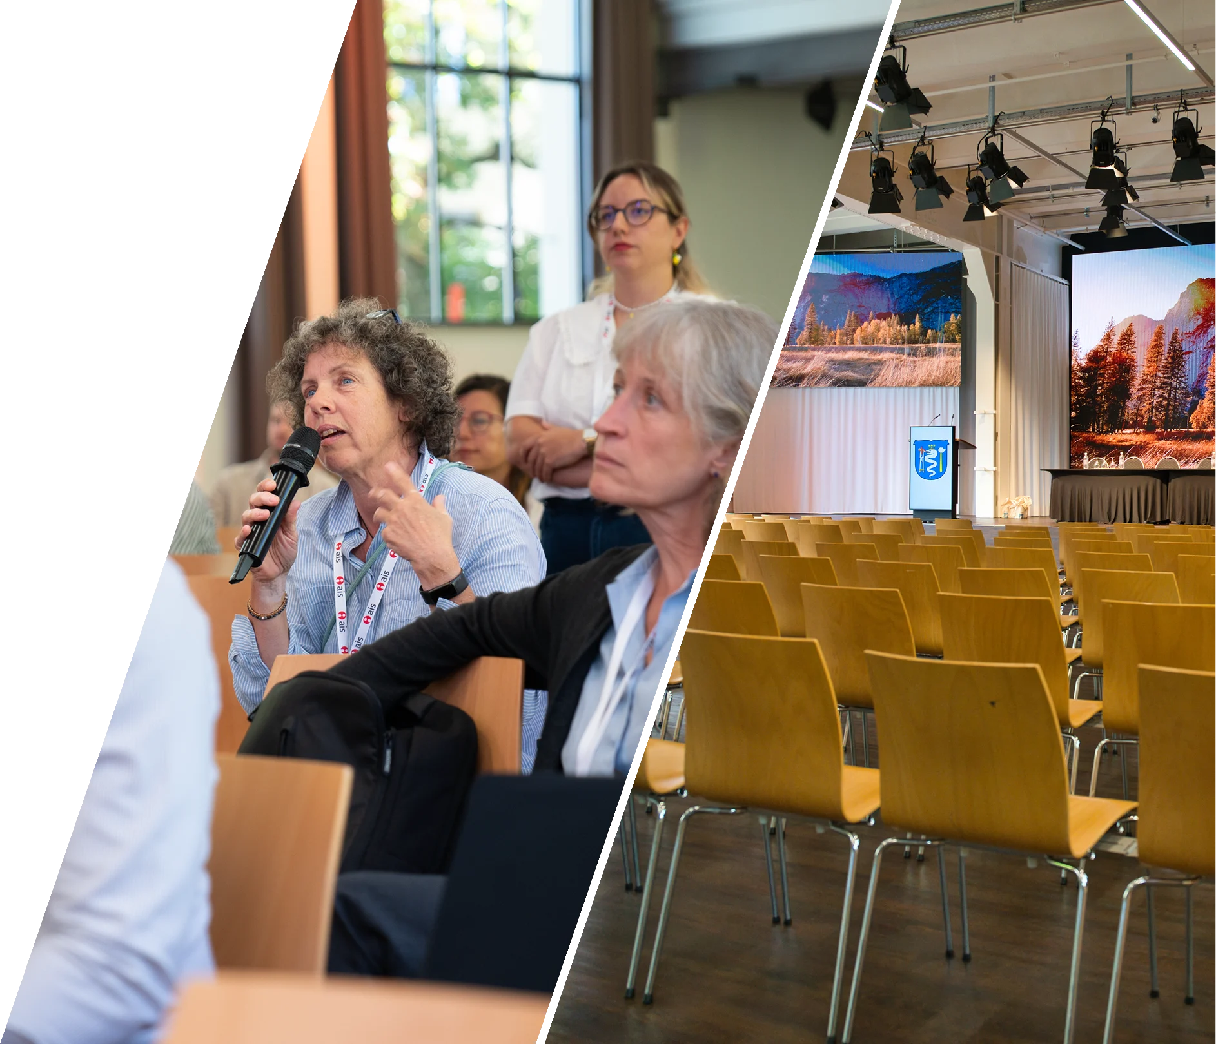
A particular advantage is our permanently installed technical infrastructure. The two high-resolution 4K LED walls on the stage offer versatile options for impressive presentations. Their display areas can be divided to show content in up to three languages at the same time, making them ideal for international audiences and multilingual events.
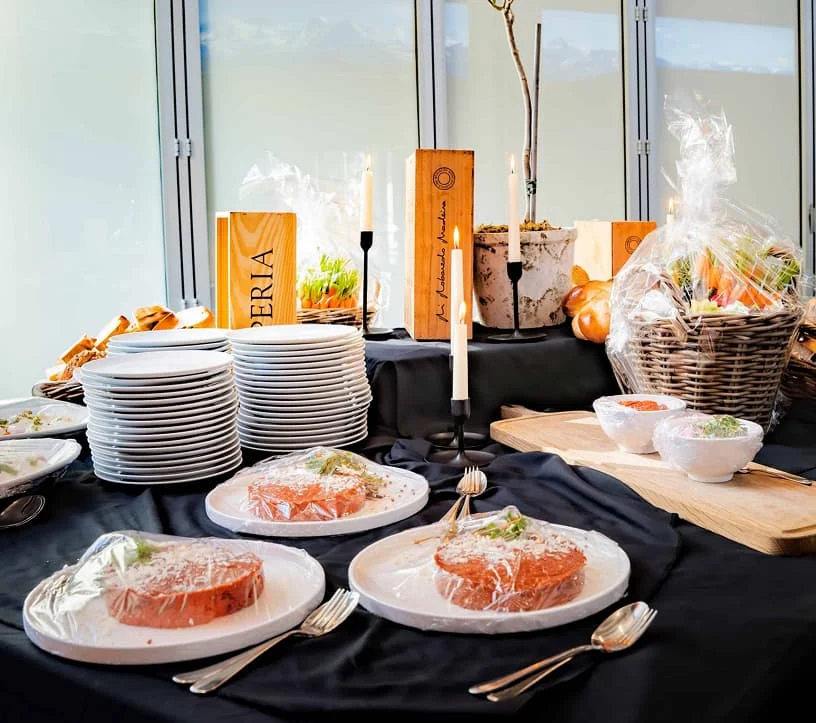
You retain full flexibility in designing your event and are under no obligation to book the complete package. If, for example, you have worked with a caterer you particularly liked, we are happy to collaborate with them by arrangement. We are happy when you are.
What Eventforum Bern offers
Event formats
Discover the B2B event formats we can host at Eventforum Bern and how they can be combined to suit your needs.

Our spaces
Explore our spaces and see how they can be adapted flexibly to your B2B event.
Services
Explore the services available at Eventforum Bern, including catering and technical delivery.
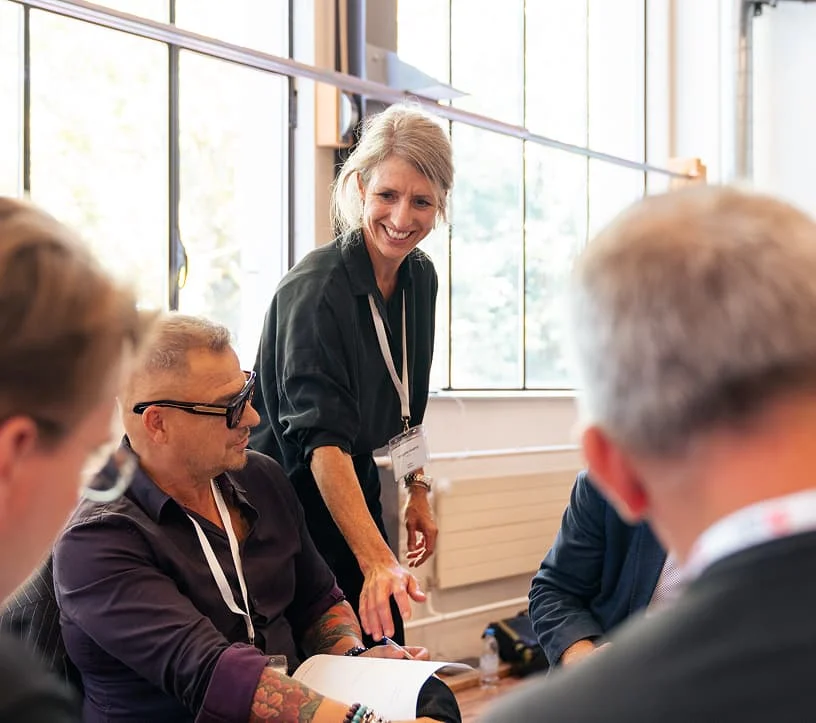
Your event in good hands
Eventforum Bern has planned and delivered a wide range of B2B events for many years, including training sessions, seminars, congresses, conferences and corporate events of all sizes.
Our experience across these formats helps us understand your requirements quickly and assess them thoroughly. You will therefore receive an initial, realistic assessment of your enquiry within twelve hours, giving you confidence in your planning from the outset.
At the same time, an experienced team supports you from day one and ensures your event is delivered reliably and to your complete satisfaction.
Frequently asked questions
Frequently asked questions about our spaces
How many people can attend an event at Eventforum Bern?
Our total capacity is up to 380 people. Depending on the combination of rooms and seating layout, suitable spaces are available for plenary sessions, workshops and networking areas.
Can several rooms be used in combination?
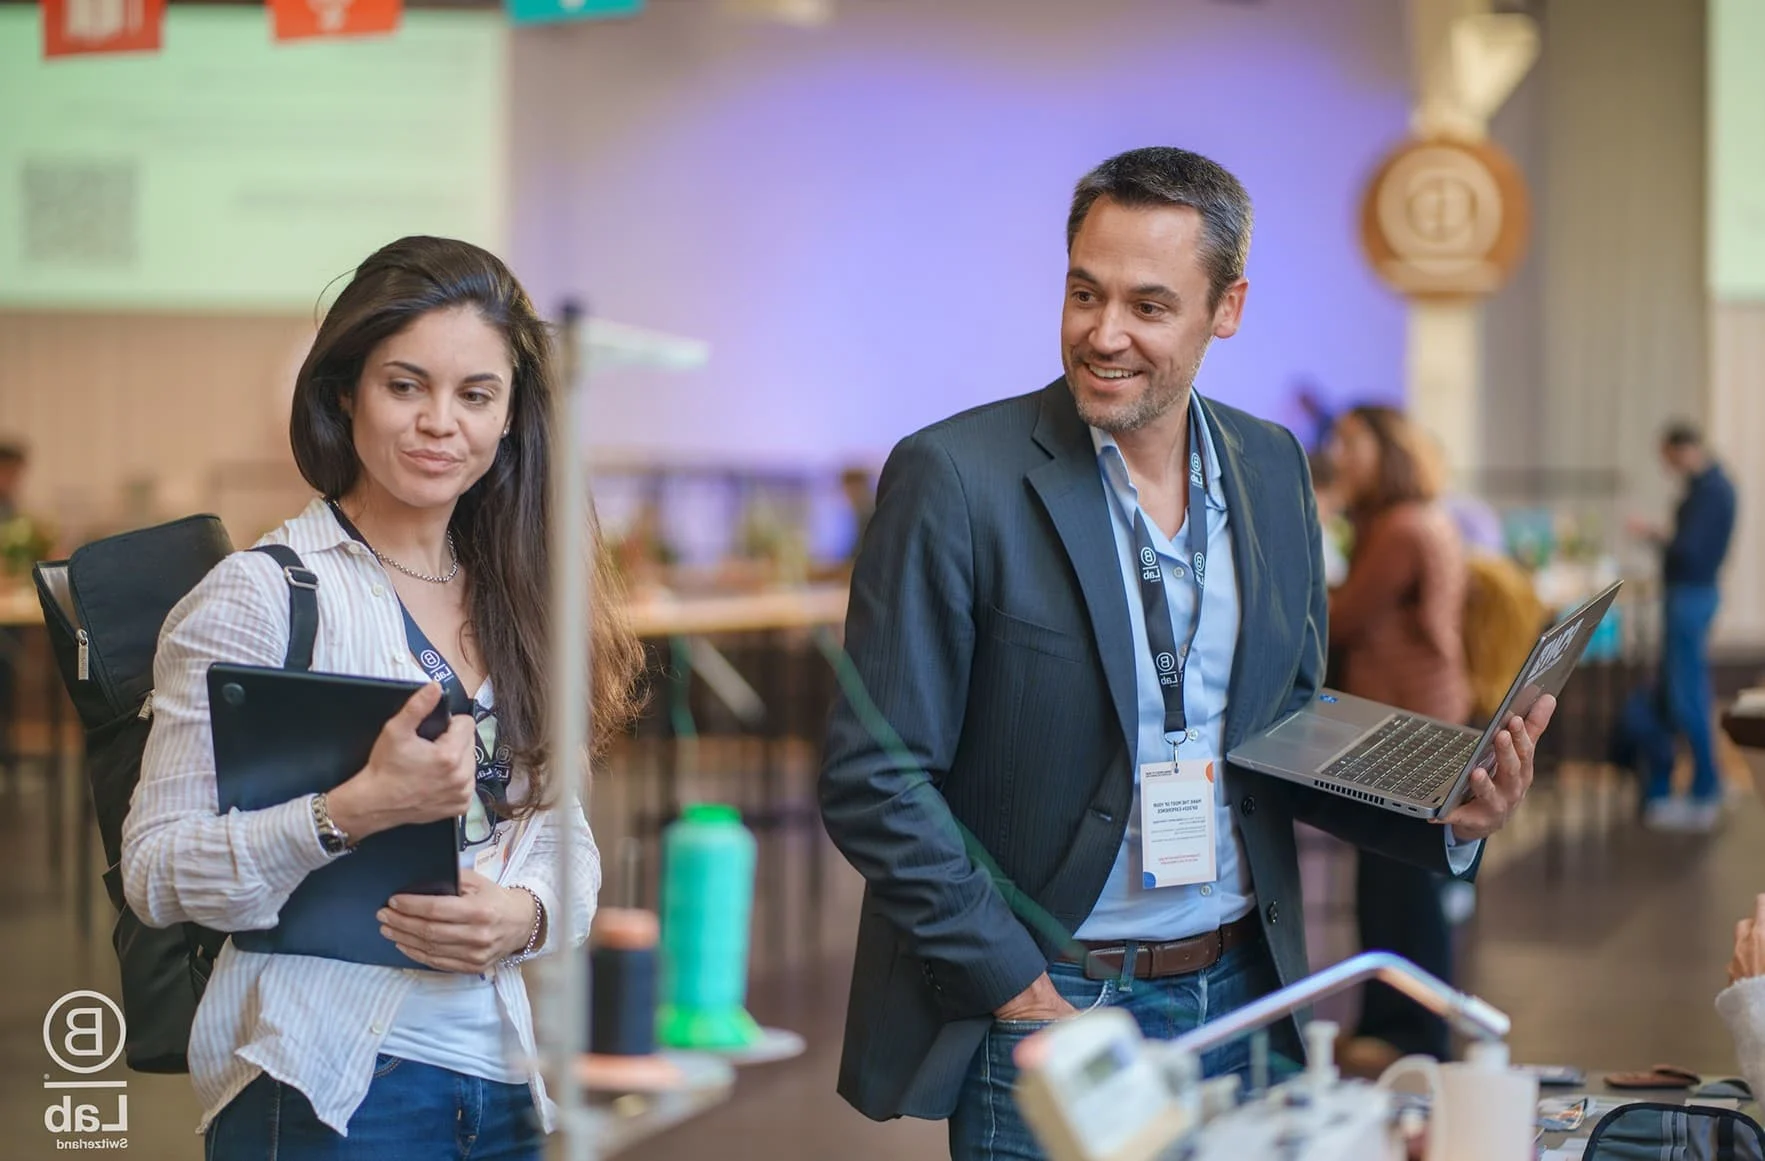
Yes. The plenary hall is often used for the main programme, while workshop rooms are available for parallel group work. The foyer can serve as a central area for arrivals, breaks and exhibitions.
Are all rooms accessible?
Yes. The entrance, foyer and plenary hall are on the ground floor and have step-free access. The supplementary workshop rooms are on the modern lower ground floor, with step-free access by lift. A staircase also connects the two levels. Wheelchair-accessible toilets are available.
What seating layouts are available?
Depending on the event, theatre, classroom, U-shape, boardroom or standing-table layouts are possible. We agree the seating with you in advance, and our team sets it up on site.
Can event furniture be adapted individually?
Yes. Tables, chairs, stage modules and standing tables can be combined to suit the format. Adjustments are made as part of the planning process and in accordance with fire safety requirements.
Is event technology included with the room hire?
Basic facilities such as Wi-Fi, power and standard lighting are included. Additional technology, such as LED walls, audio or streaming equipment, can be added as required.
Can I bring an external caterer?
External caterers can be brought in by arrangement. We recommend our trusted catering partners, with whom we jointly coordinate the use of the spaces, technology and catering. Please mention your preference when enquiring.